

Unit 3, 19 Queen Street W
Unit 3, 19 Queen Street W
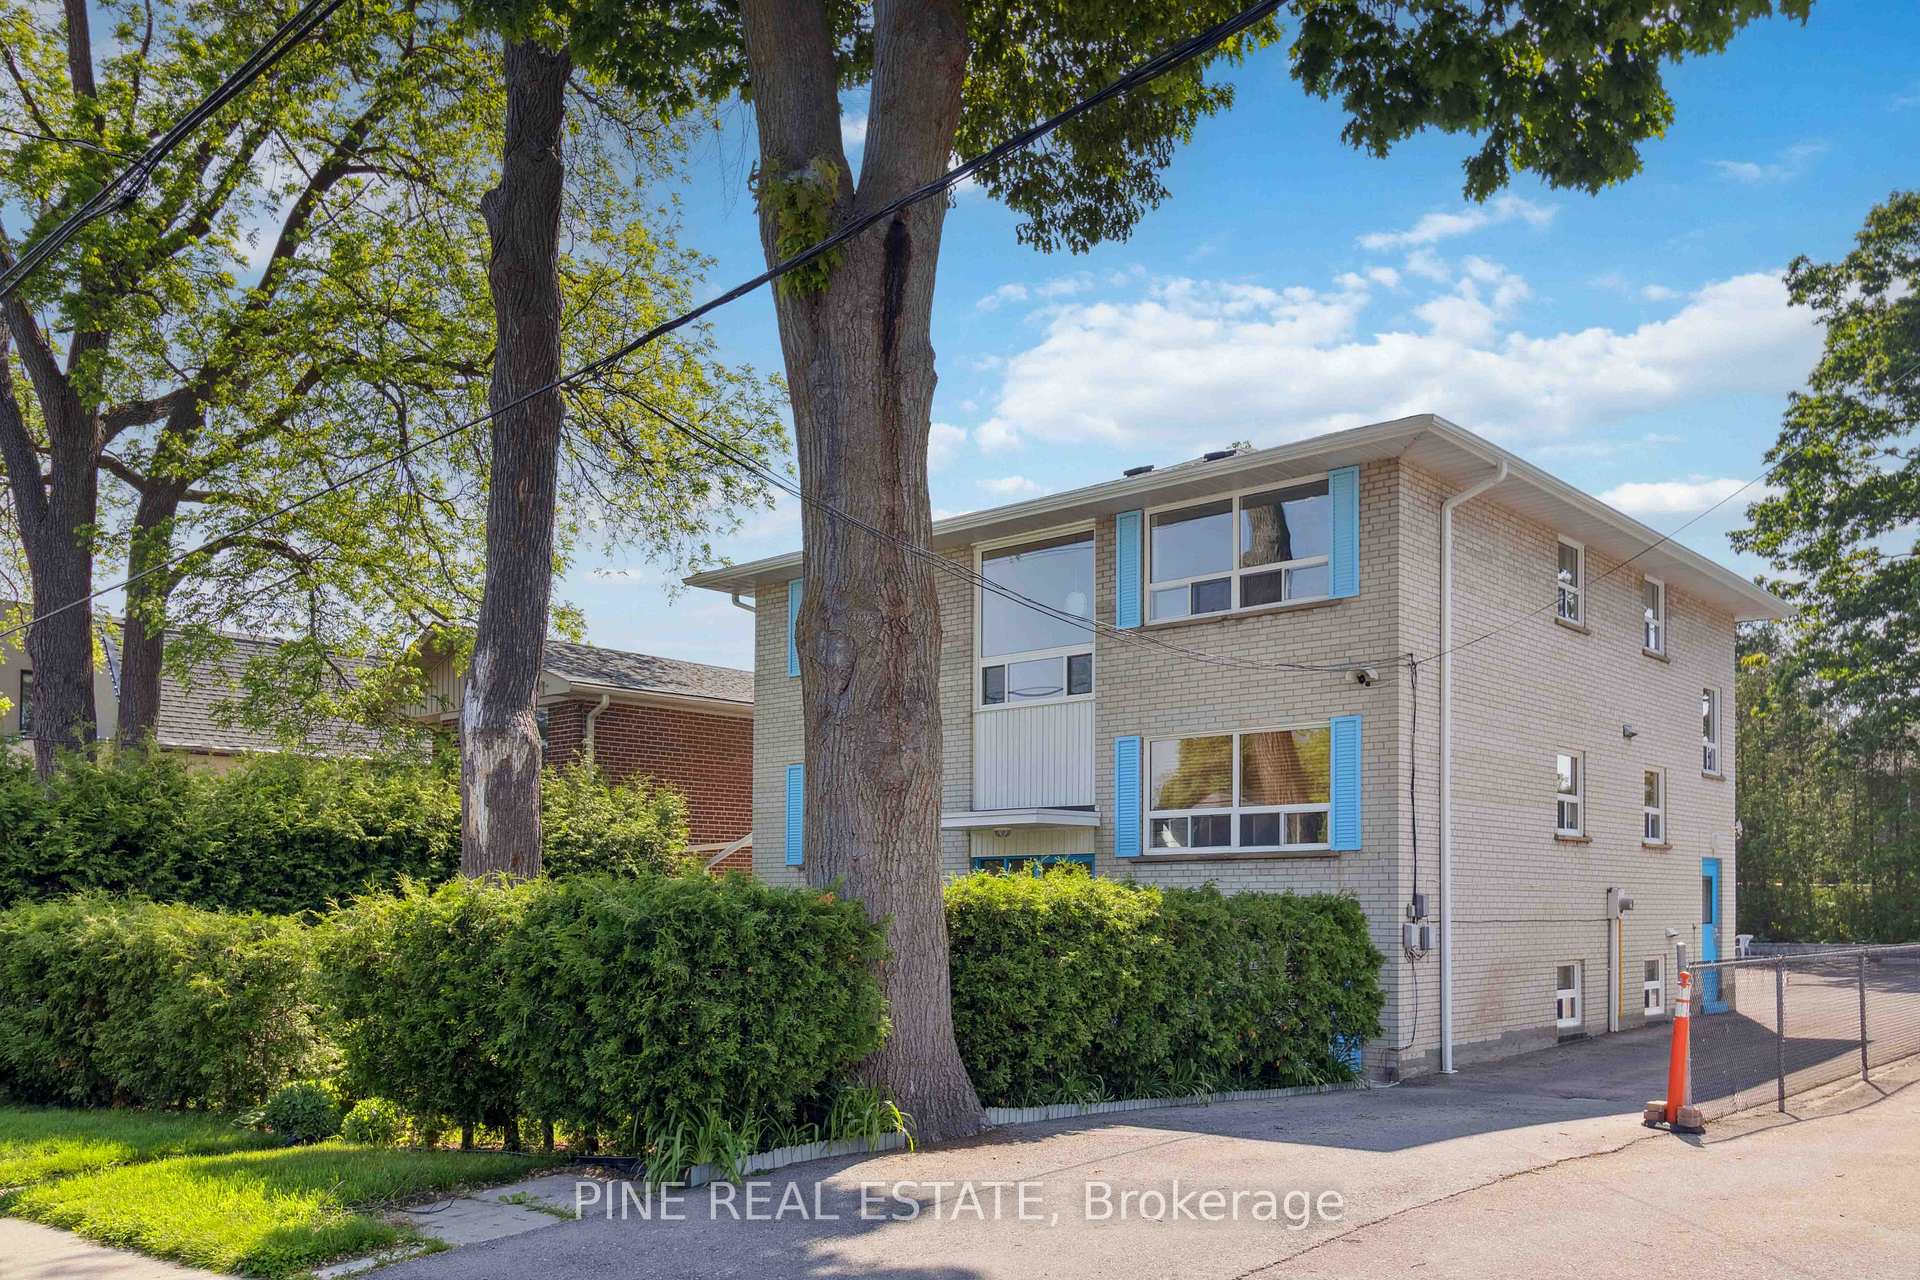 See all 39 photos
Property history
Facts and features
- BasementNone
- Lot size50 × 138 ft
- Lease term12 months
- FurnishedUnfurnished
The homeMultiplex, 1 storey/apt, 1,100–1,500 sq ft
- Type: Multiplex
- Style: 1 storey/apt
- Living space: 1,100–1,500 sq ft
- Basement: None
InsideCoin operated, common area, in building, laundry room, shared, lower level, Carpet free, separate hydro meter, storage, Rooms above ground 6
- Laundry: Coin operated, common area, in building, laundry room, shared, lower level
- Features: Carpet free, separate hydro meter, storage
- Rooms above ground: 6
- Bedrooms: 3
- Bathrooms: 1
- Kitchens: 1
Outside and lotBrick veneer, Unknown, Unknown
- Exterior: Brick veneer
- Roof: Unknown
- Foundation: Unknown
- Size: 50 × 137.5 ft
Parking2 Parking, Private double, reserved/assigned, mutual
- Spaces: 2 Parking
- Driveway: Private double, reserved/assigned, mutual
Heating, water and powerForced air, gas, Wall unit(s), Municipal water
- Heating: Forced air, gas
- Cooling: Wall unit(s)
- Water: Municipal water
- Sewer: Municipal sewer
- Natural gas: Available
- Hydro: Yes
- Cable: Available
- Telephone: Available
Rent and termsRent $2,750 a month, 2nd floor, Unfurnished
- Rent: $2,750 a month
- Space for rent: 2nd floor
- Furnished: Unfurnished
- Lease: 12 months
- Paid: Monthly
- Rent includes: Grounds maintenance, interior maintenance, parking, snow removal, water, heat
- Deposit: Required
- Credit check: Required
- Employment letter: Required
- Rental application: Required
- References: Required
- Rental items: None
IncludedParking (outdoor stalls 6 and 7) + water + air conditioning via european style wall mounted energy efficient ductless air conditioner/mini split. all appliances, and fixtures., Hydro-electricity, internet, cable, landline
- Included: Parking (outdoor stalls 6 and 7) + water + air conditioning via european style wall mounted energy efficient ductless air conditioner/mini split. all appliances, and fixtures.
- Not included: Hydro-electricity, internet, cable, landline
Listing detailsW12526782, Rented, Nov 9, 2025
- MLS® number: W12526782
- Status: Rented
- Listed on: Nov 9, 2025
- Days on market: 17
- Updated: Nov 26, 2025
- Possession: 2025-11-10 / Immediate
- Occupied by: Vacant
- Listing brokerage: PINE REAL ESTATE
About this home
Unit 3, 19 Queen Street W, Mississauga (Port Credit), ON L5H 1L5
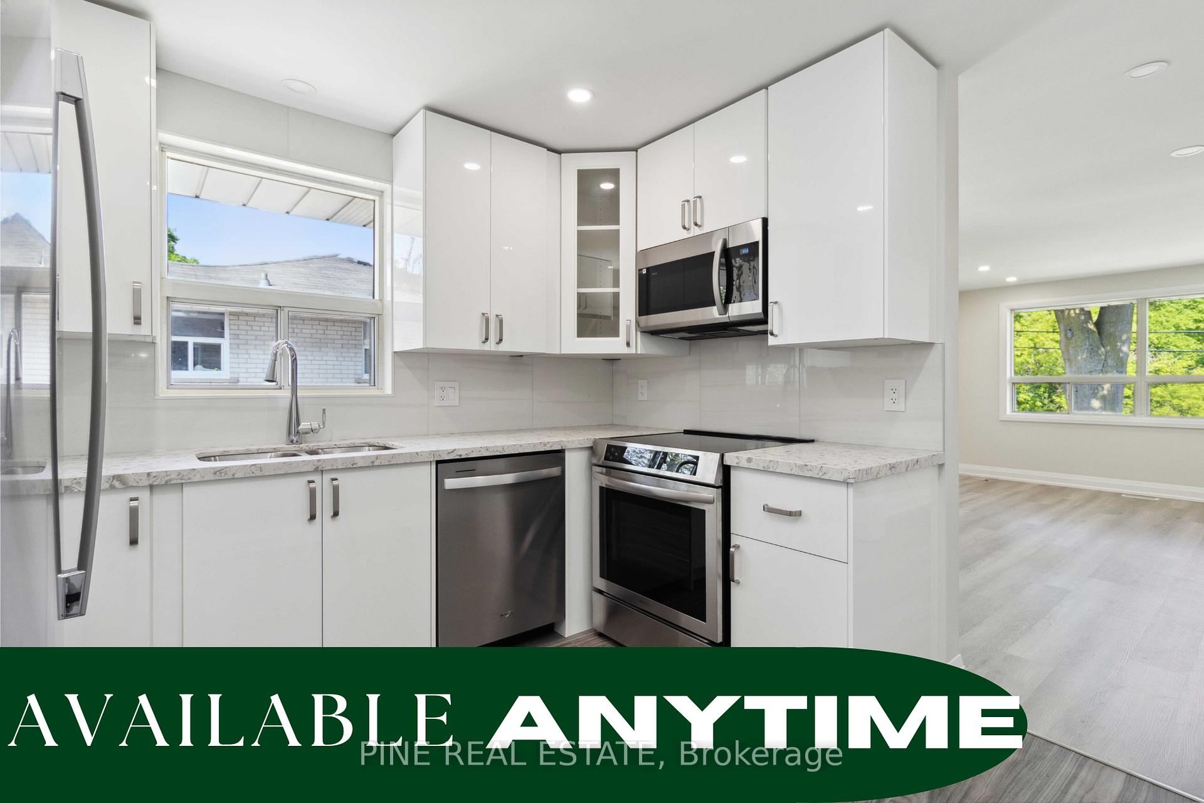
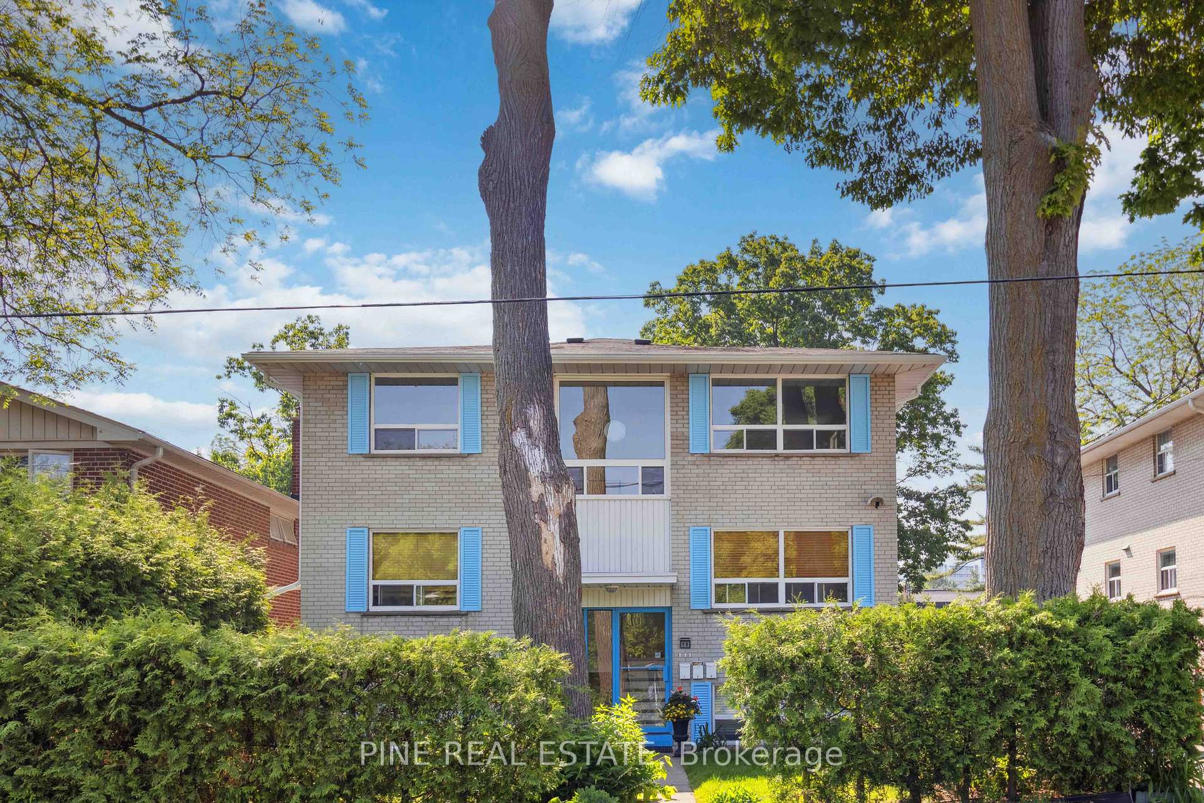
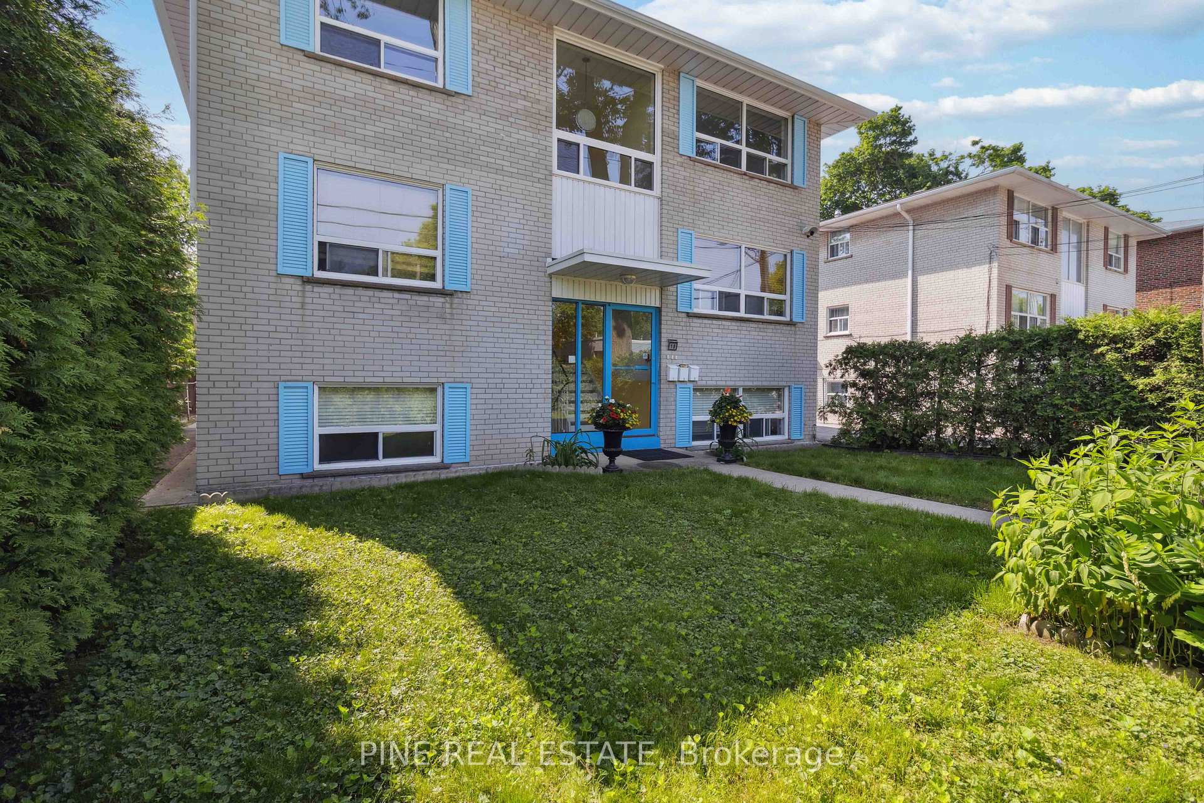
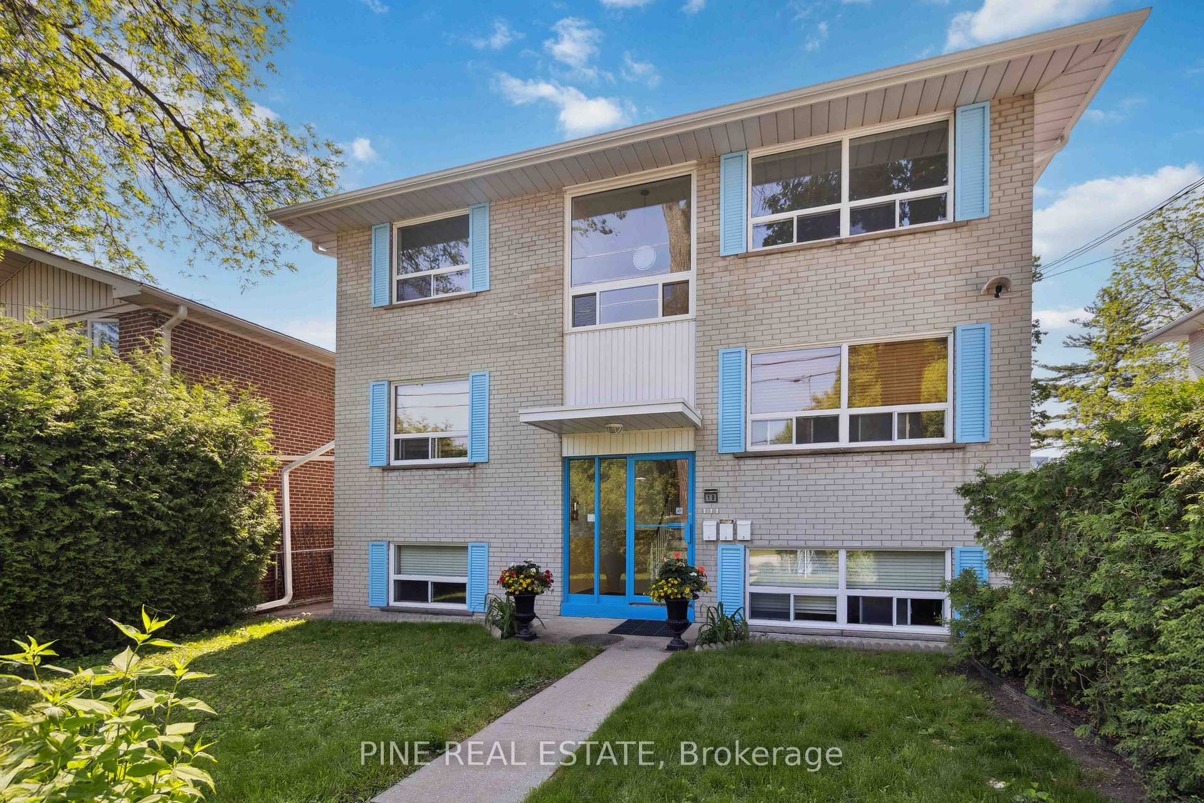
Discover an exceptional rental opportunity at 3-19 Queen Street West, Port Credit, Mississauga. This fully renovated (2025), bright, and spacious three-bedroom, one-bathroom top-floor unit, part of a charming 1967 triplex, offers modern comforts in a sought-after community. Inside, find brand-new LED pot lights and smooth ceilings with dimmer switches. The impressive C-shaped kitchen boasts ample cabinetry, full/house-sized stainless steel appliances including a 30" fridge, 24" dishwasher, an induction stove, and a double sink under a window. Each bedroom features hardwood laminate flooring, smooth ceilings with LED pot lights, a window, and a closet. The four-piece bathroom has a soaker tub with a shower wand, a large vanity, and a medicine cabinet mirror. Enjoy two assigned outdoor driveway parking spaces, a dedicated outdoor shed, and a common area laundry. Water and central heating are included; electricity is separately metered. This unit will feature new blinds and a modern European-style ductless wall unit for air conditioning. This prime Port Credit location boasts a Walk Score of 90 ("Walker's Paradise"), a Transit Score of 70 ("Excellent Transit"), and a Bike Score of 70 ("Very Bikeable"). You're steps from the vibrant waterfront, scenic parks, and the bustling main street with its boutiques, diverse restaurants like Snug Harbour Seafood Bar and Grill, & cafes. Enjoy easy access to the Port Credit GO Station. Explore the Port Credit Farmers Market, Southside Shuffle Blues & Jazz Festival, Port Credit Lighthouse, and Port Credit Harbour Marina. Green spaces like J.C. Saddington Park and the Brueckner Rhododendron Garden are nearby. Families will appreciate being in the catchment area for Forest Avenue Public School and the highly-regarded Port Credit Secondary School. This Port Credit gem offers the perfect blend of modern living, urban convenience, and a vibrant community atmosphere in one of Mississauga's most desirable neighbourhoods.
Ask about this home
A HOMEH agent will answer your questions about this home.
Around this home
Daily convenience, out of 100, from the distances below
Schools nearby
School rating, out of 10.
Helpful calculators
Your HOMEH agent

"I would see it this week."