

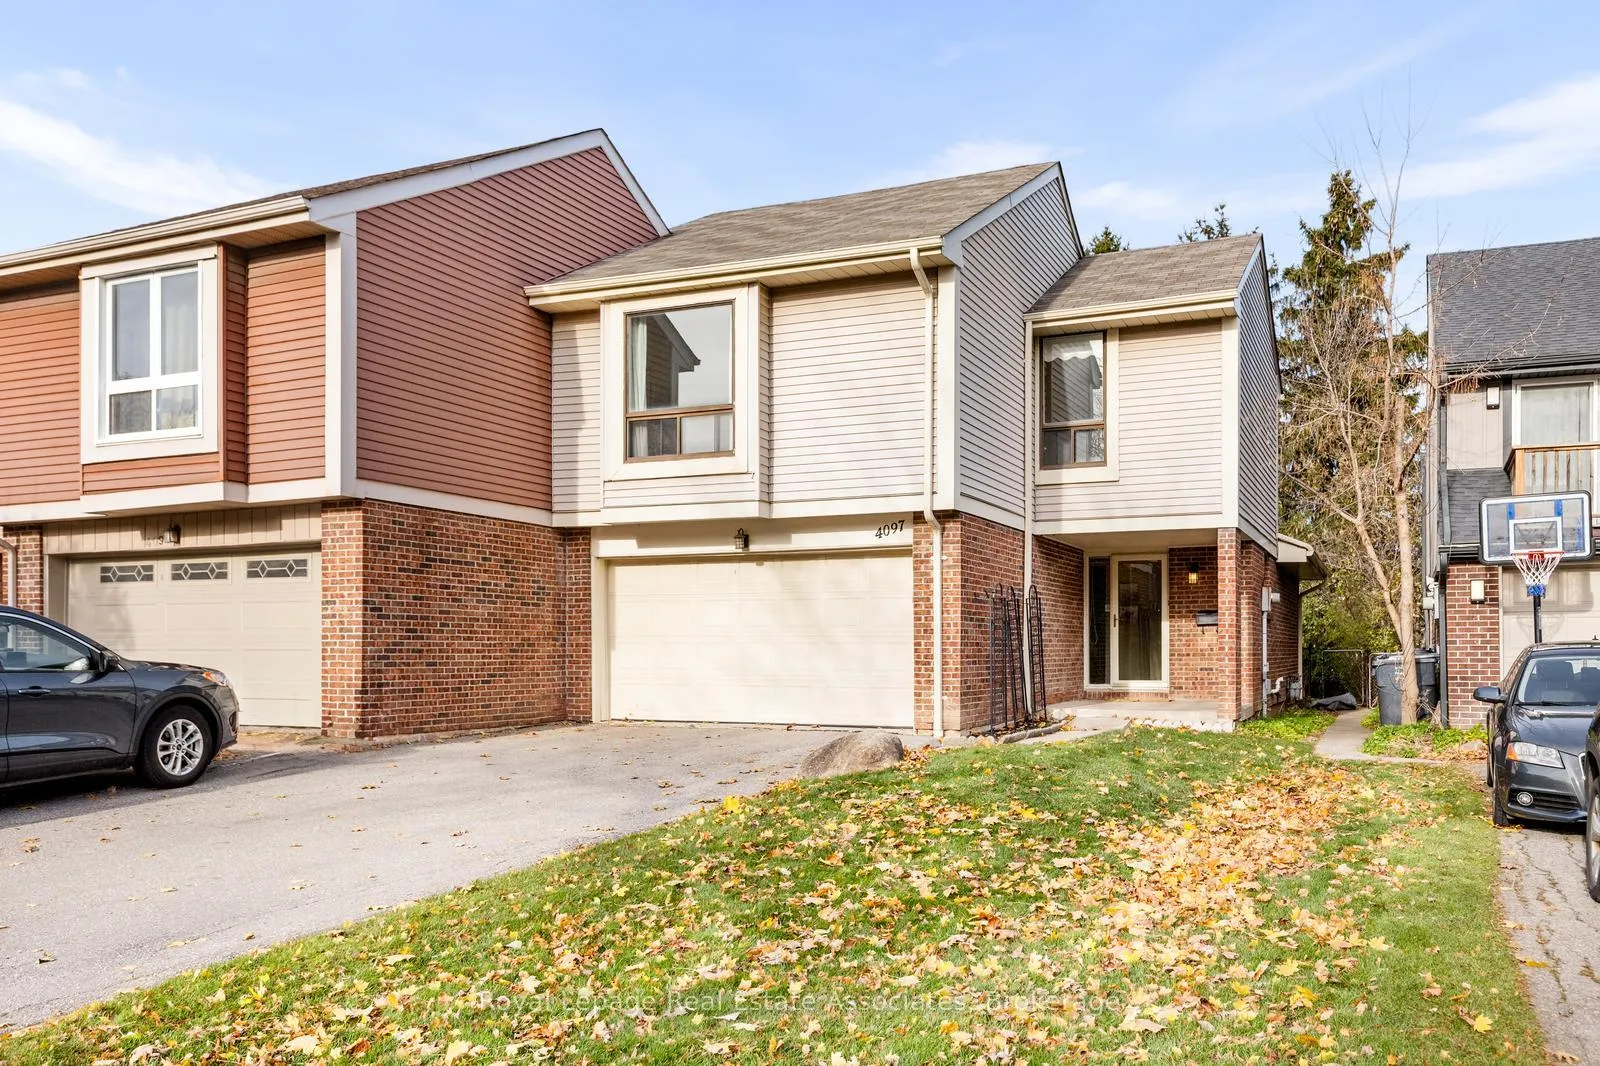
4097 Pheasant Run
4097 Pheasant Run
 See all 41 photos
Property history
Facts and features
- BasementFinished
- Water, sewerMunicipal
- HeatingForced air
- CoolingCentral air
- Central air
The homeSemi-Detached, 2-storey, 1,100–1,500 sq ft
- Type: Semi-Detached
- Style: 2-storey
- Living space: 1,100–1,500 sq ft
- Basement: Finished
InsideVinyl, Broadloom, Lower level, Other
- Flooring: Vinyl, Broadloom
- Laundry: Lower level
- Features: Other
- Rooms above ground: 6
- Rooms in the basement: 1
- Bedrooms: 3
- Bathrooms: 2
- Kitchens: 1
Outside and lotMetal/steel siding, Shingles, Concrete
- Exterior: Metal/steel siding
- Roof: Shingles
- Foundation: Concrete
- Size: 30.33 × 130 ft
Parking2 Garage, Attached, Private double
- Spaces: 2 Garage
- Garage: Attached
- Driveway: Private double
Heating, water and powerForced air, gas, Central air, Municipal water
- Heating: Forced air, gas
- Cooling: Central air
- Water: Municipal water
- Sewer: Municipal sewer
Costs and taxesTaxes $5,686 a year, HST included in the price, Hot water heater
- Taxes, 2025: $5,686 a year
- HST: HST included in the price
- Rental items: Hot water heater
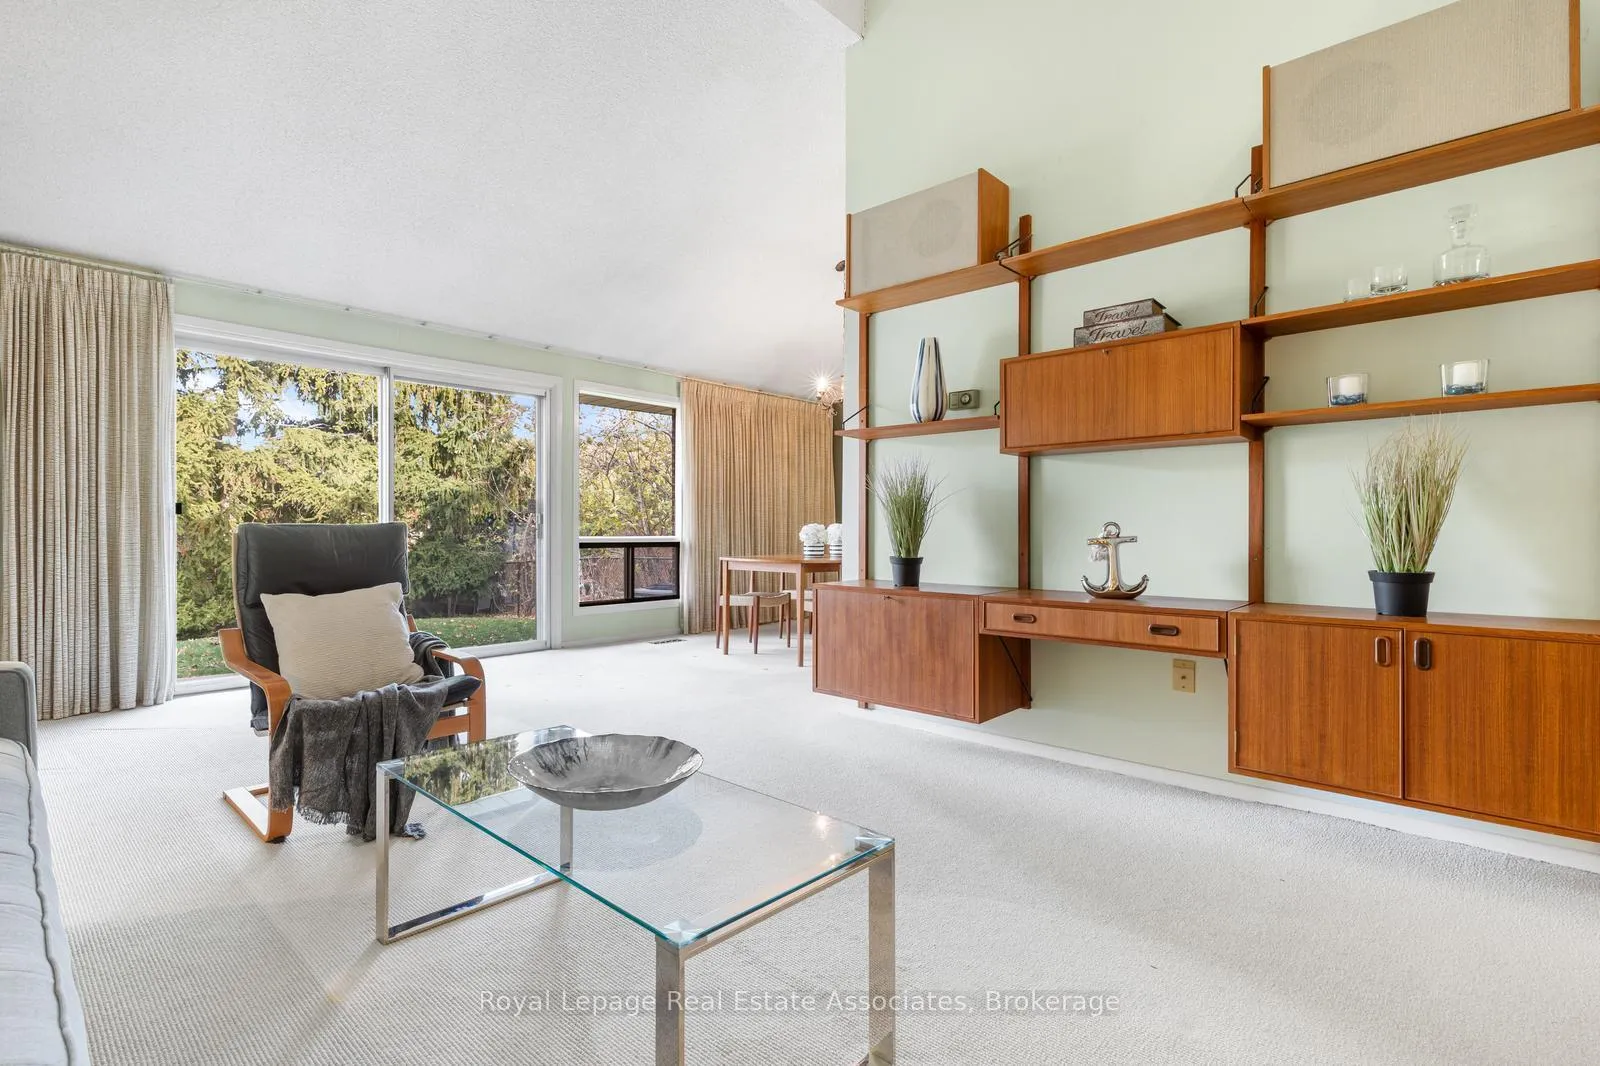
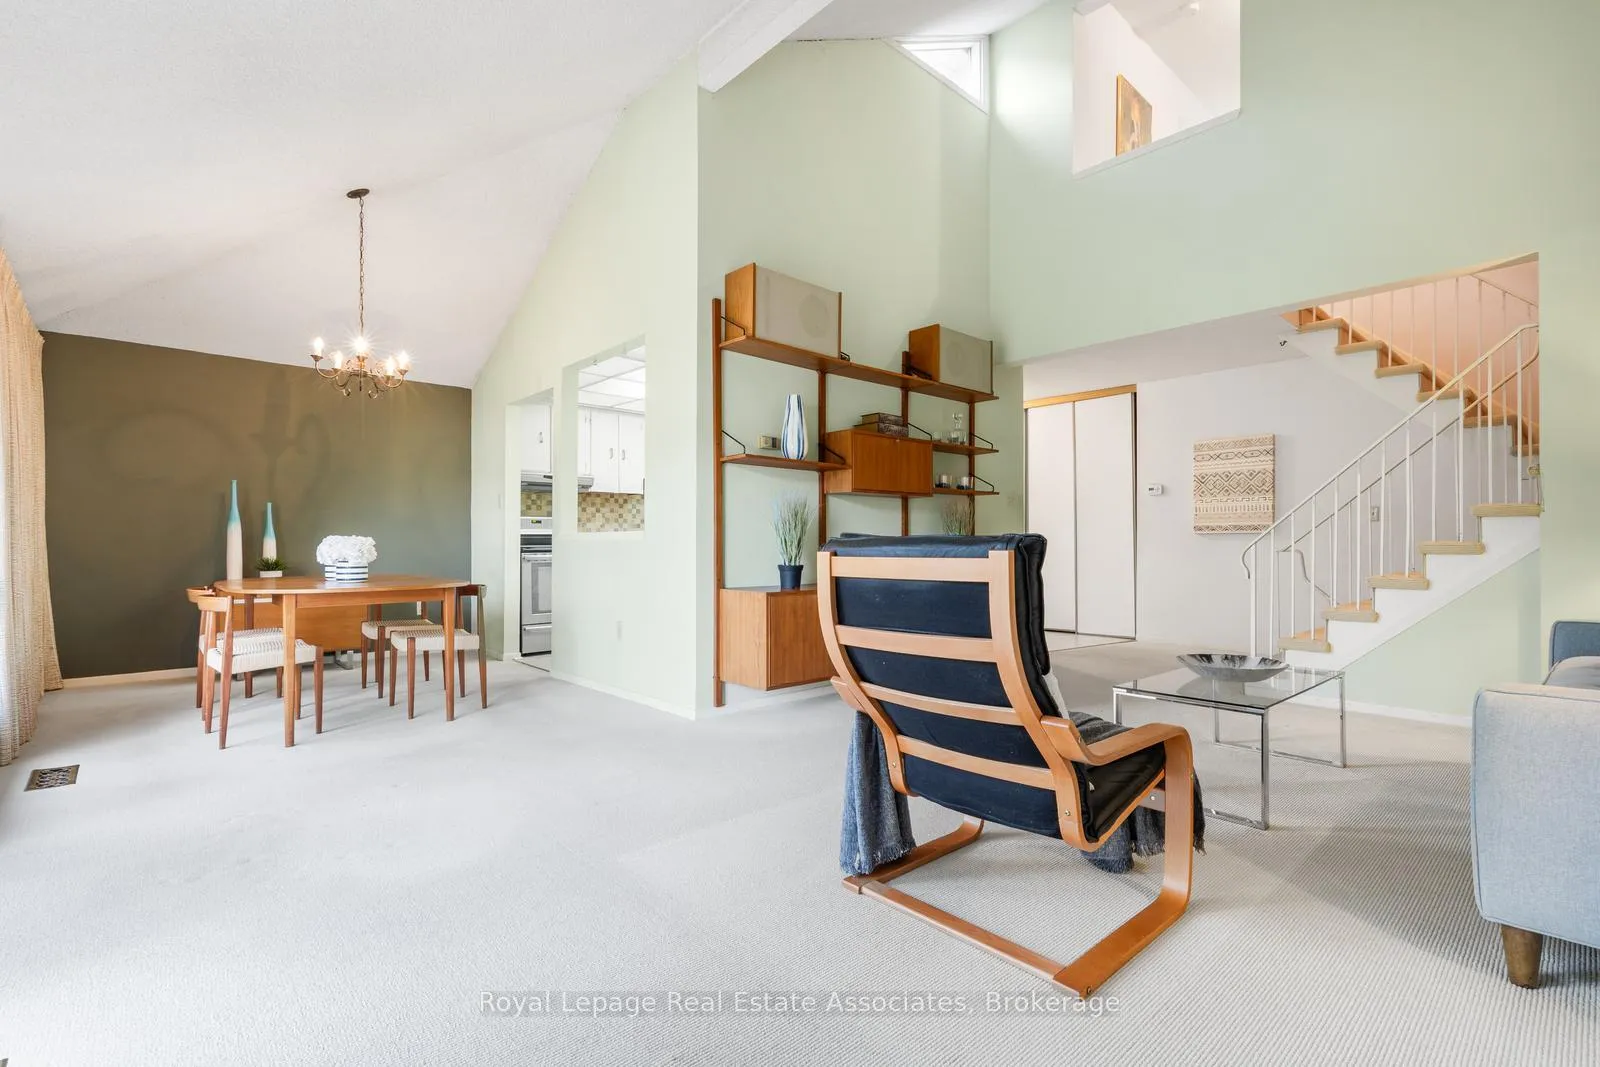
Included in the saleFridge, stove, dishwasher, range hood, washer, dryer, furnace, air conditioner, basement freezer, built in shelving unit in living room, auto garage door opener and two remotes, all window coverings, all light fixtures, floating shelving in all bedrooms, bar and all associated shelving, dart board and chalkboard, basement speaker, work bench in utility room, two storage shelves in utility room.
- Included: Fridge, stove, dishwasher, range hood, washer, dryer, furnace, air conditioner, basement freezer, built in shelving unit in living room, auto garage door opener and two remotes, all window coverings, all light fixtures, floating shelving in all bedrooms, bar and all associated shelving, dart board and chalkboard, basement speaker, work bench in utility room, two storage shelves in utility room.
Listing detailsW12577898, Sold, Nov 26, 2025
- MLS® number: W12577898
- Status: Sold
- Listed on: Nov 26, 2025
- Days on market: 43
- Updated: Jan 8, 2026
- Possession: 30-59 days
- Occupied by: Owner
- Listing brokerage: Royal Lepage Real Estate Associates
About this home
4097 Pheasant Run, Mississauga (Erin Mills), ON L5L 2C2
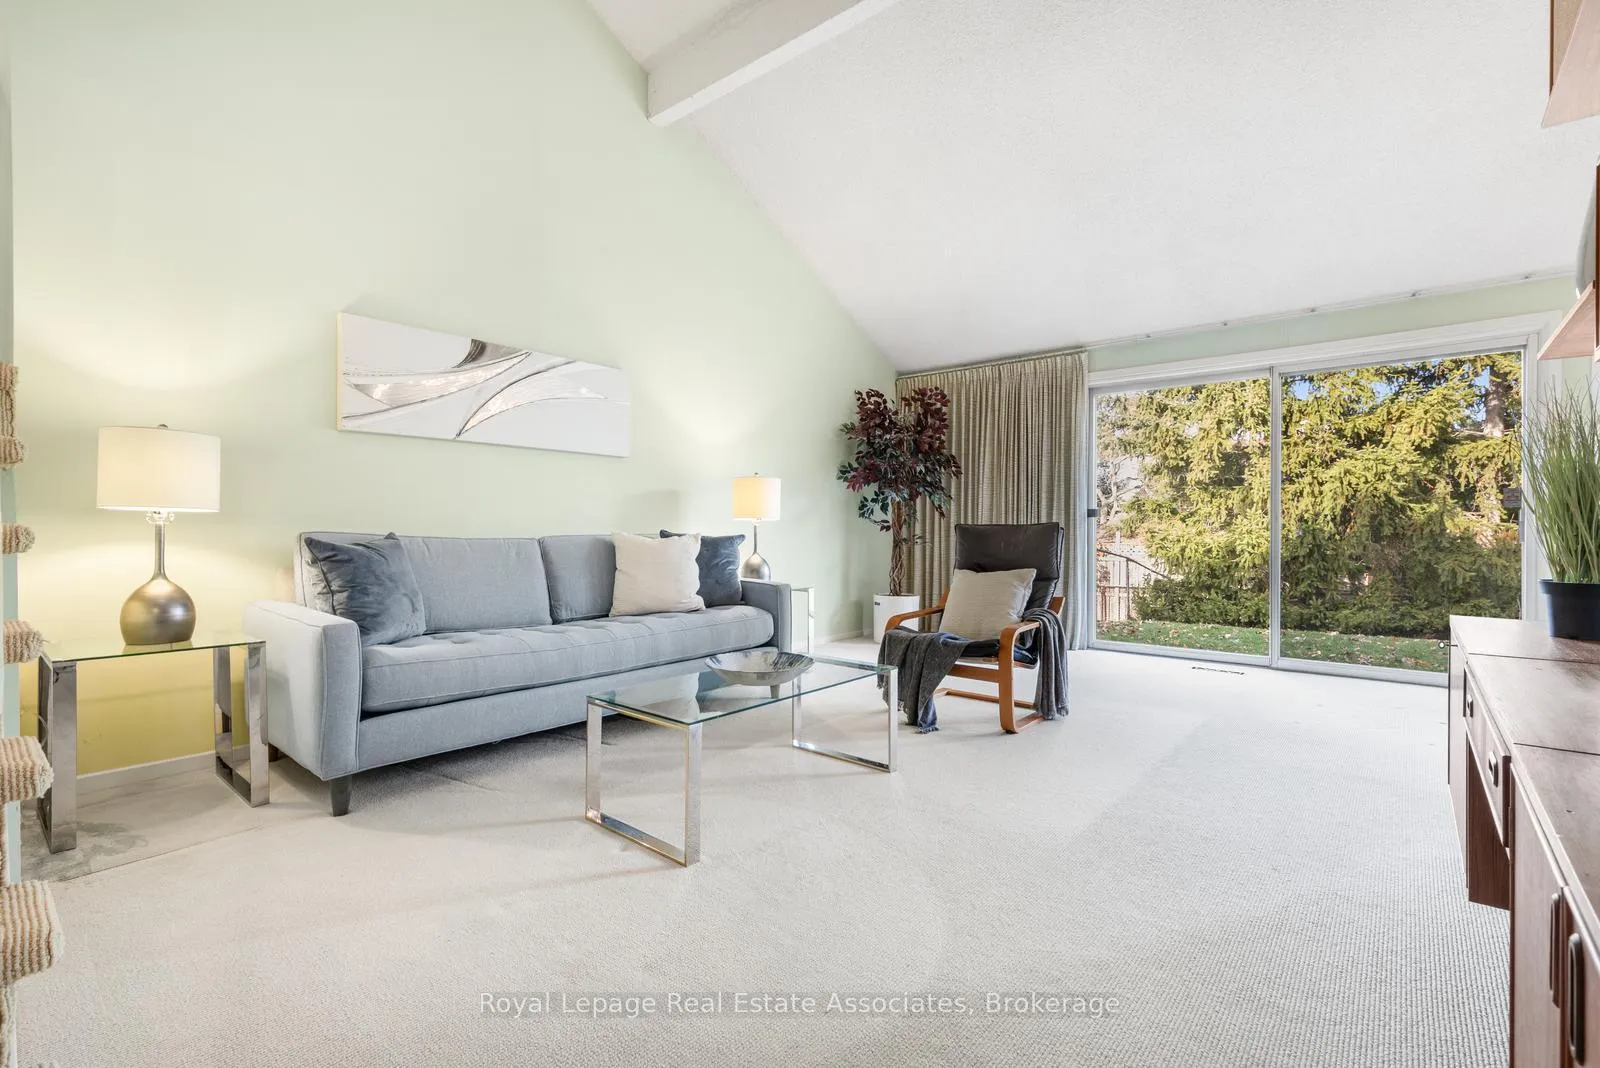
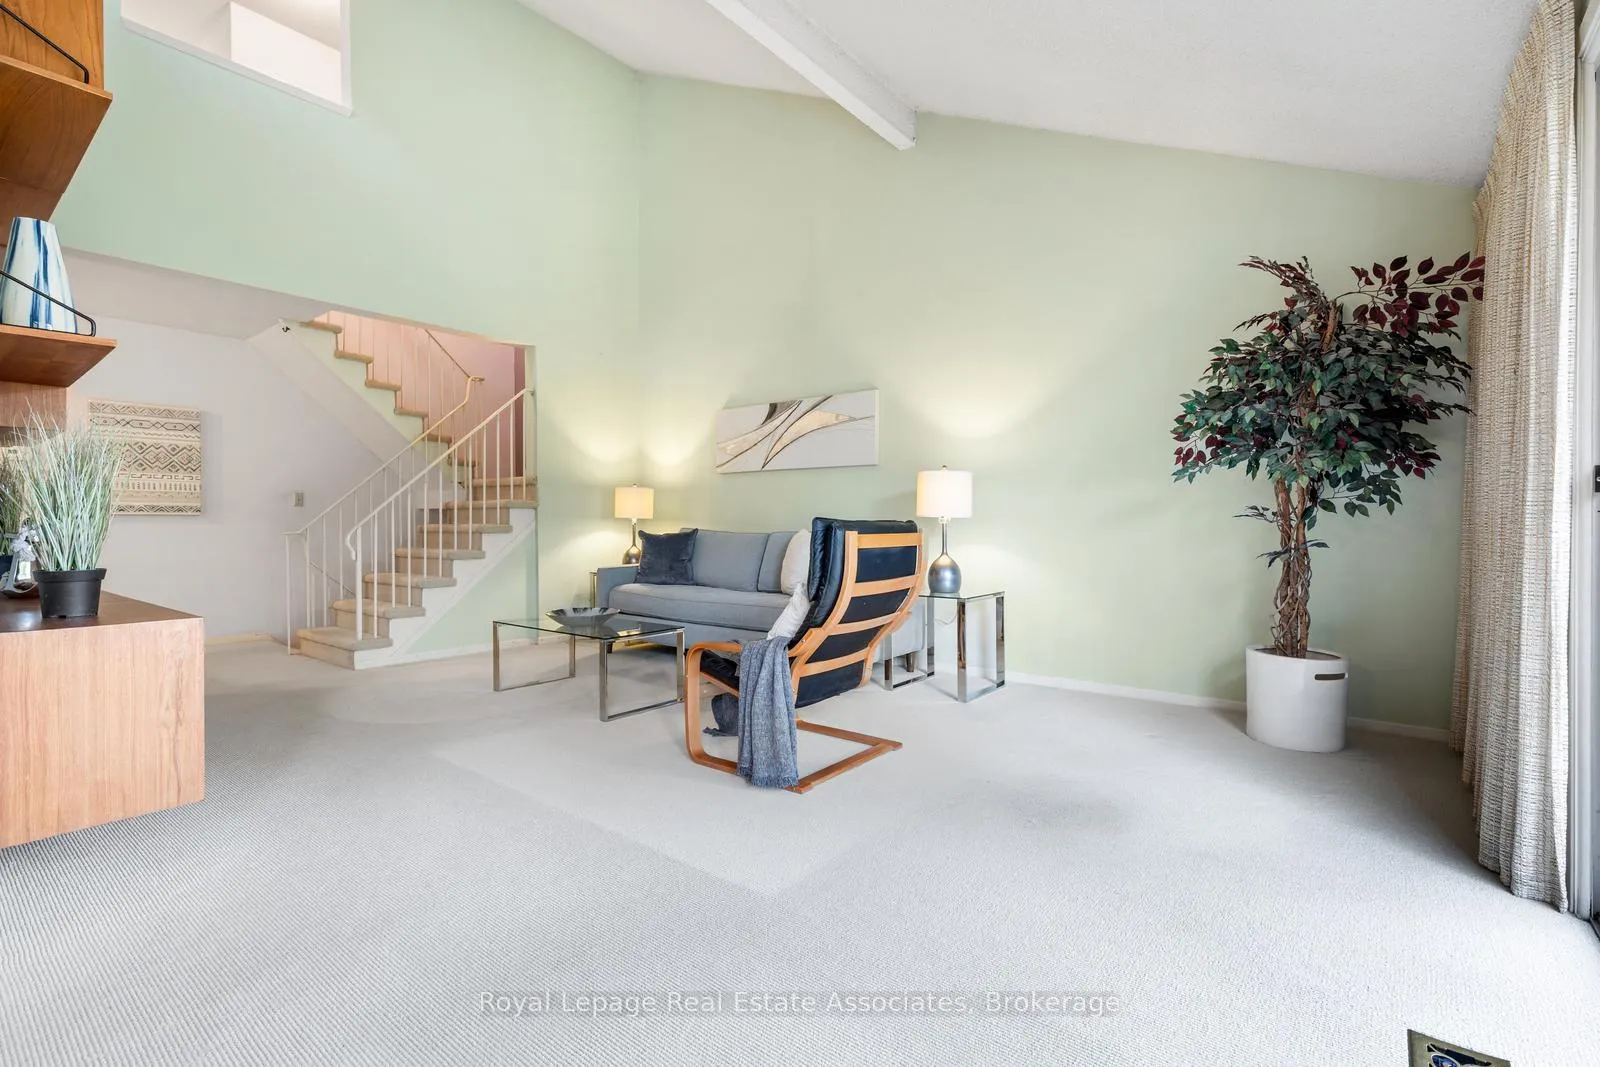
Discover the potential and charm of this inviting 3 bedroom semi-detached home in the desirable Erin Mills community. The main floor welcomes you with beautiful vaulted ceilings and oversized sliding patio doors, that fill the space with natural light and create an impressive sense of openness. While some areas are ready for your personal updates, this home offers an exceptional foundation for modern transformation. The finished basement provides additional living space, perfect for a family room, home office, or recreation area, while the private, fully fenced yard invites quiet relaxation or outdoor entertaining. Complete with a rare 2 car garage, double drive and nestled in a sought after neighbourhood, this home offers both opportunity and enduring appeal. Steps to Pheasant Run Park right at the end of the street which features a splash pad, soccer field, playground & basketball court. The area also has fantastic schools, transit & walking trails. Close to Erin Mills Town Centre, Credit Valley Hospital, UTM Mississauga Campus, Erin Mills Twin Arena, hwy. 403, QEW, 407 & all urban amenities.
Ask about this home
A HOMEH agent will answer your questions about this home.
Around this home
Daily convenience, out of 100, from the distances below
Schools nearby
School rating, out of 10.
Helpful calculators
Your HOMEH agent

"Priced 3% over the Hestimate. I would see it this week."