

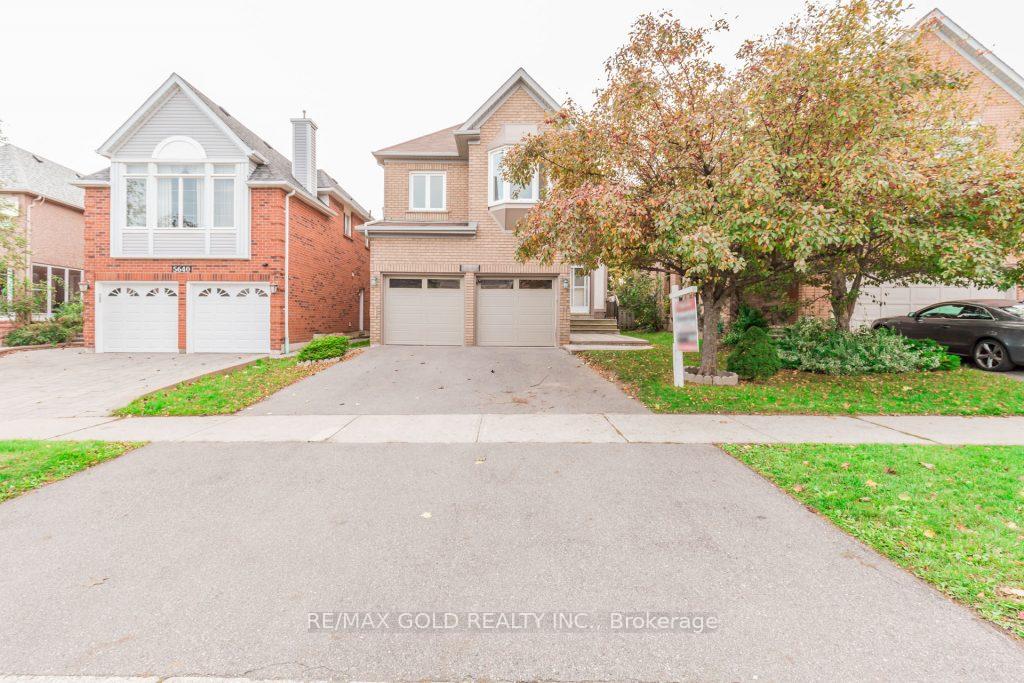
5646 Bell Harbour Drive
5646 Bell Harbour Drive
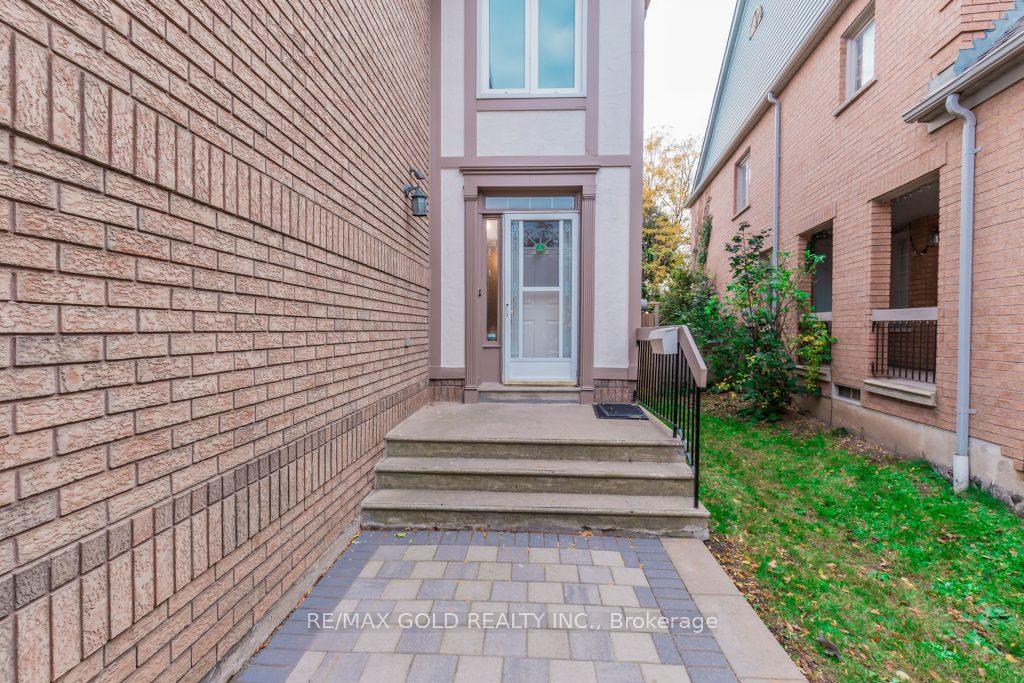
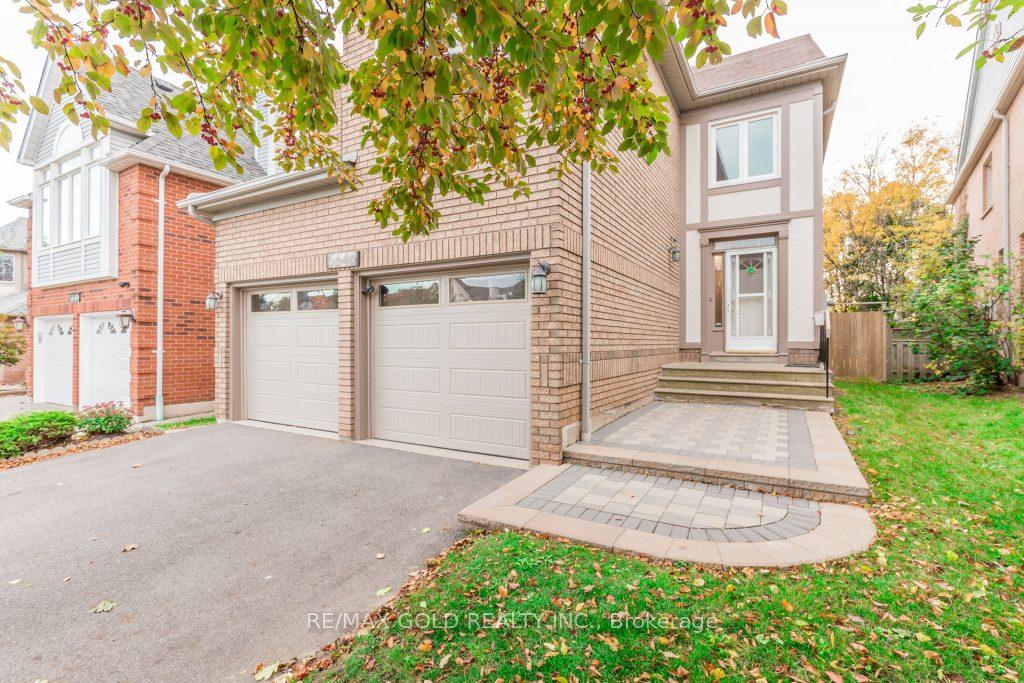
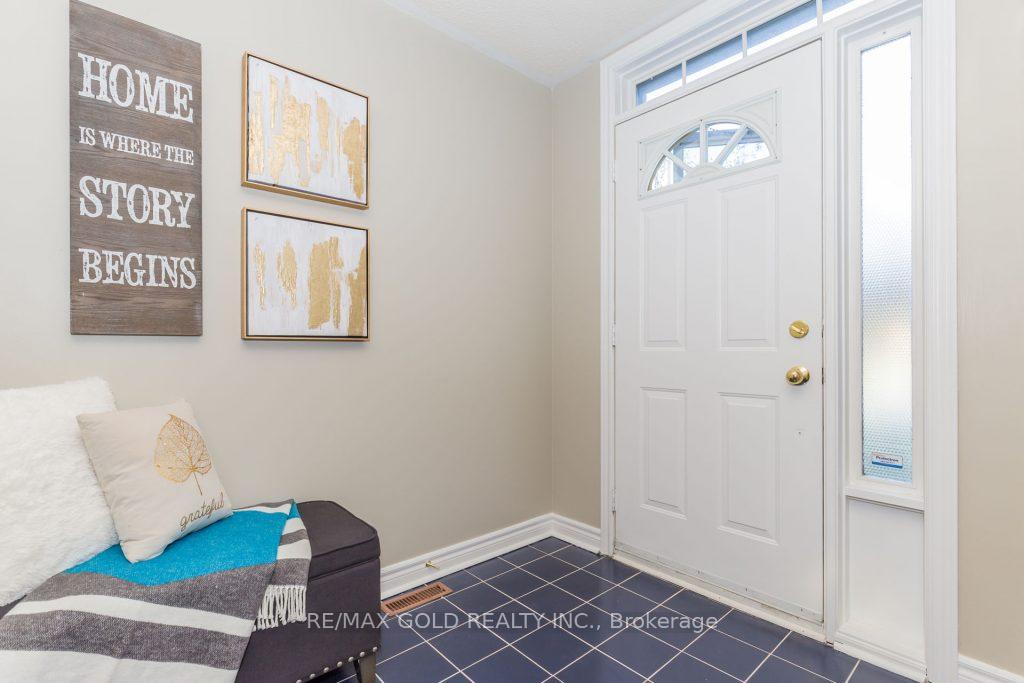
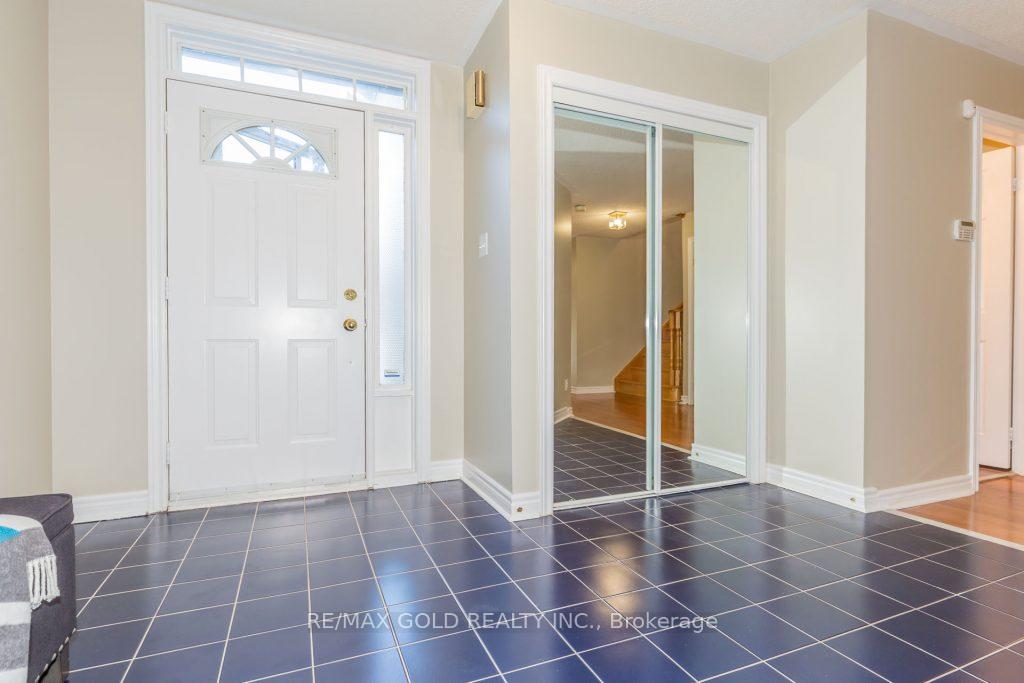 See all 50 photos
Property history
- $1,399,900TerminatedList: 2025-11-09|End: 2025-11-27|18 daysW12526684
Facts and features
- BasementFinished
- Price per sq ft~$509
- Water, sewerMunicipal
- HeatingForced air
- Hardwood floors
- Central air
The homeDetached, 2-storey, 2,500–3,000 sq ft
- Type: Detached
- Style: 2-storey
- Living space: 2,500–3,000 sq ft
- Basement: Finished
InsideCeramic, Hardwood, Broadloom, Other, Rooms above ground 9
- Flooring: Ceramic, Hardwood, Broadloom
- Features: Other
- Rooms above ground: 9
- Bedrooms: 4 + 1 in the basement
- Bathrooms: 4
- Kitchens: 1
- Family room: Yes
Outside and lotBrick, Other, Other
- Exterior: Brick
- Roof: Other
- Foundation: Other
- Size: 34.51 × 124.18 ft
Parking2 Garage, Attached, Private double
- Spaces: 2 Garage
- Garage: Attached
- Driveway: Private double
Heating, water and powerForced air, gas, Central air, Municipal water
- Heating: Forced air, gas
- Cooling: Central air
- Water: Municipal water
- Sewer: Municipal sewer
- Natural gas: Available
- Hydro: Available
- Cable: Available
- Telephone: Available
Costs and taxesTaxes $8,322 a year, HST included in the price, Hot water tank (if applicable)
- Taxes, 2025: $8,322 a year
- HST: HST included in the price
- Rental items: Hot water tank (if applicable)
- Under contract: Hot water heater
Included in the saleFridge, stove, b/i dishwasher, b/i range hood, washer and dryer. all electric light fixture, all window fox wood blinds, automatic garage door opener. all other permanent fixture now on the property.
- Included: Fridge, stove, b/i dishwasher, b/i range hood, washer and dryer. all electric light fixture, all window fox wood blinds, automatic garage door opener. all other permanent fixture now on the property.
NearbyFenced yard, golf, hospital, library, park, public transit
- Close to: Fenced yard, golf, hospital, library, park, public transit
Listing detailsW12526684, Terminated, Nov 9, 2025
- MLS® number: W12526684
- Status: Terminated
- Listed on: Nov 9, 2025
- Days on market: 18
- Updated: Nov 27, 2025
- Possession: 30-59 days
- Occupied by: Owner
- Listing brokerage: RE/MAX GOLD REALTY INC.
About this home
5646 Bell Harbour Drive, Mississauga (Central Erin Mills), ON L5M 5J3
Welcome to this beautifully maintained 4-bedroom detached home in the highly sought-after Central Erin Mills community of Mississauga. Offering over 4,020 sq. ft. of total space-including approximately 2,680 sq. ft. on the main and upper floors and a 1,340 sq. ft. basement (as per MPAC)-this residence boasts spacious living and family rooms filled with abundant natural light and a modern, functional layout perfect for families and entertaining. The Kitchen features extended cabinetry, granite countertops, a large island with breakfast area, appliances, and stylish backsplash-ideal for culinary enthusiasts. Enjoy the formal dining space, Carpet free flooring on main and second floor with mix of Laminate and Hardwood flooring. The home offers convenient garage entry and a private huge backyard oasis perfect for summer gatherings and outdoor living. Located close to top-rated John Fraser schools, parks, shopping centers like Erin Mills Mall, GO Transit, hospitals, and major highways, this property provides easy access to everything Mississauga has to offer. Don't miss this rare opportunity to own a beautiful home in one of the city's most desirable neighborhoods. See yourself here! Old staged Pictures attached to MLS
Ask about this home
A HOMEH agent will answer your questions about this home.
Around this home
Daily convenience, out of 100, from the distances below
Schools nearby
School rating, out of 10.
Helpful calculators
Your HOMEH agent

"Priced 16% over the Hestimate. I would see it this week."