

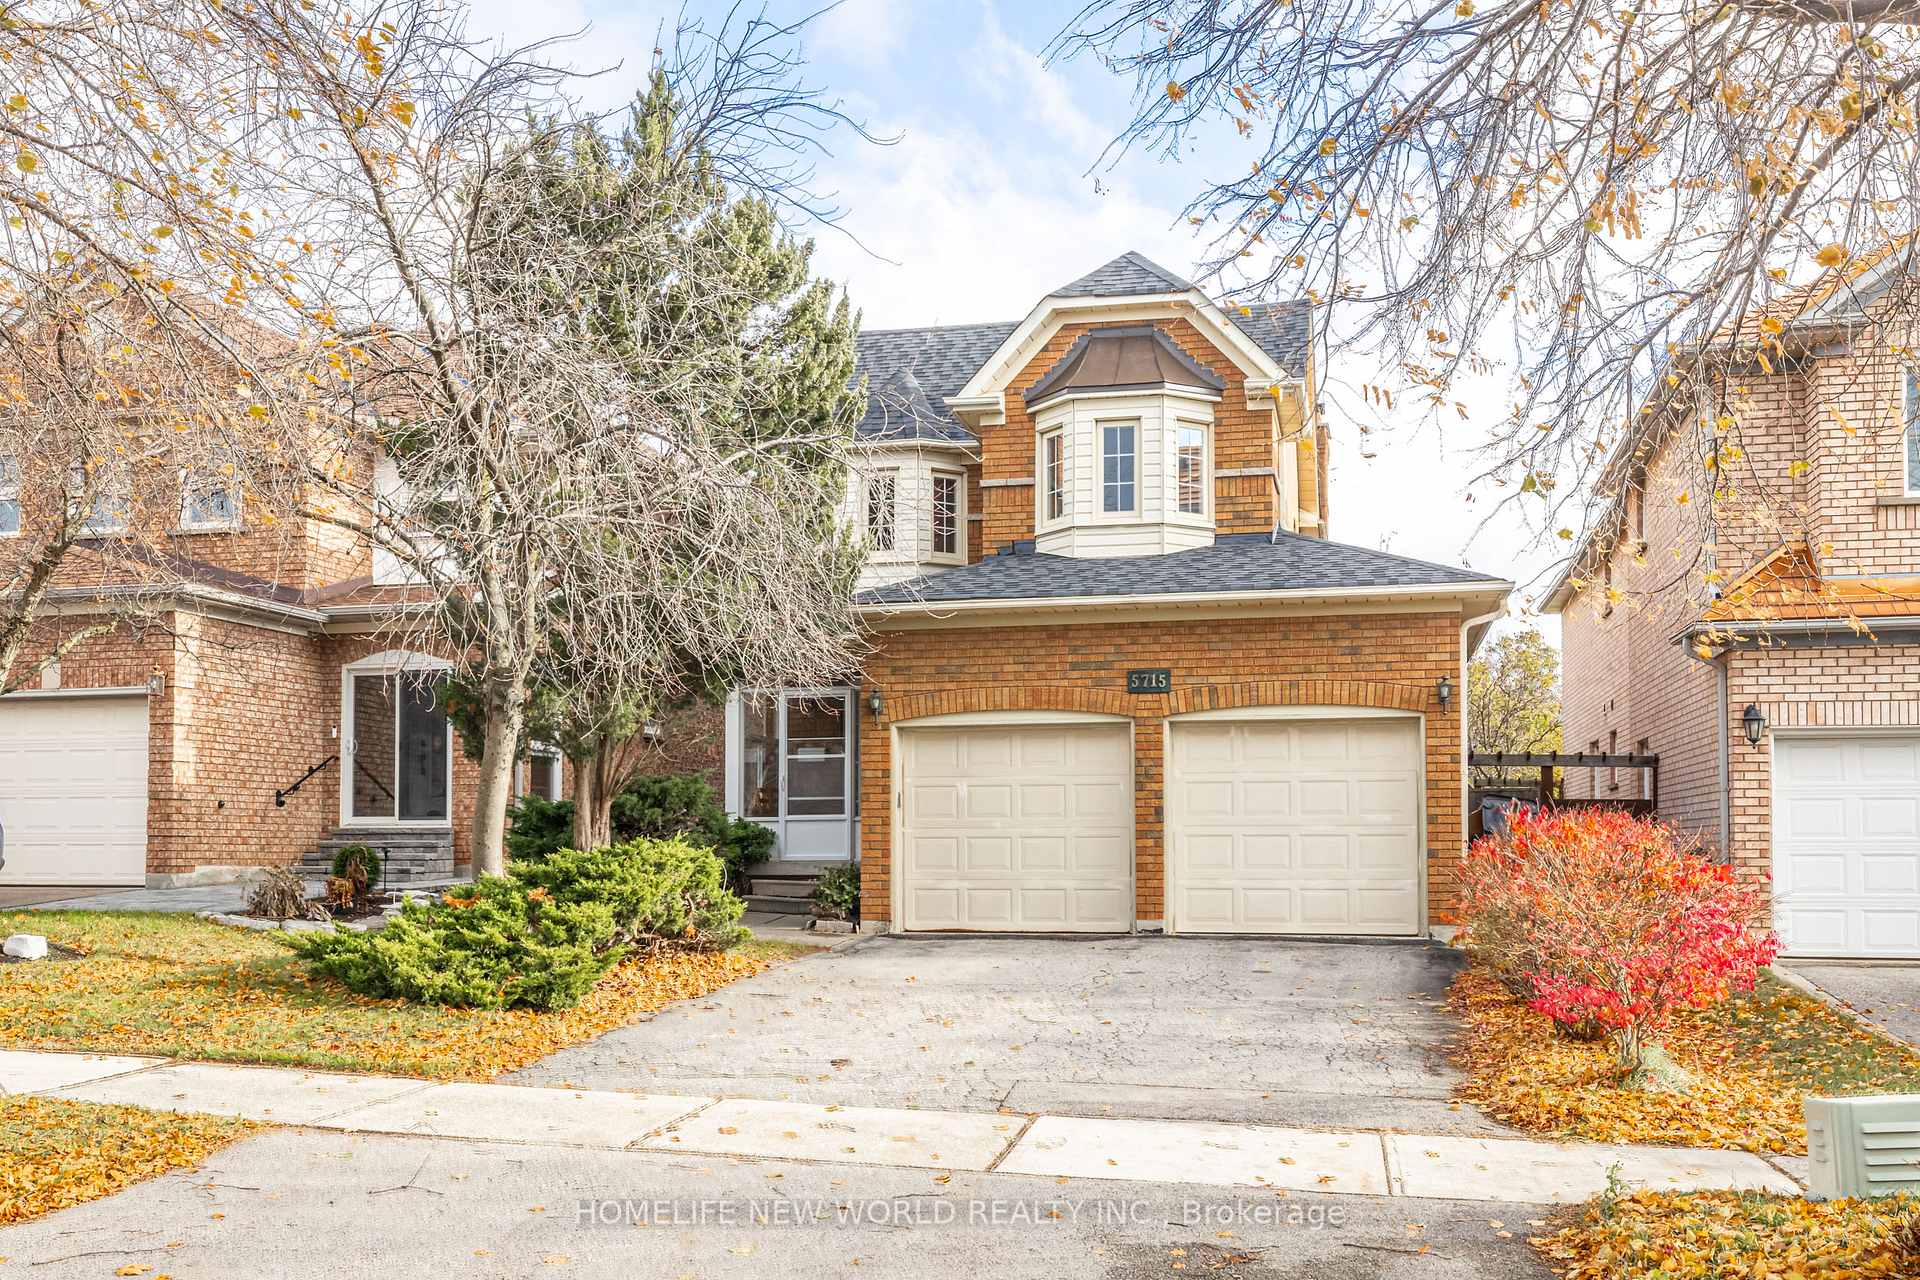
5715 Bell Harbour Drive
5715 Bell Harbour Drive
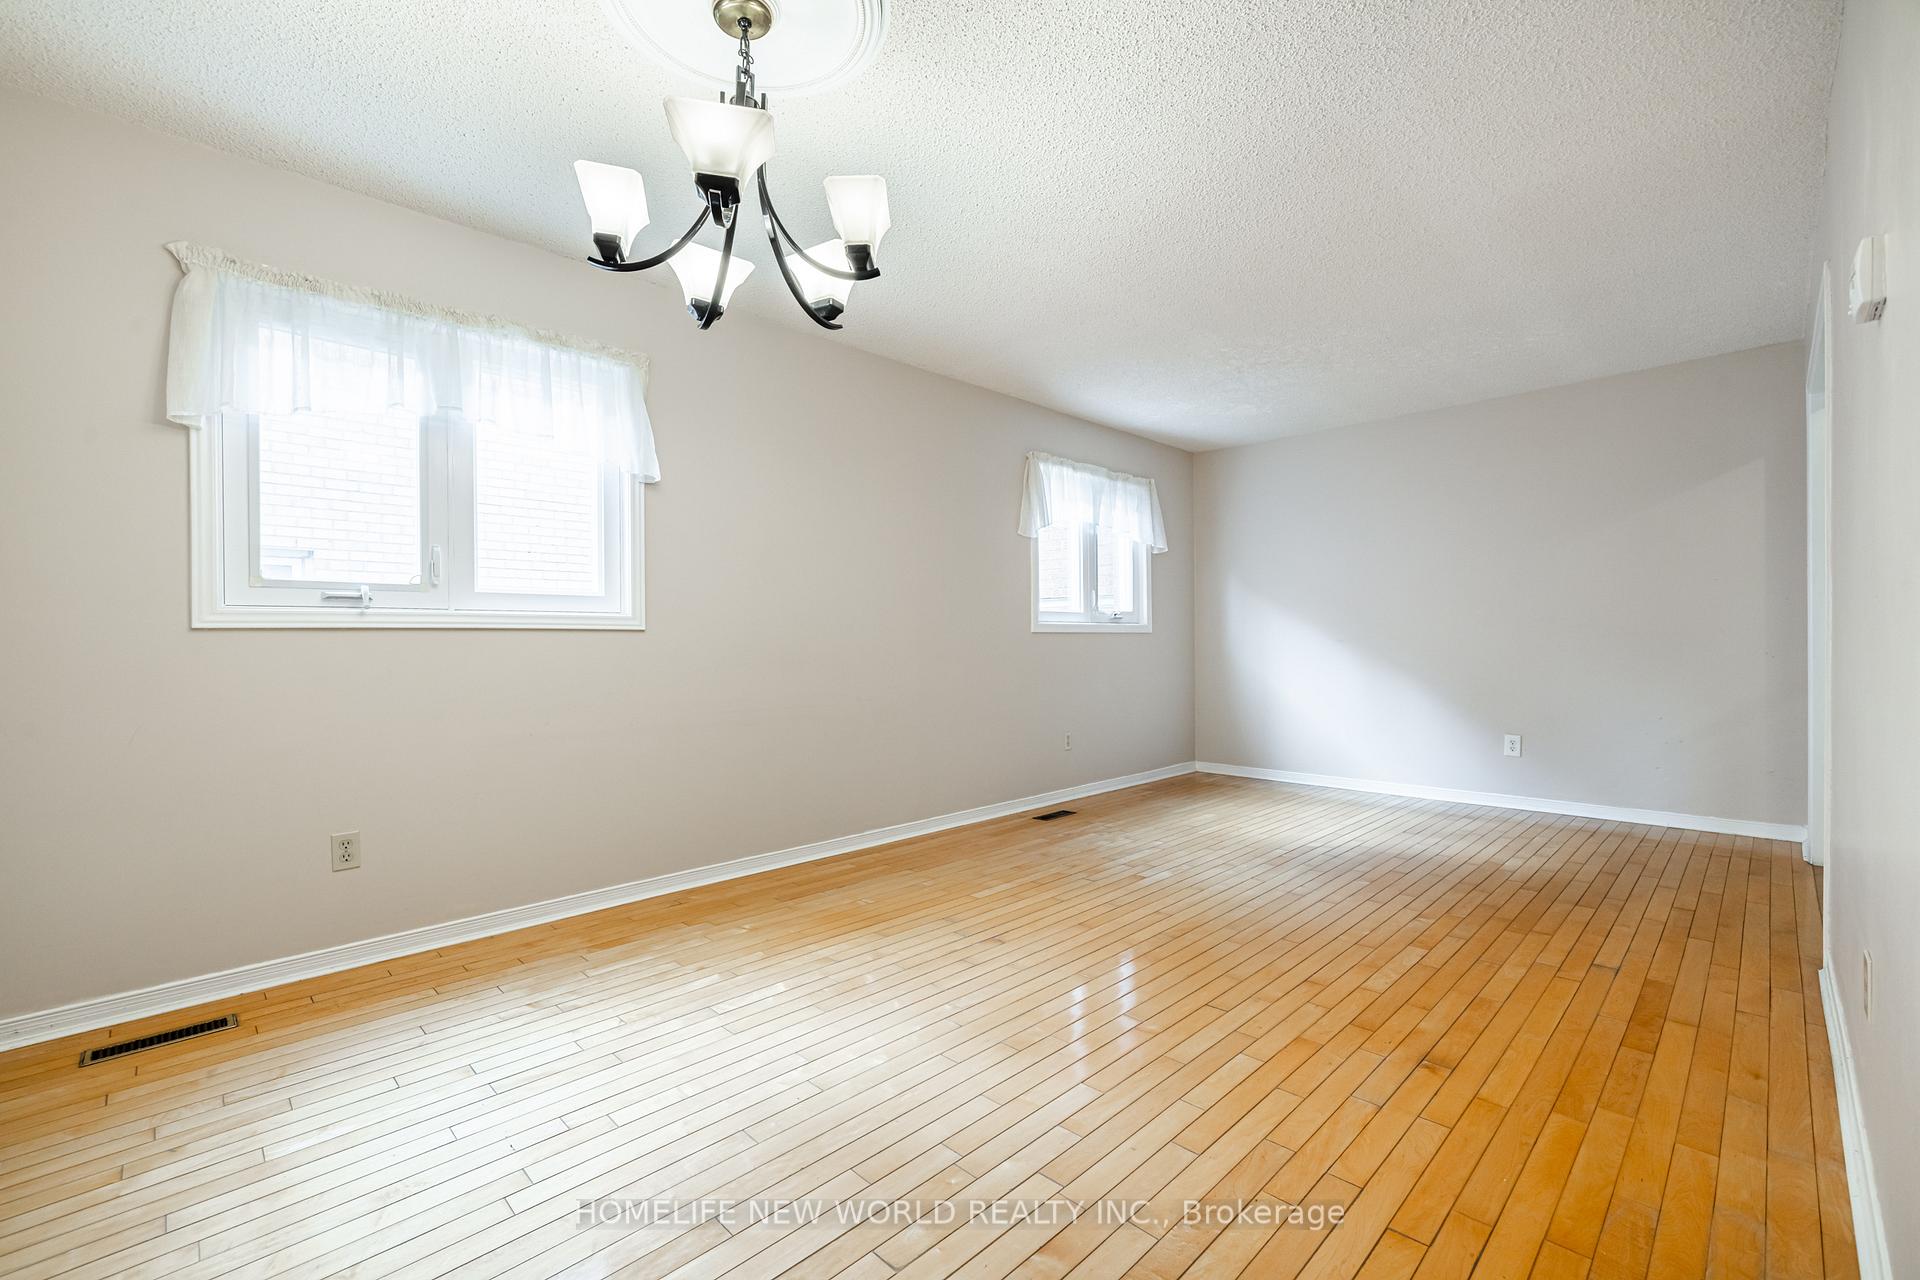 See all 30 photos
Property history
Facts and features
- BasementFinished
- Water, sewerMunicipal
- HeatingForced air
- CoolingCentral air
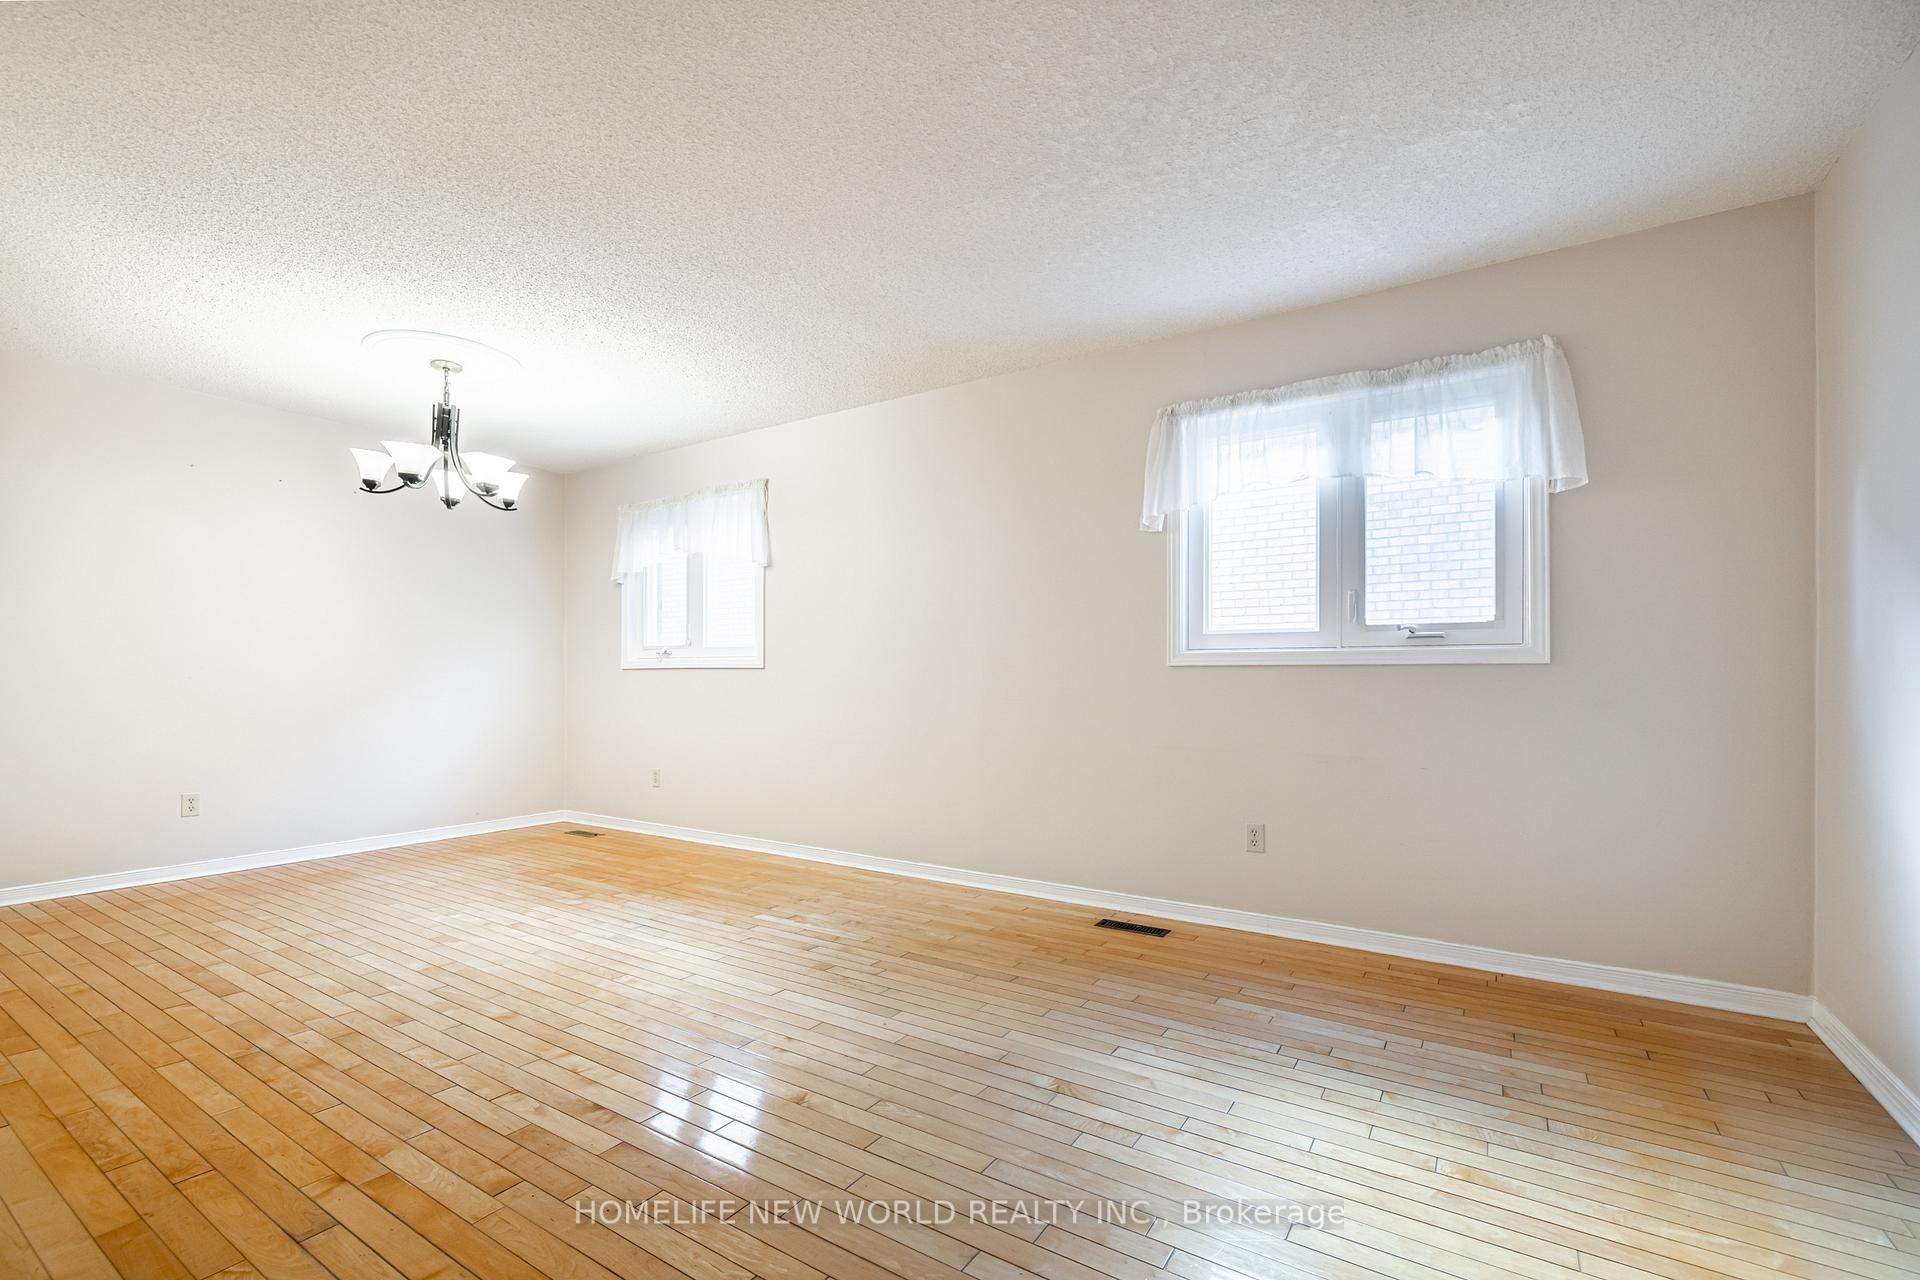
- Hardwood floors
- Fireplace
- Central air
The homeDetached, 2-storey, 1,500–2,000 sq ft
- Type: Detached
- Style: 2-storey
- Living space: 1,500–2,000 sq ft
- Basement: Finished, full
InsideFireplace Yes, Hardwood, Ceramic, Lower level
- Fireplace: Yes
- Flooring: Hardwood, Ceramic
- Laundry: Lower level
- Features: Auto garage door remote
- Rooms above ground: 8
- Bedrooms: 4
- Bathrooms: 4
- Kitchens: 1
- Family room: Yes
Outside and lotBrick, Asphalt shingle, Concrete
- Exterior: Brick
- Roof: Asphalt shingle
- Foundation: Concrete
- Size: 36.12 × 118.18 ft
- Zoning: Residential
Parking2 Garage, Attached, Private double
- Spaces: 2 Garage
- Garage: Attached
- Driveway: Private double
Heating, water and powerForced air, gas, Central air, Municipal water
- Heating: Forced air, gas
- Cooling: Central air
- Water: Municipal water
- Sewer: Municipal sewer
Costs and taxesTaxes $6,380 a year, HST included in the price
- Taxes, 2025: $6,380 a year
- HST: HST included in the price
Included in the saleFridge, new stove , washer ,dryer, all elfs. owned hwt.
- Included: Fridge, new stove , washer ,dryer, all elfs. owned hwt.
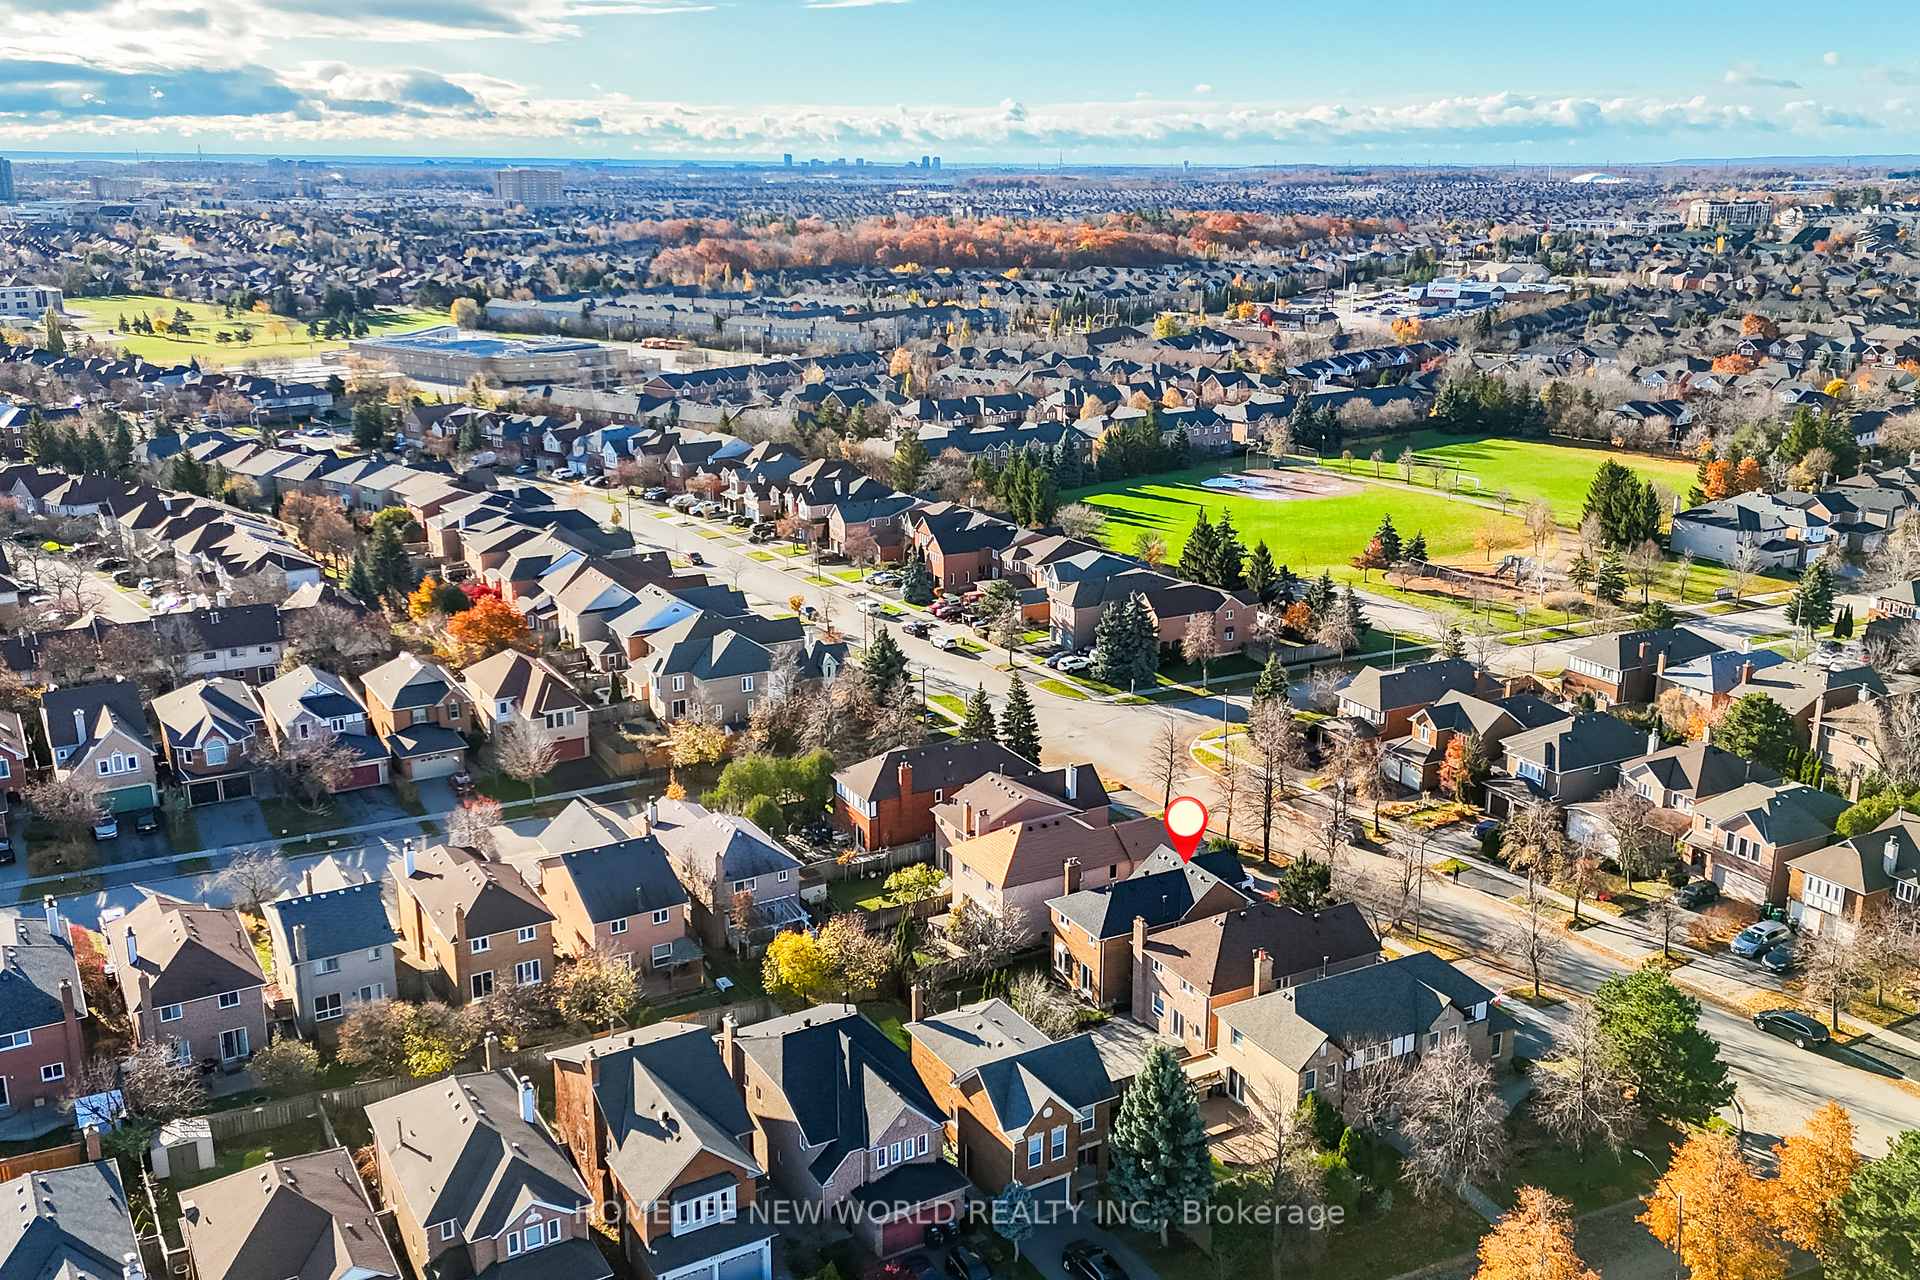
NearbyClear view, hospital, library, public transit, school
- Close to: Clear view, hospital, library, public transit, school
Listing detailsW12567718, Sold, Nov 19, 2025
- MLS® number: W12567718
- Status: Sold
- Listed on: Nov 19, 2025
- Days on market: 8
- Updated: Nov 27, 2025
- Possession: Immediate
- Occupied by: Vacant
- Listing brokerage: HOMELIFE NEW WORLD REALTY INC.
About this home
5715 Bell Harbour Drive, Mississauga (Central Erin Mills), ON L5M 5L1
Beautiful 4-bedroom detached home in a highly desirable school district. This home offers a functional, family-friendly layout and a warm, comfortable living environment. Featuring hardwood floors throughout and hardwood staircases up and down. The bright, open-concept living and dining area provides an inviting space for everyday living, while the cozy family room-with bay window and fireplace-offers the perfect spot to unwind. The well-designed kitchen includes white cabinetry, granite countertops, undermount sink,opening to a bright, sun-filled breakfast area. The upper level offers 4 generously sized bedrooms, including a comfortable primary suite with a 4-piece ensuite-a wonderful place for your family to call home.The professionally finished basement adds valuable living space with a spacious recreation room, separate office, LED pot lights, laminate flooring, and a 2-pc bath with granite countertop. Enjoy a rare clear-view backyard-ideal for privacy and outdoor relaxation.Conveniently located near major highways, shopping, parks, community centre, GO Train, and essential amenities.
Ask about this home
A HOMEH agent will answer your questions about this home.
Around this home
Daily convenience, out of 100, from the distances below
Schools nearby
School rating, out of 10.
Helpful calculators
Your HOMEH agent

"I would see it this week."