

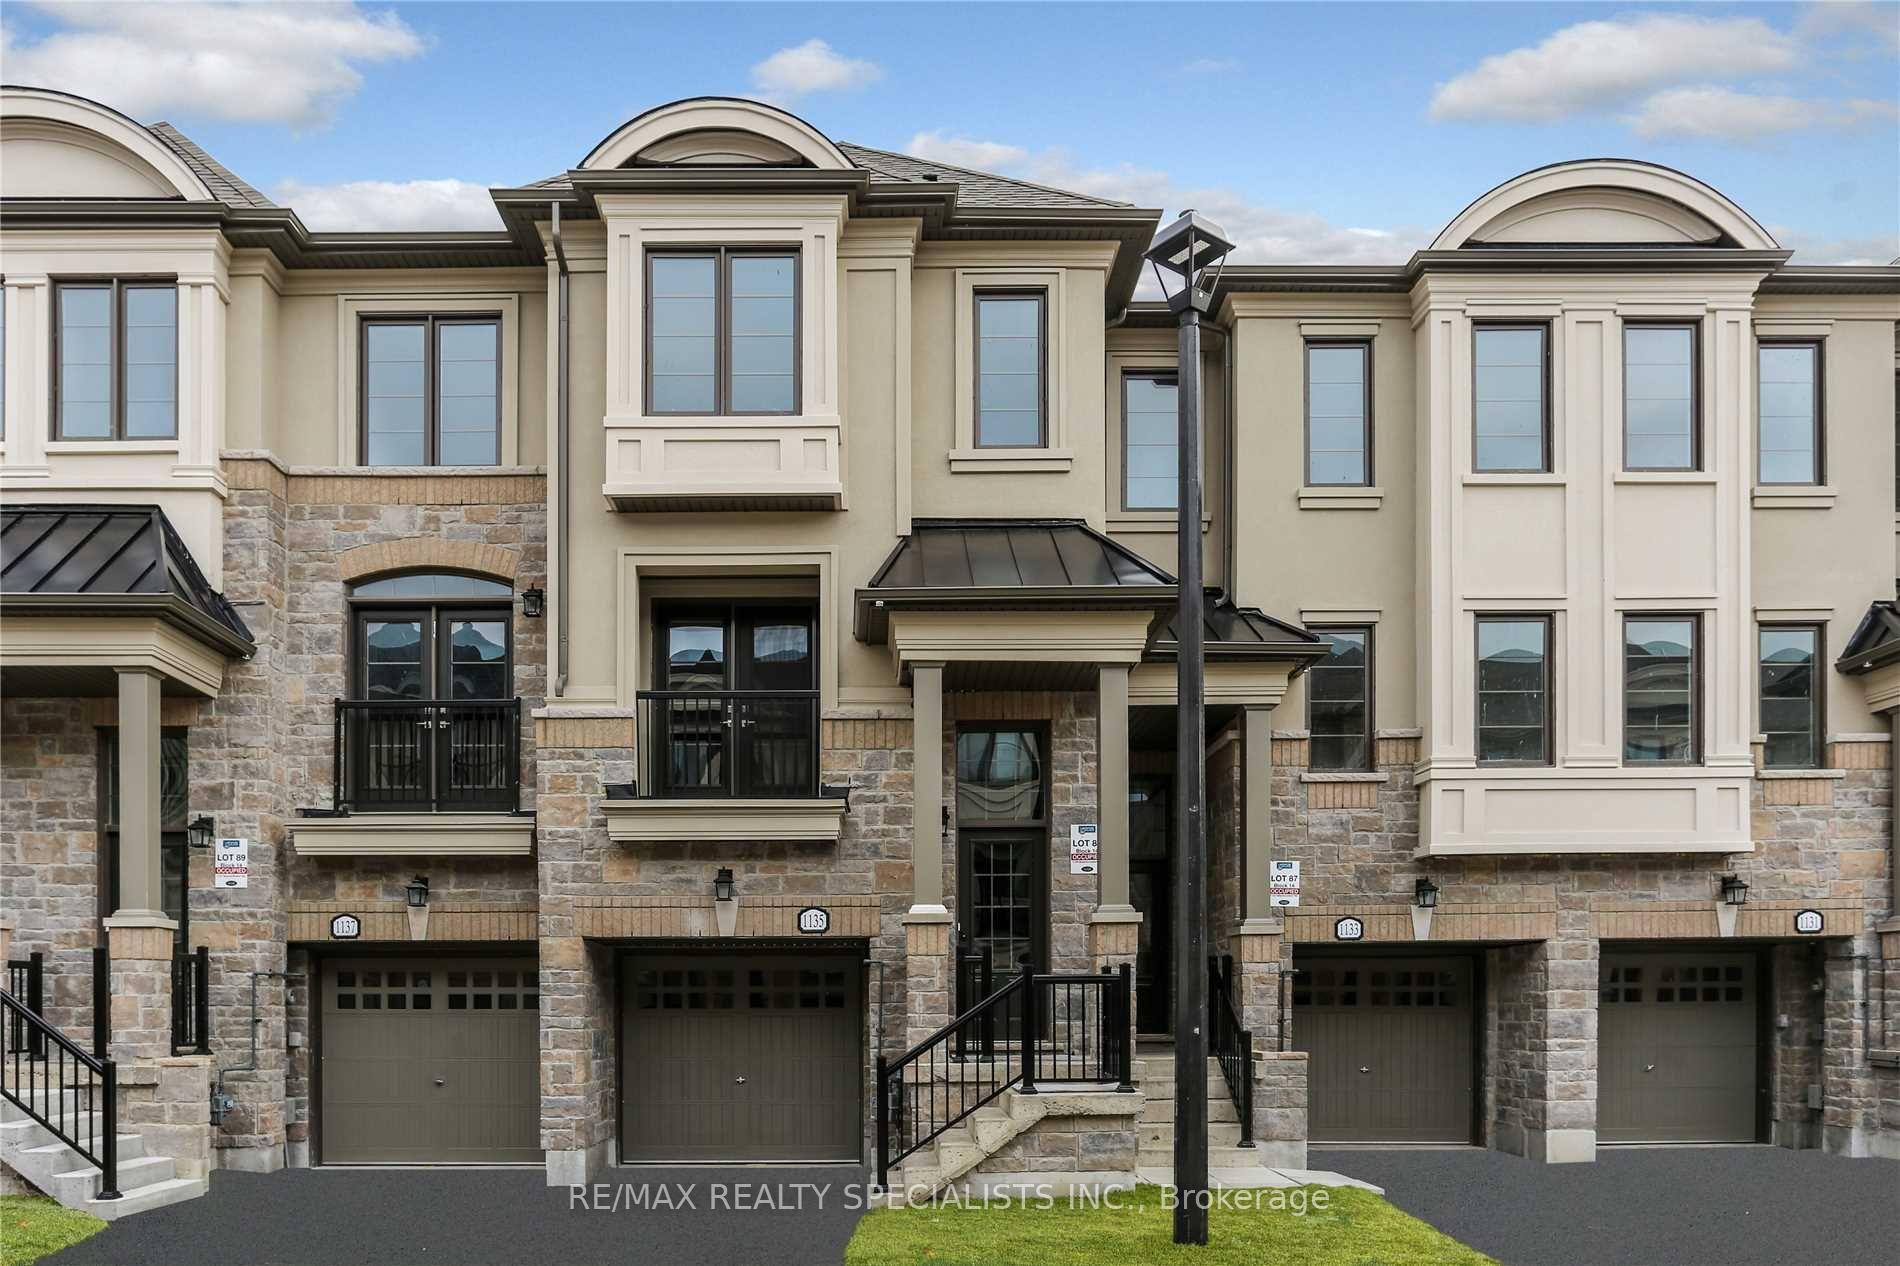
1135 Beachcomber Road
1135 Beachcomber Road
 See all 17 photos
Property history
Facts and features
- BasementWalk-out
- Lease term12 months
- FurnishedUnfurnished
- Age of home6–15 years
- Hardwood floors
- Central air
The homeFreehold Townhouse, 3-storey, Age 6–15 years
- Type: Freehold Townhouse
- Style: 3-storey
- Age: 6–15 years
- Living space: 2,000–2,500 sq ft
- Basement: Finished with walk-out
InsideBroadloom, Hardwood, Ensuite, lower level, Other
- Flooring: Broadloom, Hardwood
- Laundry: Ensuite, lower level
- Features: Other
- Rooms above ground: 7
- Rooms in the basement: 1
- Bedrooms: 3 + 1 in the basement
- Bathrooms: 4
- Kitchens: 1
- Family room: Yes
Outside and lotBrick, stone, Shingles, Concrete
- Exterior: Brick, stone
- Roof: Shingles
- Foundation: Concrete
Parking1 Garage, Built-in, Private
- Spaces: 1 Garage
- Garage: Built-in
- Driveway: Private
Heating, water and powerForced air, gas, Central air, Municipal water
- Heating: Forced air, gas
- Cooling: Central air
- Water: Municipal water
- Sewer: Municipal sewer
Rent and termsRent $3,800 a month, Entire property, Unfurnished
- Rent: $3,800 a month
- Space for rent: Entire property
- Furnished: Unfurnished
- Lease: 12 months
- Paid: Monthly
- Rent includes: Parking
- Deposit: Required
- Credit check: Required
- Employment letter: Required
- Rental application: Required
- References: Required
NearbyLevel, park, public transit, rec./commun.centre, school
- Close to: Level, park, public transit, rec./commun.centre, school
Listing detailsW12480661, Rented, Oct 23, 2025
- MLS® number: W12480661
- Status: Rented
- Listed on: Oct 23, 2025
- Days on market: 34
- Updated: Nov 26, 2025
- Possession: 2025-12-01 / Flexible
- Occupied by: Vacant
- Listing brokerage: RE/MAX REALTY SPECIALISTS INC.
About this home
1135 Beachcomber Road, Mississauga (Lakeview), ON L5G 0B9
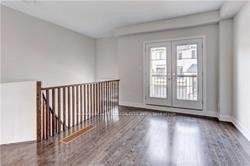
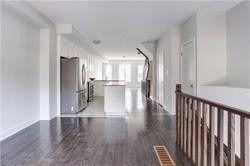
Executive 3-bedroom 4-baths townhome in Lakeview Just A 15 Minute Train Ride From Downtown Toronto. Located Just Steps From Port Credit Amazing 4 Storey Home Is Flooded W/ Light From The Over-Sized Windows. It Showcases 9Ft Ceilings On The Main Floor, Elegant Oak Stairs, Upgraded Casing And Baseboards, Smooth Ceilings And More! A Beautiful Custom Designer Open Concept Kitchen Greets You With Upgraded Stainless Appliances As You Walk In, dining room with balcony and living room over looking the backyard on the main floor followed by Luxury At Every Turn. Sun-filled bedrooms on the upper level include 4-piece ensuite in the primary bedroom and window coverings in all rooms. Walkout to a south-facing yard on the ground floor from the family room and separate entrance to the garage.
Ask about this home
A HOMEH agent will answer your questions about this home.
Around this home
Daily convenience, out of 100, from the distances below
Schools nearby
School rating, out of 10.
Helpful calculators
Your HOMEH agent

"I would see it this week."