

3286 Masthead Crescent
3286 Masthead Crescent
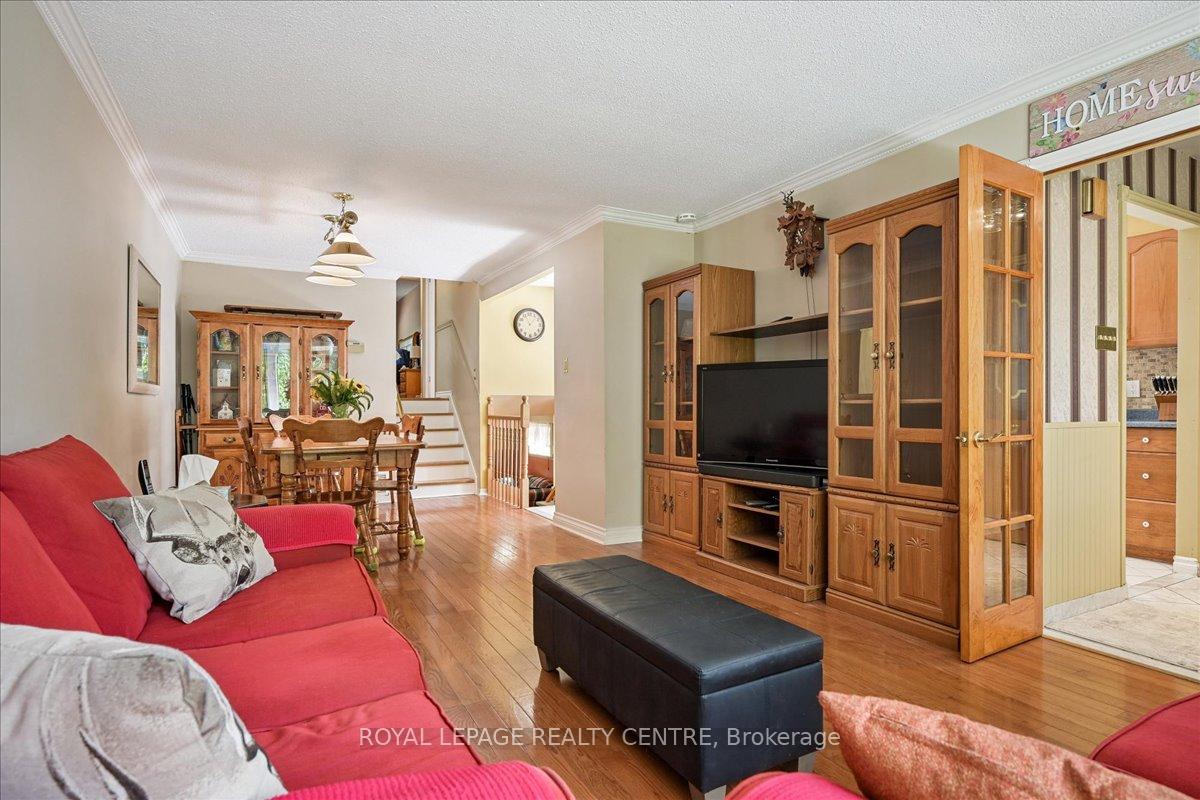 See all 33 photos
Property history
Facts and features
- BasementFinished
- Water, sewerMunicipal
- HeatingForced air
- CoolingCentral air
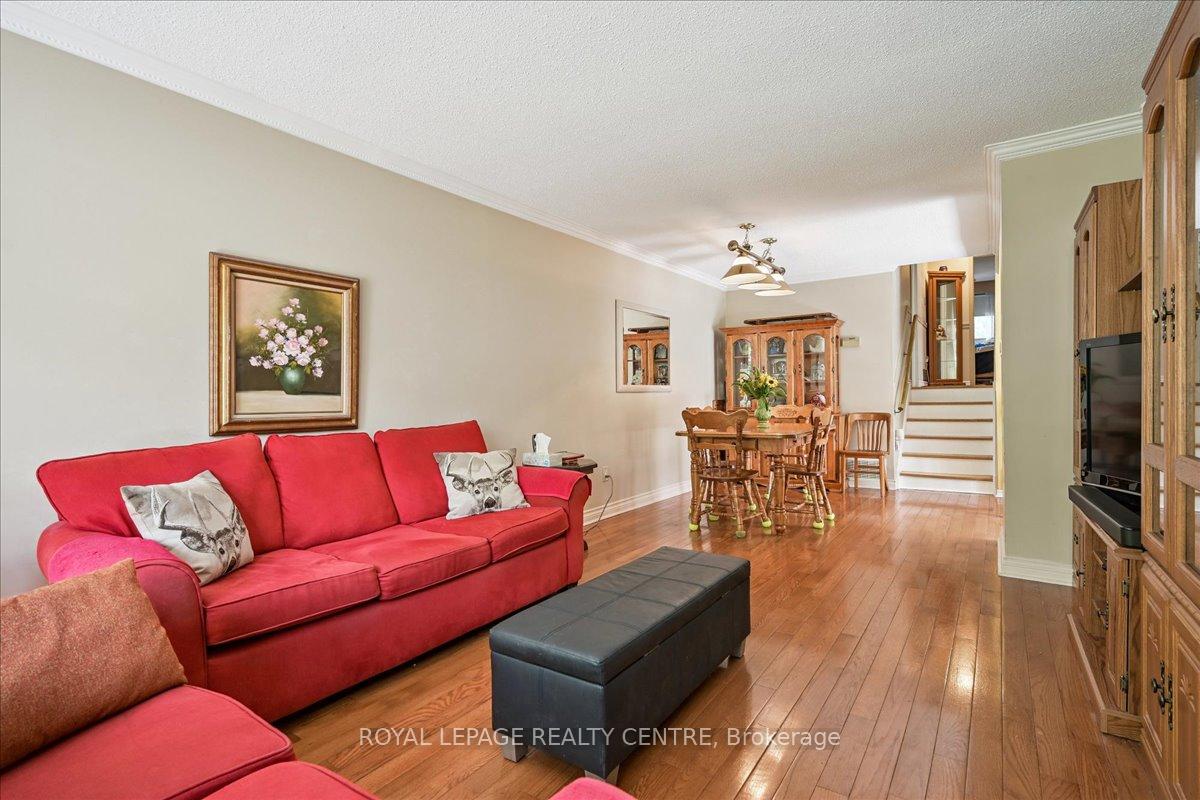
- Hardwood floors
- Fireplace
- Central air
The homeSemi-Detached, Backsplit 3, 1,100–1,500 sq ft
- Type: Semi-Detached
- Style: Backsplit 3
- Living space: 1,100–1,500 sq ft
- Basement: Finished
InsideFireplace Yes, rec room, Hardwood, Ceramic, Parquet, Broadloom, Lower level
- Fireplace: Yes, rec room
- Flooring: Hardwood, Ceramic, Parquet, Broadloom
- Laundry: Lower level
- Features: Water heater, central vacuum
- Security: Carbon monoxide detectors, smoke detector
- Rooms above ground: 6
- Bedrooms: 3 + 1 in the basement
- Bathrooms: 2
- Kitchens: 1
Outside and lotAluminum siding, brick, Shingles, Poured concrete
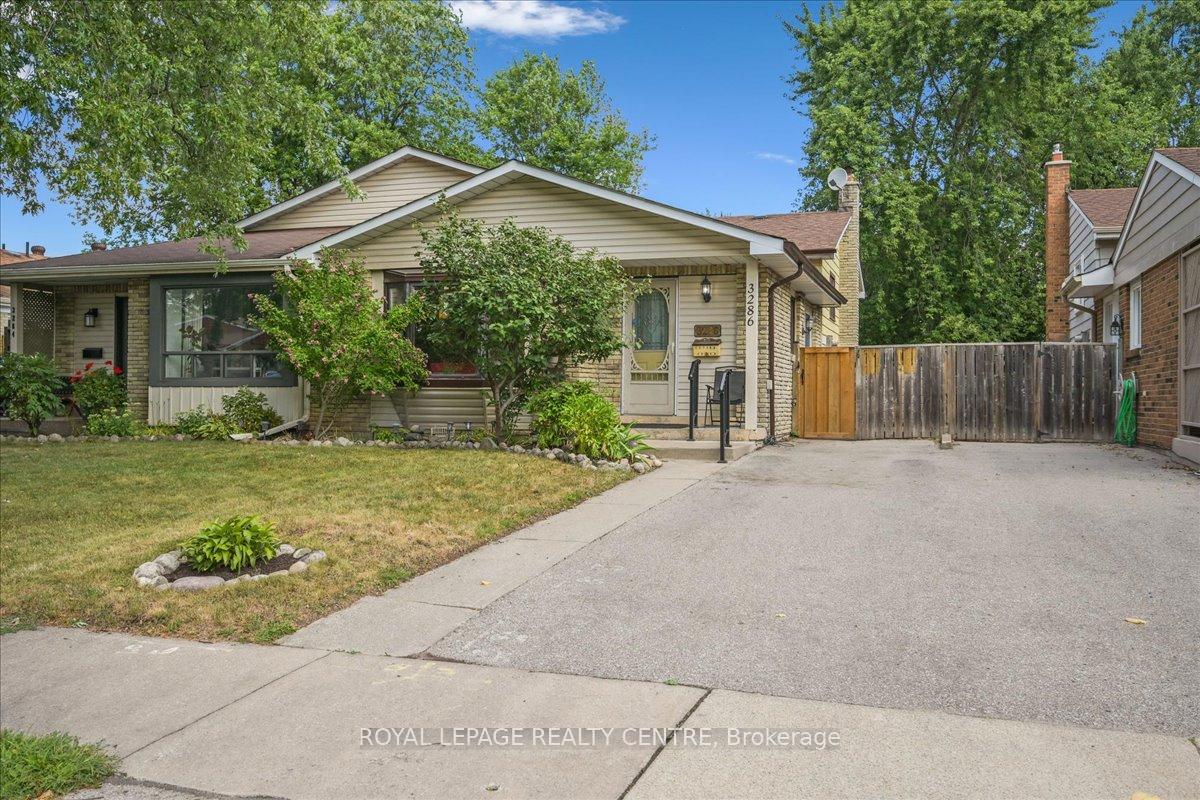
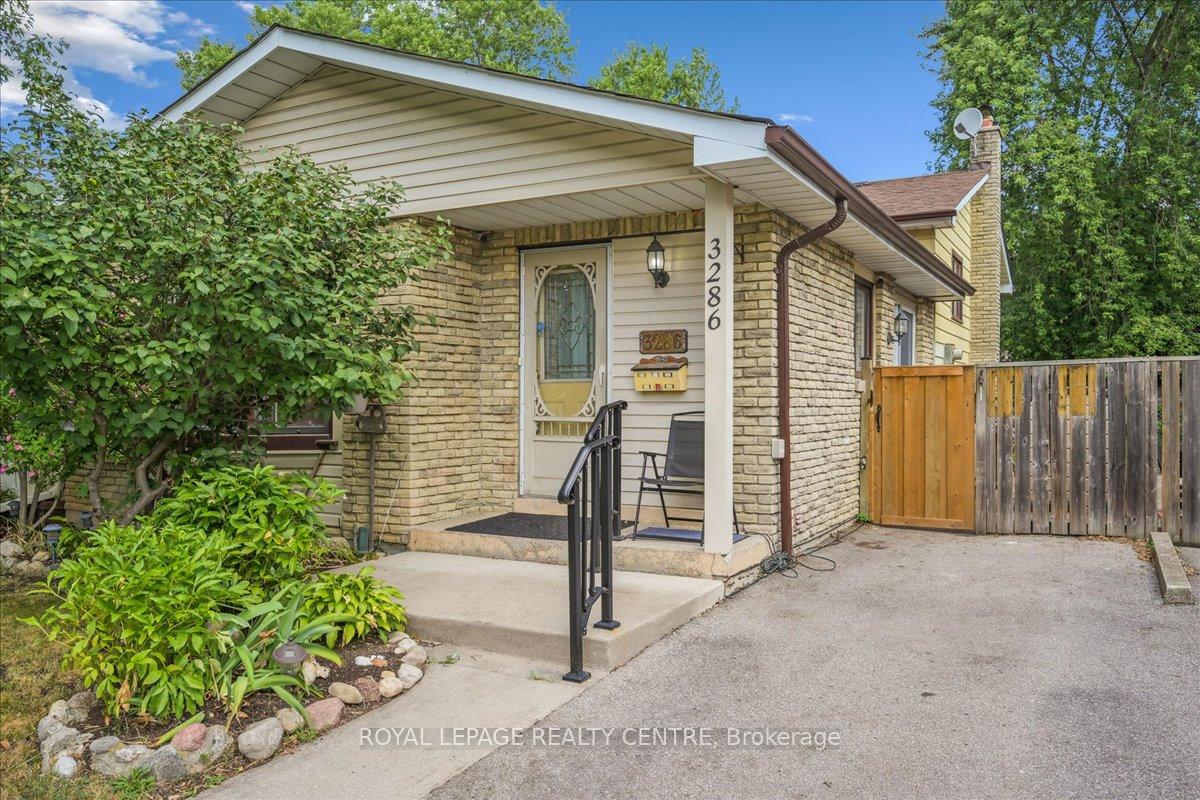
- Exterior: Aluminum siding, brick
- Roof: Shingles
- Foundation: Poured concrete
- Other structures: Fence - full, garden shed
- Size: 29.95 × 126.95 ft
- Zoning: Residential
Parking2 Parking, Private
- Spaces: 2 Parking
- Driveway: Private
Heating, water and powerForced air, gas, Central air, Municipal water
- Heating: Forced air, gas
- Cooling: Central air
- Water: Municipal water
- Sewer: Municipal sewer
- Natural gas: Yes
- Hydro: Yes
Costs and taxesTaxes $5,242 a year, HST No HST, Hot water tank. a/c to be paid off before closing.
- Taxes, 2025: $5,242 a year
- HST: No HST
- Rental items: Hot water tank. a/c to be paid off before closing.
Included in the saleFridge, stove, dishwasher, washer & dryer, all electrical light fixtures, all window coverings, central vac & equipment, storage shed & lawn mower., Freezer, bbq
- Included: Fridge, stove, dishwasher, washer & dryer, all electrical light fixtures, all window coverings, central vac & equipment, storage shed & lawn mower.
- Not included: Freezer, bbq
NearbyHospital, park, place of worship, public transit, rec./commun.centre, school
- Close to: Hospital, park, place of worship, public transit, rec./commun.centre, school
Listing detailsW12507652, Sold, Nov 4, 2025
- MLS® number: W12507652
- Status: Sold
- Listed on: Nov 4, 2025
- Days on market: 23
- Updated: Nov 27, 2025
- Possession: 30-59 days
- Occupied by: Owner
- Listing brokerage: ROYAL LEPAGE REALTY CENTRE
About this home
3286 Masthead Crescent, Mississauga (Erin Mills), ON L5L 1H1
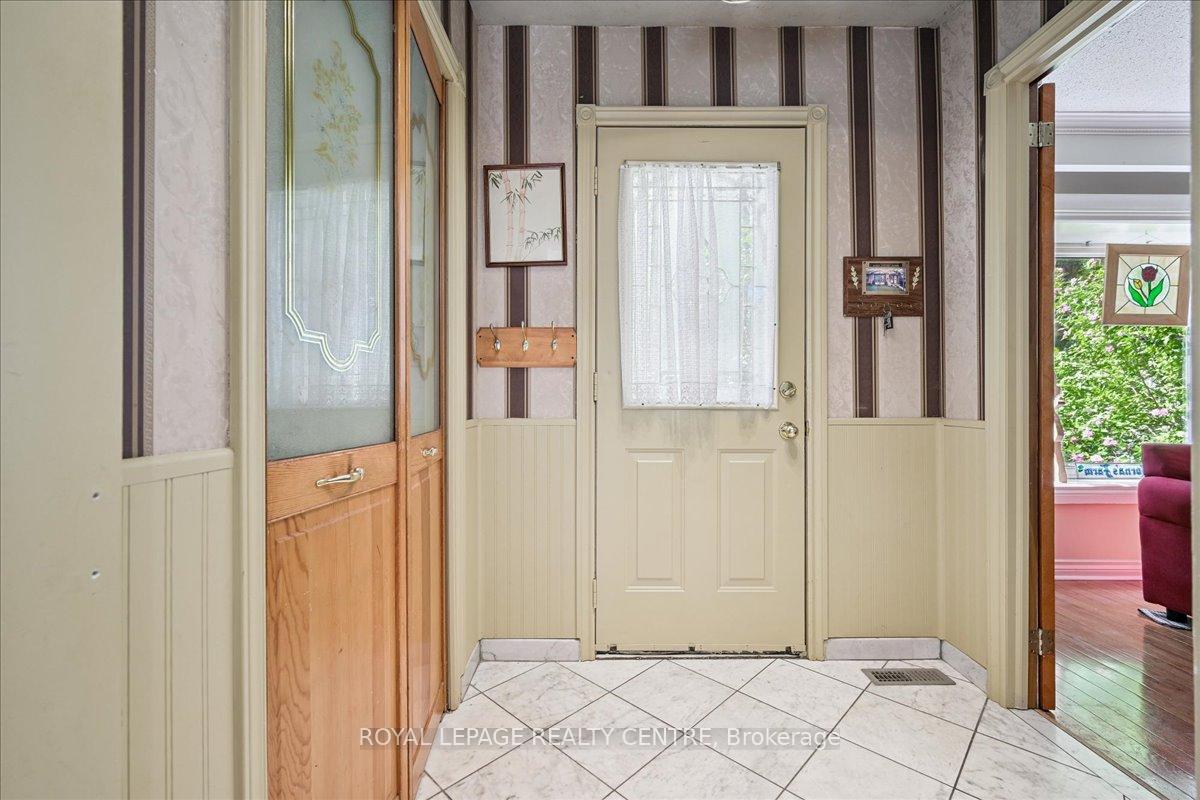
Located In The Family-Friendly Neighborhood Of Erin Mills On A Quiet, Tree-Lined Street, This Well-Priced Semi-Detached Home Offers An Excellent Entry-Level Opportunity. This Spacious Multi-Level Back Split Provides Generous Living Space Throughout. The Large Kitchen Features Ample Storage And A Walkout To The Patio Providing Access To Large Fenced Yard.. The Combined Living And Dining Room Is Enhanced By Beautiful Hardwood Floors, Creating A Warm And Inviting Setting. Upstairs, You'll Find Three Comfortable Bedrooms, While The Lower Level Offers A Bright Recreation Room With A Stunning Fireplace With Gas Insert, A Fourth Bedroom, And A Full Four-Piece Bathroom. The Basement Includes Additional Versatile Rooms That Can Be Tailored To Your Needs Whether As An Extra Bedroom, Games Room, Sewing Room, Or Hobby Space Along With A Laundry Room And Utility Room. Outside, You'll Enjoy An Oversized Yard, Ideal For Kids, Pets, And Summer Gatherings, Plus Ample Parking For Family And Guests. Come For A Visit And See Why This Could Be Your Perfect Next Home!
Ask about this home
A HOMEH agent will answer your questions about this home.
Around this home
Daily convenience, out of 100, from the distances below
Schools nearby
School rating, out of 10.
Helpful calculators
Your HOMEH agent

"I would see it this week."