

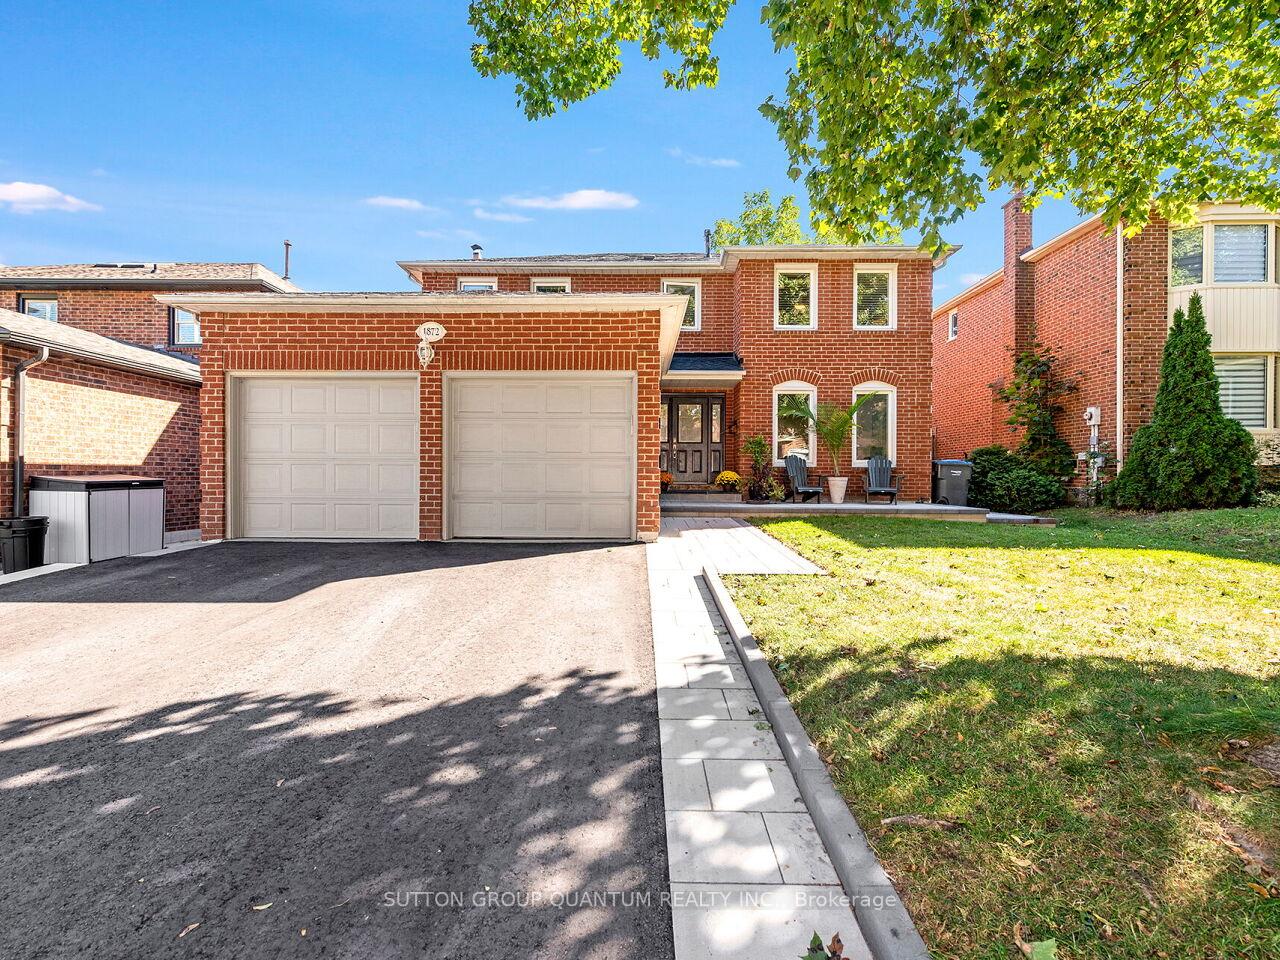
1872 Flintlock Court
1872 Flintlock Court
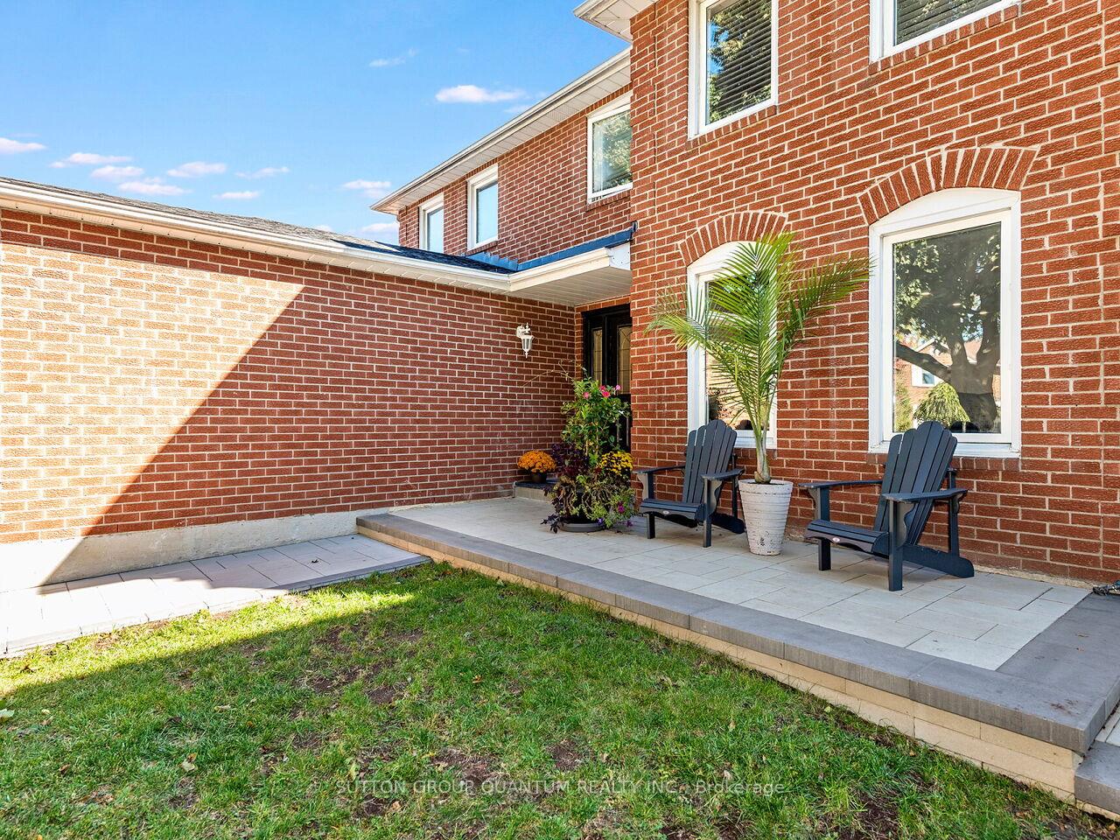
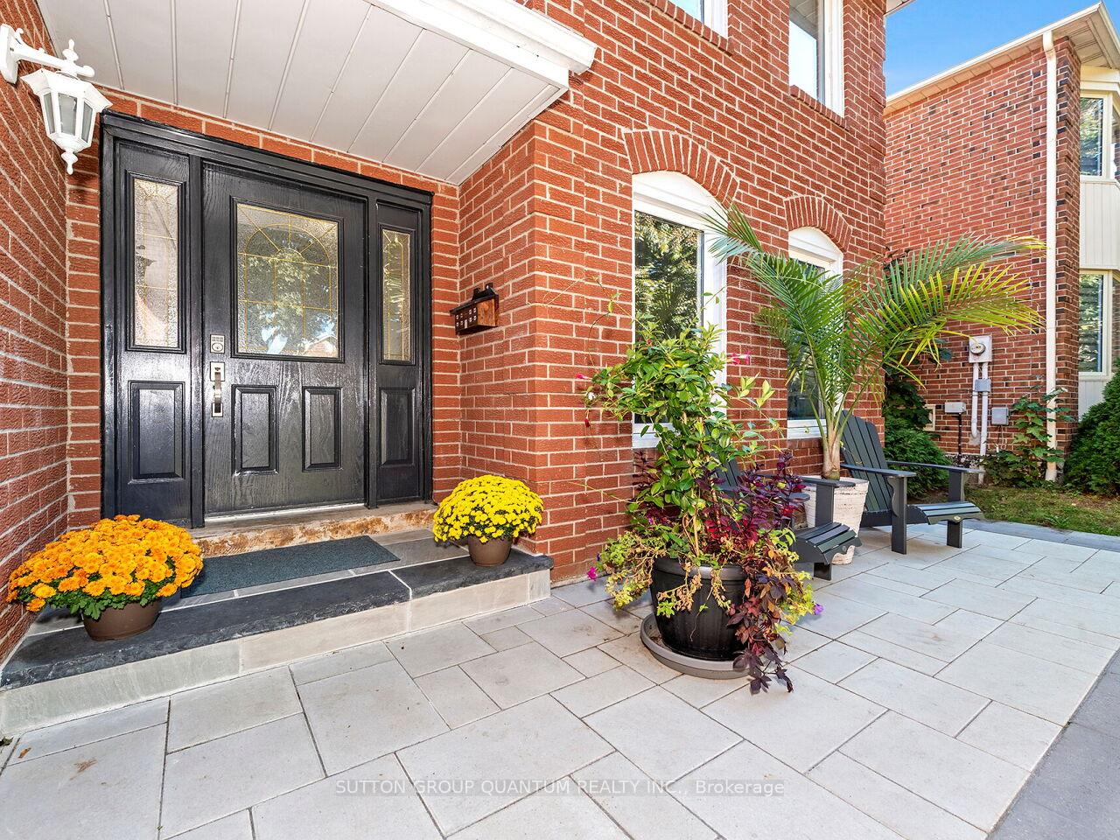
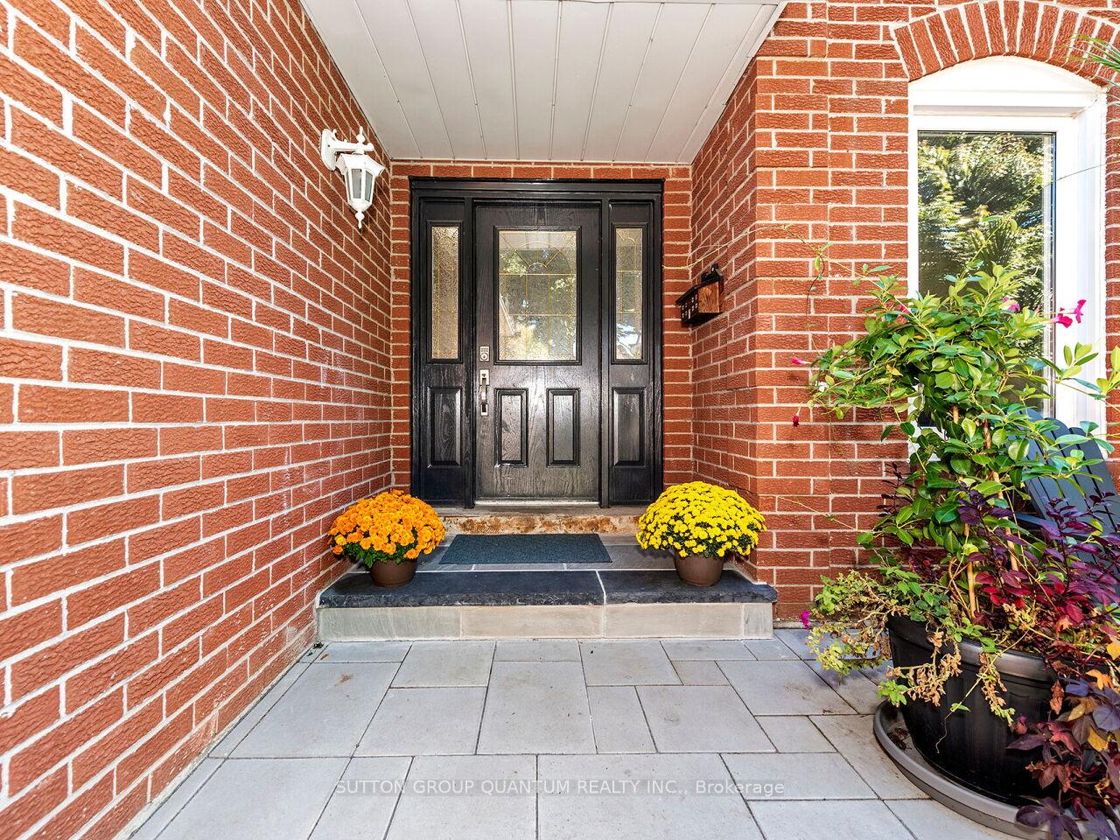
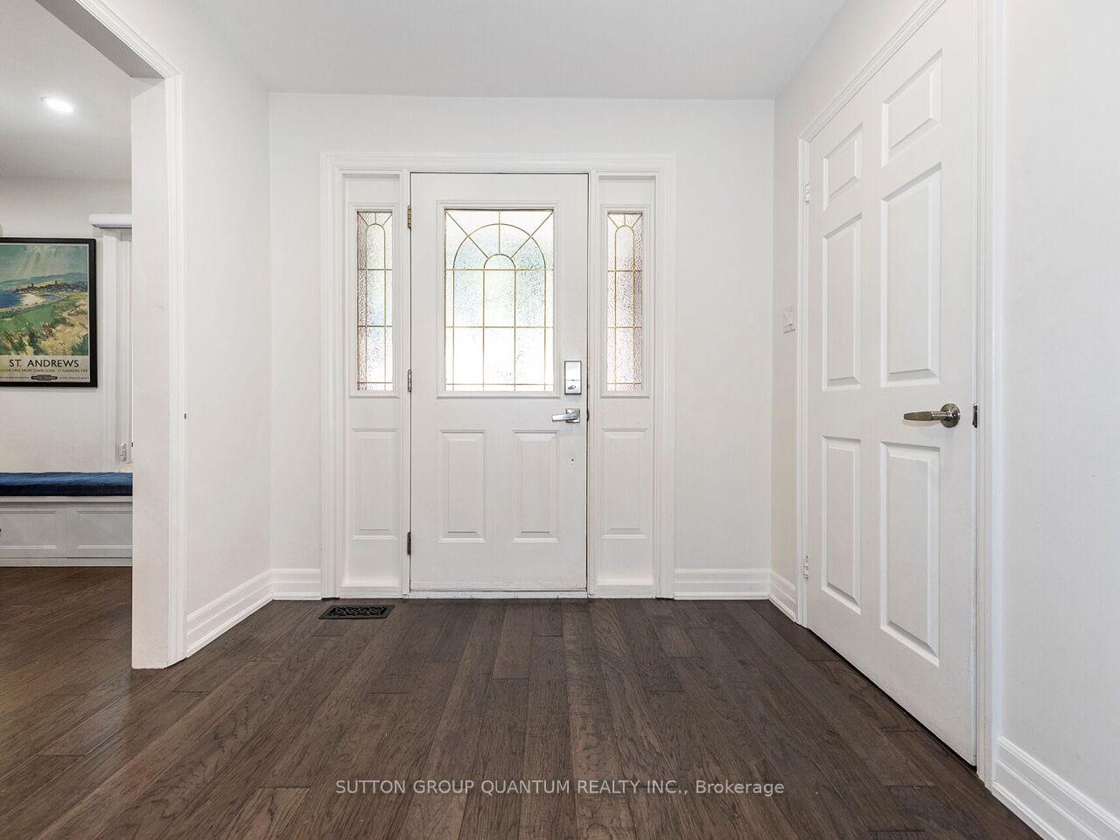 See all 50 photos
Property history
- $1,789,000TerminatedList: 2025-10-17|End: 2025-11-27|41 daysW12469473
Facts and features
- BasementUnfinished
- Age of home16–30 years
- Price per sq ft~$795
- Water, sewerMunicipal
- Fireplace
- Central air
- Inground pool
The homeDetached, 2-storey, Age 16–30 years
- Type: Detached
- Style: 2-storey
- Age: 16–30 years
- Living space: 2,000–2,500 sq ft
- Basement: Unfinished, full
- Waterfront: None
InsideFireplace Yes, Main level, Central vacuum, bar fridge, on demand water heater, water heater owned
- Fireplace: Yes
- Laundry: Main level
- Features: Central vacuum, bar fridge, on demand water heater, water heater owned
- Rooms above ground: 9
- Rooms in the basement: 3
- Bedrooms: 4 + 1 in the basement
- Bathrooms: 4
- Kitchens: 1
- Family room: Yes
Outside and lotBrick, Asphalt shingle, Concrete
- Exterior: Brick
- Roof: Asphalt shingle
- Foundation: Concrete
- Pool: Inground
- Size: 50 × 120 ft
- Zoning: RES
Parking4 Parking, Attached, Private double, other
- Spaces: 4 Parking
- Garage: Attached
- Driveway: Private double, other
Heating, water and powerForced air, gas, Central air, Municipal water
- Heating: Forced air, gas
- Cooling: Central air
- Water: Municipal water
- Sewer: Municipal sewer
Costs and taxesTaxes $7,630 a year, HST included in the price
- Taxes, 2025: $7,630 a year
- HST: HST included in the price
Included in the saleFridge, stove, dishwasher, washer, dryer, all window coverings, all light fixtures, all pool equipment,
- Included: Fridge, stove, dishwasher, washer, dryer, all window coverings, all light fixtures, all pool equipment,
Listing detailsW12469473, Terminated, Oct 17, 2025
- MLS® number: W12469473
- Status: Terminated
- Listed on: Oct 17, 2025
- Days on market: 41
- Updated: Nov 27, 2025
- Possession: 2026-03-01 / Flexible
- Occupied by: Owner
- Listing brokerage: SUTTON GROUP QUANTUM REALTY INC.
About this home
1872 Flintlock Court, Mississauga (Erin Mills), ON L5L 3E1
Step into this beautifully renovated 4-bedroom home, thoughtfully updated from top to bottom with modern finishes and timeless design. The heart of the home is a stunning kitchen, featuring a large island ideal for family gatherings, sleek cabinetry, and high-end appliances - perfect for both everyday living and entertaining.The fully finished basement offers exceptional versatility, complete with a 3-piece bathroom featuring heated floors, a spacious bedroom, and oversized windows that fill the space with natural light.Outside, your private backyard retreat awaits - enjoy summer days by the sparkling pool, surrounded by lush landscaping that creates a true family oasis.This move-in-ready home offers comfort, style, and space for every member of the family to enjoy. Rare opportunity to buy in sought after Sawmill Valley, close to great schools, public transit and shopping and more.
Ask about this home
A HOMEH agent will answer your questions about this home.
Around this home
Daily convenience, out of 100, from the distances below
Schools nearby
School rating, out of 10.
Helpful calculators
Your HOMEH agent

"Priced 19% over the Hestimate. I would see it this week."