

397 Turnberry Crescent
397 Turnberry Crescent
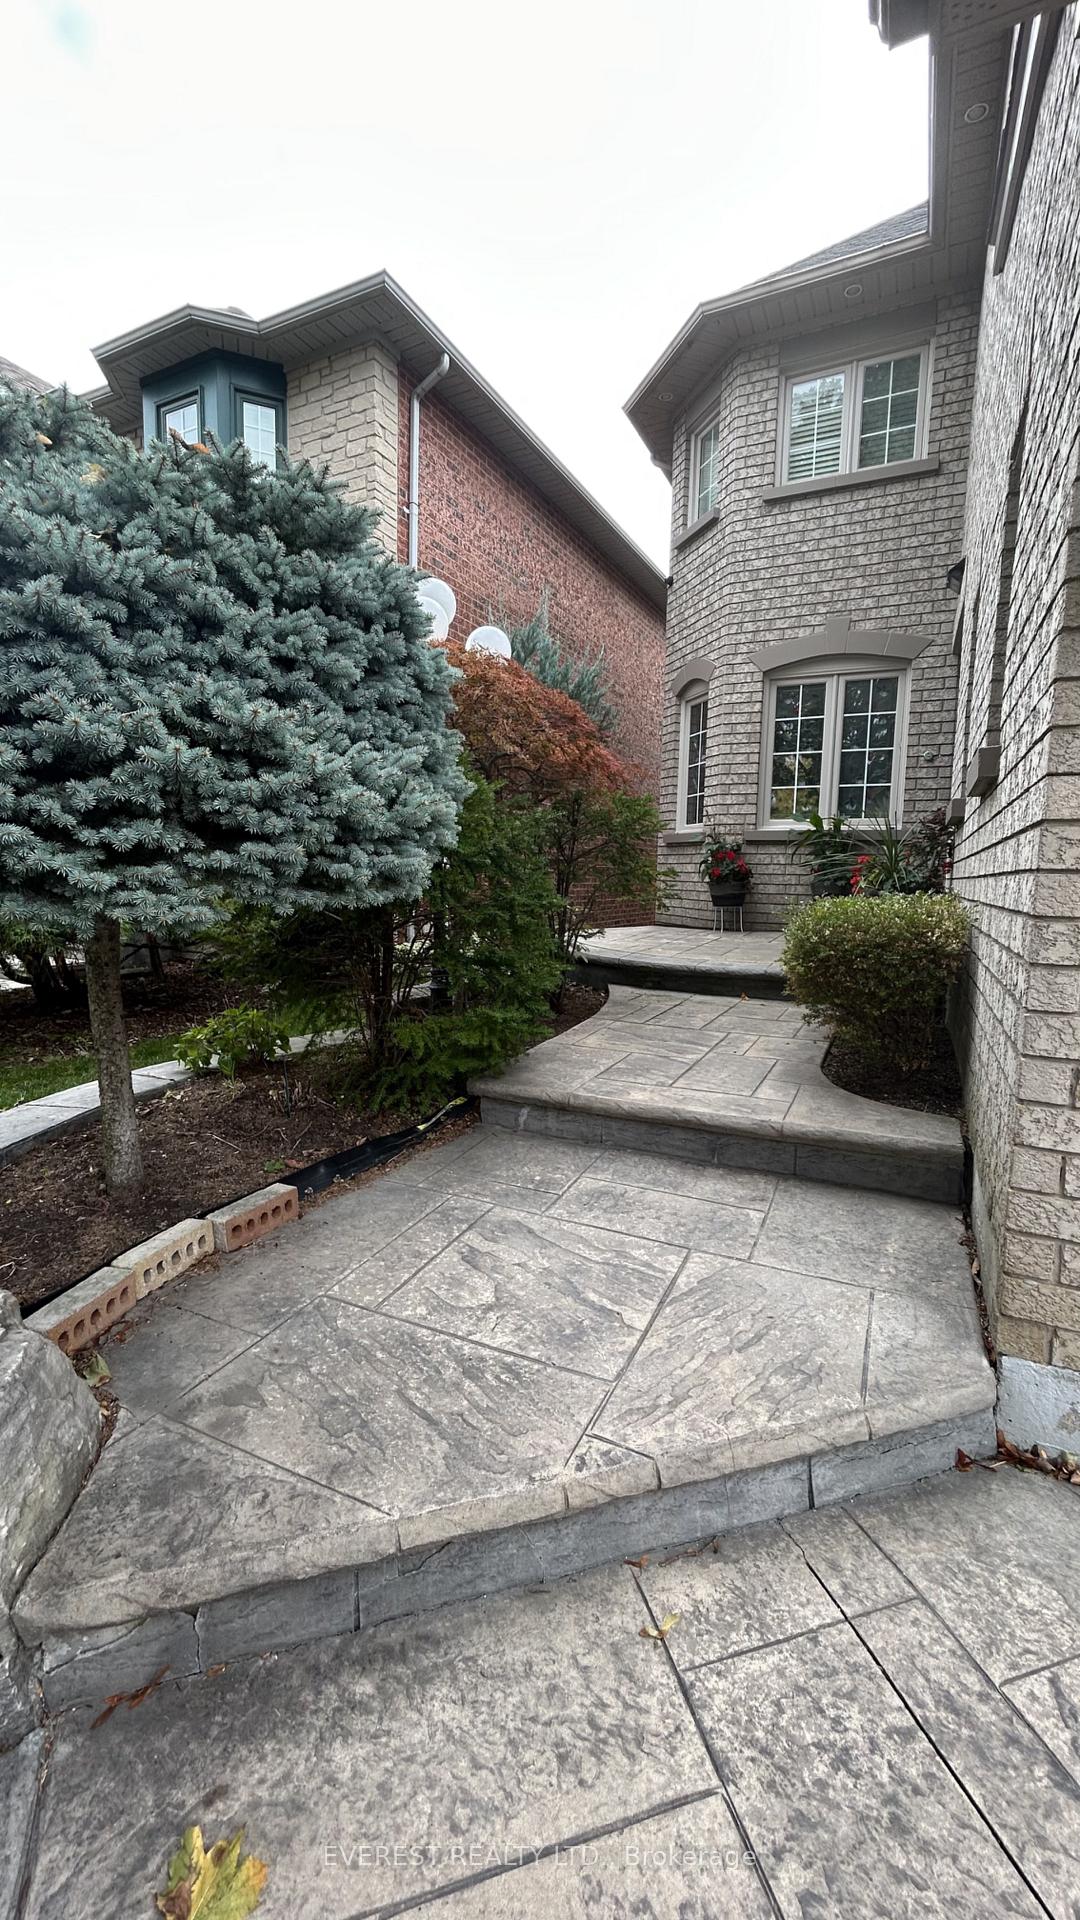 See all 24 photos
Property history
- $1,700SuspendedList: 2025-10-19|End: 2025-11-25|37 daysW12470708
Facts and features
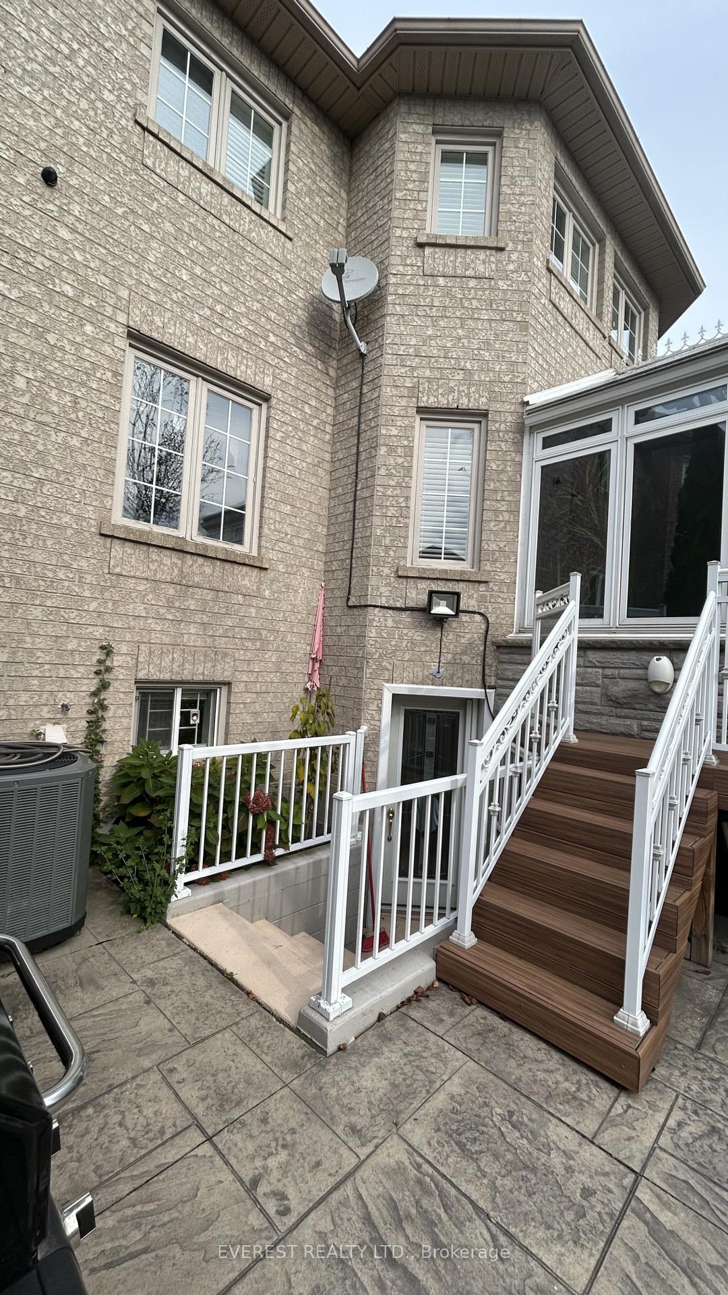
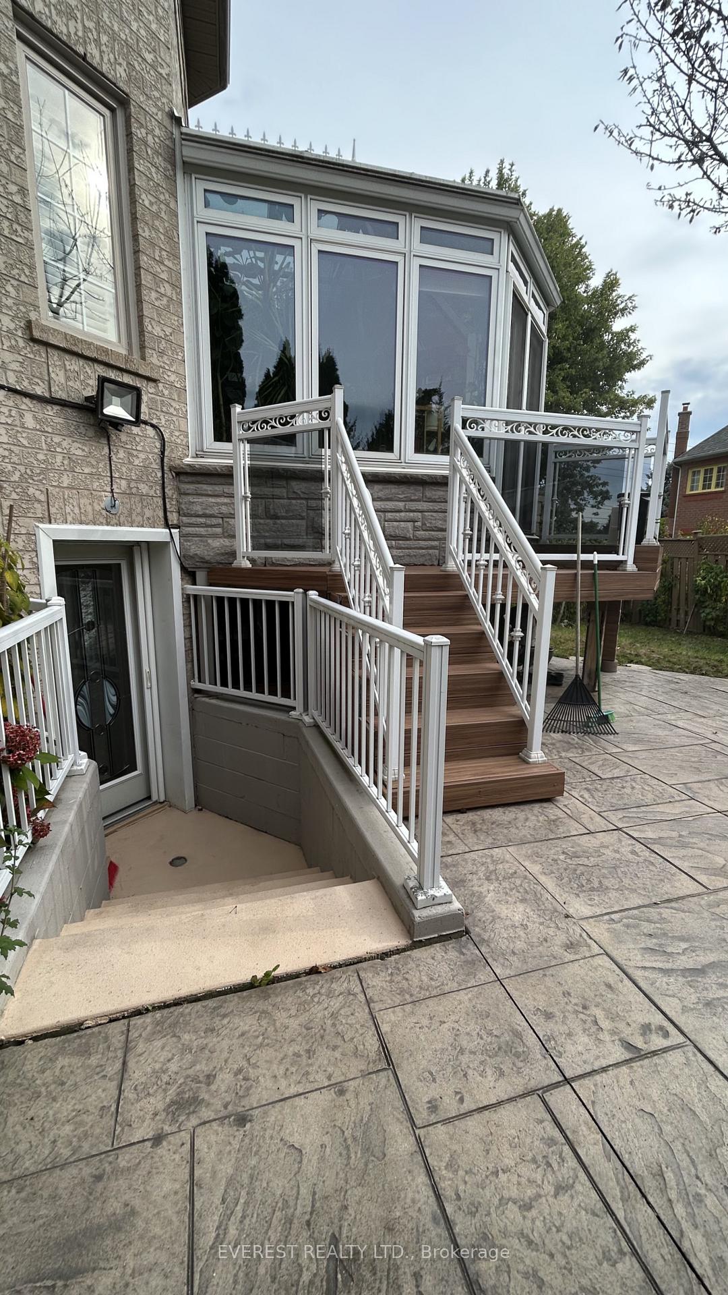
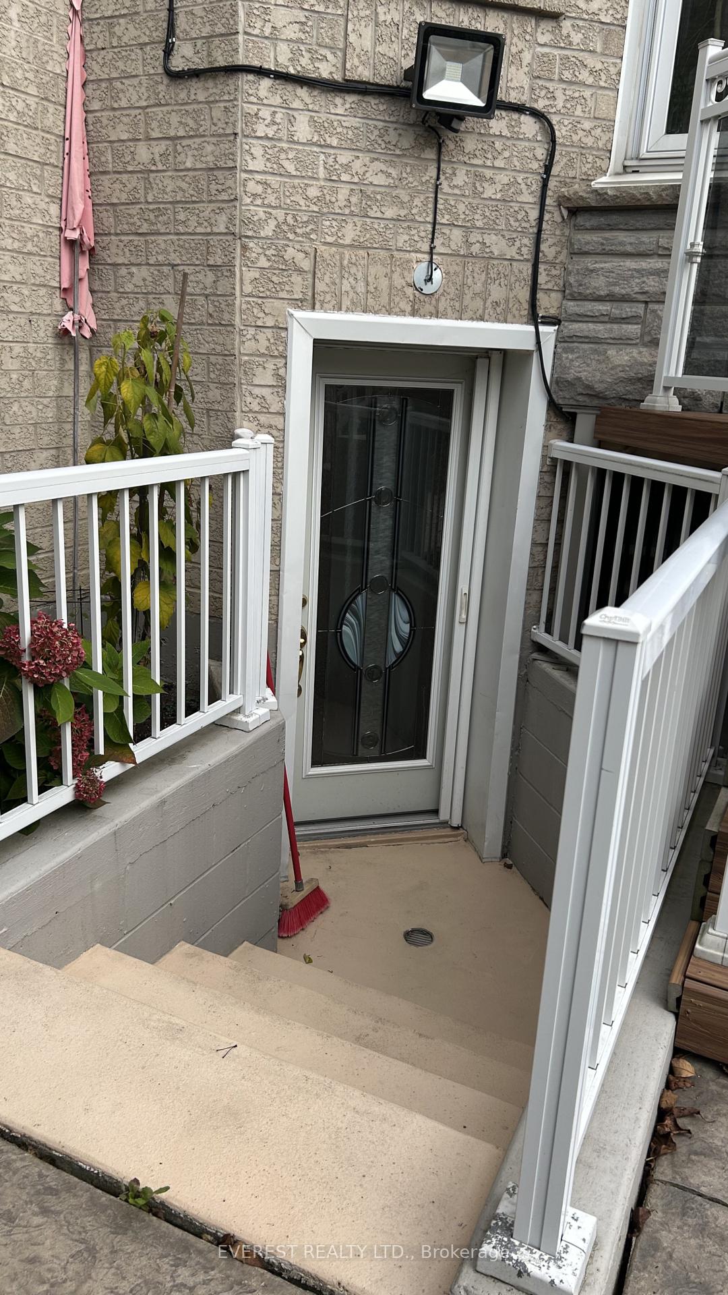
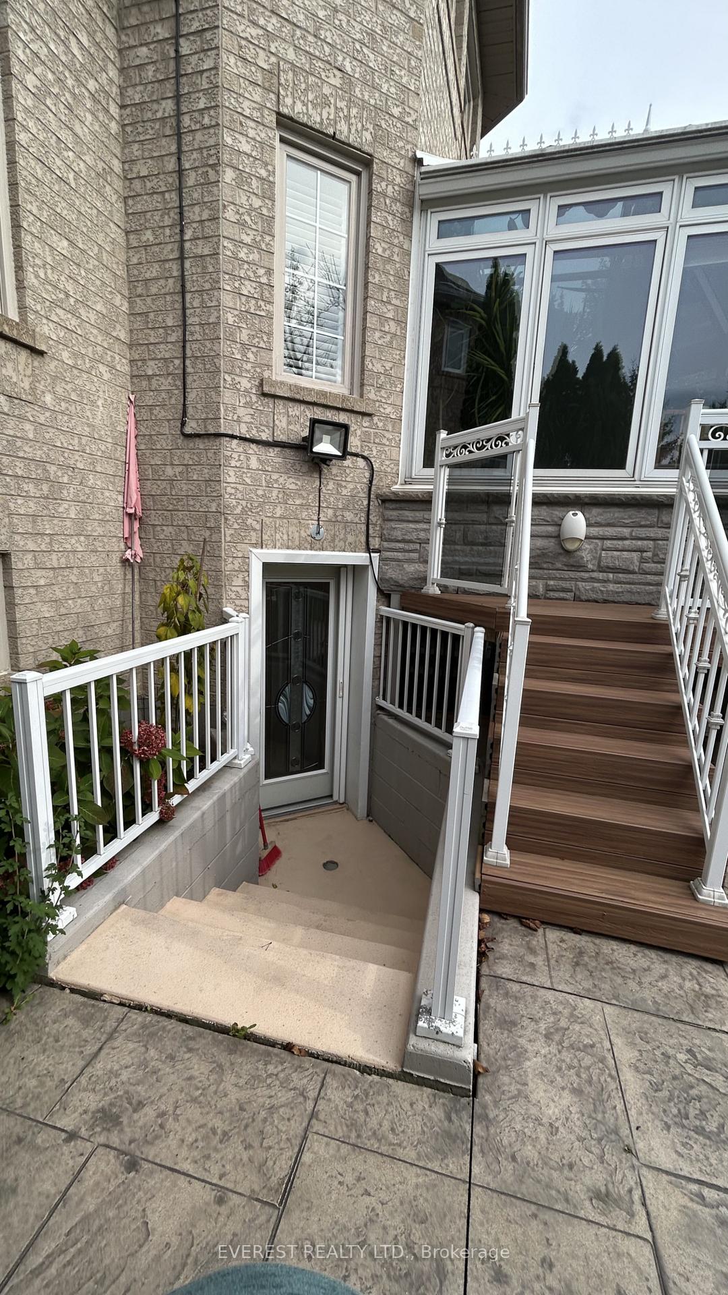
- BasementWalk-out
- Lot size36 × 106 ft
- Lease term12 months
- FurnishedPartially
- Fireplace
- Central air
The homeDetached, 2 1/2 storey, 2,000–2,500 sq ft
- Type: Detached
- Style: 2 1/2 storey
- Living space: 2,000–2,500 sq ft
- Basement: Finished with walk-out
- View: City
- Special designation: Other
- Waterfront: None
InsideFireplace Yes, Carpet free, Ceramic, In basement, lower level
- Fireplace: Yes
- Flooring: Carpet free, Ceramic
- Laundry: In basement, lower level
- Features: Built-in oven, storage area lockers, in-law suite, countertop range, carpet free, central vacuum
- Rooms above ground: 6
- Bedrooms: 1
- Bathrooms: 1
- Kitchens: 1
- Family room: Yes
Outside and lotBrick, Shingles, Brick
- Exterior: Brick
- Roof: Shingles
- Foundation: Brick
- Size: 35.76 × 105.91 ft
Parking1 Parking, Detached
- Spaces: 1 Parking
- Garage: Detached
Heating, water and powerForced air, gas, Central air, Municipal water
- Heating: Forced air, gas
- Cooling: Central air
- Water: Municipal water
- Sewer: Municipal sewer
- Natural gas: No
- Hydro: No
- Cable: No
- Telephone: No
Rent and termsRent $1,700 a month, Basement, Partially
- Rent: $1,700 a month
- Space for rent: Basement
- Furnished: Partially
- Lease: 12 months
- Paid: Monthly
- Deposit: Required
- Credit check: Required
- Employment letter: Required
- Rental application: Required
- References: Required
IncludedFridge, stove range-hood and dishwasher. can be furnished, with couches, tea table, bedroom set if required. freshly painted unit ready for professionals, small family, organized individuals. separate washer and dryer, cold room for extra storage. students and work permit professionals are welcome as well., 30% of utilities to be paid by the tenant. cable, internet
- Included: Fridge, stove range-hood and dishwasher. can be furnished, with couches, tea table, bedroom set if required. freshly painted unit ready for professionals, small family, organized individuals. separate washer and dryer, cold room for extra storage. students and work permit professionals are welcome as well.
- Not included: 30% of utilities to be paid by the tenant. cable, internet
Listing detailsW12470708, Suspended, Oct 19, 2025
- MLS® number: W12470708
- Status: Suspended
- Listed on: Oct 19, 2025
- Days on market: 37
- Updated: Nov 25, 2025
- Possession: 2025-12-01 / 30-59 days
- Occupied by: Tenant
- Listing brokerage: EVEREST REALTY LTD.
About this home
397 Turnberry Crescent, Mississauga (Hurontario), ON L4Z 3W5
Beautiful & Spacious 1-Bedroom Walkout Basement Apartment in Prime Mississauga Location!Approx. 1,000 sq. ft. apartment offers a bright and functional layout just minutes from Square One Shopping Centre and Hwy 403. Features a large bedroom with his/her closets, generous living and dining area, and a well-equipped kitchen with backsplash, cooking range, large refrigerator, and ample cabinetry. Includes a 3-piece bathroom and ample storage rooms providing exceptional space and convenience. Private Separate Entrance ensures full independence. Separate laundry facilities and one parking space on the driveway included.Excellent location within walking distance to Shopping, Square One, major transit routes, parks, and all essential amenities. Ideal for a professional or couple seeking comfort and accessibility in a highly desirable neighbourhood. Aesthetically pleasing. Joy of a full apartment. Could Be Offered Furnished If Required.
Ask about this home
A HOMEH agent will answer your questions about this home.
Around this home
Daily convenience, out of 100, from the distances below
Schools nearby
School rating, out of 10.
Helpful calculators
Your HOMEH agent

"I would see it this week."