

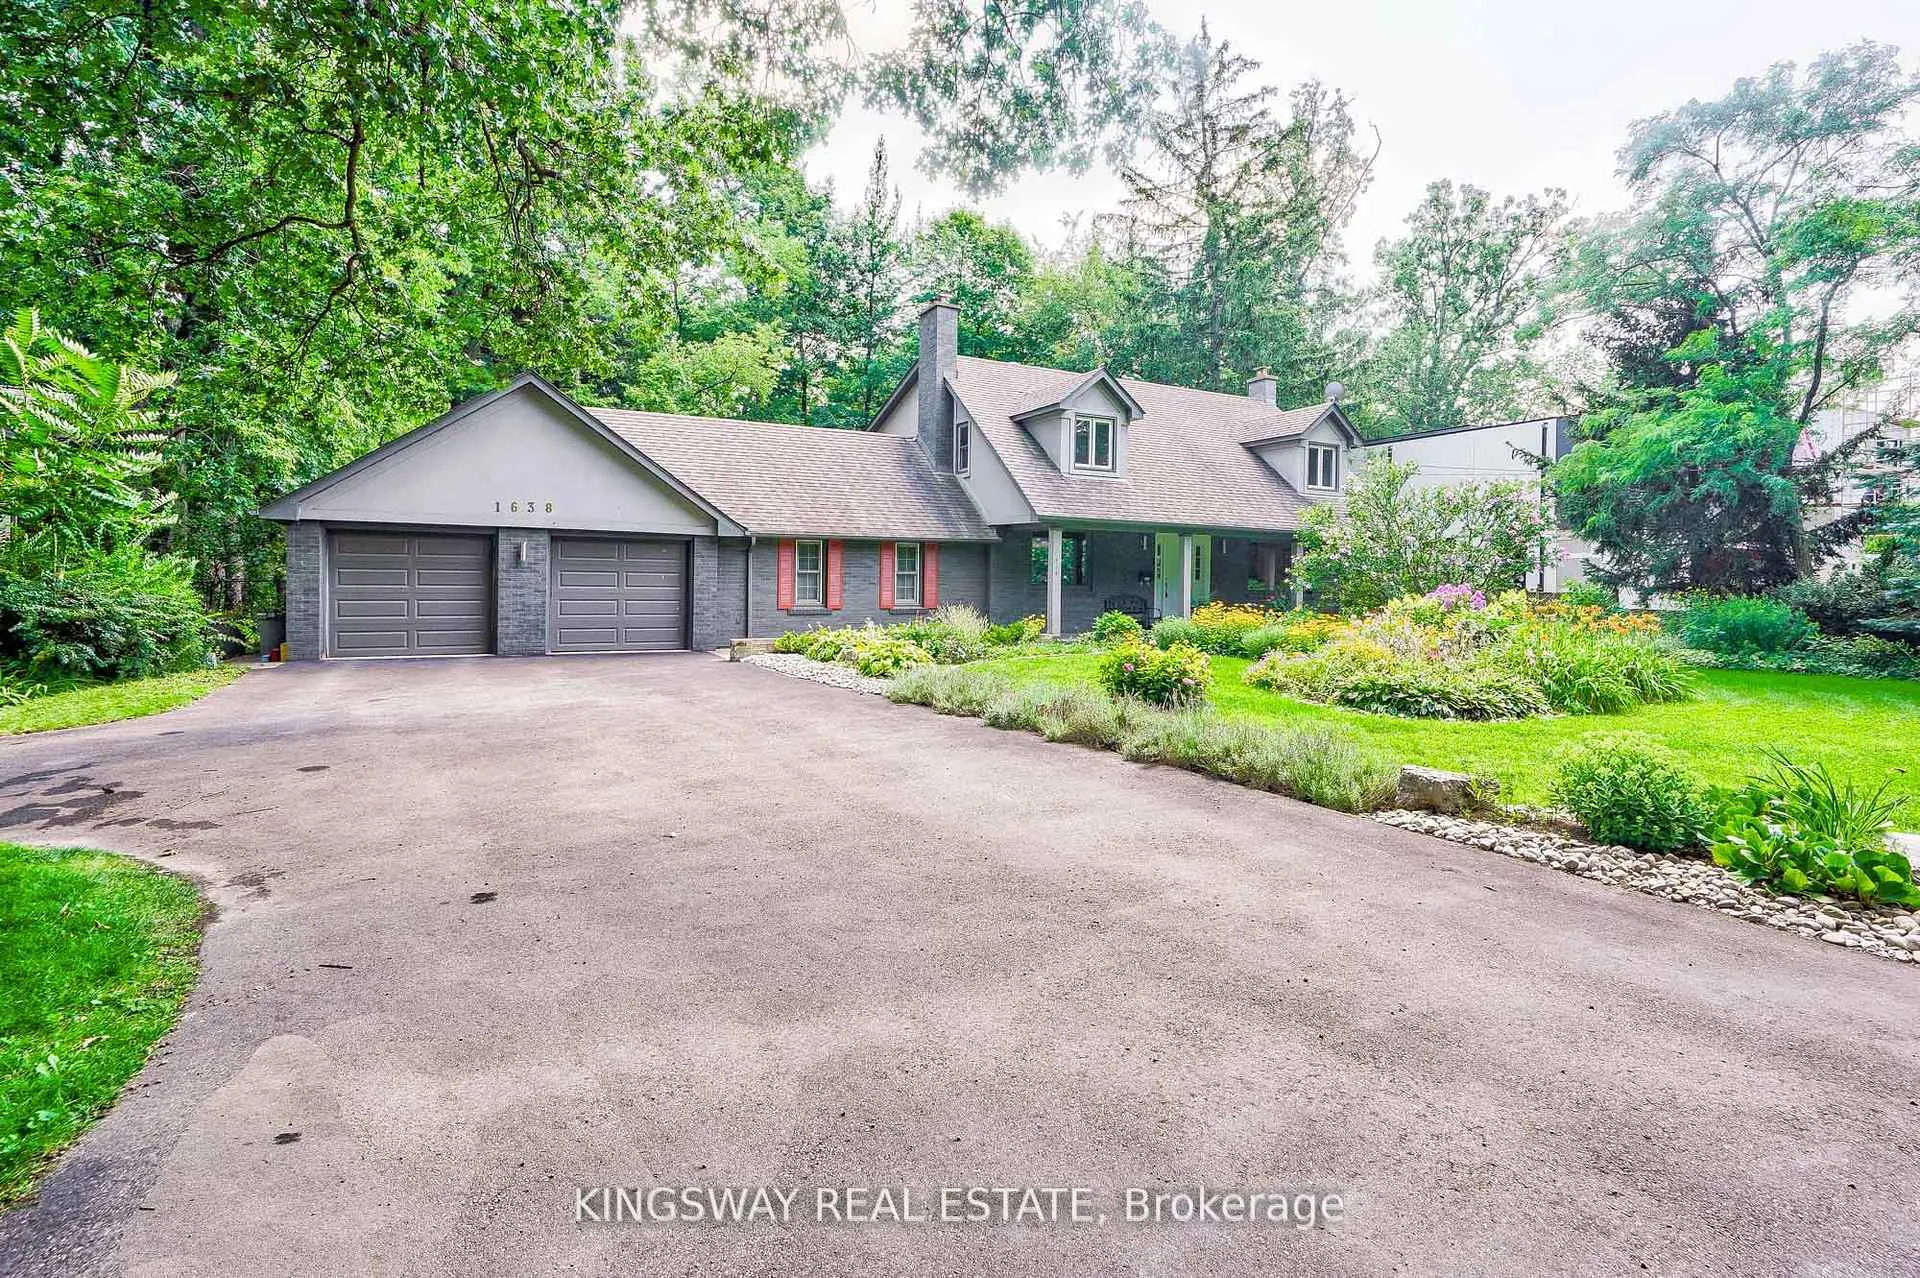
1638 Birchwood Drive
1638 Birchwood Drive
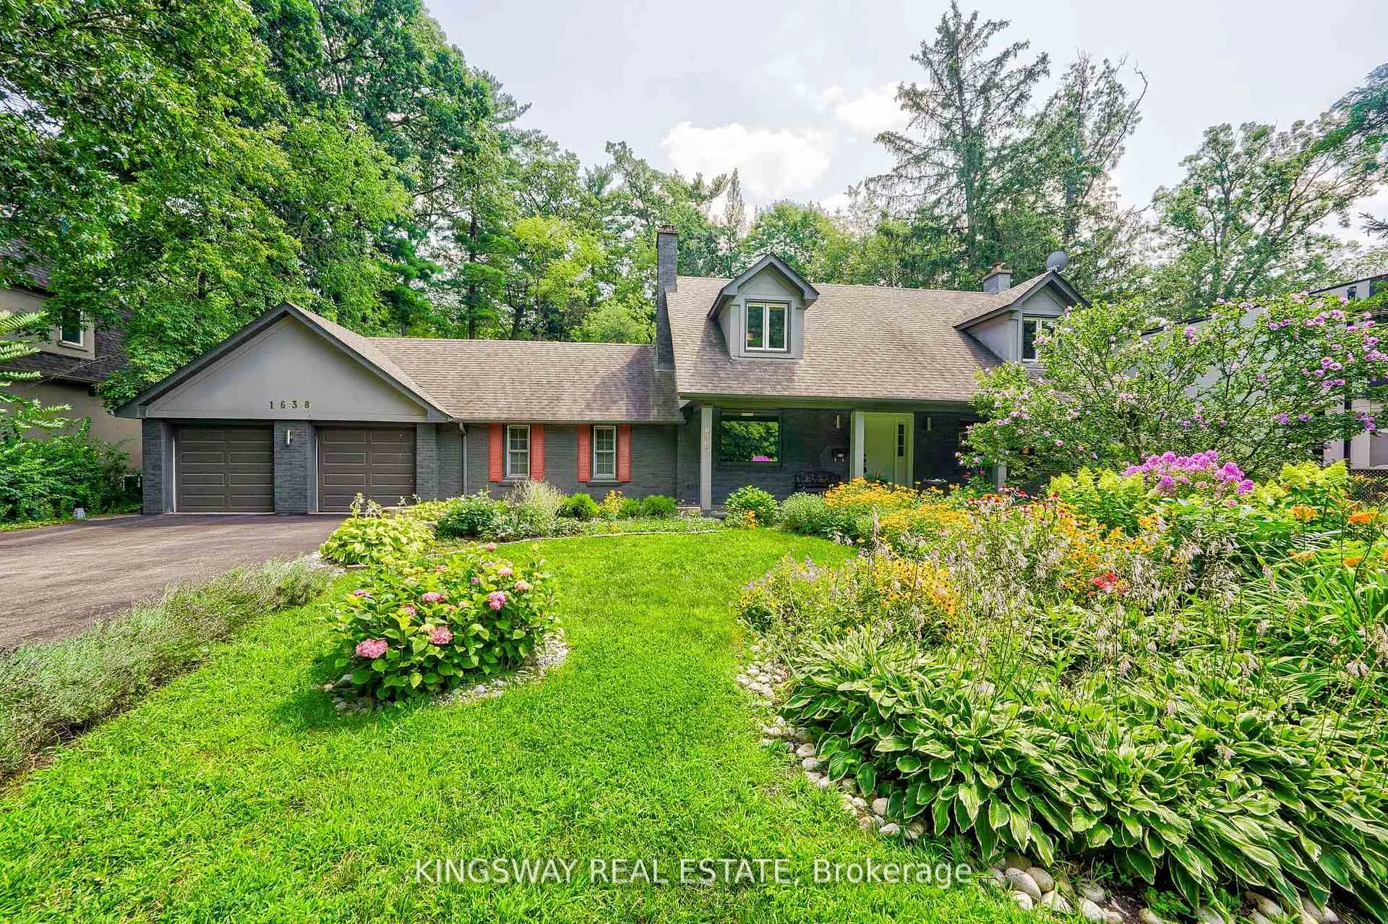
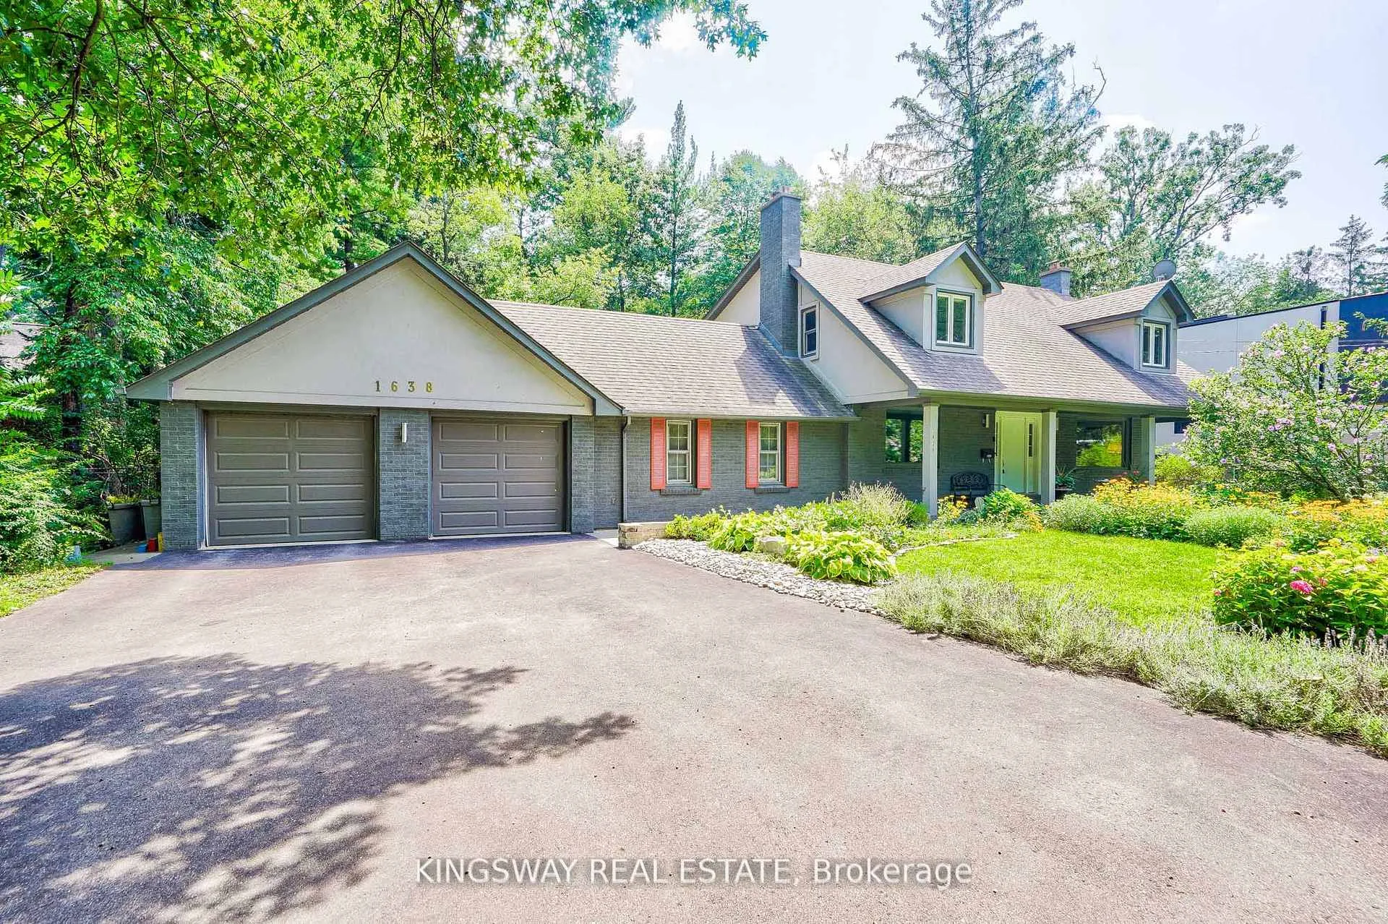
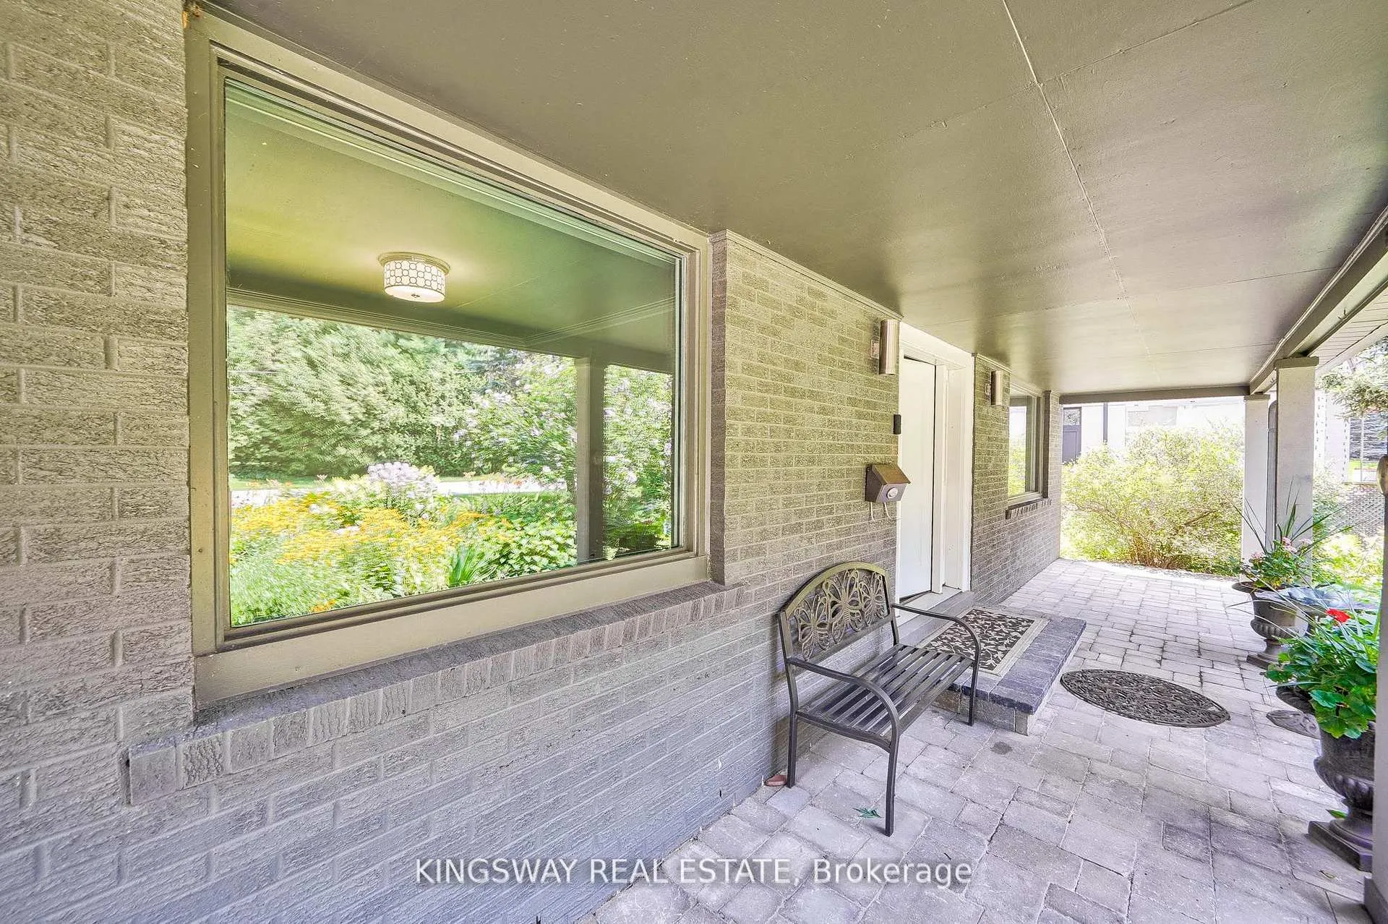
 See all 35 photos
Property history
Facts and features
- BasementFinished
- Lease term12 months
- FurnishedPartially
- LaundryEnsuite
- Hardwood floors
- Fireplace
- Central air
The homeDetached, 2-storey, 3,500–5,000 sq ft
- Type: Detached
- Style: 2-storey
- Living space: 3,500–5,000 sq ft
- Basement: Finished
- Waterfront: None
InsideFireplace Yes, Hardwood, Broadloom, Ensuite
- Fireplace: Yes
- Flooring: Hardwood, Broadloom
- Laundry: Ensuite
- Features: Built-in oven, central vacuum, countertop range, water heater
- Rooms above ground: 8
- Rooms in the basement: 3
- Bedrooms: 4 + 1 in the basement
- Bathrooms: 4
- Kitchens: 1
- Family room: Yes
Outside and lotBrick, stone, Shingles, Concrete
- Exterior: Brick, stone
- Roof: Shingles
- Foundation: Concrete
Parking2 Garage, Attached, Available
- Spaces: 2 Garage
- Garage: Attached
- Driveway: Available
Heating, water and powerForced air, gas, Central air, Municipal water
- Heating: Forced air, gas
- Cooling: Central air
- Water: Municipal water
- Sewer: Municipal sewer
Rent and termsRent $5,300 a month, Entire property, Partially
- Rent: $5,300 a month
- Space for rent: Entire property
- Furnished: Partially
- Lease: 12 months
IncludedAll elf's, all window coverings, kitchenaid fridge, dishwasher, fridgidaire range, dacor oven, kitchenaid microwave, washer & dryer, gdo + remote. cvac as-is
- Included: All elf's, all window coverings, kitchenaid fridge, dishwasher, fridgidaire range, dacor oven, kitchenaid microwave, washer & dryer, gdo + remote. cvac as-is
Listing detailsW12706426, Rented, Jan 16, 2026
- MLS® number: W12706426
- Status: Rented
- Listed on: Jan 16, 2026
- Days on market: 13
- Updated: Jan 29, 2026
- Possession: 2026-02-01 / 30-59 days
- Occupied by: Tenant
- Listing brokerage: KINGSWAY REAL ESTATE
About this home
1638 Birchwood Drive, Mississauga (Lorne Park), ON L5J 1T6
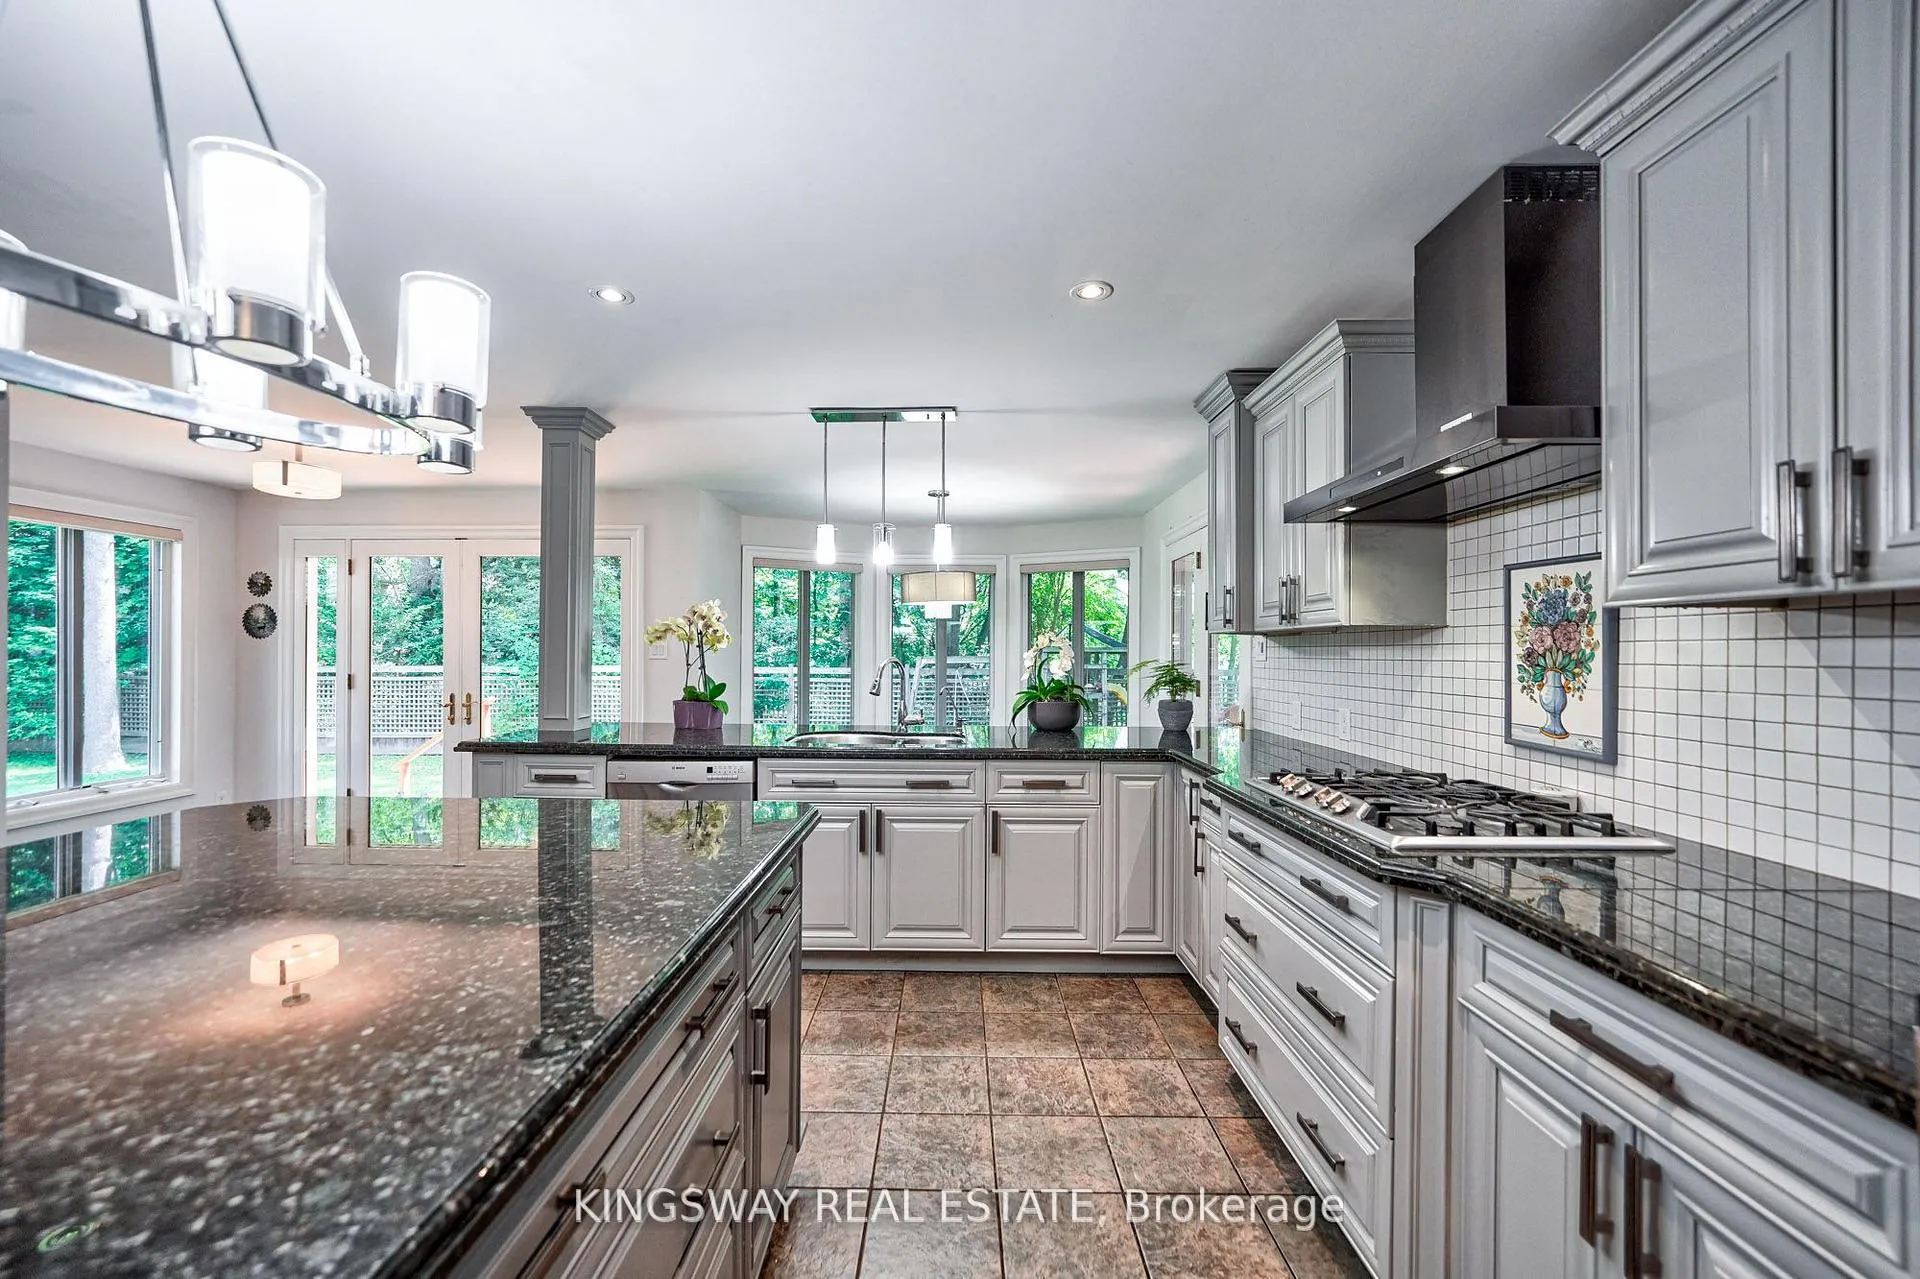
Lorne Park Whiteoaks of Jalna Executive 4+1 bed, 4 bath home w/huge 105 x 118 lot on exquisite Birchwood Drive, surrounded by mature towering trees. Huge central island with granite counters, pantry w/lots of storage in kitchen, main floor office, dining room with fireplace, large family room access to garage & spacious eat-in kitchen at heart of the home. 4000+ sqft of total living space with 4 generous bedrooms + lower level rec room & addl bedroom and office space Walkout to covered patio and beautiful private backyard.
Ask about this home
A HOMEH agent will answer your questions about this home.
Around this home
Daily convenience, out of 100, from the distances below
Schools nearby
School rating, out of 10.
Helpful calculators
Your HOMEH agent

"I would see it this week."