

Unit 227, 1575 Lakeshore Road
Unit 227, 1575 Lakeshore Road
 See all 44 photos
Property history
Facts and features
- ExposureSouth east
- LaundryIn-suite
- LockerOwned
- BalconyOpen
- Hardwood floors
- Central air
- Concierge
- Party room/meeting room
- Gym
- Rooftop deck/garden
The homeCondo Apartment, 1 storey/apt, 1,000–1,199 sq ft
- Type: Condo Apartment
- Style: 1 storey/apt
- Living space: 1,000–1,199 sq ft
- Basement: None
- Exposure: South East
InsideHardwood, Tile, In-suite laundry, Other
- Flooring: Hardwood, Tile
- Laundry: In-suite laundry
- Features: Other
- Security: Security system, security guard, monitored, concierge/security
- Rooms above ground: 9
- Bedrooms: 2
- Bathrooms: 2
- Kitchens: 1
OutsideBrick, concrete, Open
- Exterior: Brick, concrete
- Balcony: Open
Parking and locker2 Parking, Underground, Parking type Owned
- Spaces: 2 Parking
- Garage: Underground
- Parking type: Owned
- Spot: 307
- Locker: Owned
- Locker unit: Room 2-e
- Locker number: #75
- Locker level: 2nd floor
BuildingThe craftsman, Storeys 4, Units 293
- Name: The craftsman
- Storeys: 4
- Units: 293
- Registered: 2019
- Condo corporation: 1054
- Amenities: Community bbq, concierge, guest suites, party room/meeting room, gym, rooftop deck/garden
- Pets: Allowed
Heating, water and powerHeat pump, gas, Central air
- Heating: Heat pump, gas
- Cooling: Central air
Rent and termsRent $3,600 a month, Entire property, Unfurnished
- Rent: $3,600 a month
- Space for rent: Entire property
- Furnished: Unfurnished
- Lease: 12 months
- Paid: Monthly
- Rent includes: Building insurance, building maintenance, central air conditioning, common elements, grounds maintenance, heat, parking, water
- Deposit: Required
- Credit check: Required
- Employment letter: Required
- Rental application: Required
- References: Required
IncludedAll existing appliances, including sub zero fridge, wolf induction cooktop, built-in wolf stainless steel oven, wolf stainless steel range hood, built-in dishwasher, washer & dryer, all existing light fixtures, all existing window coverings, built-in shelving & cabinetry in primary bedroom/living room/office area, tvs in primary bedroom/living room, one locker, and one parking space (2nd parking available)
- Included: All existing appliances, including sub zero fridge, wolf induction cooktop, built-in wolf stainless steel oven, wolf stainless steel range hood, built-in dishwasher, washer & dryer, all existing light fixtures, all existing window coverings, built-in shelving & cabinetry in primary bedroom/living room/office area, tvs in primary bedroom/living room, one locker, and one parking space (2nd parking available)
NearbyHospital, park, place of worship, wooded/treed, school, public transit
- Close to: Hospital, park, place of worship, wooded/treed, school, public transit
Listing detailsW12216079, Rented, Jun 12, 2025
- MLS® number: W12216079
- Status: Rented
- Listed on: Jun 12, 2025
- Days on market: 47
- Updated: Jul 29, 2025
- Possession: Immediate
- Occupied by: Vacant
- Listing brokerage: ROYAL LEPAGE REALTY PLUS
About this home
Unit 227, 1575 Lakeshore Road, Mississauga (Clarkson), ON L5J 0B1
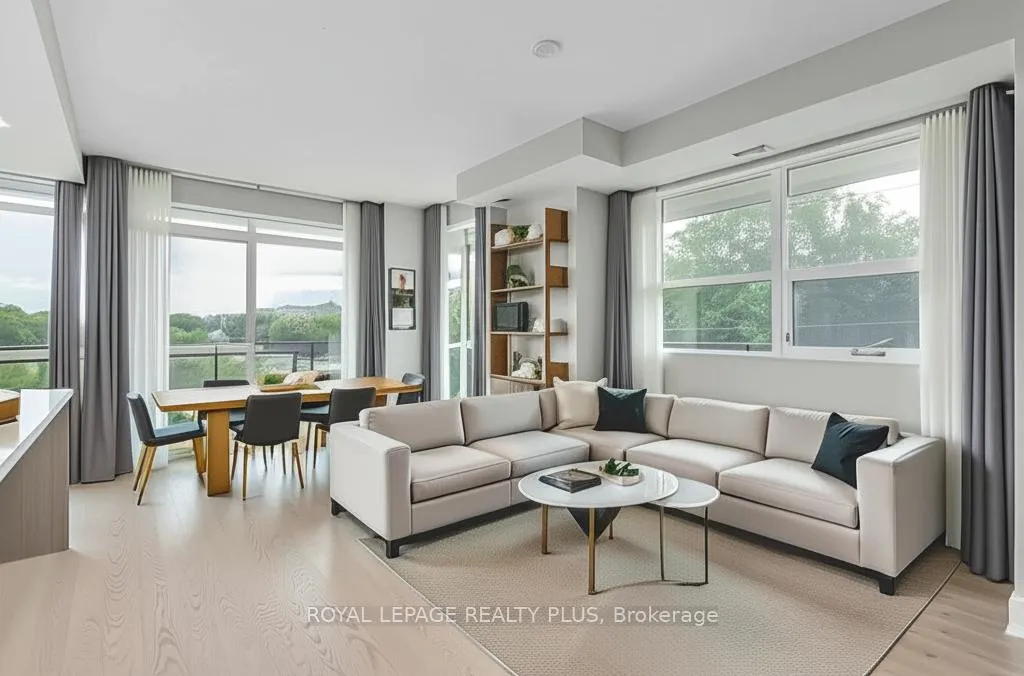
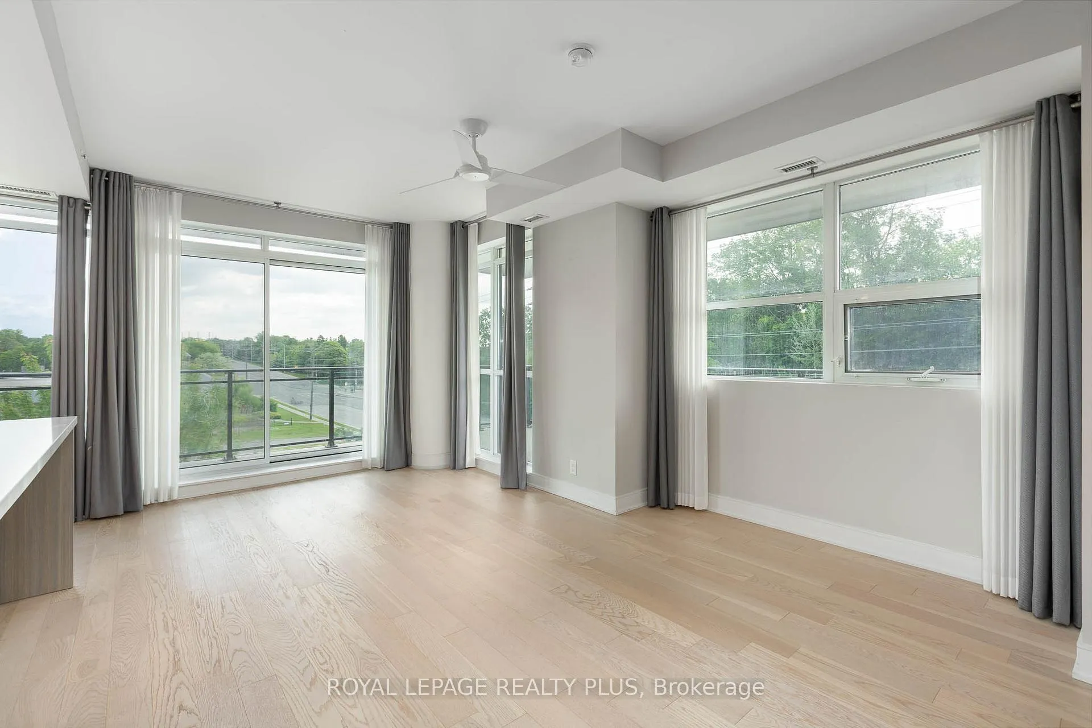
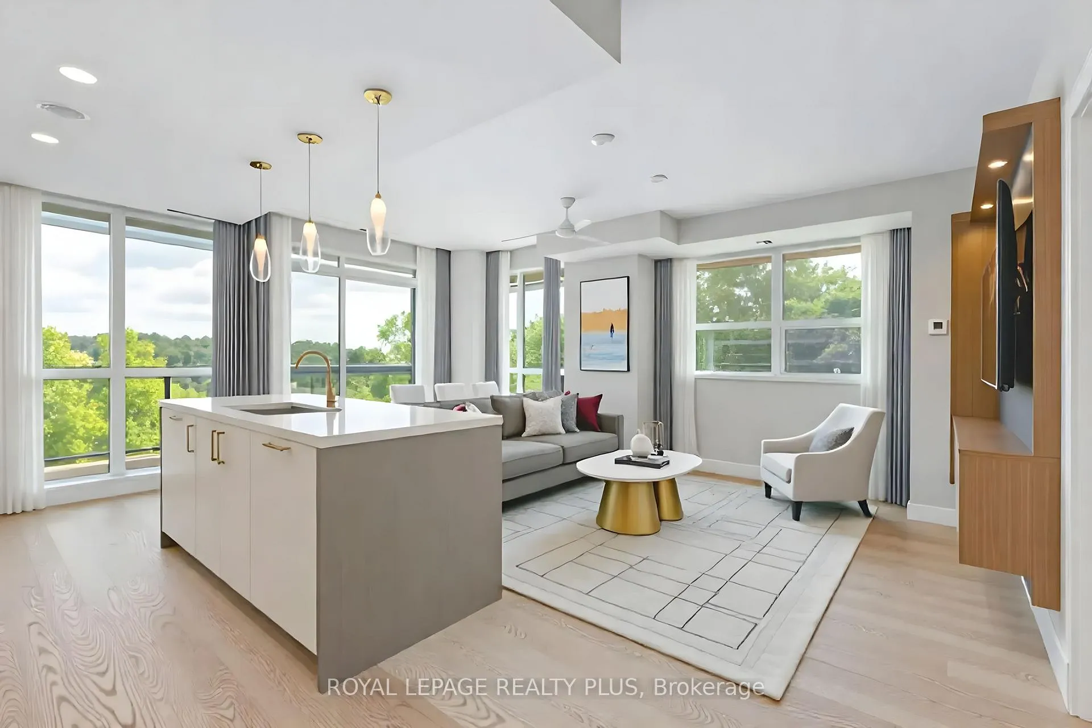
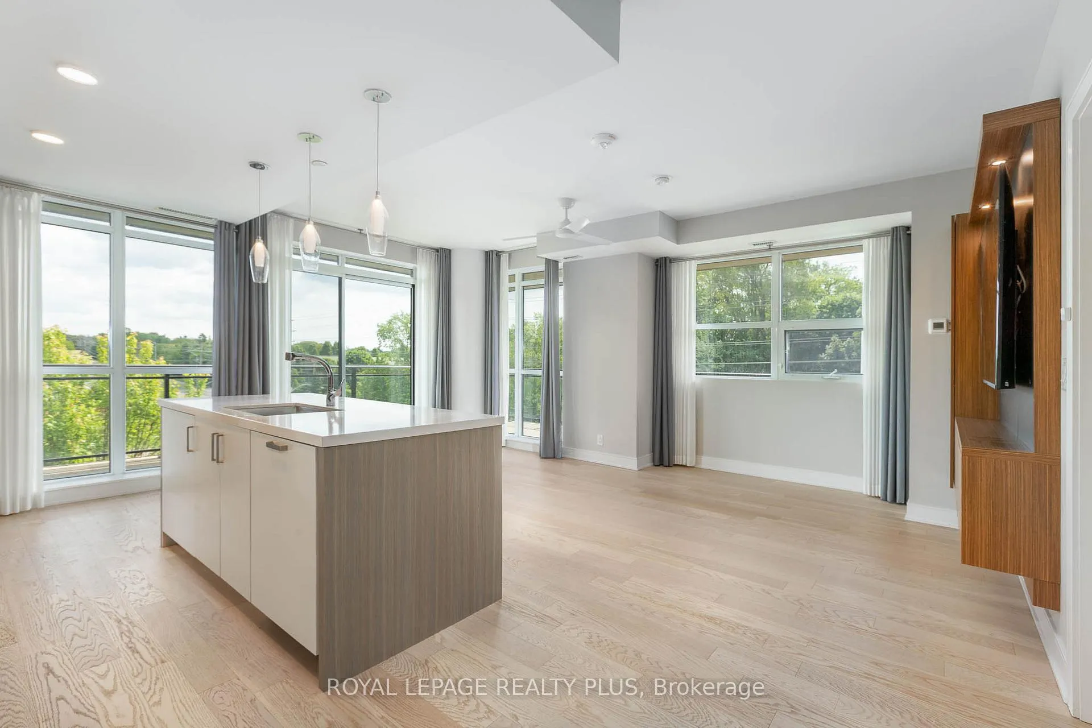
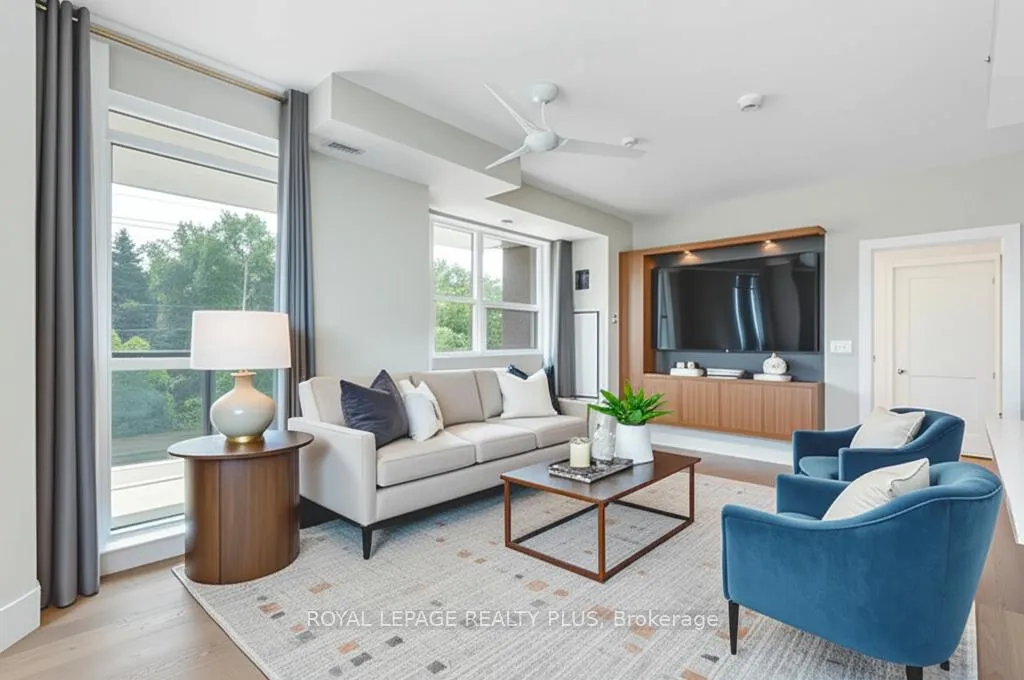
Situated in this chic and luxurious low-rise, this highly customized bespoke suite is discreetly located at the tip of the southeast wing with views of the surrounding greenery and no neighbours in sight. This sun-filled, window-laden Clarkson model boasts almost 1400 total sq ft of indoor/outdoor living with an open-concept layout that features high-end appliances, built-in custom cabinetry, and an oversized L-shape balcony ideal for entertaining. The kitchen is the heart of any home, but few come better equipped than this one, with Sub-Zero and Wolf appliances in addition to a grand kitchen island with ample seating for four. This innovative floor plan also offers a terrific work-from-home space off the main foyer and a coveted split-bedroom design with a primary retreat complete with a large walk-in closet and a 3-pc bath with a spa-like glass shower stall. The suite location could not be more favourable in the building as both the suite and its parking are just a few floors apart, and both are mere steps from the elevator, providing quick and convenient access. Found in one of the safest and most desirable areas in Mississauga, the Craftsman is an architectural gem with a vibrant social community among its residents. This luxury condo is packed full of amenities like an exercise room with a yoga studio, a party room, an expansive rooftop terrace, outdoor BBQs, 24-hour security, a guest suite, and two meticulously landscaped courtyards. Additionally, the Craftsman is located on the doorstep of Clarkson Village with short walks to Jack Darling, Rattray Marsh, and Birchwood Parks and all else Clarkson has to offer, including countless shops, businesses, and some of the finest dining options in the city. It is also home to some of the highest-rated schools in the region, and this location is very commuter-friendly with major roadways like Lakeshore, Southdown, and the QEW nearby, plus many MiWay stops, and both Port Credit and Clarkson GO Stations around the corner.
Ask about this home
A HOMEH agent will answer your questions about this home.
Know more about The Craftsman Condos

Condo building · 1575 Lakeshore Road W
The Craftsman Condos is a 4-storey condo with 293 suites, built in 2019 by Vandyk Properties. Right now 4 for sale and 3 for rent are on the market here.
- 4storeys
- 293suites
- $786/sq ft
- 2019built
No similar units for rent in The Craftsman Condos right now.
Around this home
Daily convenience, out of 100, from the distances below
Schools nearby
School rating, out of 10.
Helpful calculators
Your HOMEH agent

"I would see it this week."