

Unit 4703, 430 Square One Drive
Unit 4703, 430 Square One Drive
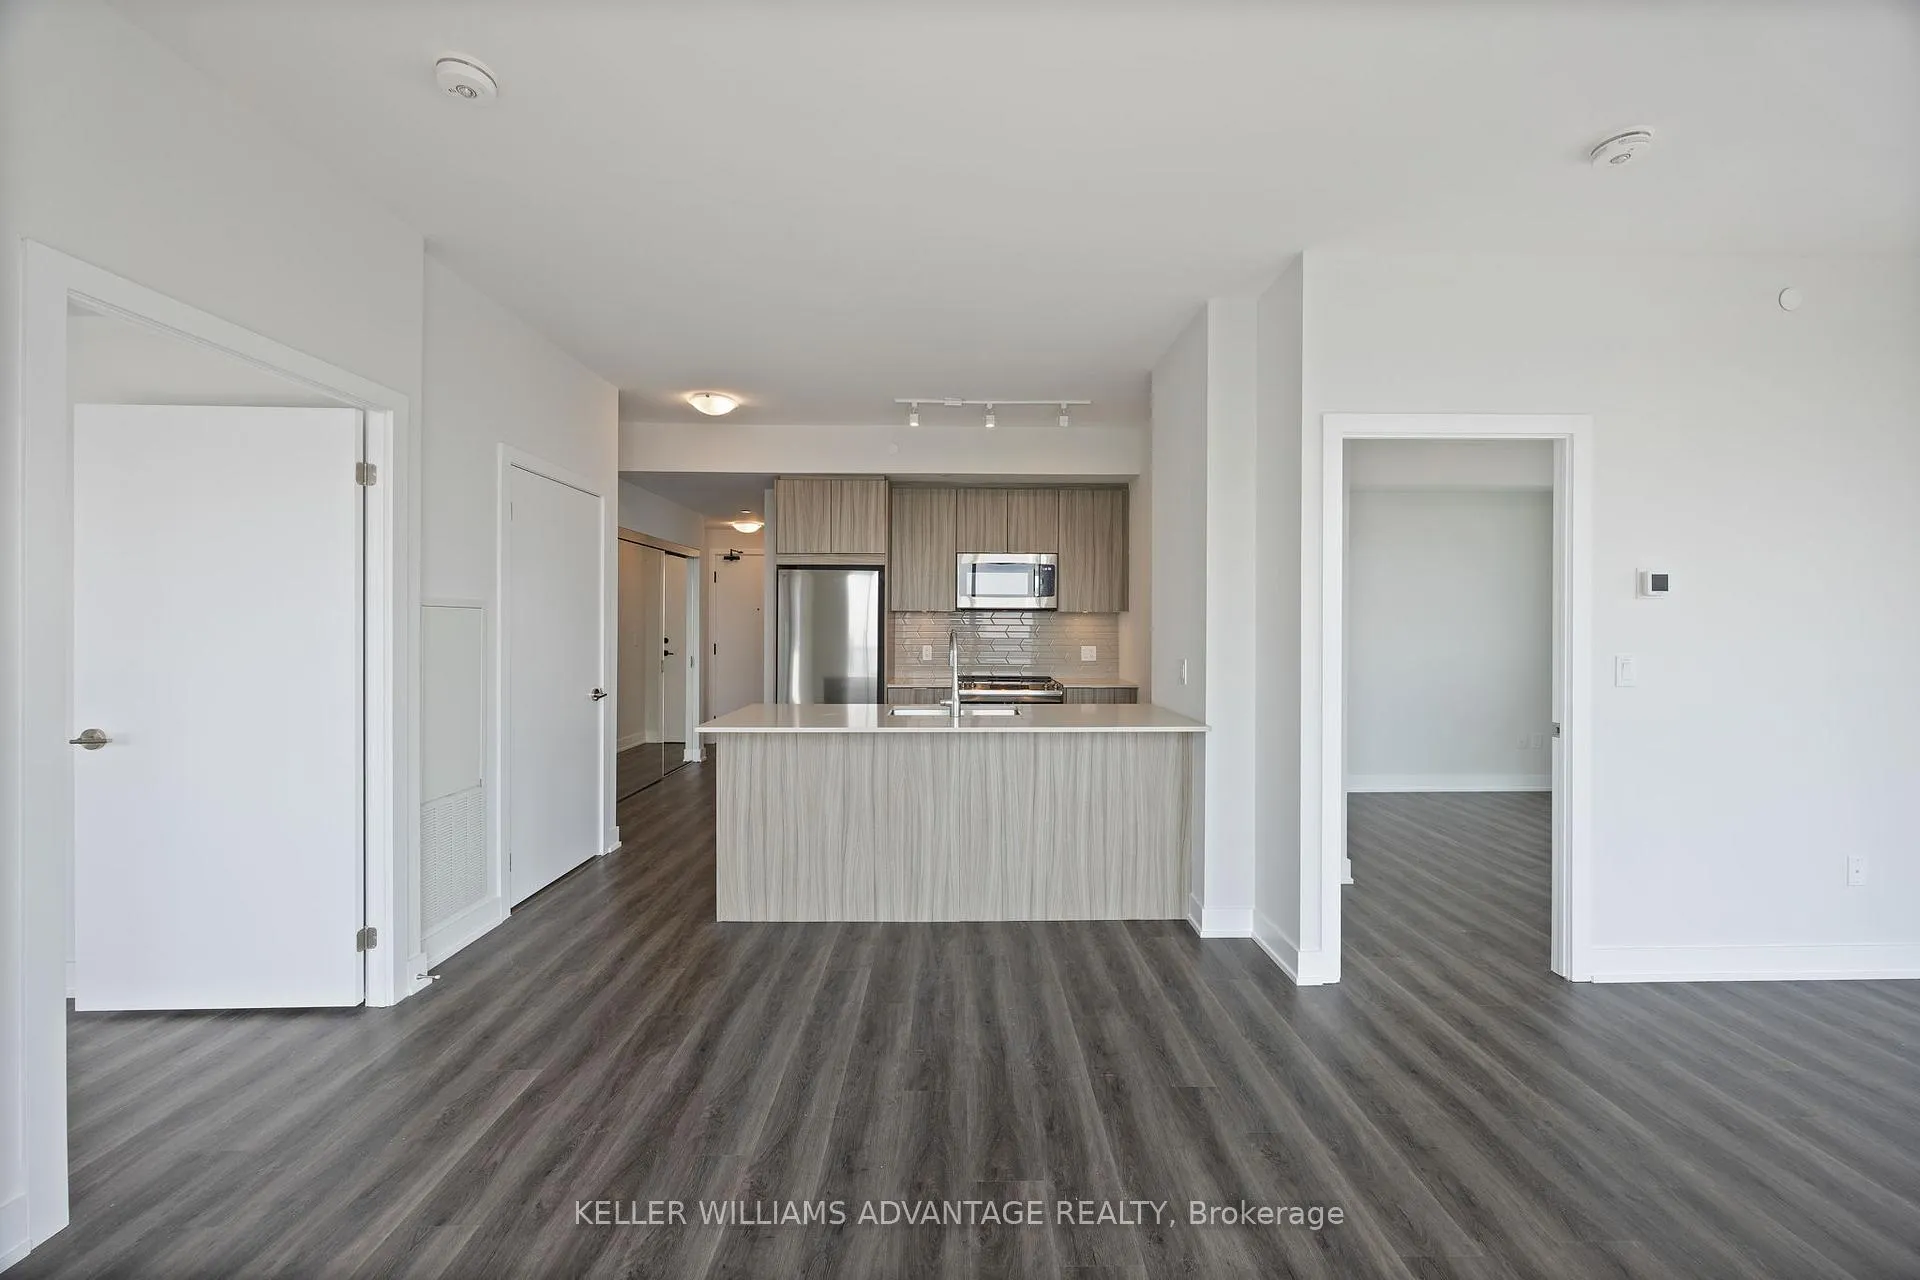 See all 31 photos
Property history
Facts and features
- ExposureSouth east
- LaundryIn-suite laundry, ensuite, closet
- LockerOwned
- BalconyOpen
- Central air
- Party room/meeting room
- Gym
- Concierge
The homeCondo Apartment, Apartment, 800–899 sq ft
- Type: Condo Apartment
- Style: Apartment
- Living space: 800–899 sq ft
- Basement: None
- Exposure: South East
InsideIn-suite laundry, ensuite, laundry closet, main level, Carpet free, separate heating controls, water meter, separate hydro meter, Carbon monoxide detectors, concierge/security, smoke detector
- Laundry: In-suite laundry, ensuite, laundry closet, main level
- Features: Carpet free, separate heating controls, water meter, separate hydro meter
- Security: Carbon monoxide detectors, concierge/security, smoke detector
- Rooms above ground: 5
- Bedrooms: 2
- Bathrooms: 2
- Kitchens: 1
OutsideConcrete, Open
- Exterior: Concrete
- Balcony: Open
Parking and locker1 Parking, Underground, Parking type Owned
- Spaces: 1 Parking
- Garage: Underground
- Parking type: Owned
- Driveway: Underground
- Spot: 79
- Locker: Owned
- Locker unit: Locker room 405e
- Locker number: 28
- Locker level: 4th floor above ground
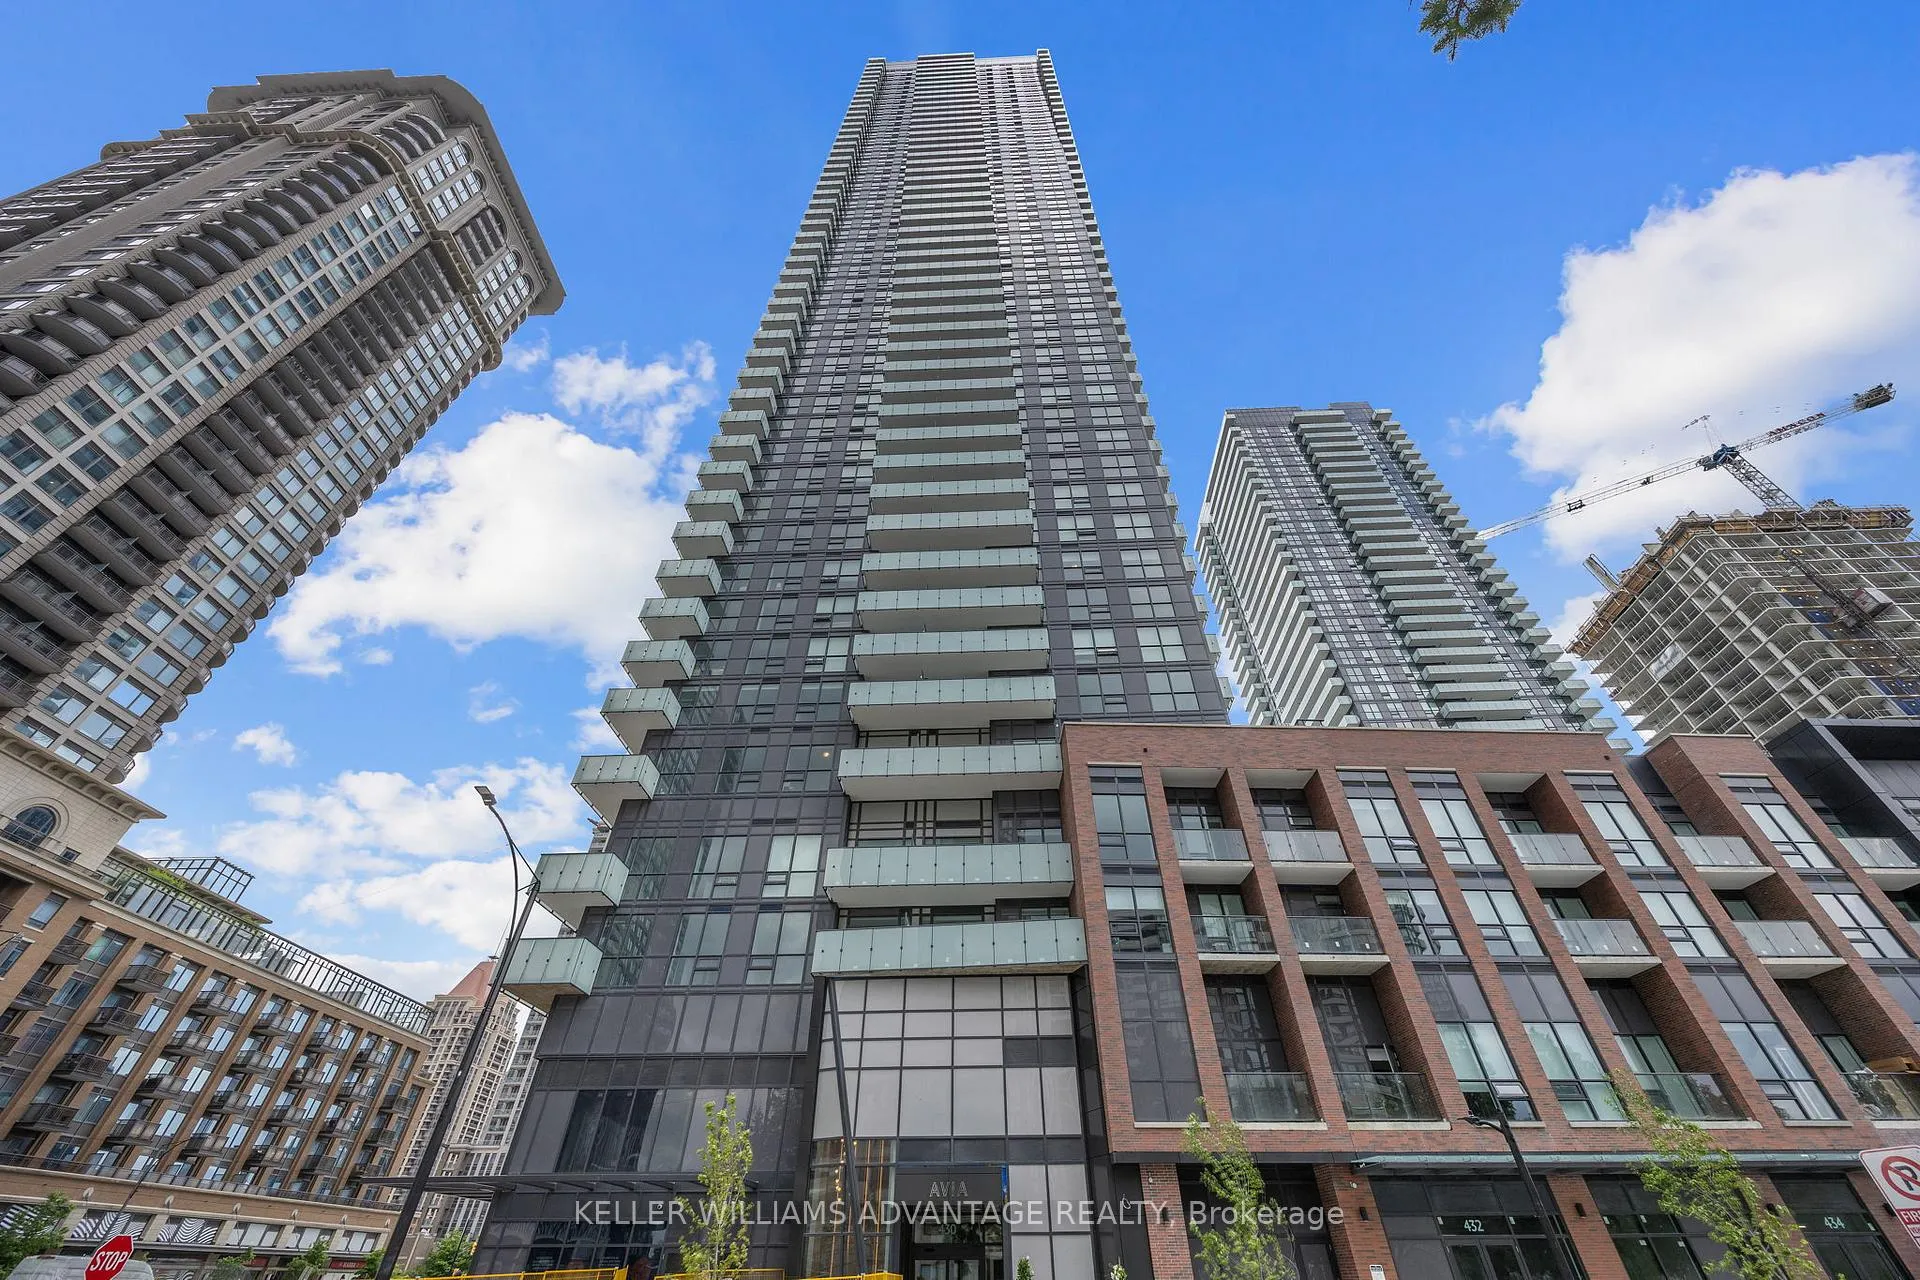
BuildingAvia, Storeys 38, Units 445
- Name: Avia
- Storeys: 38
- Units: 445
- Registered: 2025
- Condo corporation: 0
- Amenities: Party room/meeting room, gym, concierge, game room, guest suites, media room
- Pets: Not allowed
Heating, water and powerForced air, gas, Central air
- Heating: Forced air, gas
- Cooling: Central air
Rent and termsRent $2,850 a month, Entire property, Unfurnished
- Rent: $2,850 a month
- Space for rent: Entire property
- Furnished: Unfurnished
- Lease: 12 months
- Paid: Monthly
- Rent includes: Building insurance, common elements, parking
- Deposit: Required
- Credit check: Required
- Employment letter: Required
- Rental application: Required
- References: Required
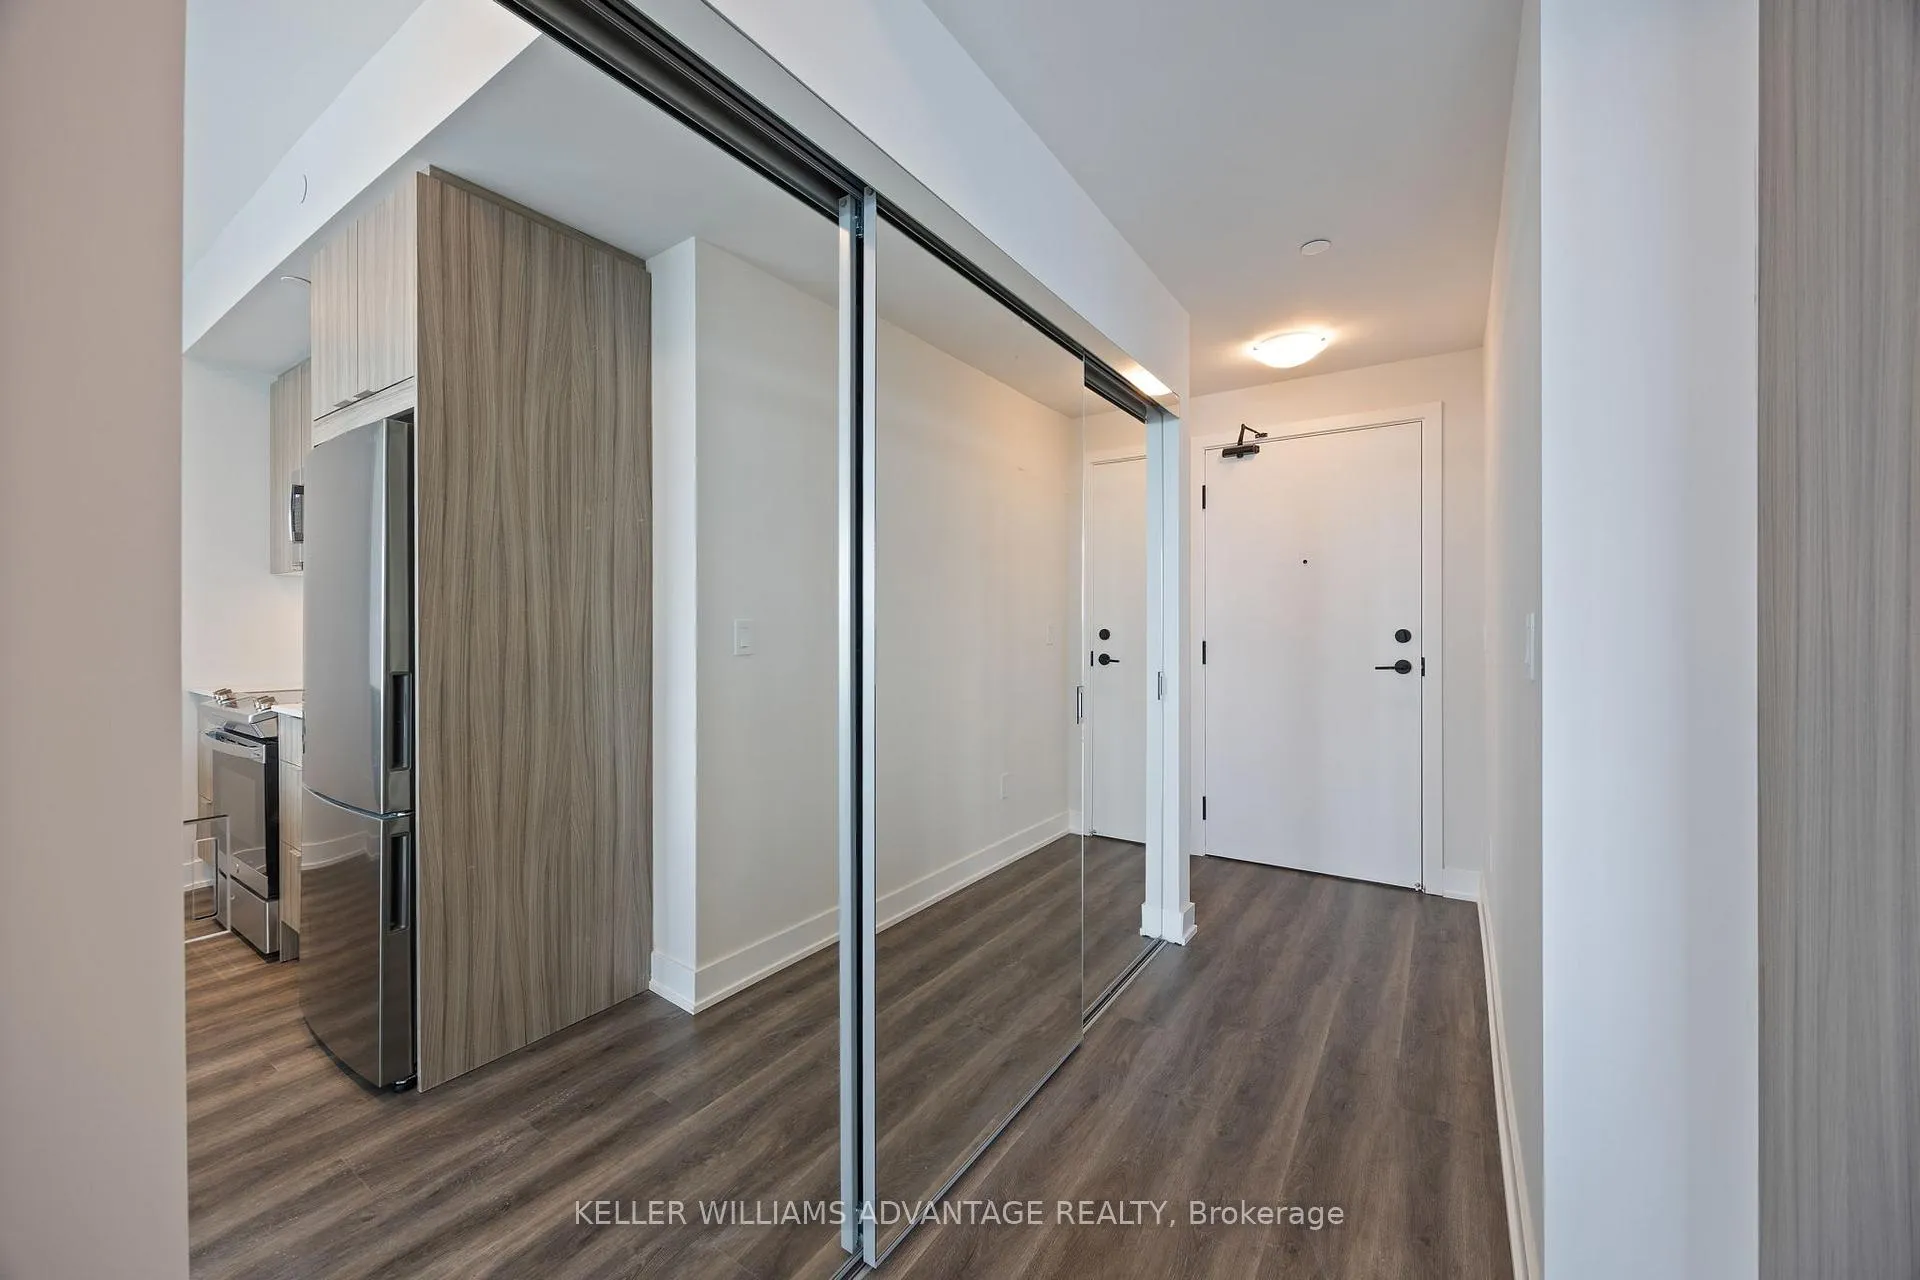
IncludedPremium parking and locker on 4th floor above ground, please do not confuse with p4 level. list of upgrades and inclusions: more than $7,500 paid for additional builder upgrades (solo vinyl flooring and ge microwave/hood fan combination), stainless steel fridge, stove, microwave, dishwasher. stacked washer & dryer - all brand new with instructions. all existing window coverings throughout the unit included at no additional cost. all existing light fixtures.
- Included: Premium parking and locker on 4th floor above ground, please do not confuse with p4 level. list of upgrades and inclusions: more than $7,500 paid for additional builder upgrades (solo vinyl flooring and ge microwave/hood fan combination), stainless steel fridge, stove, microwave, dishwasher. stacked washer & dryer - all brand new with instructions. all existing window coverings throughout the unit included at no additional cost. all existing light fixtures.
NearbyArts centre, hospital, public transit, school, rec./commun.centre, park
- Close to: Arts centre, hospital, public transit, school, rec./commun.centre, park
Listing detailsW12215822, Rented, Jun 11, 2025
- MLS® number: W12215822
- Status: Rented
- Listed on: Jun 11, 2025
- Days on market: 40
- Updated: Jul 21, 2025
- Possession: 2025-06-20 / Immediate
- Occupied by: Vacant
- Listing brokerage: KELLER WILLIAMS ADVANTAGE REALTY
About this home
Unit 4703, 430 Square One Drive, Mississauga (City Centre), ON L5B 0L6
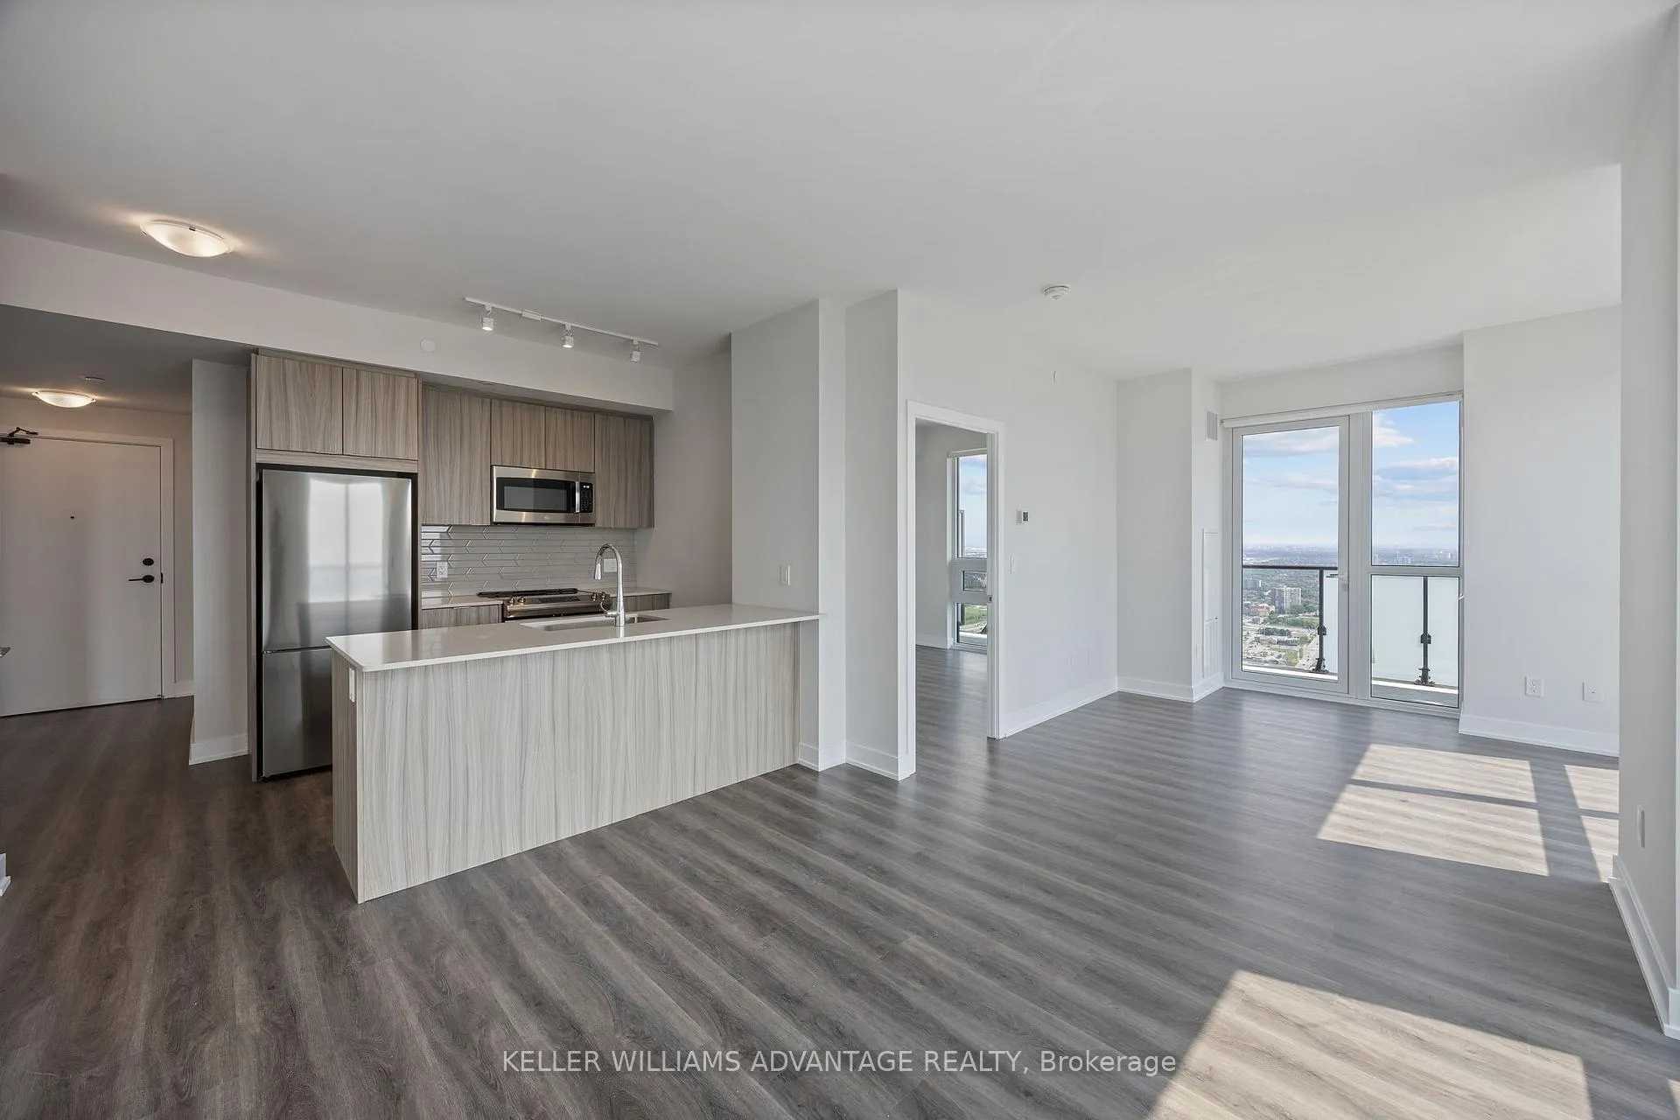
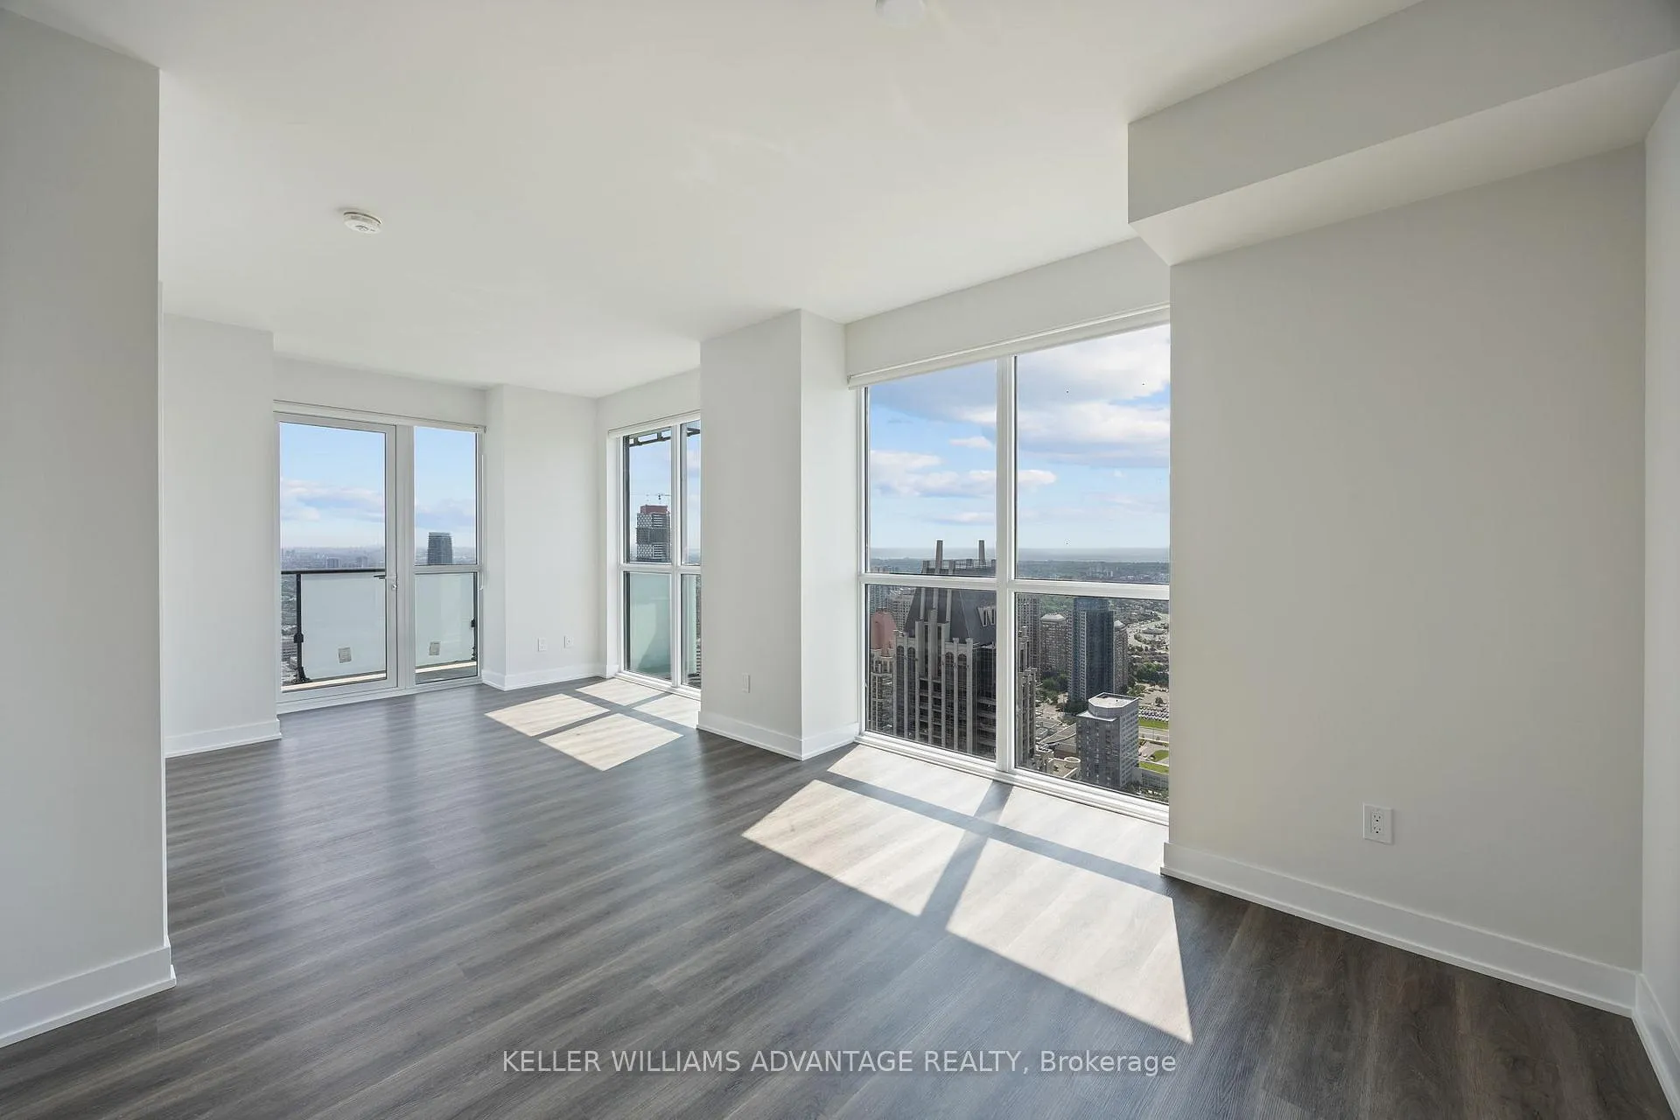
*** Luxury City-Centre Living *** Sunrise Model 866 SQF With Premium Parking & Locker On 4th Floor Above Ground!! The Two Balconies Offer Up An Additional Up To 200 SQF Per Builder Floor-Plan Attached. This Rarely Offered, Extra-Large Executive Corner Suite on The 47th Floor Features: 1. High 9-Foot Ceilings With $$$ Spent In Builder 's Upgrades/Finishes 2. Breath-Taking East And South Views, With A Sense Of Privacy and 3. Special Floor Plan With Well-Planned Bedrooms Separation. Building Amenities Include: Grand Lobby, 24/7 Concierge, Gym, Party Room, Theatre Room, Indoor Kids Play Area, Guest Suites, Games Room, Courtyard With Open Play Area, Outdoor Yoga/Meditation Deck, And A Sun Terrace! Conveniently Located Within The Sought-After Parkside Village, You Have Everything At Your Doorstep: Square-One Shopping Centre, YMCA, Restaurants, And Mississauga Celebration Square. Easy Access To GO Transit, Local Buses, And Highway 403 And 401. You'll Just Love Being Part Of This Very Walkable And Family-Friendly Neighbourhood.
Ask about this home
A HOMEH agent will answer your questions about this home.
Know more about Avia 2

Condo building · 430 Square One Dr
Avia 2 is a 38-storey condo with 445 suites, built in 2025 by Amacon. Right now 9 for sale and 19 for rent are on the market here.
- 38storeys
- 445suites
- $681/sq ft
- 2025built
No similar units for rent in Avia 2 right now.
Around this home
Daily convenience, out of 100, from the distances below
Schools nearby
School rating, out of 10.
Helpful calculators
Your HOMEH agent

"I would see it this week."