

1638 Ruscombe Close
1638 Ruscombe Close
 See all 37 photos
Facts and features
- BasementWalk-up
- Lot size67 × 102 ft
- Lease term12 months
- FurnishedUnfurnished
- Hardwood floors
- Fireplace
- Central air
The homeDetached, 2-storey, 2,500–3,000 sq ft
- TypeDetached
- Style2-storey
- Living space2,500–3,000 sq ft
- BasementFull, walk-up
InsideFireplace Yes, Hardwood, Other, main level
- FireplaceYes
- FlooringHardwood
- LaundryOther, main level
- FeaturesBar fridge, built-in oven, carpet free, central vacuum, floor drain, storage, water softener
- SecurityAlarm system, carbon monoxide detectors, security system, smoke detector
- Rooms above ground12
- Bedrooms4
- Bathrooms5
- Kitchens1
- Family roomYes
Outside and lotBrick, Shingles, Unknown
- ExteriorBrick
- RoofShingles
- FoundationUnknown
- Other structuresFence - full, shed
- Size66.72 × 101.79 ft
Parking2 Garage, Attached
- Spaces2 Garage
- GarageAttached
Heating, water and powerForced air, gas, Central air, Municipal water
- HeatingForced air, gas
- CoolingCentral air
- WaterMunicipal water
- SewerMunicipal sewer
Rent and termsRent $10,000 a month, Entire property, Unfurnished
- Rent$10,000 a month
- Space for rentEntire property
- FurnishedUnfurnished
- Lease12 months
- Rent includesOther
- DepositRequired
- Credit checkRequired
- Employment letterRequired
- Rental applicationRequired
- ReferencesRequired
NearbyCul de sac/dead end, fenced yard, golf, lake/pond, public transit, school
- Close toCul de sac/dead end, fenced yard, golf, lake/pond, public transit, school
Listing detailsW13497906, Rented, Jun 27, 2026
- MLS® numberW13497906
- StatusRented
- Listed onJun 27, 2026
- Days on market10
- UpdatedJul 7, 2026
- PossessionOther
- Occupied byOwner
- Listing brokerageROYAL LEPAGE REAL ESTATE SERVICES PHINNEY REAL ESTATE
About this home
1638 Ruscombe Close, Mississauga (Lorne Park), ON L5J 1Y3
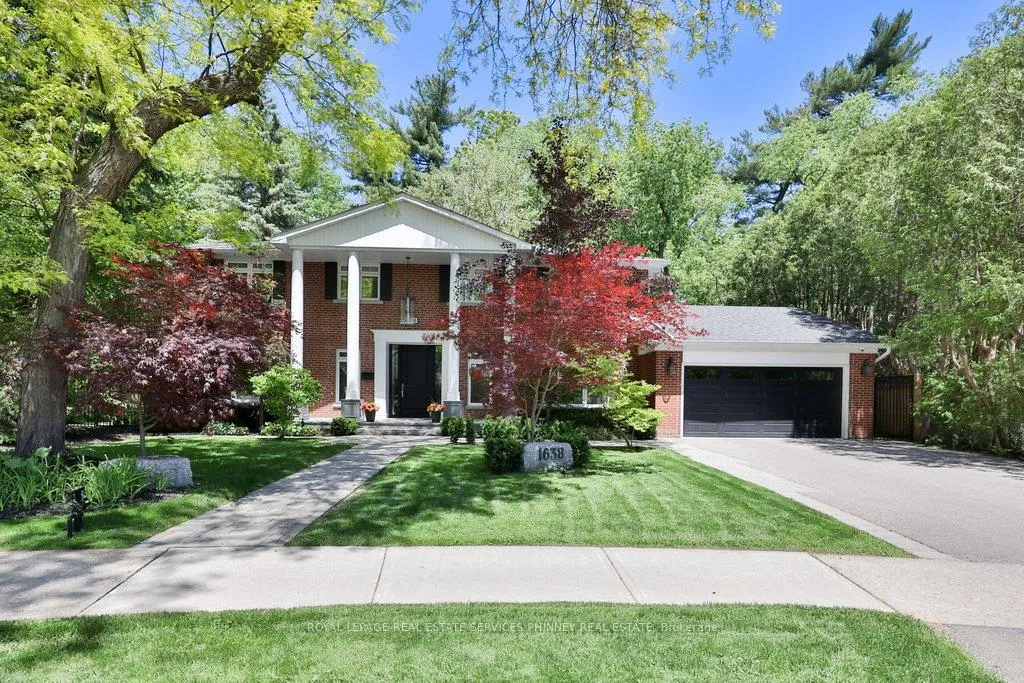
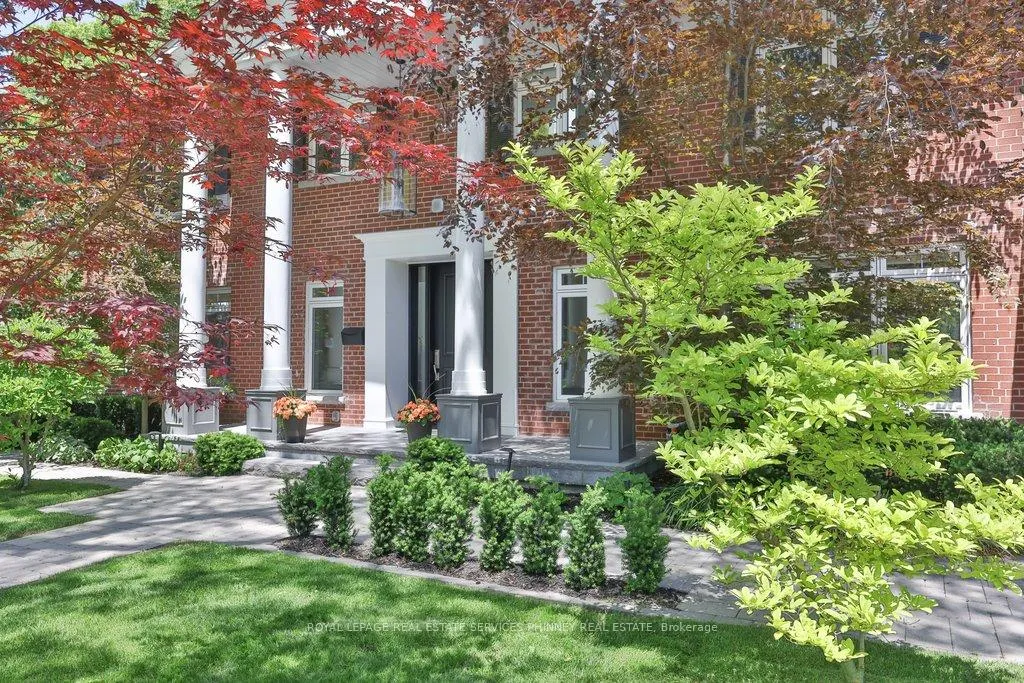
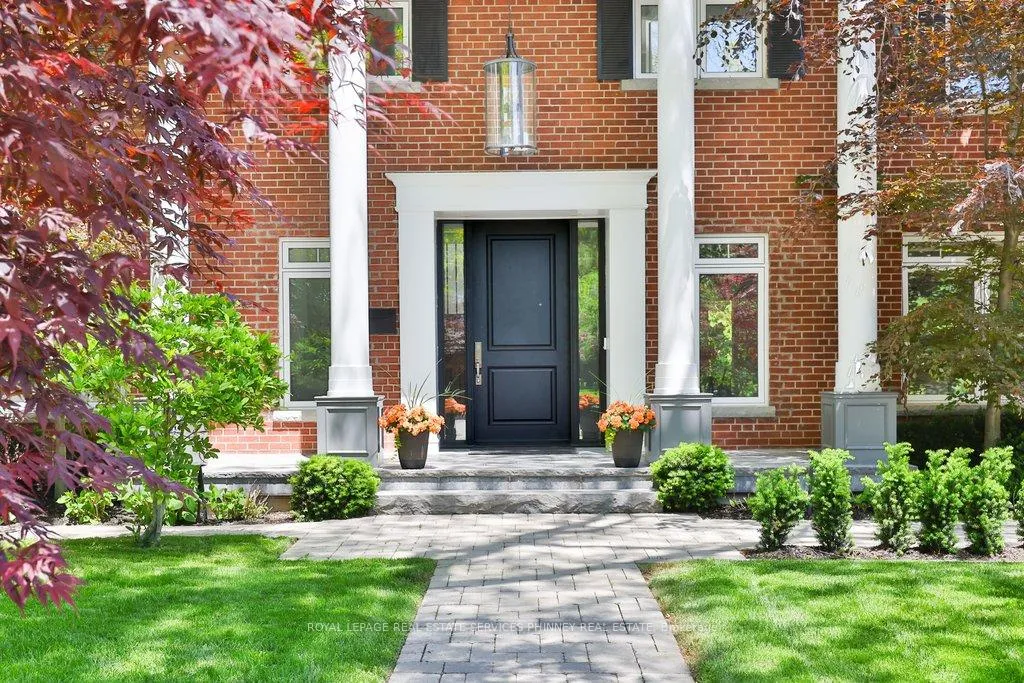
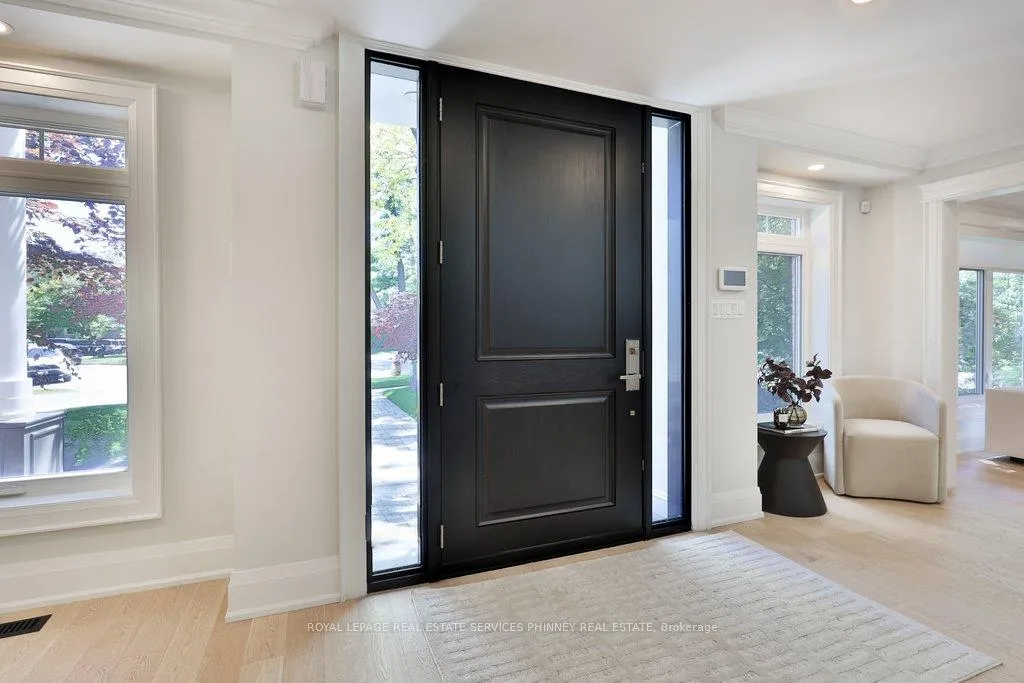
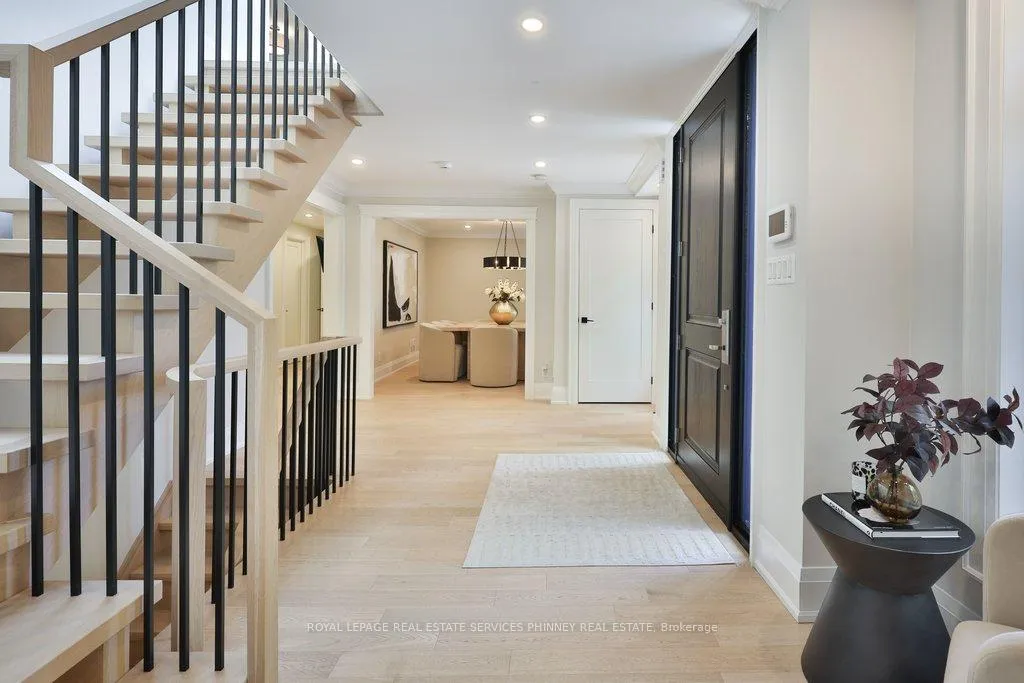
An Exceptional Red Brick Colonial Home in The Heart of Lorne Park Nestled on a quiet court in the prestigious Whiteoaks of Jalna, one of Mississauga's most sought-after neighbourhoods, is 1638 Ruscombe Close. With classic curb appeal, this well appointed home is the perfect blend of traditional elegance & modern finishes. Featuring hardwood flooring throughout, expansive principal rooms, & an abundance of natural light, this home is bright, airy, & provides the perfect layout for entertaining. The spacious living room boasts a gas fireplace, pot lights,& French doors leading to a covered patio perfect for summer dinners al fresco. The designer kitchen is a chef's dream w/ premium JennAir appliances, custom B/I cabinetry, large porcelain centre island w/ seating for six, an eat-in breakfast area, B/Ibar & oversized sliding doors leading to the backyard deck. A separate formal, yet cozy dining room overlooks the front yard through a large picture window. The main floor also offers a generous mudroom/laundry area & private office featuring B/I desk/shelving. The luxurious primary suite serves as a true retreat, showcasing a gas fireplace, walk-in closet, custom built-ins,& double French doors leading to a private balcony overlooking the lush backyard. The spa-inspired 5pc ensuite features heated floors & premium finishes. Three additional spacious bedrooms all w/ hardwood flooring, double closets, crown moulding, potlights, & two additional 3pc baths & stunning skylight complete the upper level. The finished lower level offers exceptional versatility, featuring a large rec room w/ gas fireplace, hardwood floors, above grade windows, & pot lighting. A 3pc bathroom, separate office/gym, expansive utility room, & convenient walk-up to the backyard complete this level. The backyard is a private oasis, set on a pie-shaped lot of approx 150ft across the rear, features mature trees, landscaping, lighting, irrigation, covered patio, composite deck & shed. Not to be missed.
Ask about this home
A HOMEH agent will answer your questions about this home.
Around this home
Daily convenience, out of 100, from the distances below
Schools nearby
School rating, out of 10.
Helpful calculators
Your HOMEH agent

"I would see it this week."