

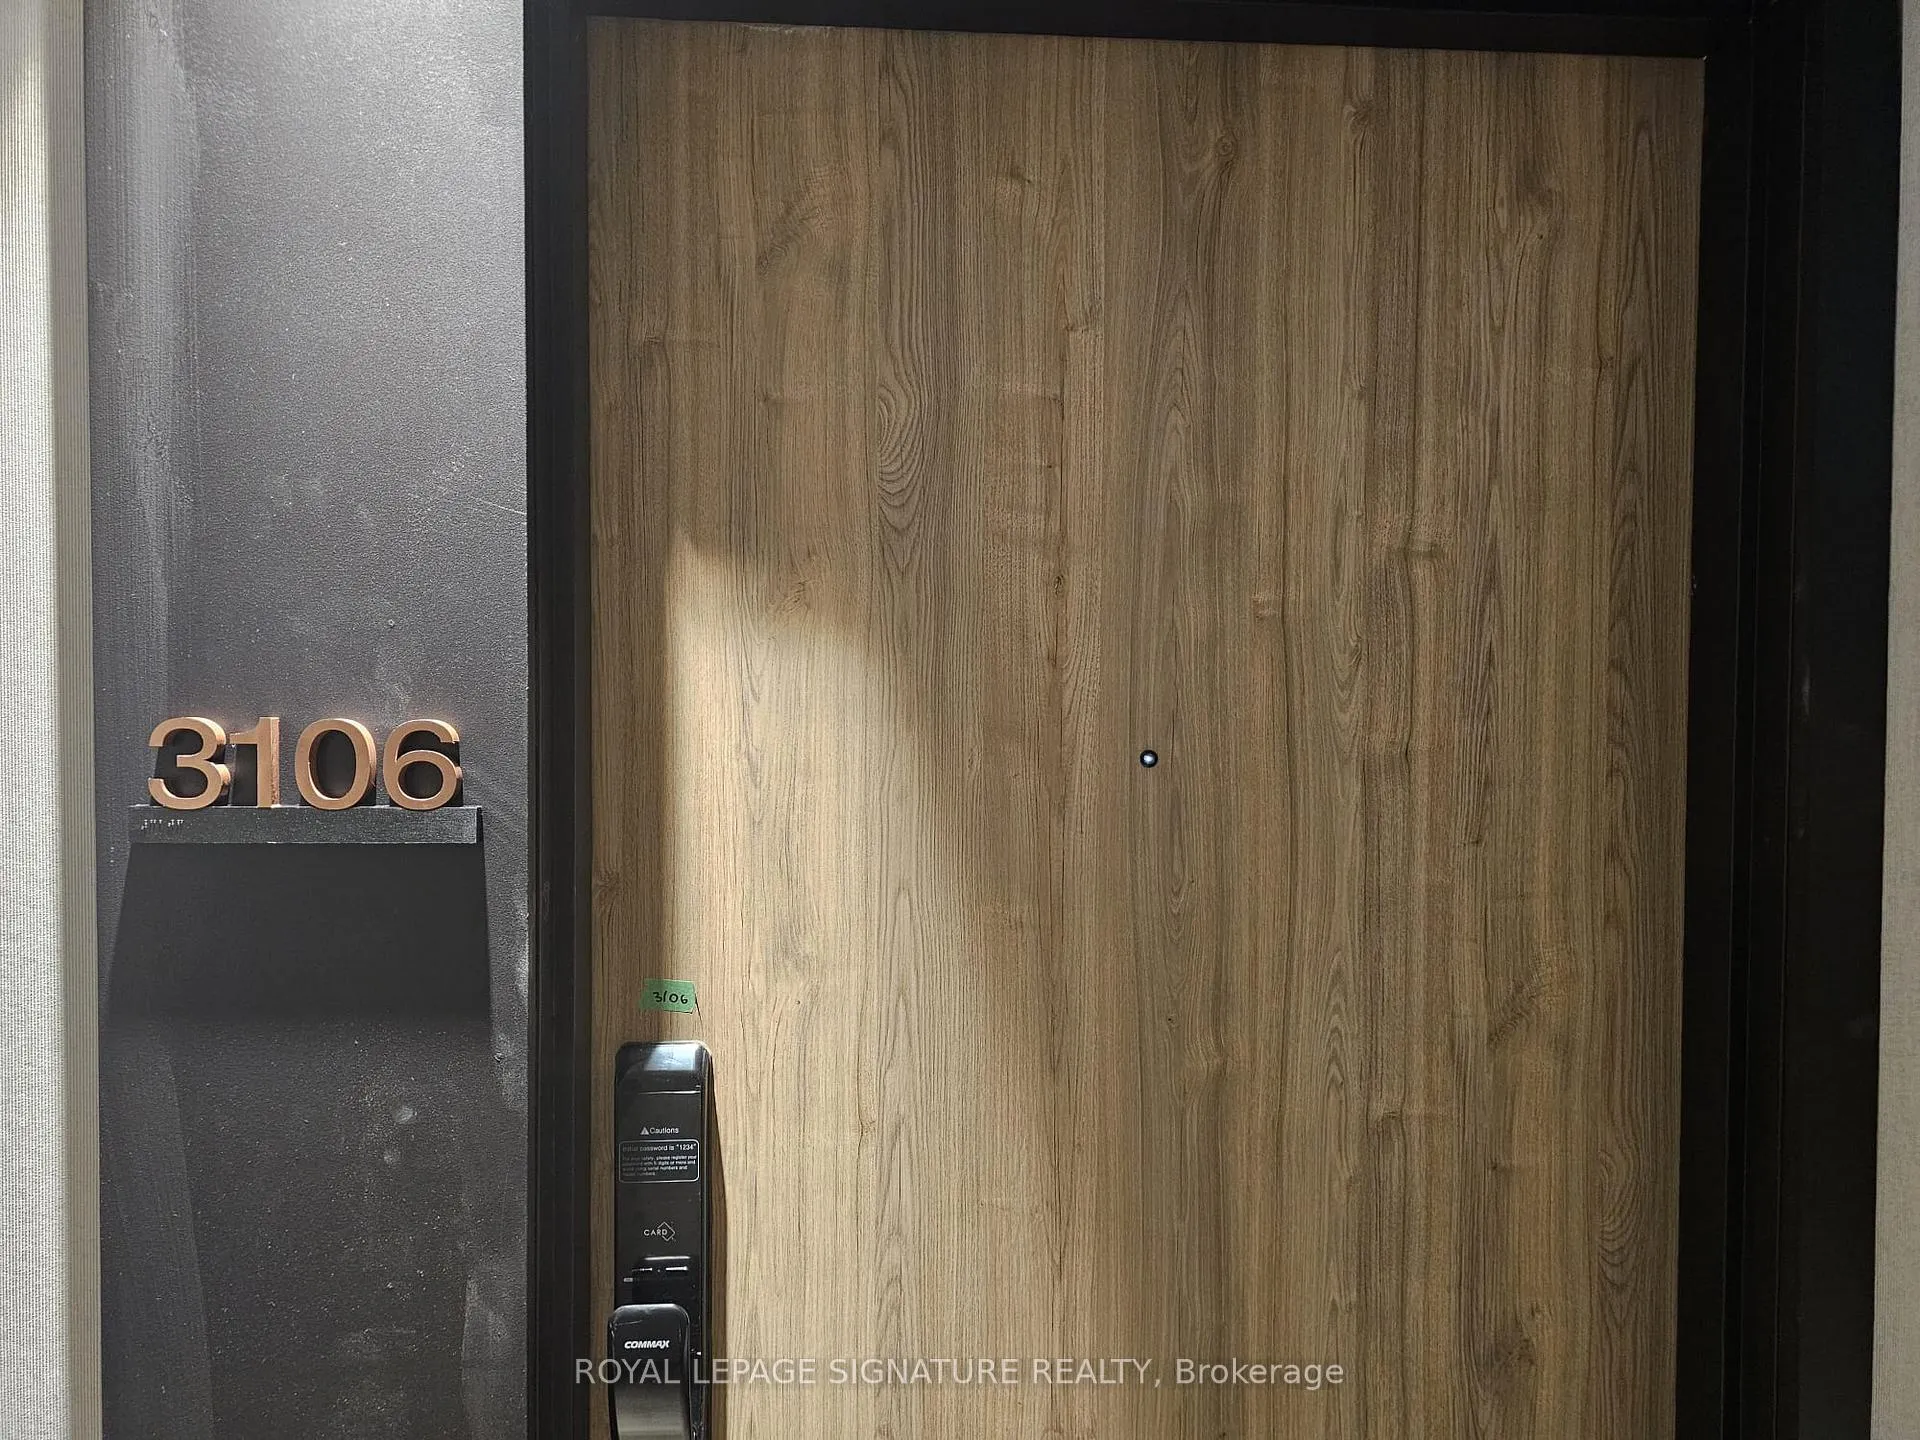
Unit 3106, 1 Fairview Road E
Unit 3106, 1 Fairview Road E
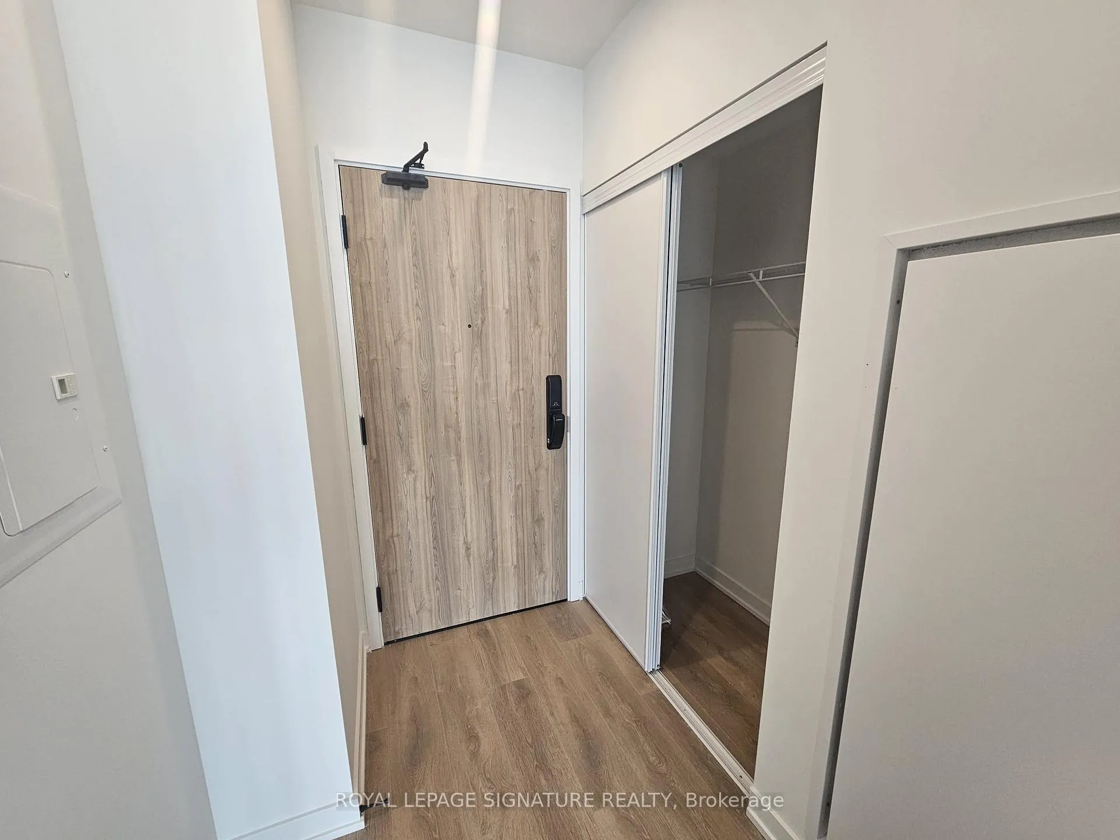
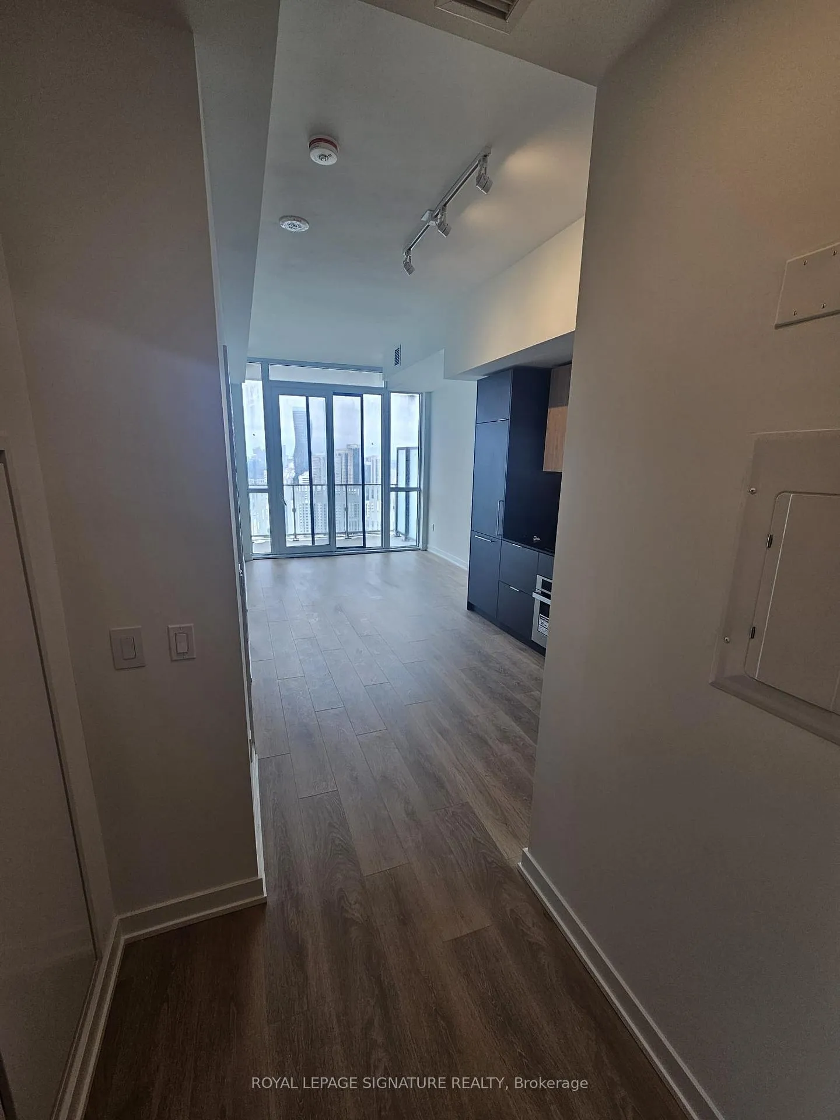
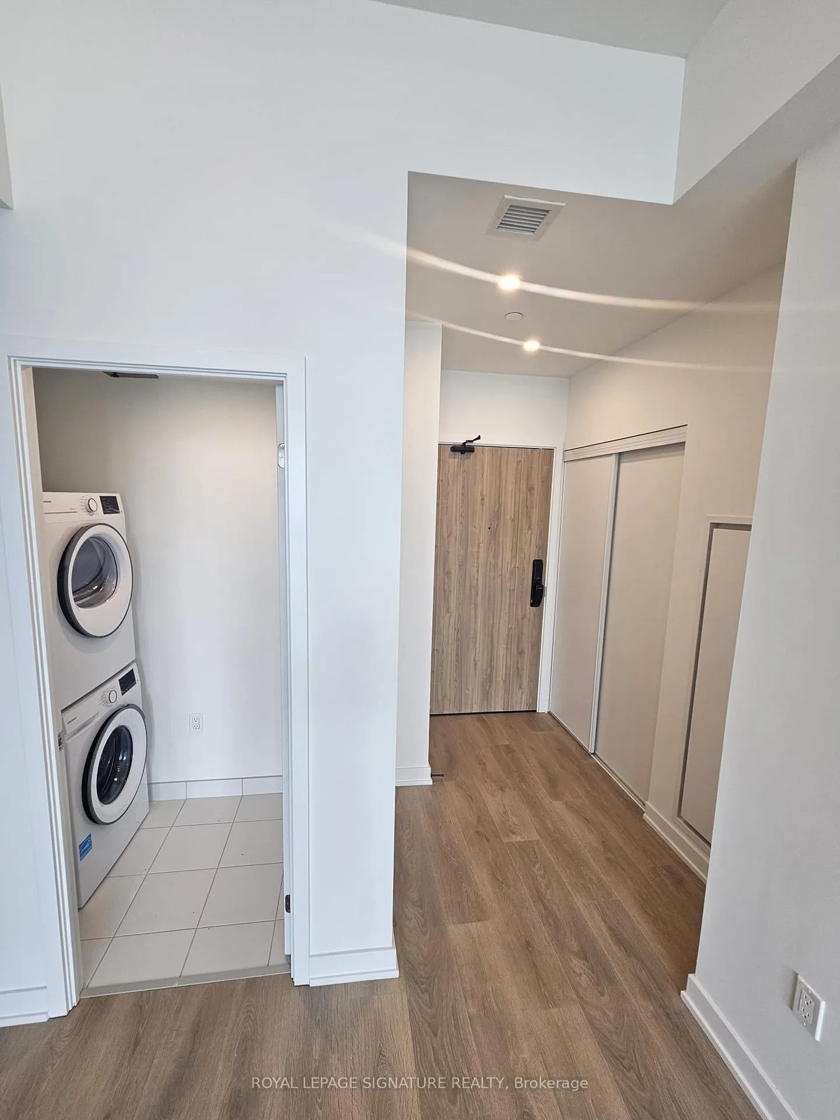
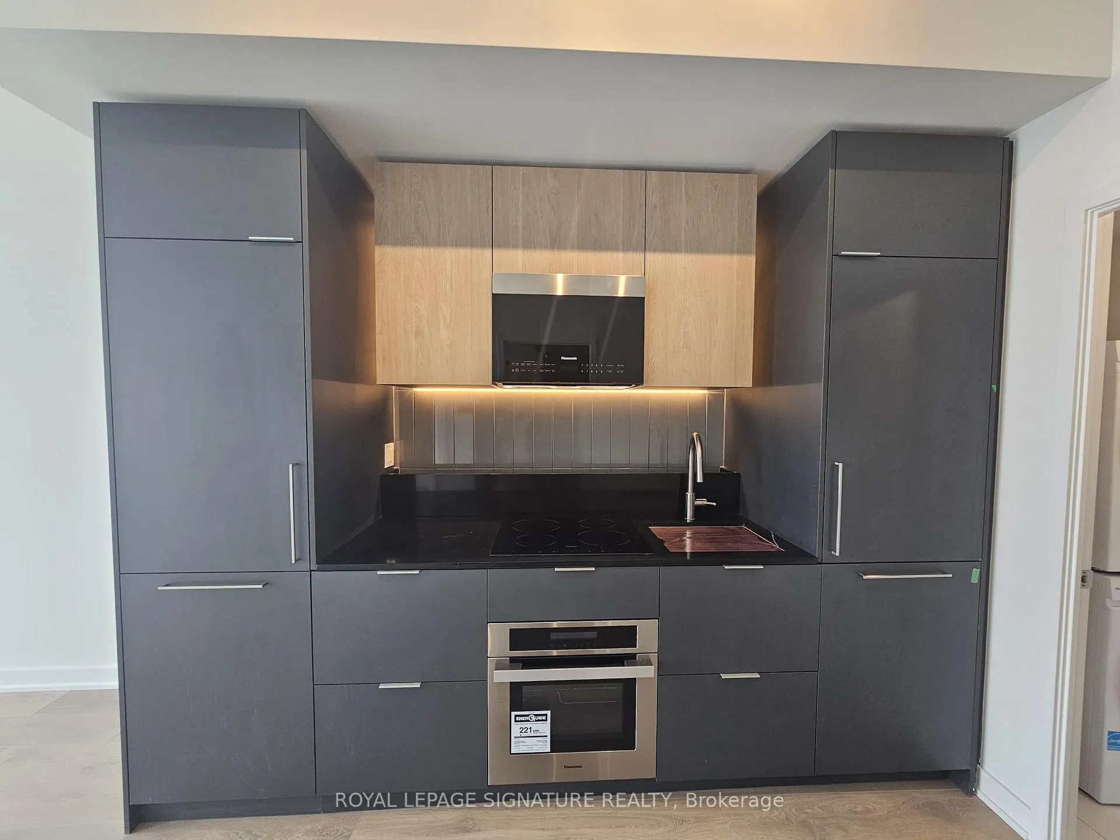 See all 24 photos
Property history
Facts and features
- ExposureNorth
- LaundryIn-suite laundry, closet
- LockerOwned
- BalconyOpen
- Central air
The homeCondo Apartment, Apartment, New
- TypeCondo Apartment
- StyleApartment
- AgeNew
- Living space500–599 sq ft
- BasementNone
- ExposureNorth
InsideIn-suite laundry, laundry closet, main level, Carpet free, ventilation system, Rooms above ground 4
- LaundryIn-suite laundry, laundry closet, main level
- FeaturesCarpet free, ventilation system
- Rooms above ground4
- Bedrooms1
- Bathrooms1
- Kitchens1
OutsideConcrete, Open
- ExteriorConcrete
- BalconyOpen
Parking and locker1 Parking, Underground, Parking type Owned
- Spaces1 Parking
- GarageUnderground
- Parking typeOwned
- DrivewayUnderground
- Spot236
- LockerOwned
- Locker number354
- Locker levelP3
BuildingAlba condos, Storeys 32, Units 423
- NameAlba condos
- Storeys32
- Units423
- Condo corporation0
- PetsAllowed
Heating, water and powerFan coil, gas, Central air
- HeatingFan coil, gas
- CoolingCentral air
Rent and termsRent $2,200 a month, Entire property, Unfurnished
- Rent$2,200 a month
- Space for rentEntire property
- FurnishedUnfurnished
- Lease12 months
- PaidMonthly
- Rent includesParking
- DepositRequired
- Credit checkRequired
- Employment letterRequired
- Rental applicationRequired
- ReferencesRequired
IncludedAmenities include a fitness centre, yoga studio, co-working areas, guest accommodations, games room, children's play space, and a pet spa., All utilities
- IncludedAmenities include a fitness centre, yoga studio, co-working areas, guest accommodations, games room, children's play space, and a pet spa.
- Not includedAll utilities
Listing detailsW13497968, Rented, Jun 27, 2026
- MLS® numberW13497968
- StatusRented
- Listed onJun 27, 2026
- Days on market5
- UpdatedJul 2, 2026
- PossessionImmediate
- Occupied byVacant
- Listing brokerageROYAL LEPAGE SIGNATURE REALTY
About this home
Unit 3106, 1 Fairview Road E, Mississauga (Mississauga Valleys), ON L6A 4C4
**10 Feet Ceilings**, **1 Parking**, **1 Locker**, *Brand New Roller Blinds**, **Floor to Ceiling Windows**Be among the first to enjoy this newly completed 1-bedroom, 1-bathroom residence in a sought-after Mississauga community. Thoughtfully designed with a functional layout and modern finishes, the suite offers a bright living space enhanced by large windows and an abundance of natural light. Conveniently situated close to Cooksville GO Station and the future Hurontario LRT line, this location provides easy access to major transit routes, downtown Mississauga, shopping destinations, restaurants, and everyday amenities. Residents can take advantage of an extensive range of on-site features, including a fitness club, yoga room, shared workspaces, guest suites, recreation and games areas, a children's zone, and a pet wash station. The beautifully designed outdoor terrace offers seating areas and BBQ facilities, creating the perfect setting for social gatherings or quiet relaxation. The building's contemporary design and welcoming atmosphere make it an attractive choice for professionals, commuters, and anyone seeking the convenience of modern condo living. Enjoy the comfort of a brand-new home in a growing neighbourhood with everything you need close at hand.
Ask about this home
A HOMEH agent will answer your questions about this home.
Know more about Alba
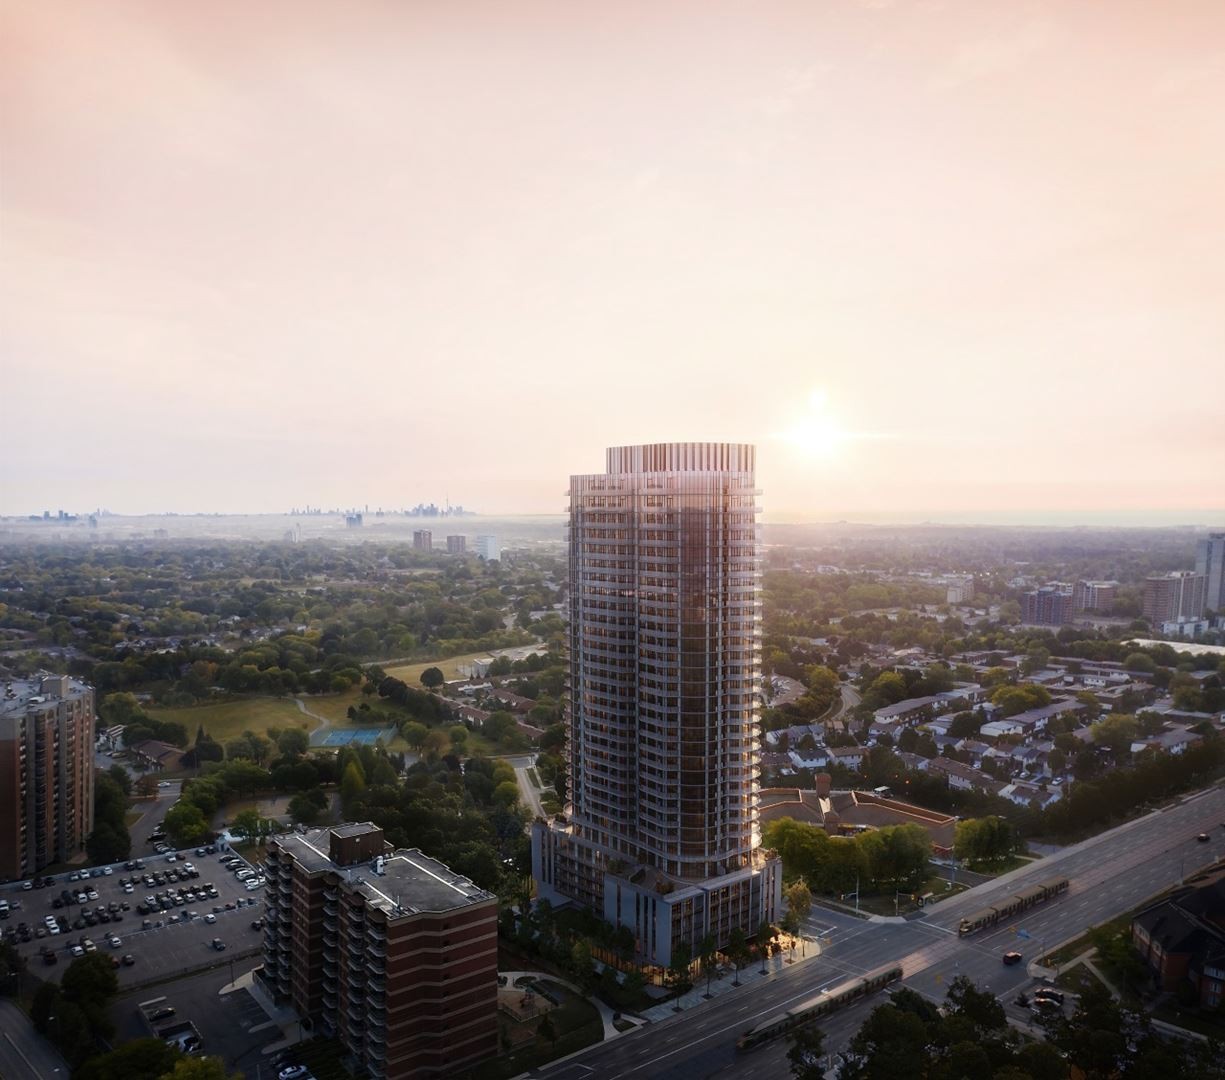
Condo building · 1 Fairview Rd E
Alba is a 32-storey condo with 423 suites by Edenshaw Developments Limited. Right now 2 for sale and 6 for rent are on the market here.
- 32storeys
- 423suites
No similar units for rent in Alba right now.
Around this home
Daily convenience, out of 100, from the distances below
Schools nearby
School rating, out of 10.
Helpful calculators
Your HOMEH agent

"I would see it this week."