

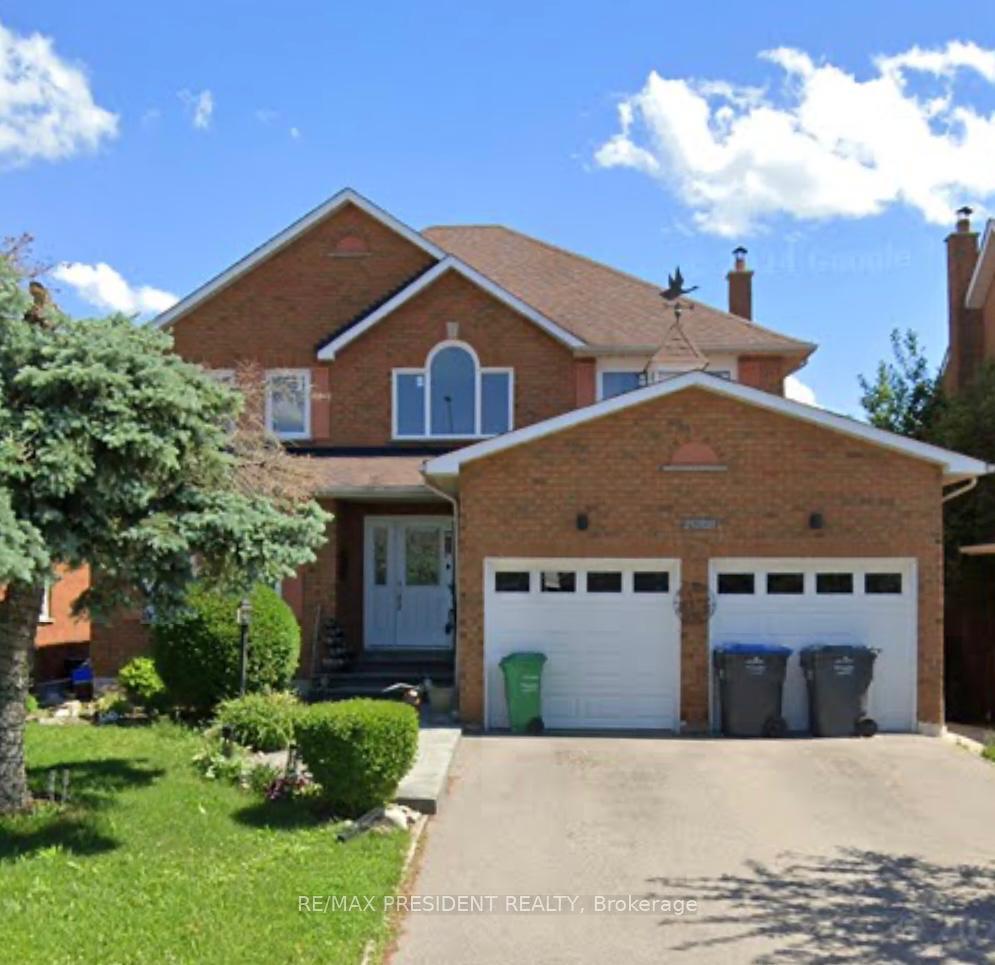
1642 Bristol Road W
Detached Terminated
1/11642 Bristol Road W
Detached Terminated
Last asked:Terminated Sep 14, 2025
$1,495,000
Hestimate*: $1,534,000▲ 3%4+2 Bedrooms
4 Bathrooms
2 Garage
2.5K–3K sq.ft
50×119.75 ft
$7,544/yr
Property history
- $1,495,000TerminatedList: 2025-06-27|End: 2025-09-14|79 daysW12251077
Facts and features
- BasementWalk-out
- Age of home16–30 years
- Price per sq ft~$544
- Water, sewerMunicipal
What stands out
- Second kitchen
- Fireplace
- Central air
The homeDetached, 2-storey, Age 16–30 years
- Type: Detached
- Style: 2-storey
- Age: 16–30 years
- Living space: 2,500–3,000 sq ft
- Basement: Finished with walk-out
InsideFireplace Yes, Broadloom, Carpet free, auto garage door remote, other
- Fireplace: Yes
- Flooring: Broadloom
- Features: Carpet free, auto garage door remote, other
- Rooms above ground: 8
- Rooms in the basement: 3
- Bedrooms: 4 + 2 in the basement
- Bathrooms: 4
- Kitchens: 2
- Family room: Yes
Outside and lotBrick, Shingles, Brick
Outside
- Exterior: Brick
- Roof: Shingles
- Foundation: Brick
- Size: 50 × 119.75 ft
- Zoning: Residential
Parking2 Garage, Attached, Private double
- Spaces: 2 Garage
- Garage: Attached
- Driveway: Private double
Heating, water and powerForced air, gas, Central air, Municipal water
- Heating: Forced air, gas
- Cooling: Central air
- Water: Municipal water
- Sewer: Municipal sewer
Costs and taxesTaxes $7,544 a year, HST included in the price, Htw
- Taxes, 2024: $7,544 a year
- HST: HST included in the price
- Rental items: Htw
Included in the saleAll light fixtures, window covers, appliances, washer & dryer., Na
- Included: All light fixtures, window covers, appliances, washer & dryer.
- Not included: Na
Listing detailsW12251077, Terminated, Jun 27, 2025
- MLS® number: W12251077
- Status: Terminated
- Listed on: Jun 27, 2025
- Days on market: 79
- Updated: Sep 14, 2025
- Possession: 2025-08-15 / Flexible
- Occupied by: Owner
- Listing brokerage: RE/MAX PRESIDENT REALTY
About this home
1642 Bristol Road W, Mississauga (East Credit), ON L5M 4B4
Carpet FreeAuto Garage Door RemoteOther
Beautiful and renovated house in heart of Mississauga. Elegant house with 4 Bed, 4 Bath with 2 BedRms in Basement with Walkout Basement. Potential rental income of 2000$ a month. Close to all the Amenities, school, Grocery store and easy access to highways. Won't last long, Show and Sell!
Read more
Ask about this home
A HOMEH agent will answer your questions about this home.
Ask a question
Thinking of selling your home?See what your home is worth today.
Around this home
Creditview W/ Durie
Errands
Parks
Schools
Daily convenience, out of 100, from the distances below
ParkBrown's Heights Park · 5 within 1 km4 min walk217 m
GroceryDaisy Mart5 min walk337 m
SchoolDPCDSB - JOESS Summer School10 min walk600 m
PharmacyPharmasave6 min walk383 m
Cafés & foodPizza Hut Delivery · 15 within 1 km5 min walk306 m
Gym & rec centreStreetsville Pool11 min walk651 m
LibraryMississauga Library - Streetsville19 min walk1.2 km
WalkDriveStraight-line distance, open map data
Grocery0.3 km
Park0.2 km
Coffee0.8 km
Dining0.3 km
Gym1.0 km
Schools nearby
School rating, out of 10.
DPCDSB - JOESS Summer Schoolsecondary · Public · 0.6 km
—
St Joseph Separate Schoolelementary · Private · 0.7 km
7.0/10Good
St Joseph Secondary Schoolsecondary · Private · 0.7 km
8.2/10Excellent
Contact agent
Helpful calculators
Mortgage
Affordability
Closing costs
Land transfer tax
Property tax
Down payment
CMHC insurance
Stress test
Cashback Rebate
Your HOMEH agent

NimaHOMEH agent · Mississauga
"Priced 3% under the Hestimate. I would see it this week."
Ask Nima