

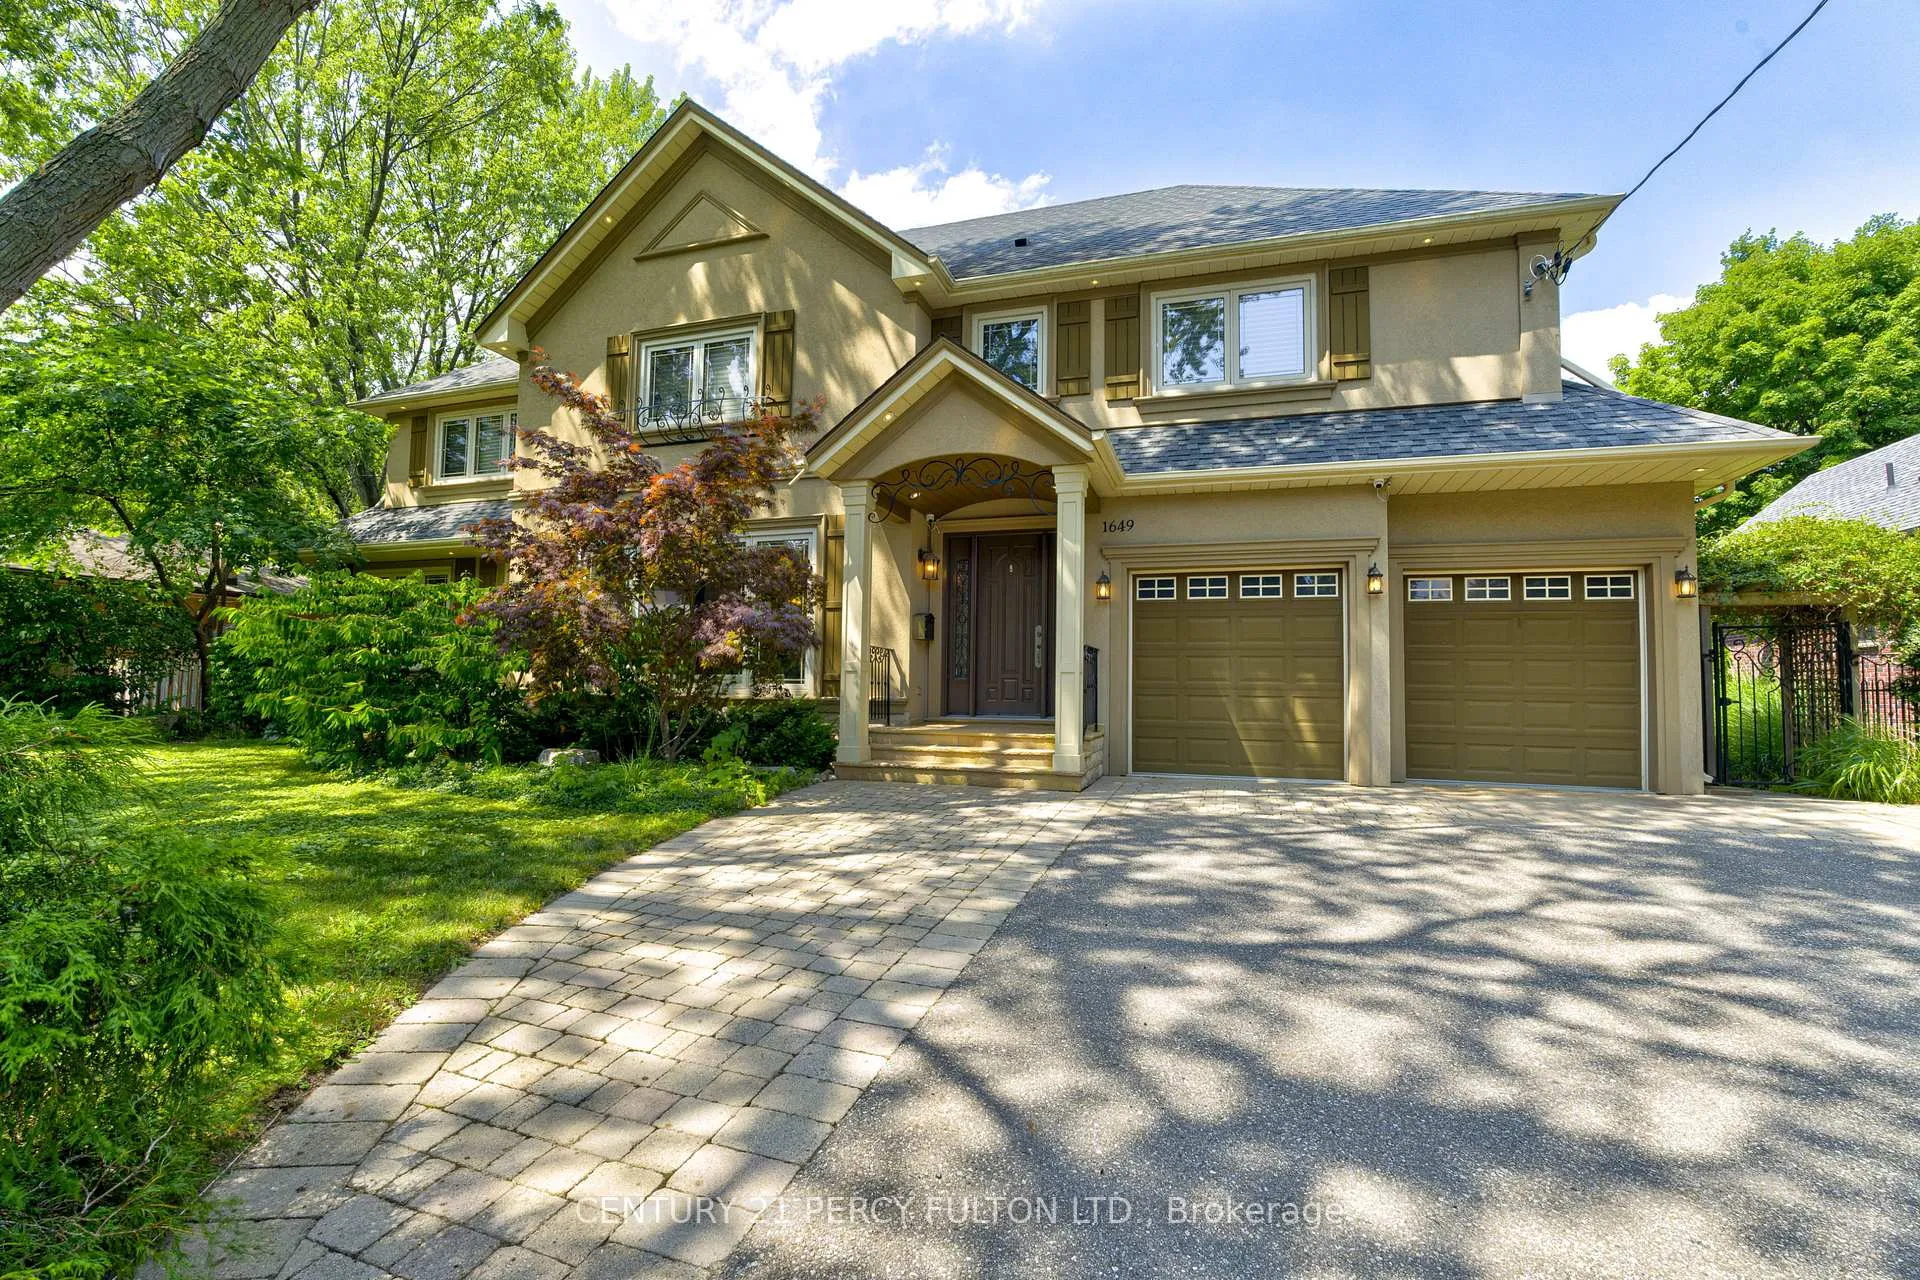
1649 Wedmore Way
1649 Wedmore Way
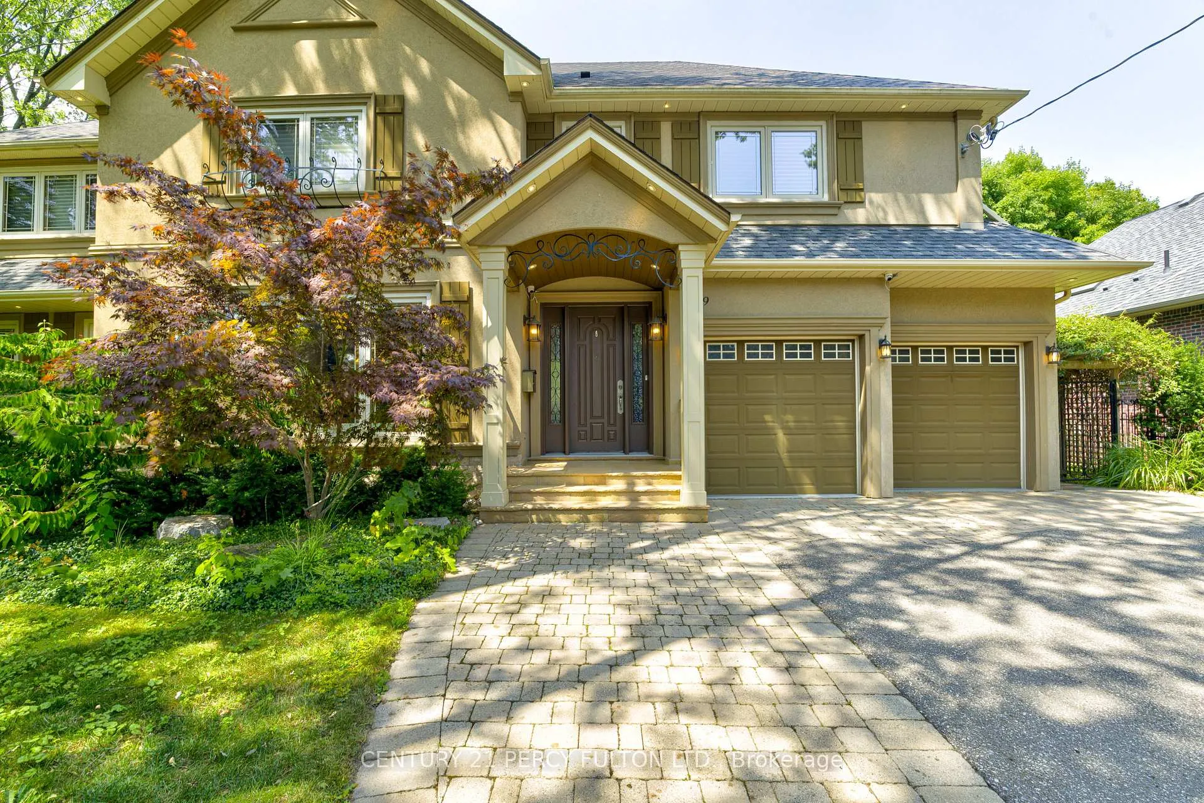
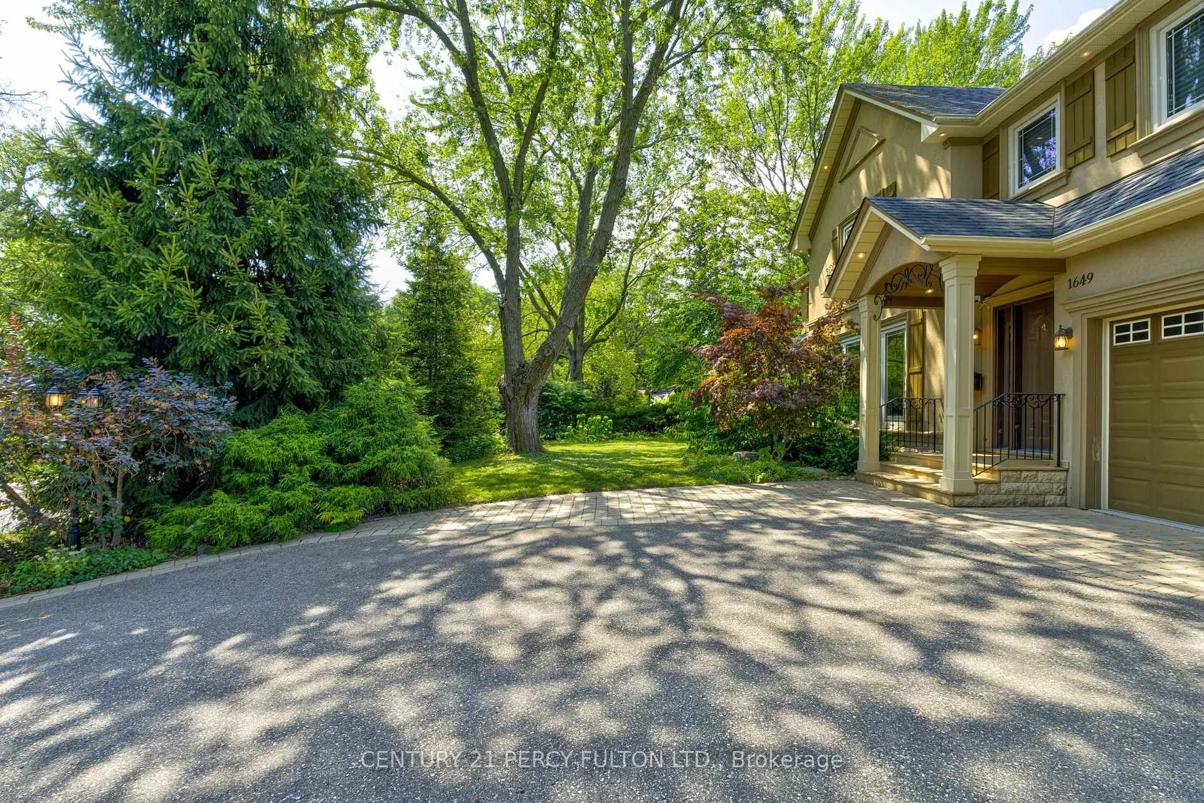
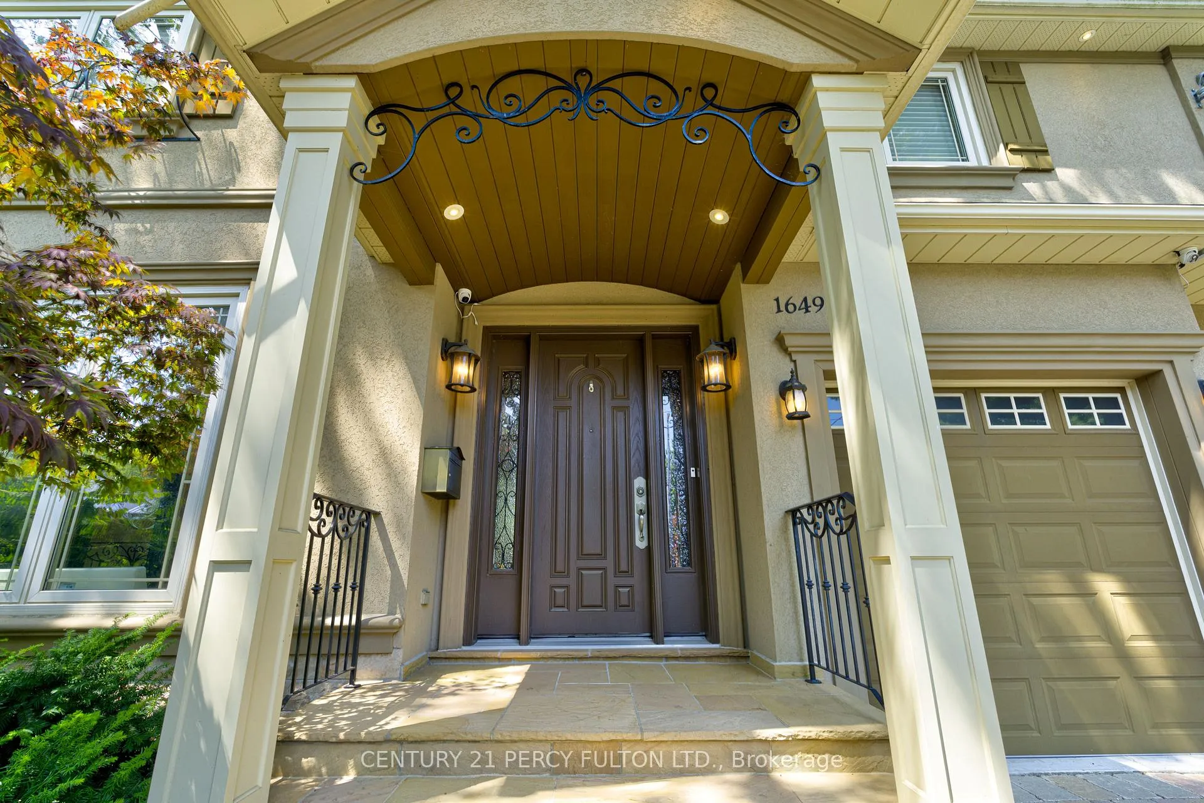
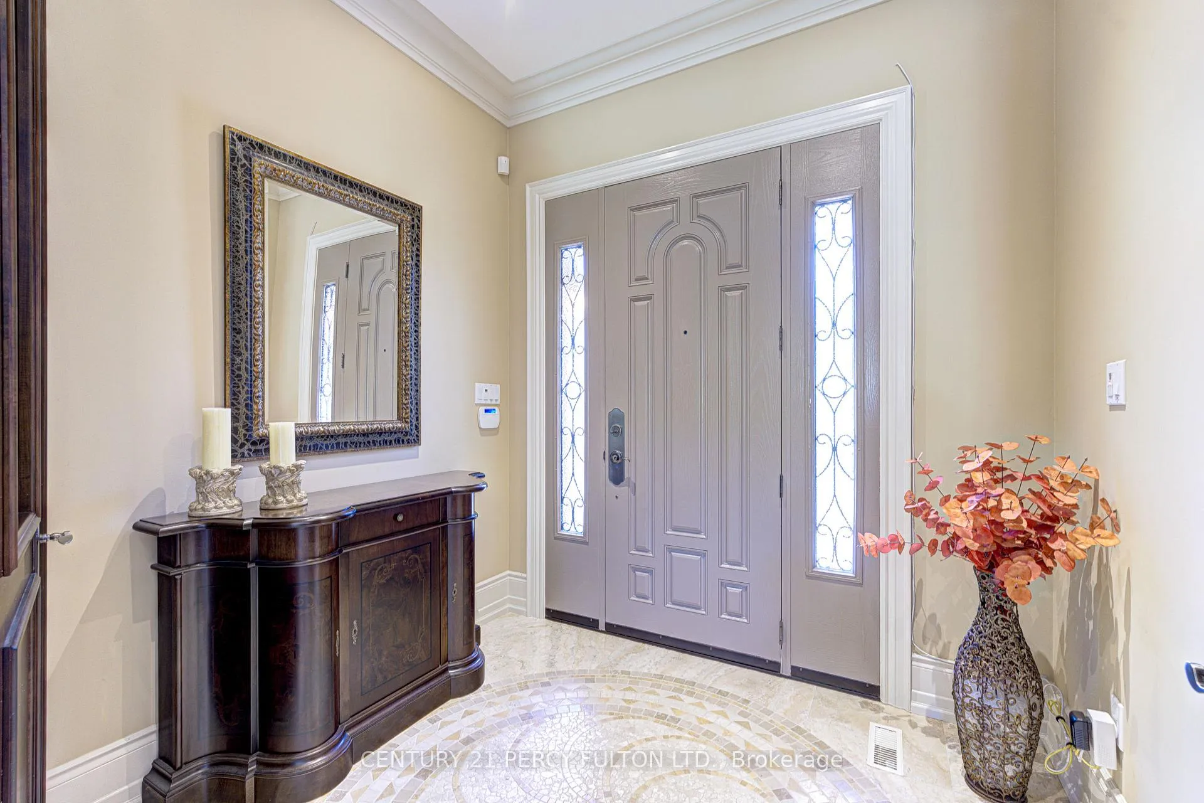 See all 40 photos
Property history
Facts and features
- BasementFinished
- Water, sewerMunicipal
- HeatingForced air
- CoolingCentral air
- Fireplace
- Central air
The homeDetached, 2-storey, 3,000–3,500 sq ft
- Type: Detached
- Style: 2-storey
- Living space: 3,000–3,500 sq ft
- Basement: Finished
InsideFireplace Yes, Auto garage door remote, central vacuum, garburator, Rooms above ground 9
- Fireplace: Yes
- Features: Auto garage door remote, central vacuum, garburator
- Rooms above ground: 9
- Rooms in the basement: 2
- Bedrooms: 4 + 1 in the basement
- Bathrooms: 5
- Kitchens: 1
- Family room: Yes
Outside and lotStucco (plaster), Asphalt shingle, Poured concrete
- Exterior: Stucco (plaster)
- Roof: Asphalt shingle
- Foundation: Poured concrete
- Features: Lawn sprinkler system
- Size: 85 × 125 ft
Parking2 Garage, Attached, Private
- Spaces: 2 Garage
- Garage: Attached
- Driveway: Private
Heating, water and powerForced air, electric, Central air, Municipal water
- Heating: Forced air, electric
- Cooling: Central air
- Water: Municipal water
- Sewer: Municipal sewer
Costs and taxesTaxes $18,403 a year, HST included in the price
- Taxes, 2025: $18,403 a year
- HST: HST included in the price
Included in the saleS/s kitchenaid fridge, s/s kitchenaid gas stove, s/s steelmade flat cooktop for stove & s/s kitchenaid dishwasher, sharp s/s microwave, s/s washer and dryer, all electrical light fixtures, all window drapery, all hunter douglas remote operated blinds (as is condition in living room), kitchen garburator (as is condition). furnace replaced (2021/2022), a/c replaced (2022), whole home air cleaner with uv (2022), tankless hot water heater (2019), ev charger (2017), upgraded attic insulation to r60, radon mitigation system, rachio smart irrigation controller, nest smart thermostats, reverse osmosis water filtration, touch-activated kitchen faucet., One (1) black rack in garage and one (1) front porch security camera
- Included: S/s kitchenaid fridge, s/s kitchenaid gas stove, s/s steelmade flat cooktop for stove & s/s kitchenaid dishwasher, sharp s/s microwave, s/s washer and dryer, all electrical light fixtures, all window drapery, all hunter douglas remote operated blinds (as is condition in living room), kitchen garburator (as is condition). furnace replaced (2021/2022), a/c replaced (2022), whole home air cleaner with uv (2022), tankless hot water heater (2019), ev charger (2017), upgraded attic insulation to r60, radon mitigation system, rachio smart irrigation controller, nest smart thermostats, reverse osmosis water filtration, touch-activated kitchen faucet.
- Not included: One (1) black rack in garage and one (1) front porch security camera
Listing detailsW12861924, Sold, Mar 9, 2026
- MLS® number: W12861924
- Status: Sold
- Listed on: Mar 9, 2026
- Days on market: 81
- Updated: May 29, 2026
- Possession: Flexible
- Occupied by: Owner
- Listing brokerage: CENTURY 21 PERCY FULTON LTD.
About this home
1649 Wedmore Way, Mississauga (Lorne Park), ON L5J 2J7
Welcome to this breathtaking family home in prestigious Lorne Park. Thoughtfully crafted with elegant details and exquisite finishes, this residence perfectly blends luxury with everyday practicality on a quiet, mature street. The main level boasts a sun-filled open-concept great room with a soaring 13-ft vaulted ceiling and cozy electric fireplace, complemented by a gourmet kitchen with solid maple cabinetry, a large center island, and a spacious eat-in area. Completing this level are a private home office and a welcoming family room, making this home perfectly suited for both everyday living and elegant entertaining. Upstairs, discover a well-planned layout with a convenient laundry room, a generous primary suite complete with a spa-like 6-piece ensuite, and three additional bedrooms accompanied by two stylish bathrooms. The fully finished basement offers versatile living space for recreation, work, or relaxation. It also includes ample storage, a private space for a bedroom, and a 3-piece bathroom. Step outside to your private, beautifully landscaped backyard surrounded by lush greenery-an ideal setting for outdoor entertaining, children's play, and peaceful retreats. This exceptional home is just minutes from scenic parks, great schools, GO Transit, and the QEW. Don't miss the opportunity to own this timeless and elegant home in one of Lorne Park's most sought-after neighbourhoods!
Ask about this home
A HOMEH agent will answer your questions about this home.
Around this home
Daily convenience, out of 100, from the distances below
Schools nearby
School rating, out of 10.
Helpful calculators
Your HOMEH agent

"I would see it this week."