

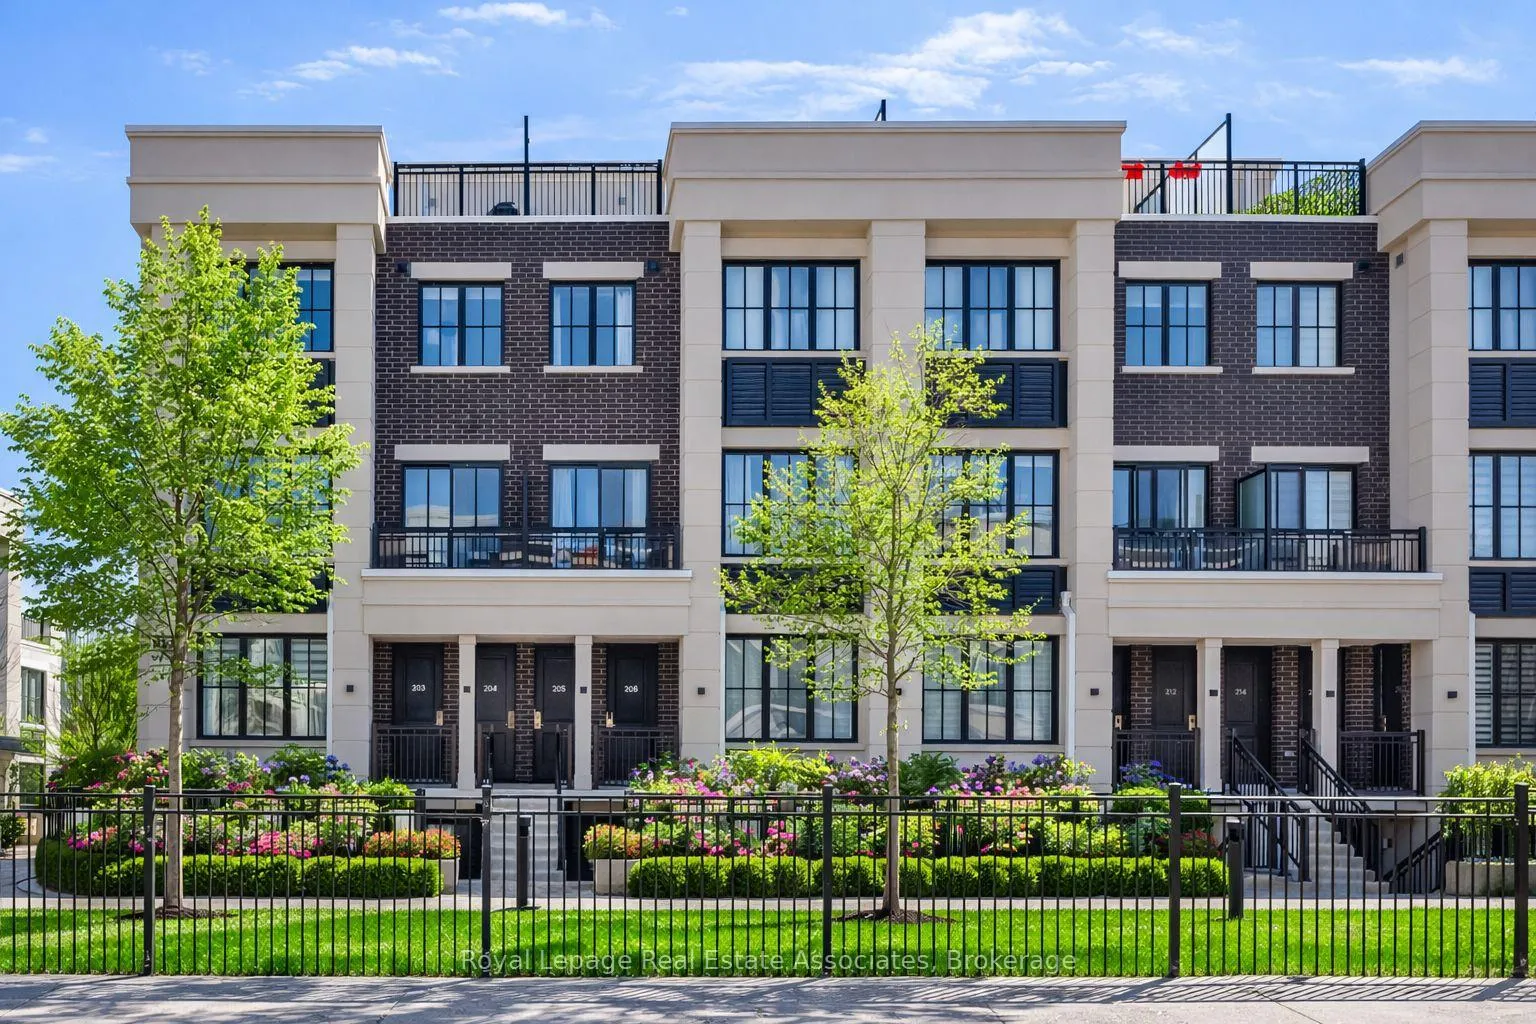
Unit 203, 652 Cricklewood Drive
Unit 203, 652 Cricklewood Drive
 See all 39 photos
Property history
Facts and features
- BasementNone
- Age of home0–5 years
- ExposureNorth
- LaundryEnsuite
- Central air
The homeCondo Townhouse, 2-storey, Age 0–5 years
- Type: Condo Townhouse
- Style: 2-storey
- Age: 0–5 years
- Living space: 1,400–1,599 sq ft
- Basement: None
- Exposure: North
- View: Panoramic
InsideTile, Ensuite, upper level, Other
- Flooring: Tile
- Laundry: Ensuite, upper level
- Features: Other
- Rooms above ground: 6
- Bedrooms: 2
- Bathrooms: 2
- Kitchens: 1
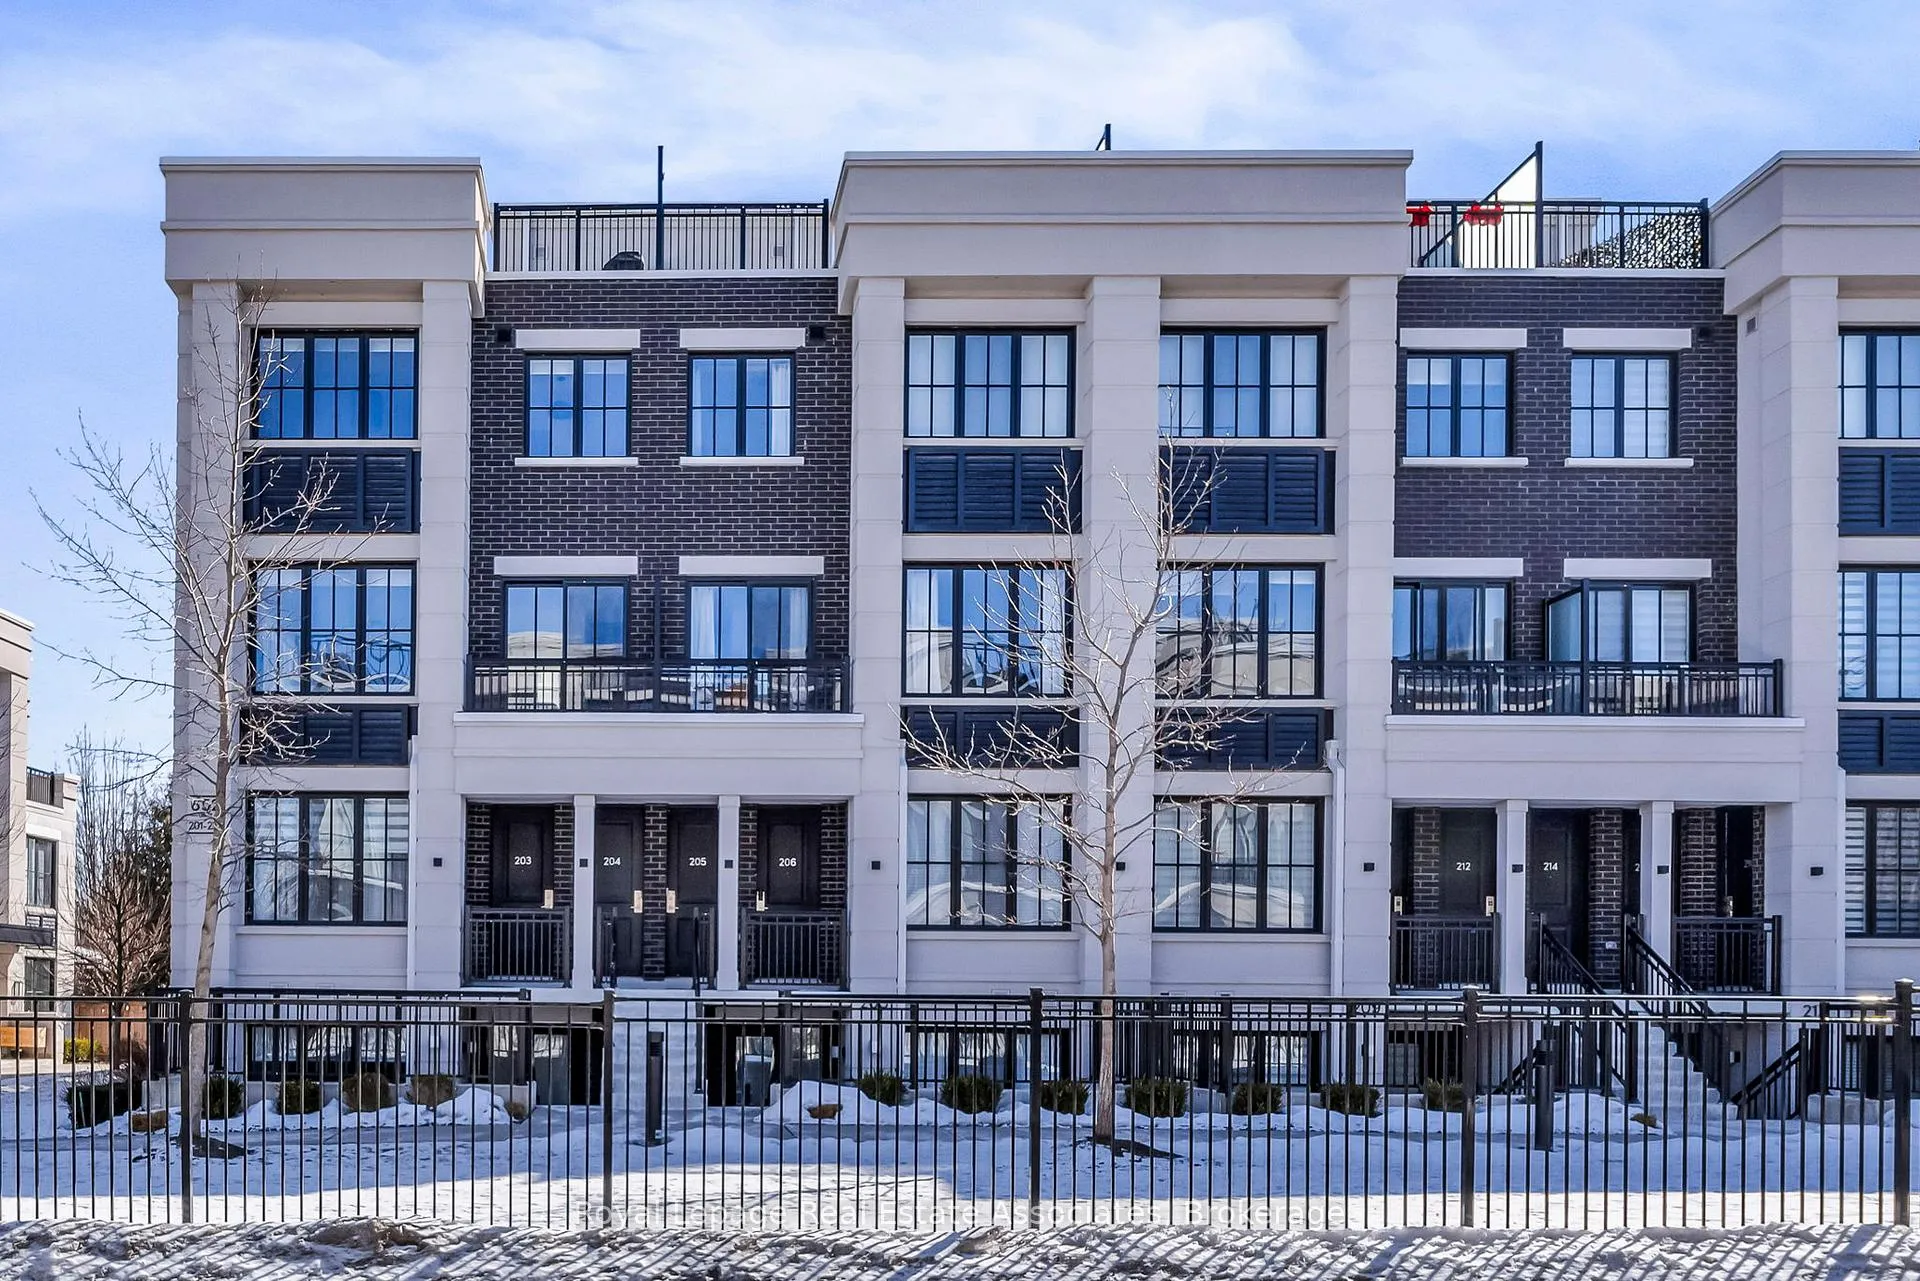
OutsideBrick, concrete, Flat, Poured concrete
- Exterior: Brick, concrete
- Roof: Flat
- Foundation: Poured concrete
- Balcony: Terrace
Parking and locker2 Parking, Underground, Exclusive
- Spaces: 2 Parking
- Garage: Underground
- Parking type: Exclusive
- Spot: #36
- Locker: Owned
- Locker number: #303
- Locker level: Level 1 underground
BuildingThe Reserve at East Mineola Condos, Storeys 4, Units 154
- Name: The Reserve at East Mineola Condos
- Storeys: 4
- Units: 154
- Registered: 2019
- Condo corporation: 1096
- Amenities: Bbqs allowed
- Pets: Allowed
Heating, water and powerForced air, gas, Central air
- Heating: Forced air, gas
- Cooling: Central air
Costs and taxesTaxes $5,552 a year, Condo fee $432 a month, Building insurance included, water included, common elements included, parking included
- Taxes, 2025: $5,552 a year
- Condo fee: $432 a month
- Fee includes: Building insurance included, water included, common elements included, parking included
- HST: HST included in the price
Included in the saleAll existing appliances: (stove, fridge, dishwasher, washer, dryer, over the range microwave), window coverings (hunter douglas), california closets, tv wall mounts (living room + primary bedroom), shelves in the dining area, light fixtures, and bbq on terrace (connected to gas)., Mirror in dining room and art/paintings.
- Included: All existing appliances: (stove, fridge, dishwasher, washer, dryer, over the range microwave), window coverings (hunter douglas), california closets, tv wall mounts (living room + primary bedroom), shelves in the dining area, light fixtures, and bbq on terrace (connected to gas).
- Not included: Mirror in dining room and art/paintings.
NearbyPark, public transit, school, golf, lake/pond, marina
- Close to: Park, public transit, school, golf, lake/pond, marina
Listing detailsW12861068, Sold, Mar 9, 2026
- MLS® number: W12861068
- Status: Sold
- Listed on: Mar 9, 2026
- Days on market: 18
- Updated: Mar 27, 2026
- Possession: 30-59 days
- Occupied by: Owner
- Listing brokerage: Royal Lepage Real Estate Associates
About this home
Unit 203, 652 Cricklewood Drive, Mississauga (Mineola), ON L5G 0A5
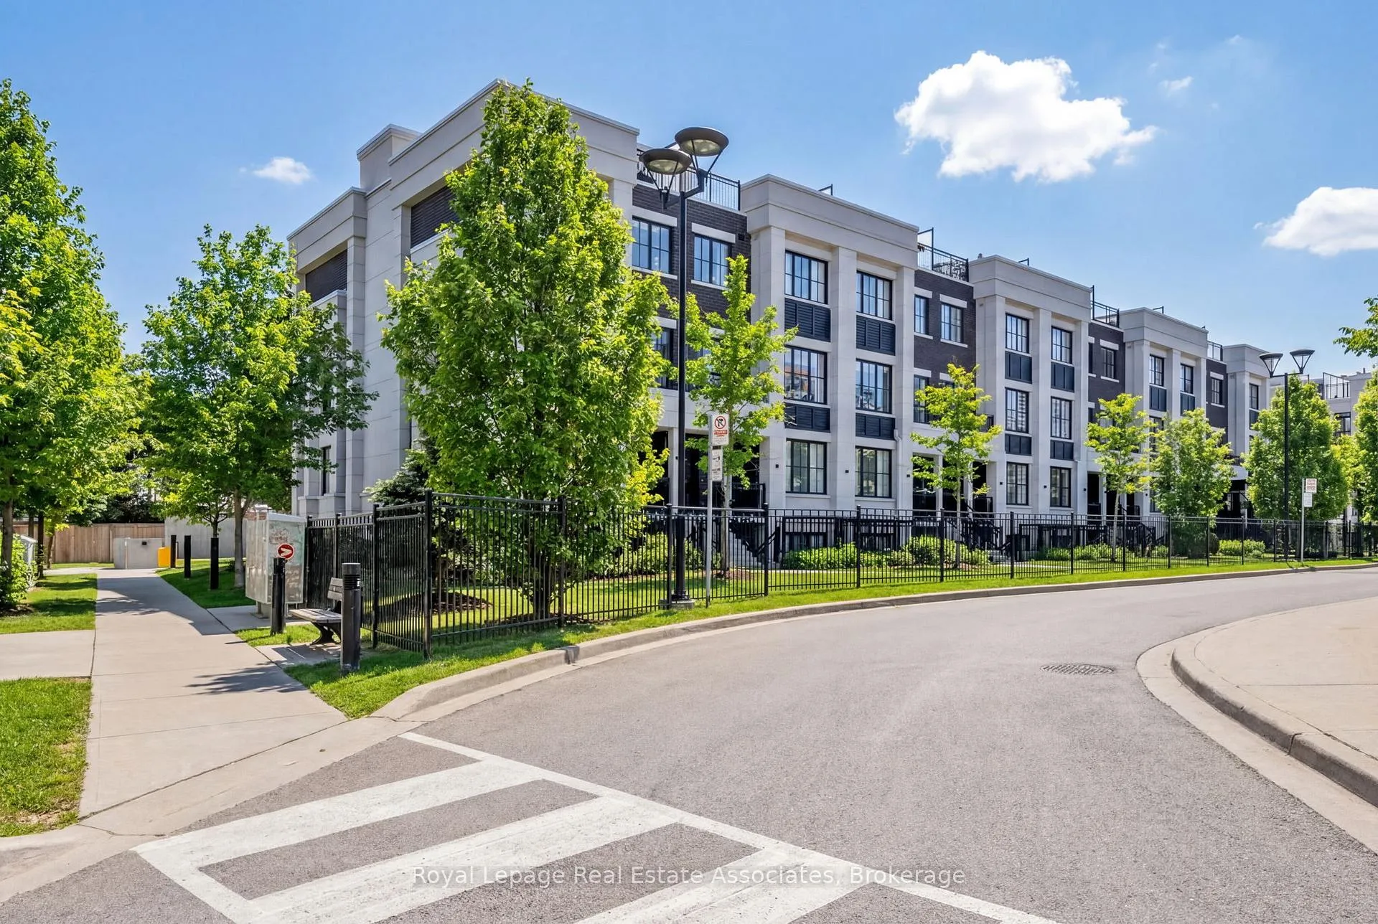
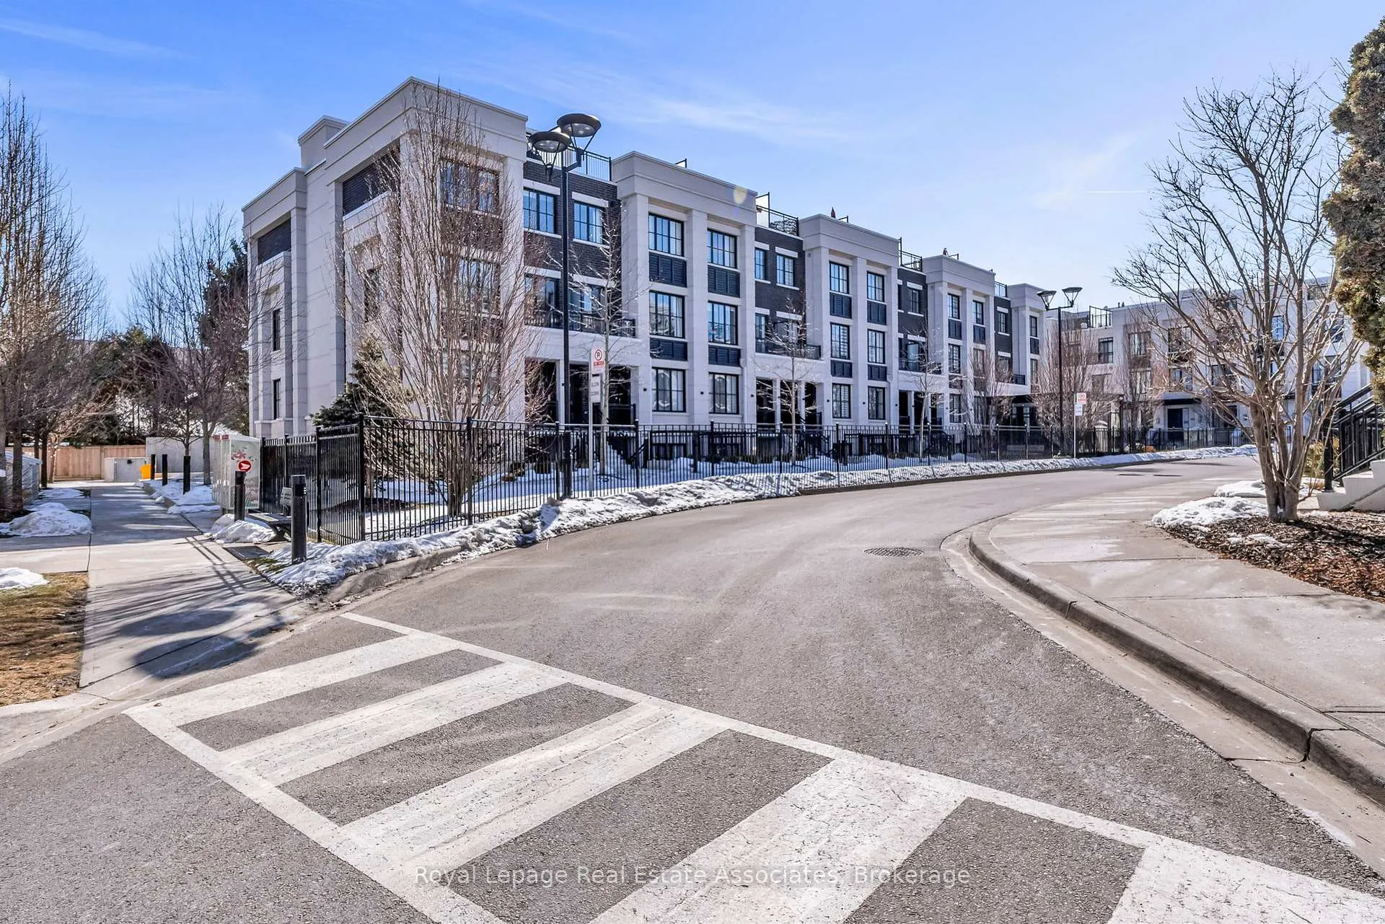
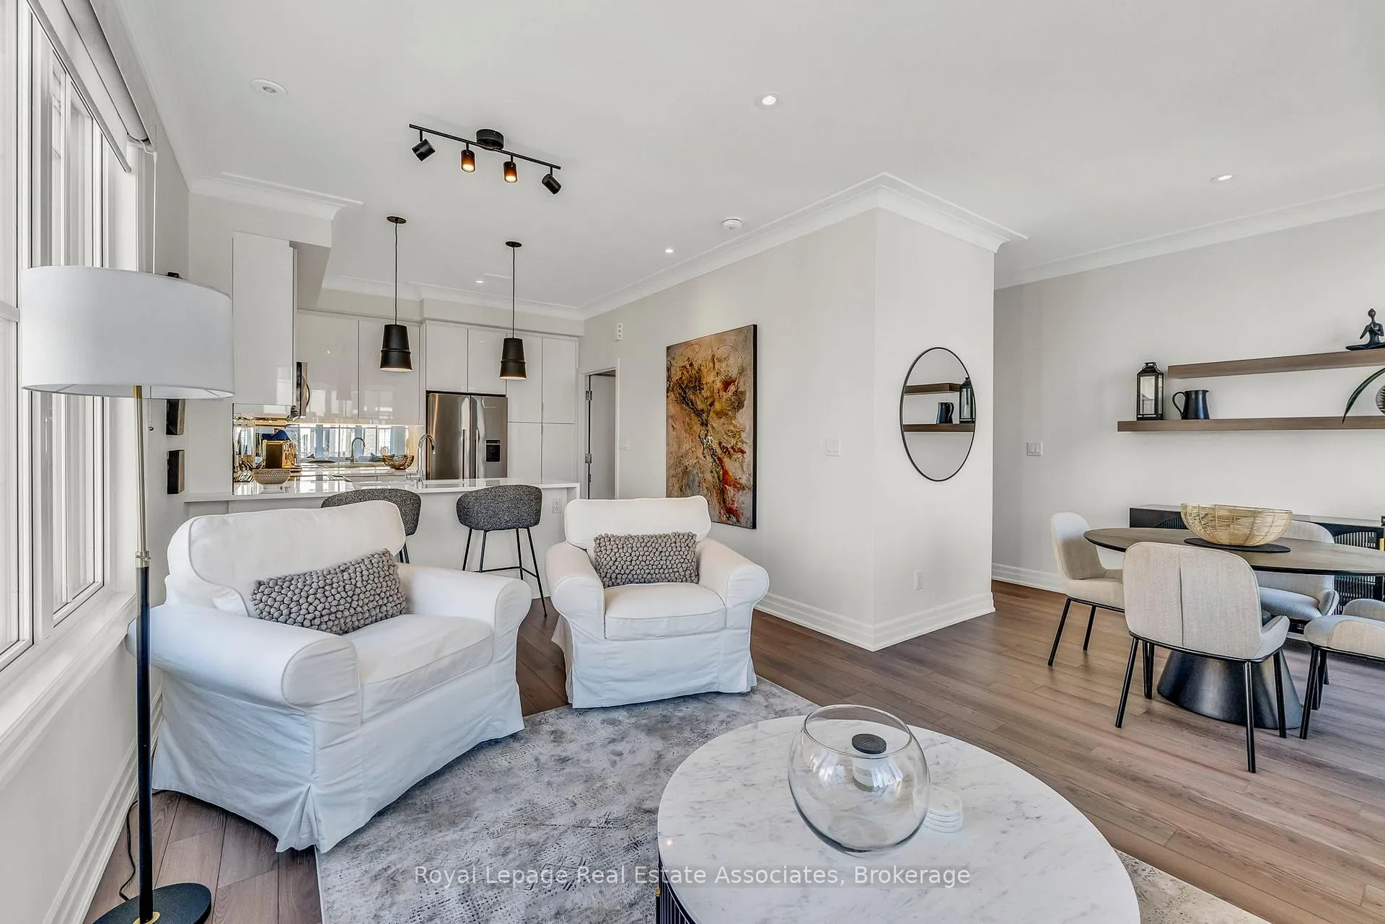
In Our Mineola Era. Two underground parking spaces included at The Reserve by Queenscorp. This builder's model corner suite showcases designer upgrades, wide-plank flooring and crown mouldings that set the tone, while a sleek quartz kitchen with upgraded appliance package and mirrored backsplash elevates everyday living. Custom California Closets, automatic Hunter Douglas window coverings and a tailored entry runner add thoughtful detail throughout. Private 435 sq ft rooftop terrace with lake and Toronto skyline views. Boutique living in coveted Mineola, close to top schools, GO, LRT and Port Credit. (edited)
Ask about this home
A HOMEH agent will answer your questions about this home.
Know more about The Reserve at East Mineola Condos
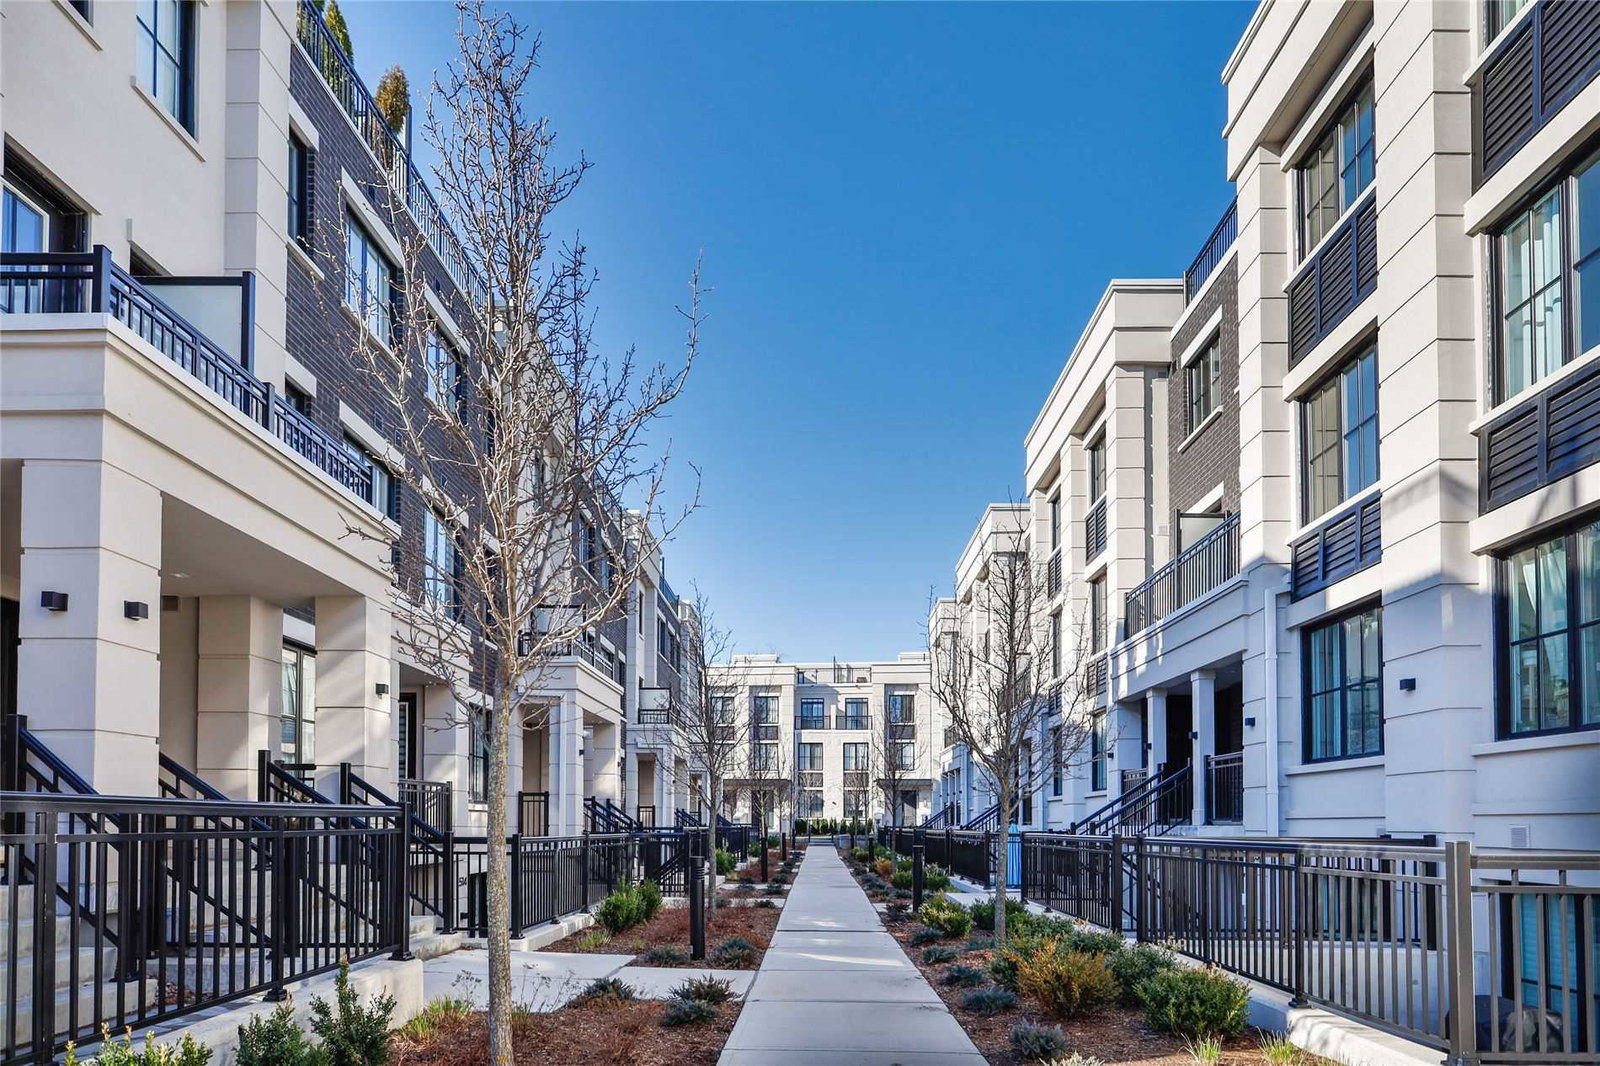
Condo building · 652-665 Cricklewood Drive
The Reserve at East Mineola Condos is a 4-storey condo with 154 suites, built in 2019 by Queenscorp Group. Right now 6 for sale and 1 for rent are on the market here.
- 4storeys
- 154suites
- $659/sq ft
- 2019built
No similar units for sale in The Reserve at East Mineola Condos right now.
Around this home
Daily convenience, out of 100, from the distances below
Schools nearby
School rating, out of 10.
Helpful calculators
Your HOMEH agent

"Priced 2% over the Hestimate. I would see it this week."