

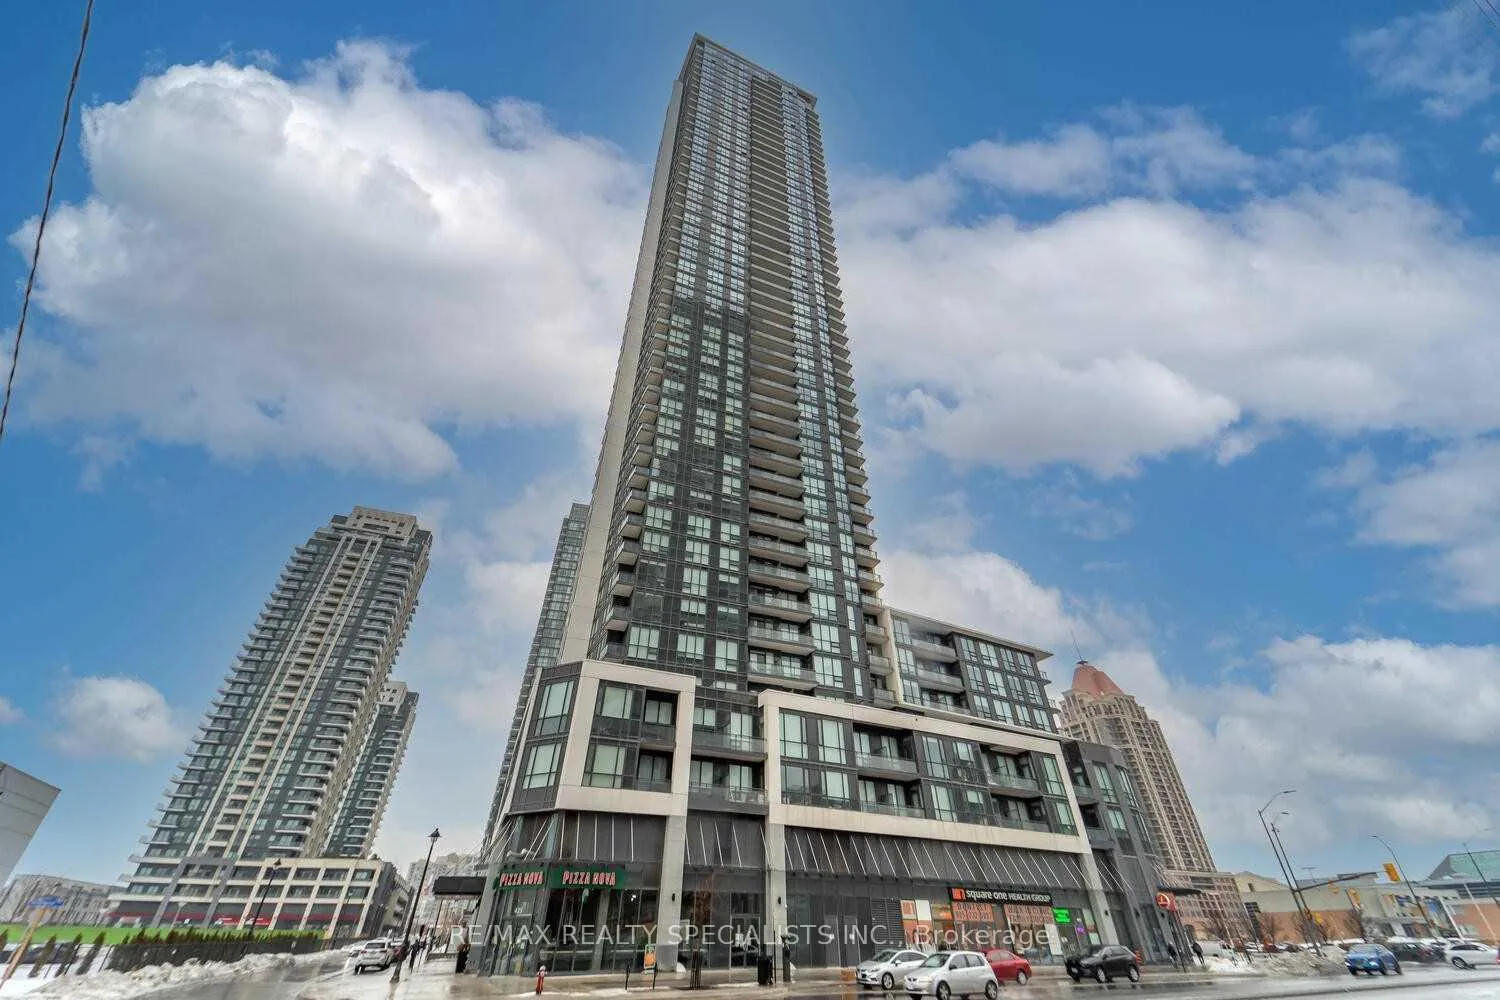
Unit 402, 4011 Brickstone Mews
Unit 402, 4011 Brickstone Mews
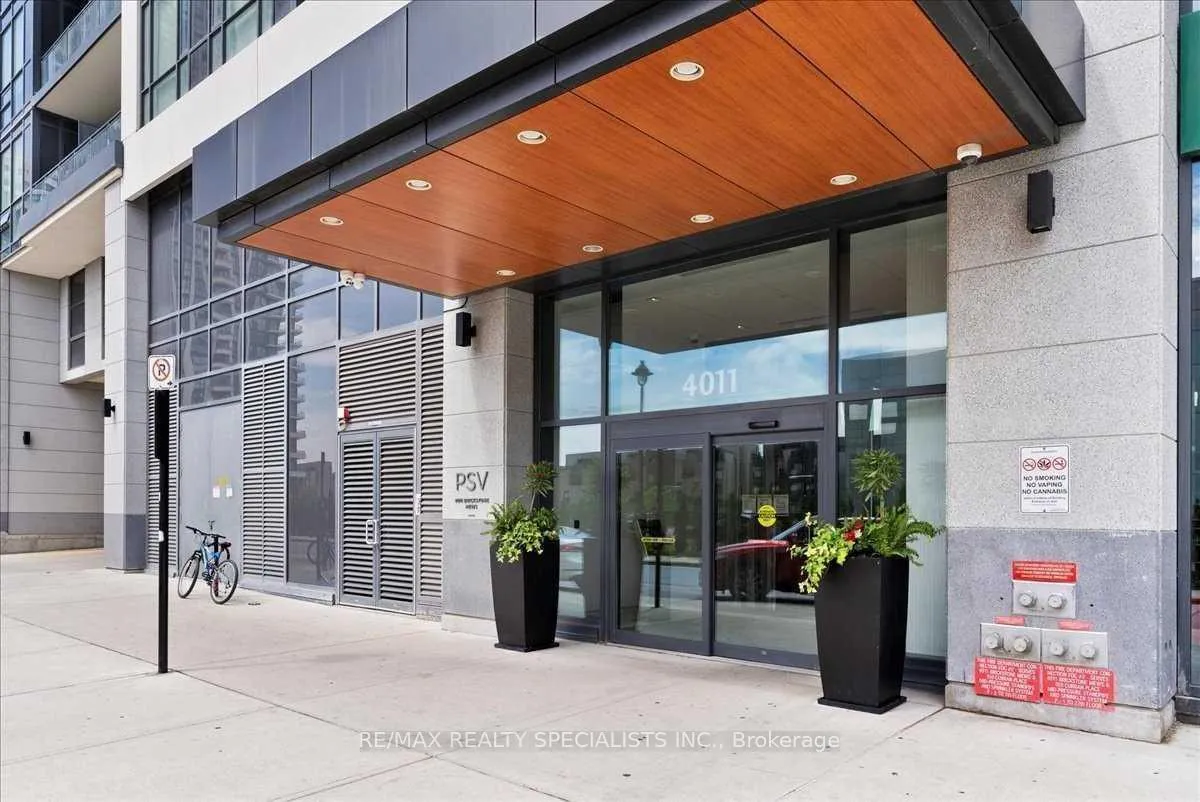
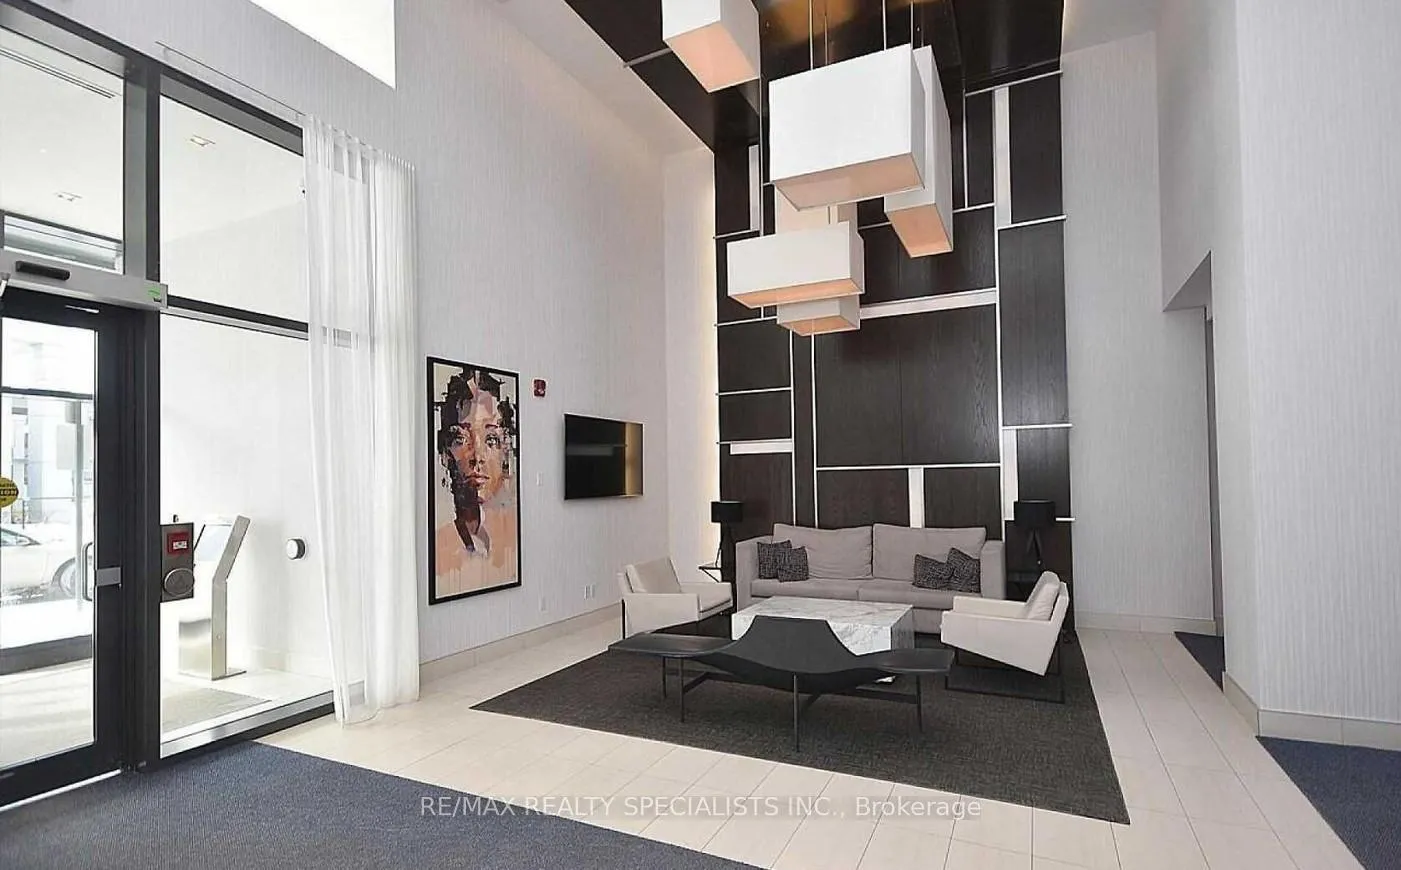
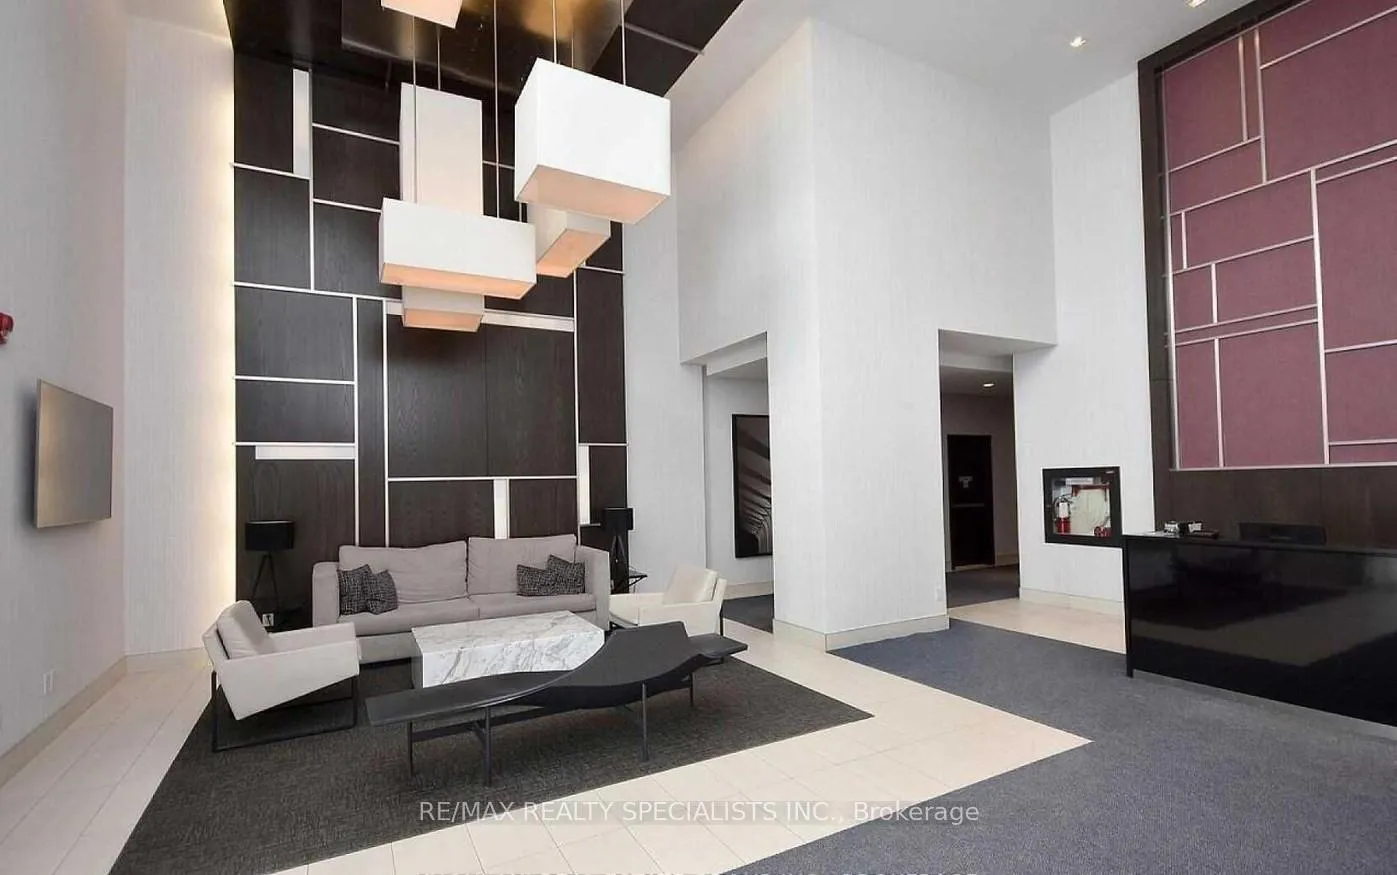
 See all 42 photos
Property history
Facts and features
- ExposureNorth west
- LaundryEnsuite
- LockerNone
- BalconyTerrace
- Hardwood floors
- Fireplace
- Central air
- Concierge
- Indoor pool
- Gym
The homeCondo Apartment, Apartment, Age 6–10 years
- Type: Condo Apartment
- Style: Apartment
- Age: 6–10 years
- Living space: 800–899 sq ft
- Basement: Other
- Exposure: North West
- View: City
InsideFireplace Yes, Hardwood, Ceramic, Ensuite, main level
- Fireplace: Yes
- Flooring: Hardwood, Ceramic
- Laundry: Ensuite, main level
- Features: Other
- Security: Concierge/security
- Elevator: Yes
- Rooms above ground: 6
- Bedrooms: 2
- Bathrooms: 2
- Kitchens: 1
OutsideConcrete, Terrace, Patio
- Exterior: Concrete
- Balcony: Terrace
- Features: Patio
Parking and locker1 Parking, Underground, Parking type Owned
- Spaces: 1 Parking
- Garage: Underground
- Parking type: Owned
- Driveway: Other
- Spot: 53
- Locker: None
Building4011 brickstone mews, Storeys 49, Units 1014
- Name: 4011 brickstone mews
- Storeys: 49
- Units: 1014
- Registered: 2017
- Condo corporation: 1026
- Amenities: Bbqs allowed, concierge, indoor pool, gym, party room/meeting room, guest suites
- Pets: Not allowed
Heating, water and powerForced air, gas, Central air
- Heating: Forced air, gas
- Cooling: Central air
Rent and termsRent $2,588 a month, Entire property, Unfurnished
- Rent: $2,588 a month
- Space for rent: Entire property
- Furnished: Unfurnished
- Lease: 12 months
- Paid: Monthly
- Rent includes: Common elements, central air conditioning, parking, recreation facility
- Deposit: Required
- Credit check: Required
- Employment letter: Required
- Rental application: Required
- References: Required
IncludedFridge, stove, washer, dryer, b/i dishwasher, b/i microwave, existing window covering, electric light fixtures, one parking level d, unit #53 also known as p4 # 232, Tenant belonging, tenant is also interested in selling the furniture as well
- Included: Fridge, stove, washer, dryer, b/i dishwasher, b/i microwave, existing window covering, electric light fixtures, one parking level d, unit #53 also known as p4 # 232
- Not included: Tenant belonging, tenant is also interested in selling the furniture as well
NearbyArts centre, hospital, library, park, public transit, rec./commun.centre
- Close to: Arts centre, hospital, library, park, public transit, rec./commun.centre
Listing detailsW12860854, Rented, Mar 9, 2026
- MLS® number: W12860854
- Status: Rented
- Listed on: Mar 9, 2026
- Days on market: 3
- Updated: Mar 12, 2026
- Possession: Other
- Occupied by: Tenant
- Listing brokerage: RE/MAX REALTY SPECIALISTS INC.
About this home
Unit 402, 4011 Brickstone Mews, Mississauga (Creditview), ON L5B 0G3
Available May 1st or Later, Existing Tenants Leaving End of April *** Breathtaking 2 Bedroom, 2 Full Washrooms Corner End Unit, Approx 834 Square Feet + 382 Square Feet Wrap Around Terrace = Total 1,216 Square feet. *** Full Floor To Ceiling Windows. Open Concept Layout Featuring 10' Ceiling, Engineered Hardwood Flooring In Living / Dining / Hallway, Stainless Steel Appliances, Quartz Counter Tops In Kitchen With Ceramic Backsplash. *** Primary Bedroom with Walk-In Closet & 1 X 4 Piece Ensuite Washroom. *** Walkout Over-Sized Walk Out Terrace With Spectacular Views *** Fridge, Stove, Washer, Dryer, B/I Dishwasher, B/I Microwave, Existing Window Covering, Electric Light Fixtures, One Parking Level D, Unit #53 Also known as P4 # 232 *** 5 Star Amenities: Gym, Pool, Theatre, Library, 24Hr Security *** *** Located In The Heart Of Mississauga, Steps To Square One Mall, City Centre, Celebration Square, Restaurants, Public Transit, Parks, Shops, Theatres, Square One, Sheridan College, Mohawk College *** Easy Access to Bus Terminal, highways 401, 403, 407, QEW, and the Cooksview GO Station.*** Tenant to pay Rent + Heat + Hydro + Water *** AAA Tenant Only, Non Smoker, Non Vaper, No Medical / Recreational Marijuana Allowed, No Pet. *** Updated Credit Check Report With Score + Letter Of Employment + Rental Application + CRA Notice of Assessment + 2 Recent Pay Stubs + Photo Id With Offer + Refundable Keys Deposit + Proof Of Tenant Insurance On Closing. *** International Students will be considered ***
Ask about this home
A HOMEH agent will answer your questions about this home.
Know more about PSV & PSV2 Condos
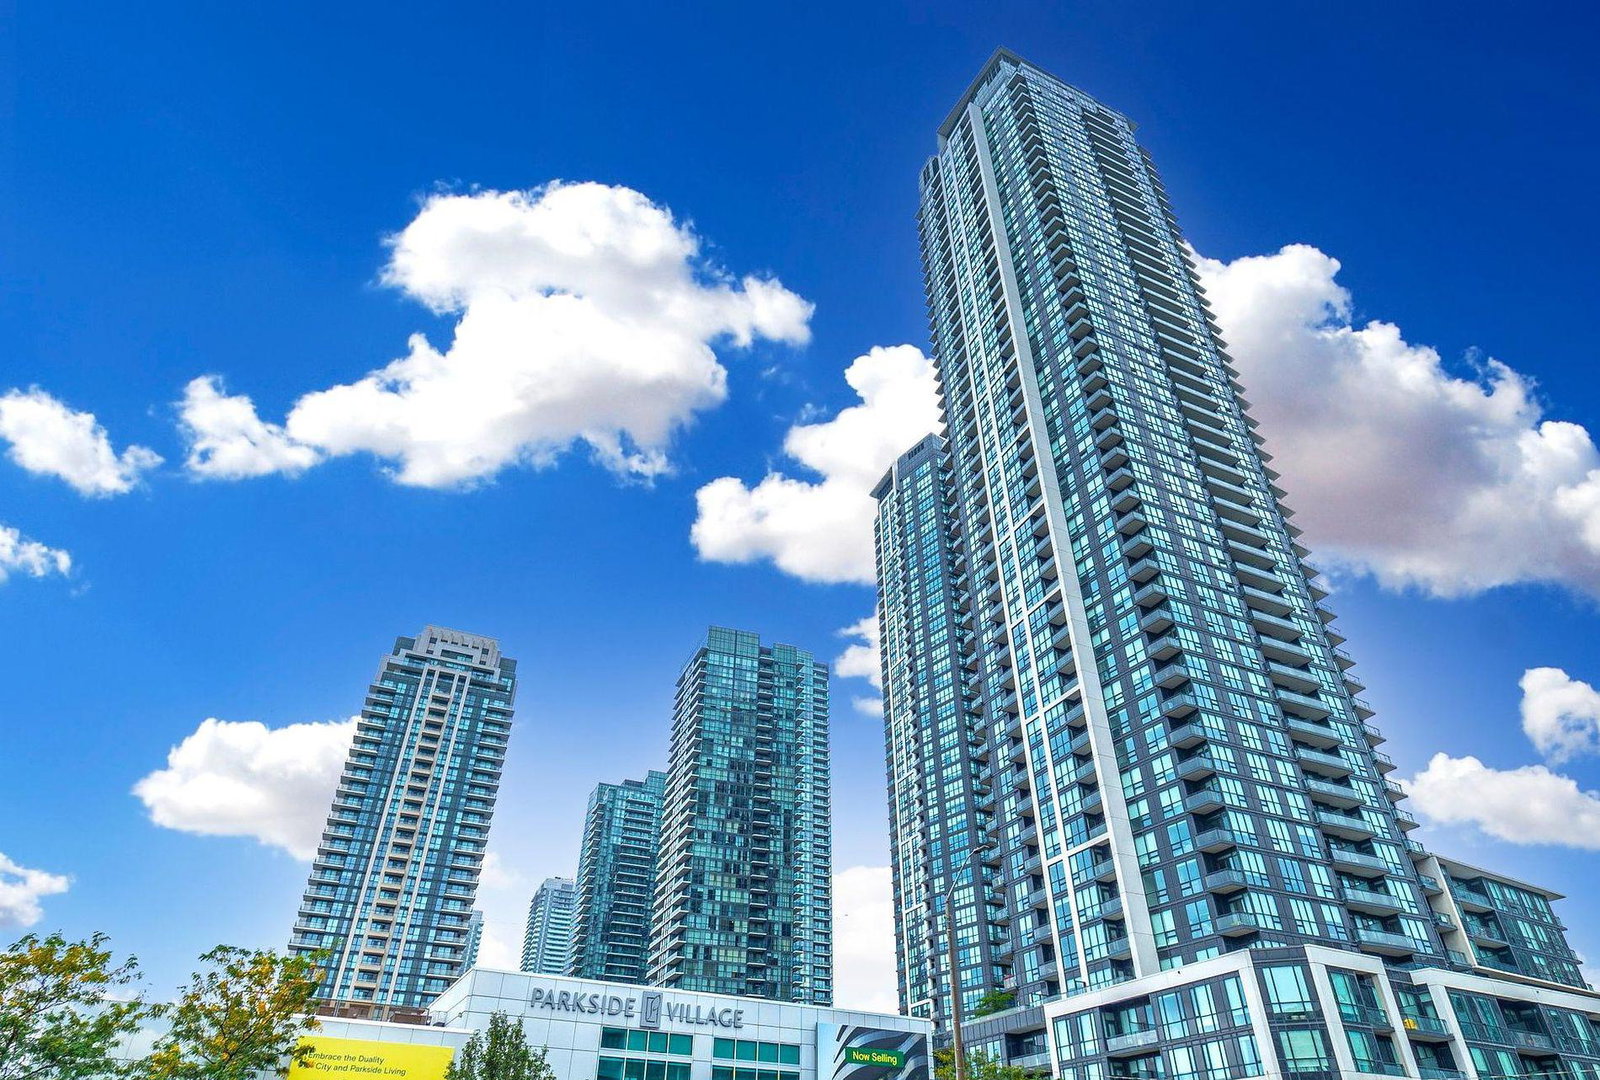
Condo building · 510 Curran Place
PSV & PSV2 Condos is a 49-storey condo with 1,014 suites, built in 2017 by Amacon. Right now 6 for sale and 5 for rent are on the market here.
- 49storeys
- 1,014suites
- $687/sq ft
- 2017built
No similar units for rent in PSV & PSV2 Condos right now.
Around this home
Daily convenience, out of 100, from the distances below
Schools nearby
School rating, out of 10.
Helpful calculators
Your HOMEH agent

"I would see it this week."