

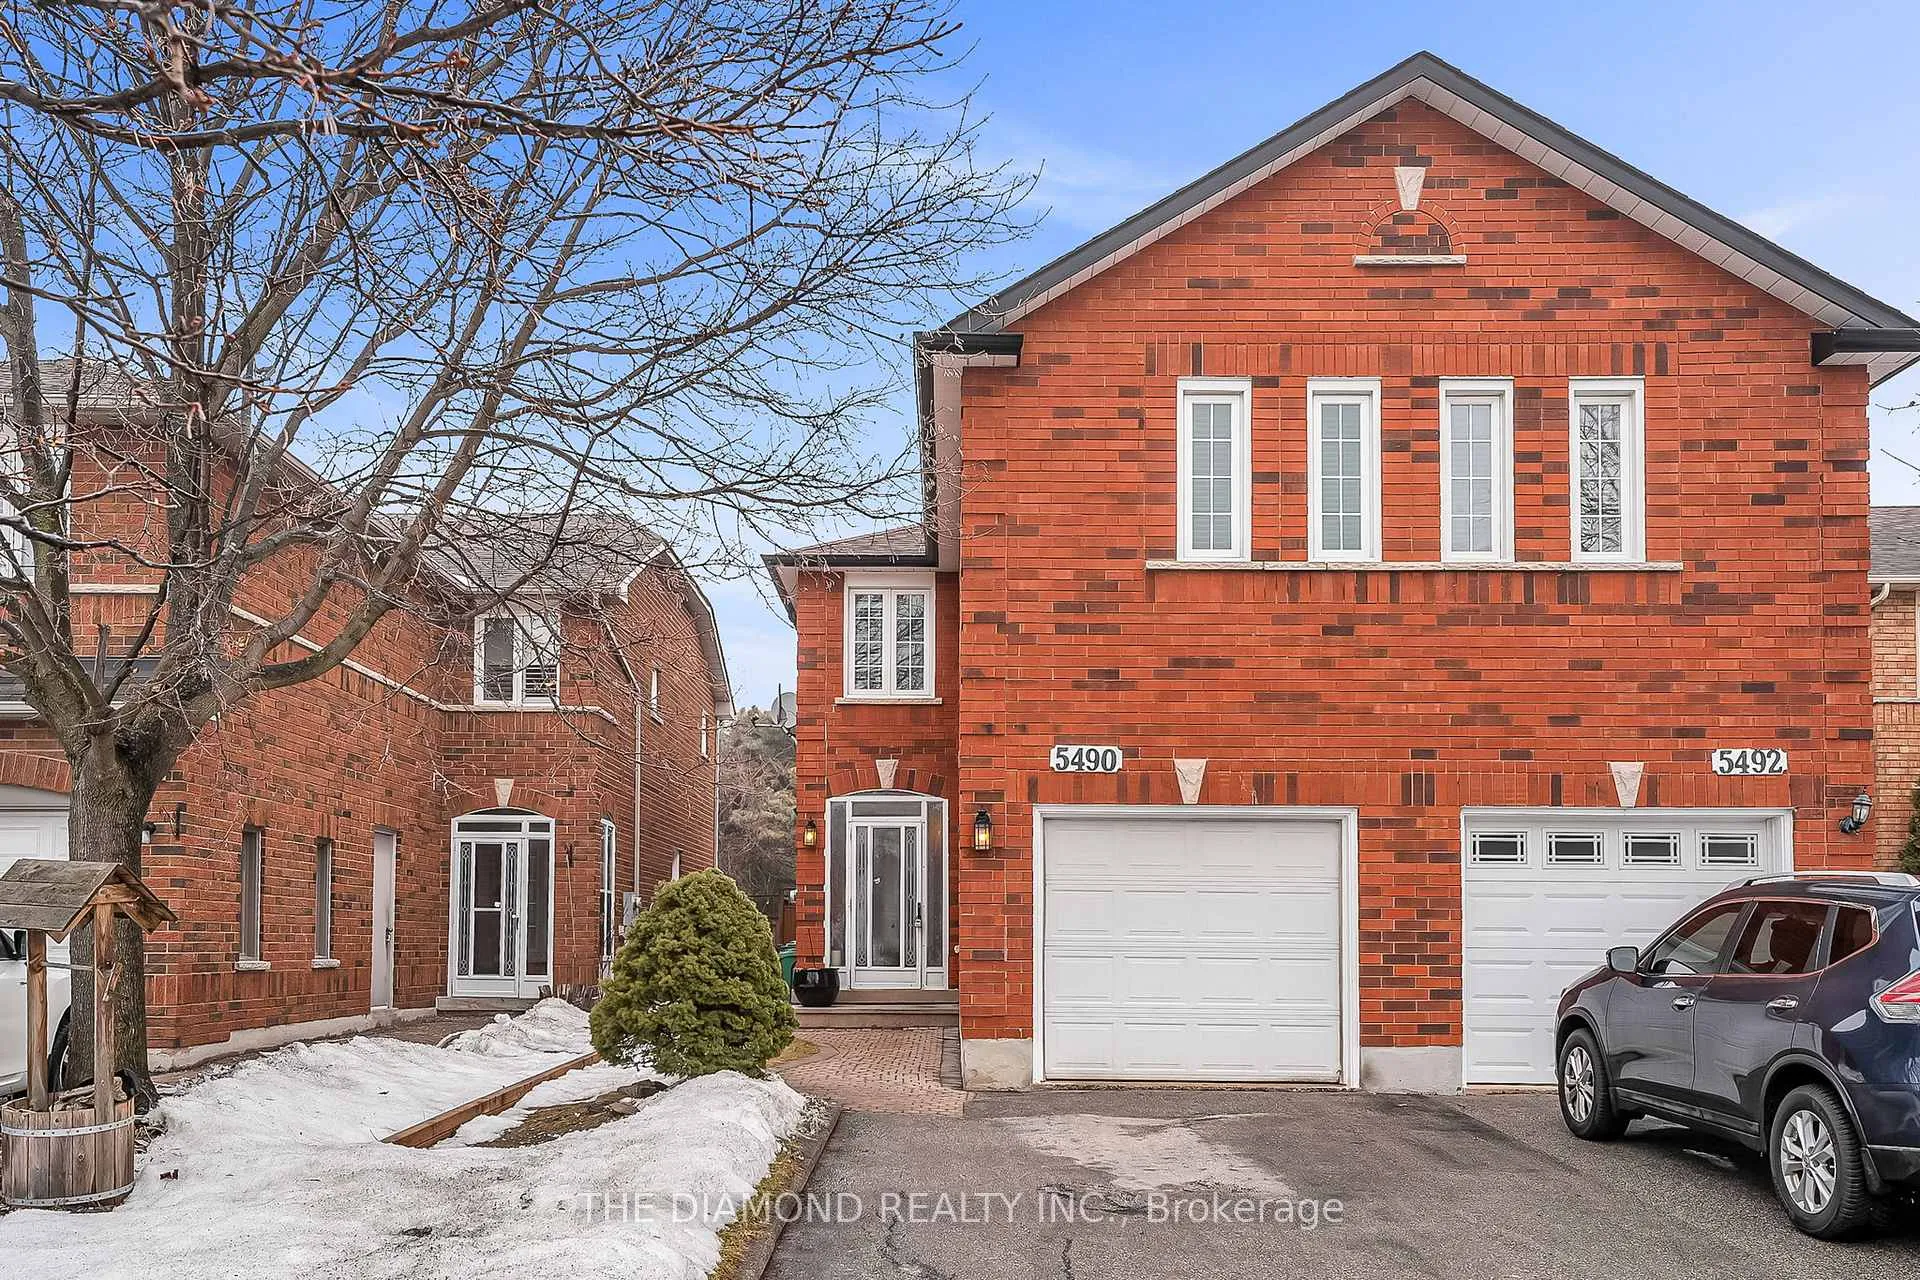
5490 Antrex Crescent
5490 Antrex Crescent
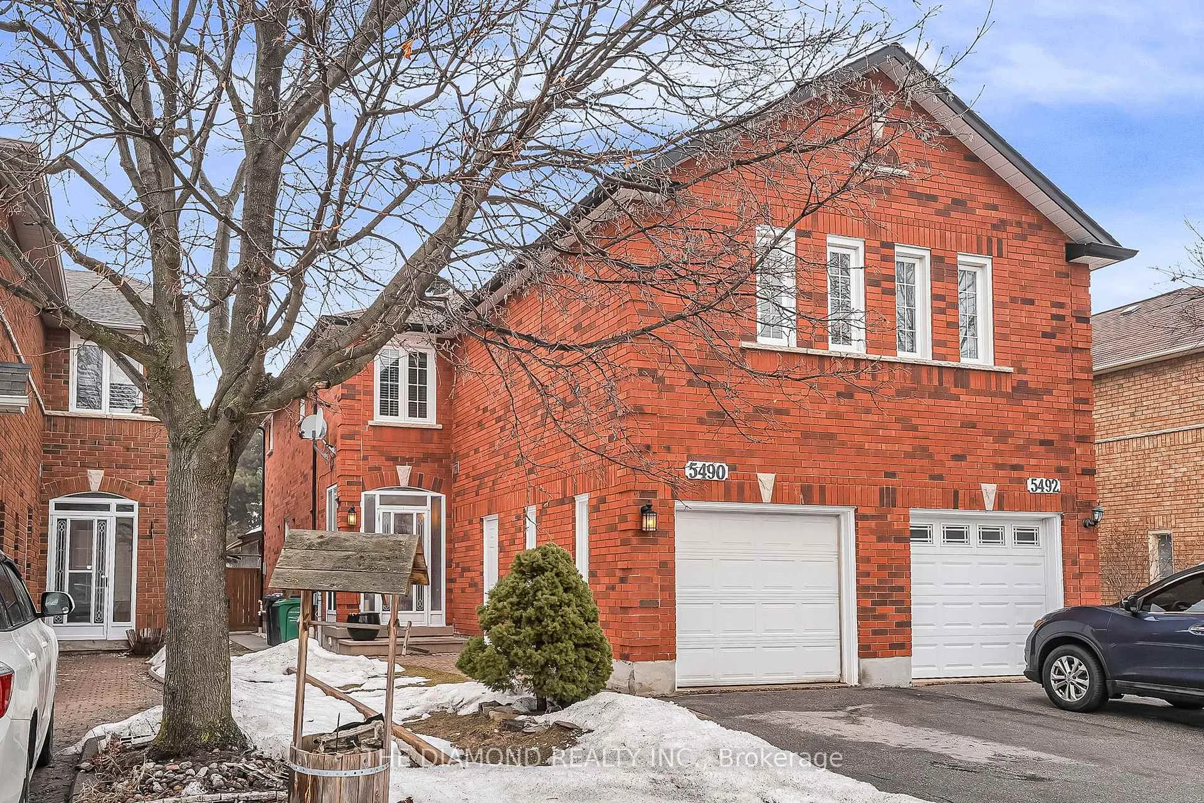
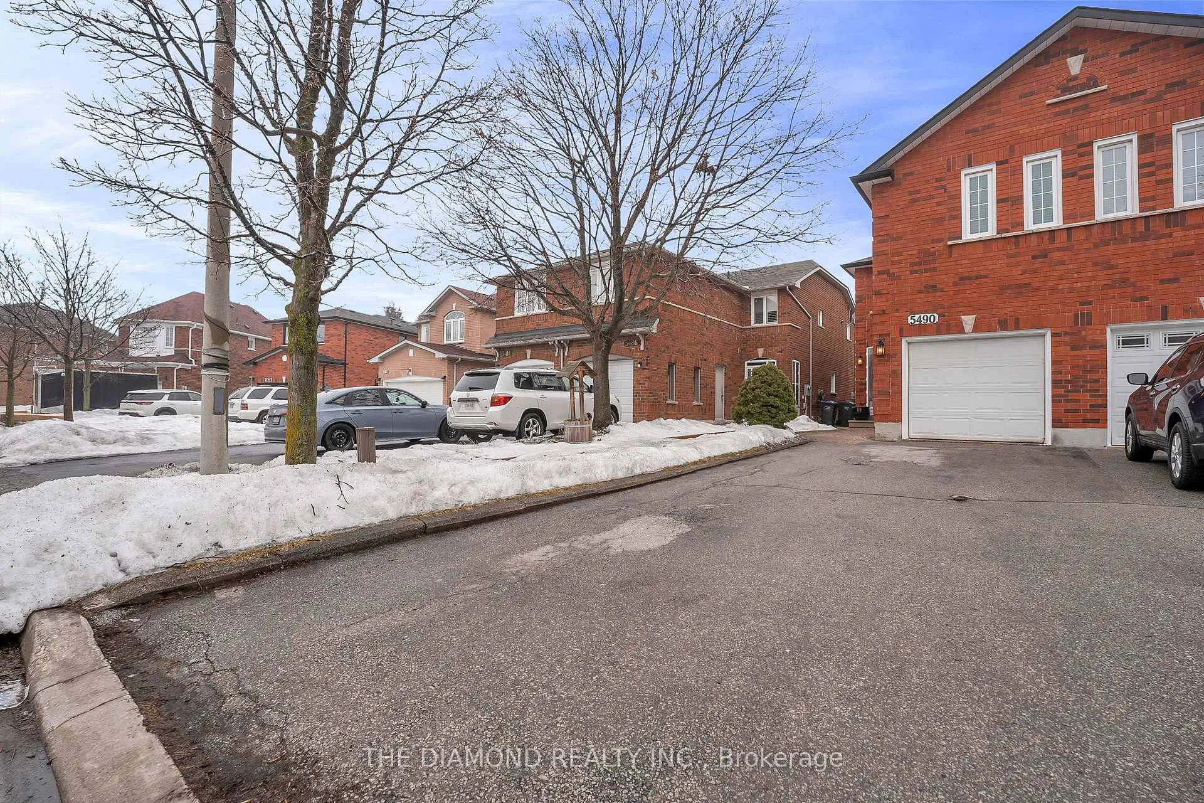
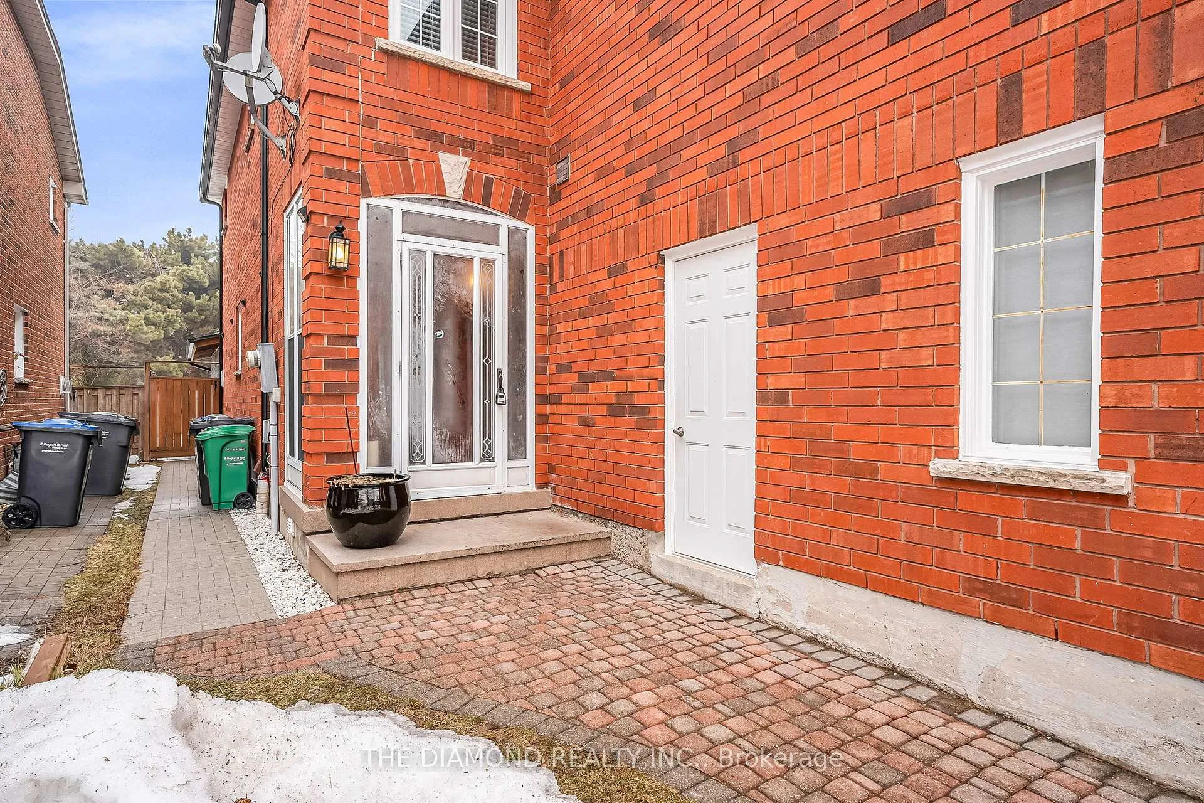
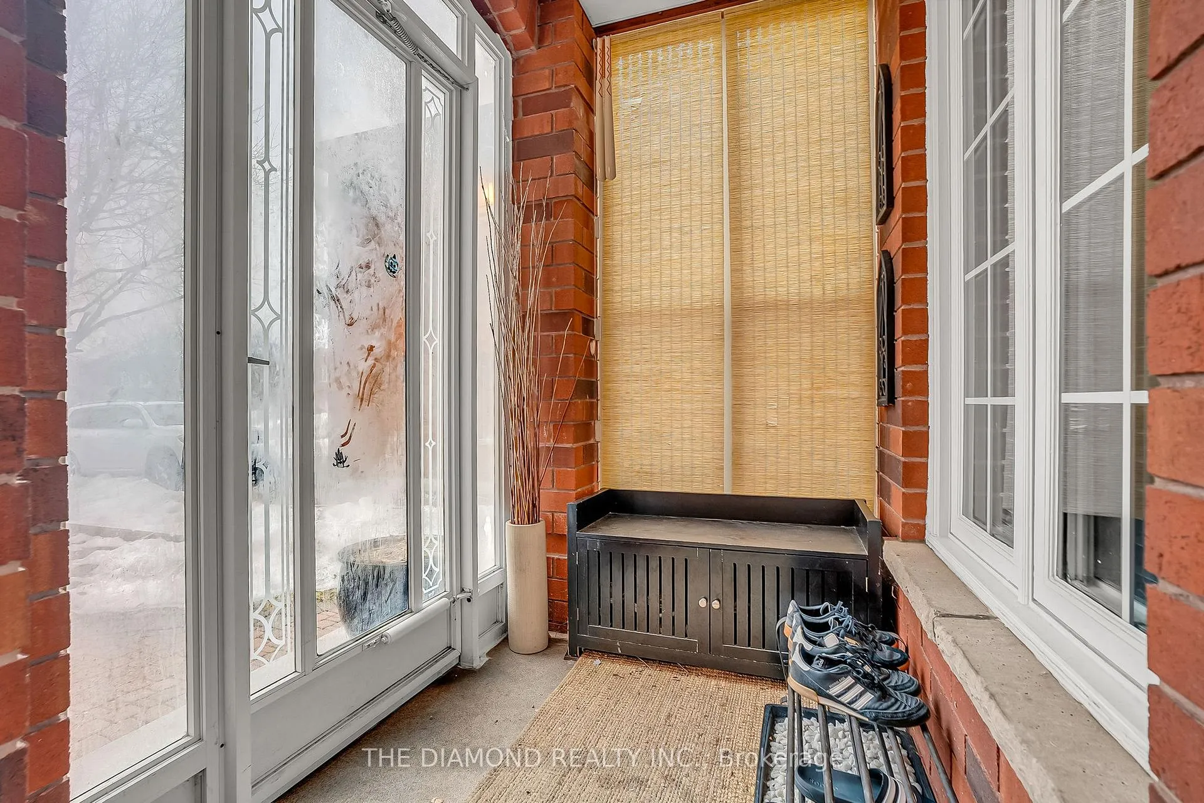 See all 50 photos
Property history
Facts and features
- BasementFinished
- Age of home31–50 years
- Water, sewerMunicipal
- HeatingForced air
- Hardwood floors
- Central air
The homeSemi-Detached, 2-storey, Age 31–50 years
- Type: Semi-Detached
- Style: 2-storey
- Age: 31–50 years
- Living space: 1,500–2,000 sq ft
- Basement: Finished
InsideHardwood, Tile, Lower level, Carpet free, storage, storage area lockers
- Flooring: Hardwood, Tile
- Laundry: Lower level
- Features: Carpet free, storage, storage area lockers
- Rooms above ground: 7
- Bedrooms: 3
- Bathrooms: 4
- Kitchens: 1
Outside and lotBrick, Asphalt shingle, Concrete
- Exterior: Brick
- Roof: Asphalt shingle
- Foundation: Concrete
- Features: Landscaped, patio
- Size: 22.31 × 147.88 ft
Parking1 Garage, Built-in, Private
- Spaces: 1 Garage
- Garage: Built-in
- Driveway: Private
Heating, water and powerForced air, gas, Central air, Municipal water
- Heating: Forced air, gas
- Cooling: Central air
- Water: Municipal water
- Sewer: Municipal sewer
Costs and taxesTaxes $5,531 a year, HST included in the price, Hot water tank
- Taxes, 2025: $5,531 a year
- HST: HST included in the price
- Rental items: Hot water tank
Included in the saleElfs, window coverings, s/s appliances: fridge, stove, hood, dishwasher. washer & dryer. basement b/i cabinets., Basement fridge
- Included: Elfs, window coverings, s/s appliances: fridge, stove, hood, dishwasher. washer & dryer. basement b/i cabinets.
- Not included: Basement fridge
NearbyFenced yard, hospital, library, park, public transit, rec./commun.centre
- Close to: Fenced yard, hospital, library, park, public transit, rec./commun.centre
Listing detailsW12861604, Sold, Mar 9, 2026
- MLS® number: W12861604
- Status: Sold
- Listed on: Mar 9, 2026
- Days on market: 9
- Updated: Mar 18, 2026
- Possession: 60-89 days
- Occupied by: Owner
- Listing brokerage: THE DIAMOND REALTY INC.
About this home
5490 Antrex Crescent, Mississauga (Hurontario), ON L4Z 3T6
Welcome to this modern and impeccably maintained three-bedroom home offering comfort, style, and exceptional functionality throughout. Spacious open-concept layout is perfect for both everyday living and entertaining. The upgraded kitchen features modern cabinetry, stainless steel appliances, and ample counter space, making it a true centerpiece of the home. All three bedrooms are generously sized and have ample closet space. The primary suite is a private retreat, complete with a five-piece ensuite and a large walk-in closet. The fully finished basement adds even more living space, featuring a convenient two-piece bath, abundant storage, and endless potential for a family room, recreation area, or home gym. Enjoy the fully fenced backyard with a covered patio area - ideal for year-round entertaining. Located just minutes from Square One, transit, Go buses, parks, top-rated schools, shopping and major highways!
Ask about this home
A HOMEH agent will answer your questions about this home.
Around this home
Daily convenience, out of 100, from the distances below
Schools nearby
School rating, out of 10.
Helpful calculators
Your HOMEH agent

"I would see it this week."