

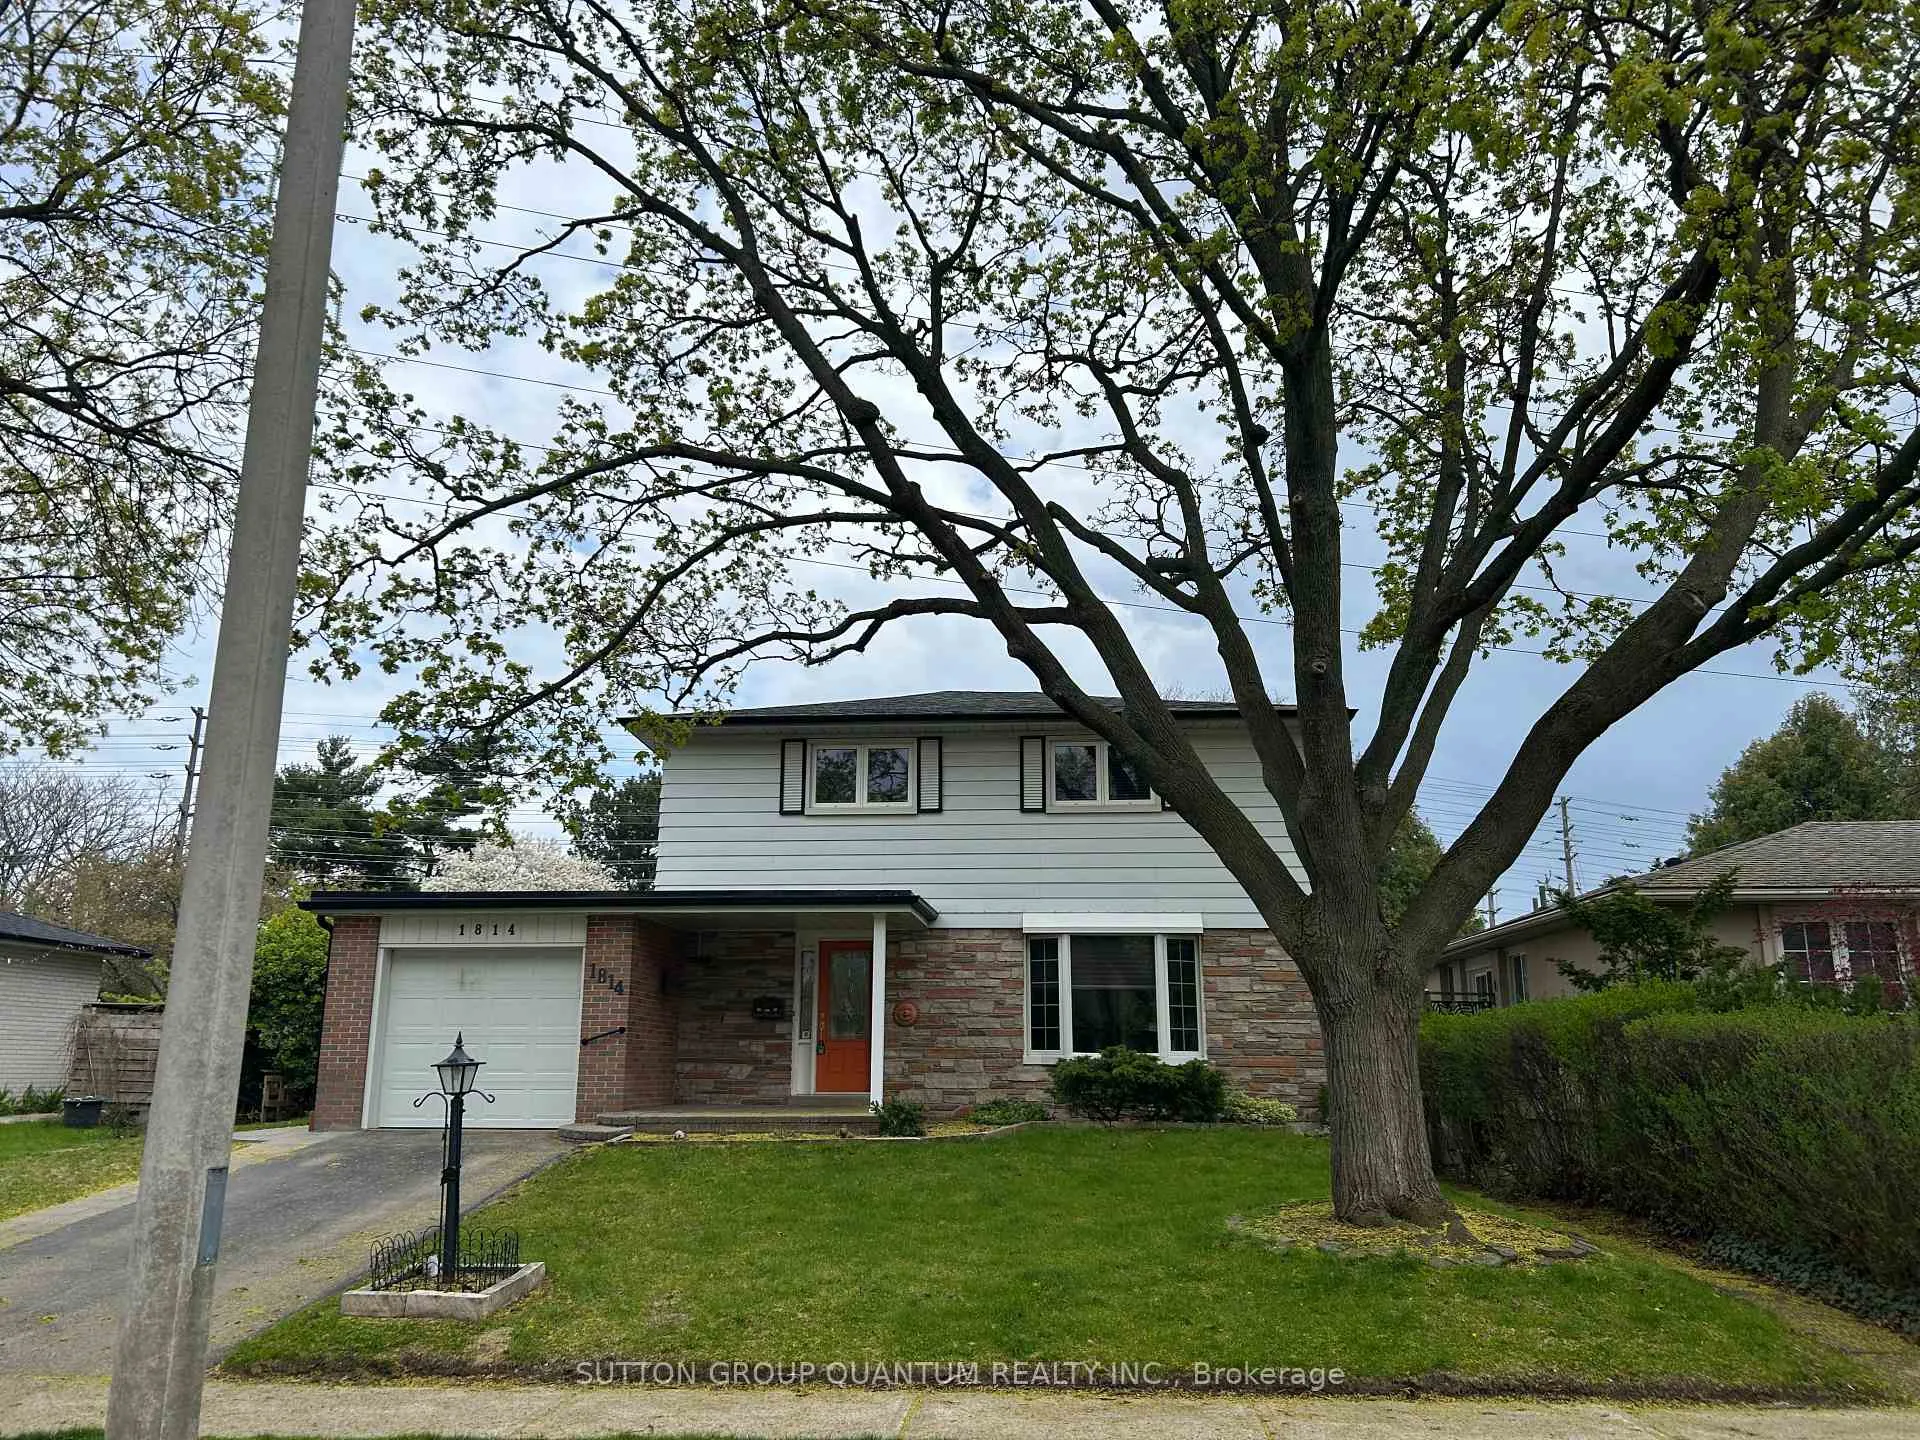
1814 Barsuda Drive
1814 Barsuda Drive
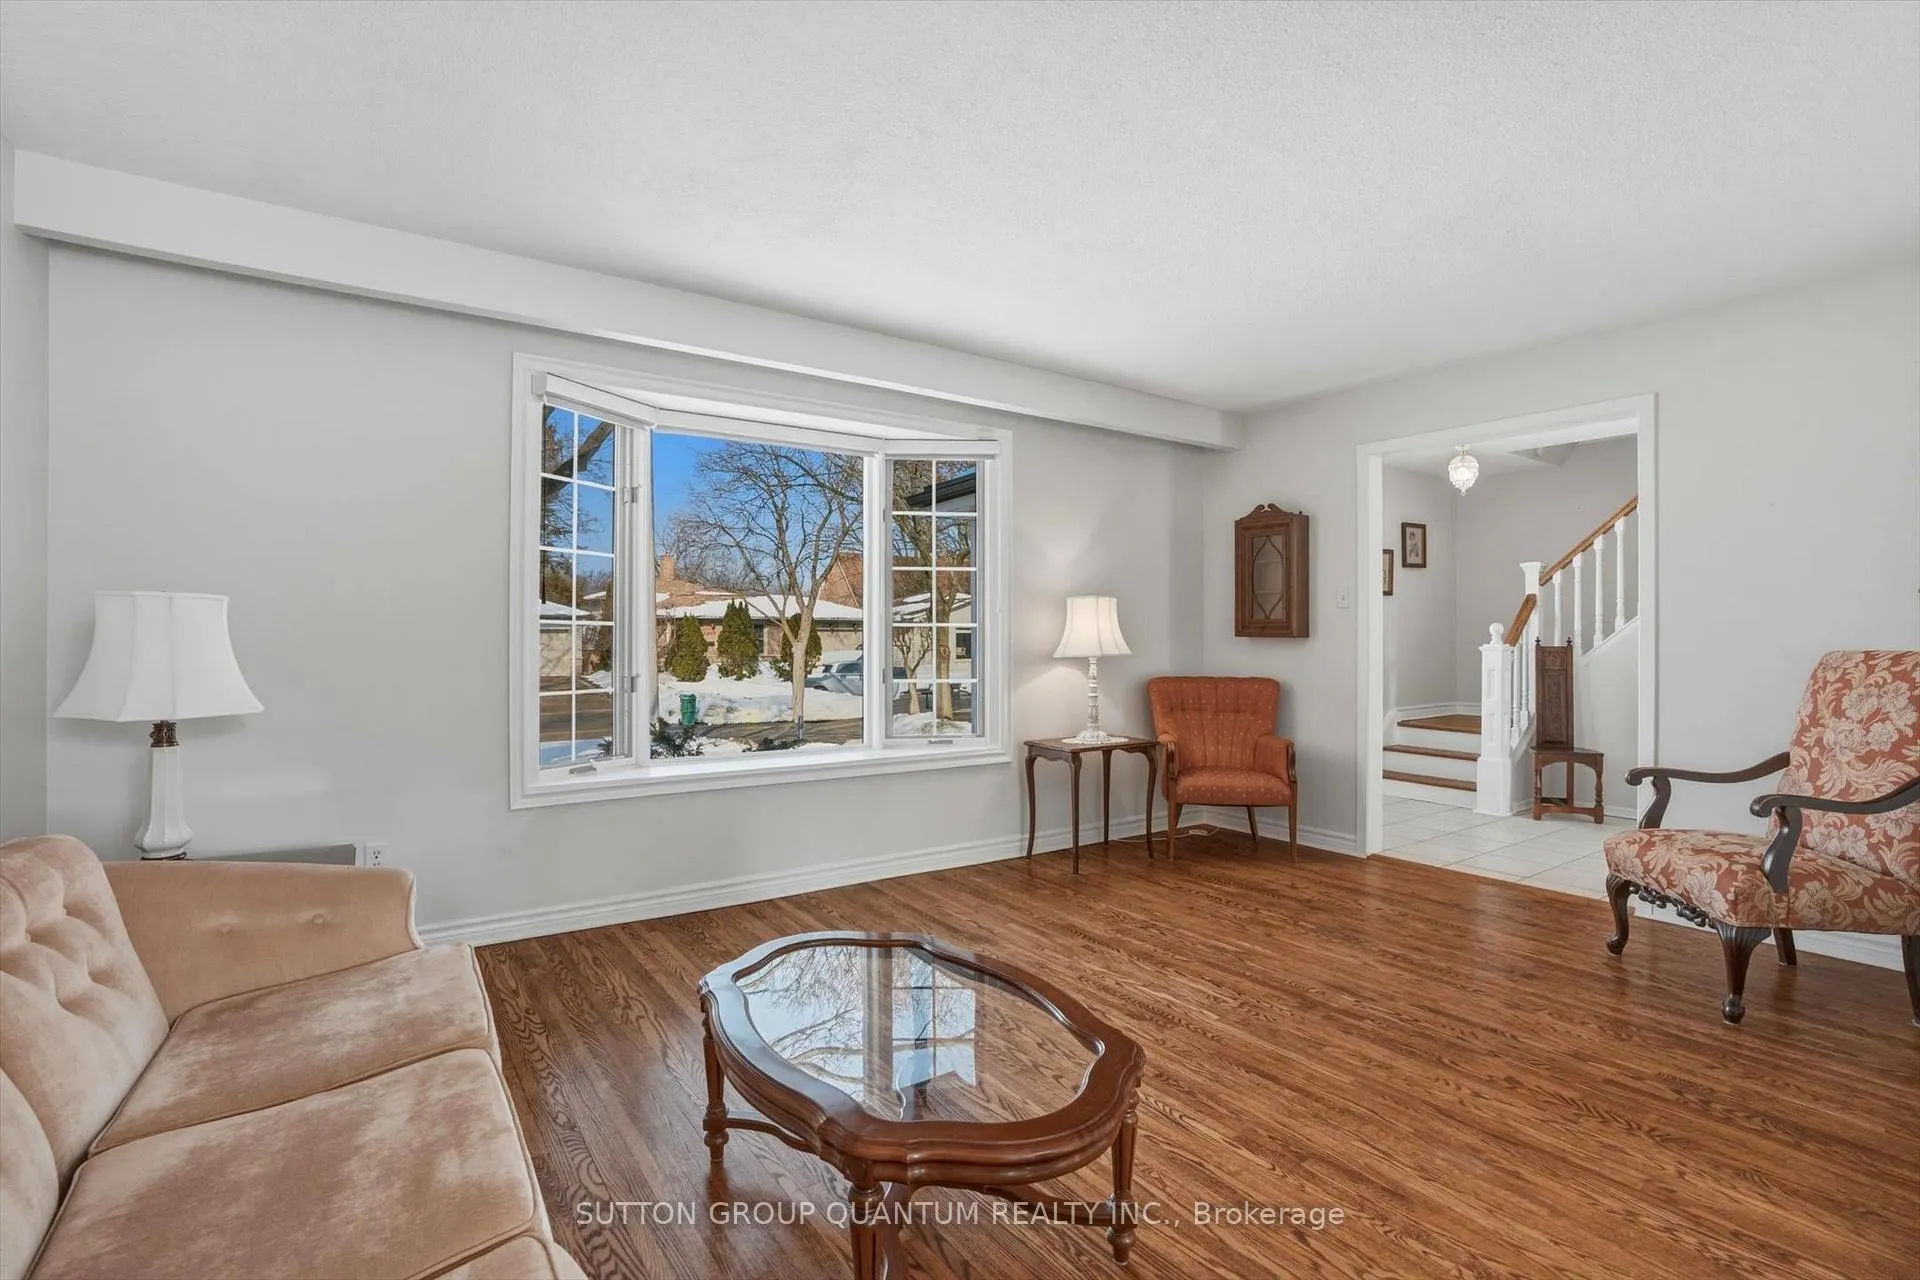 See all 43 photos
Property history
Facts and features
- BasementFinished
- Water, sewerMunicipal
- HeatingForced air
- CoolingCentral air
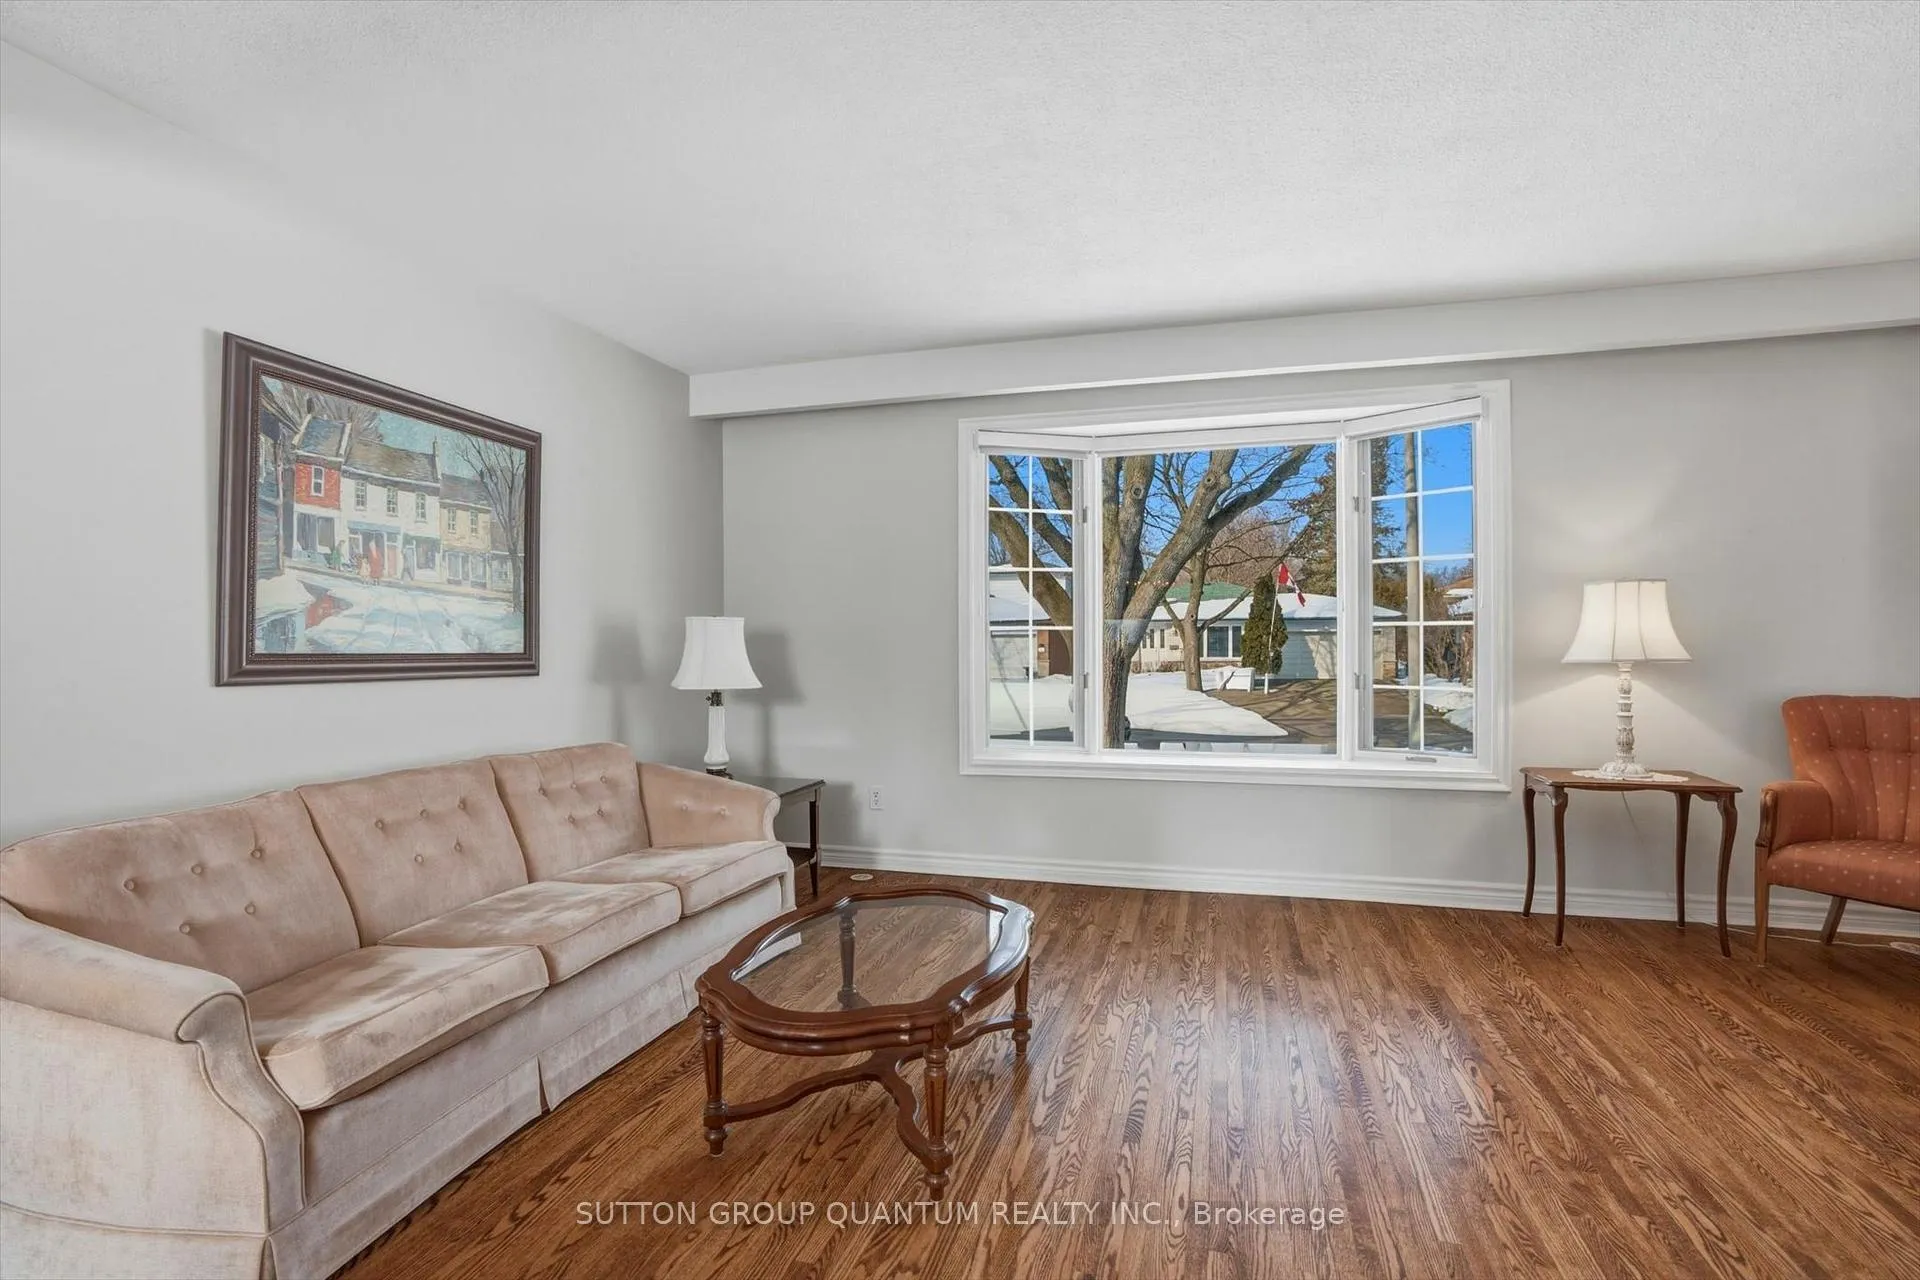
- Hardwood floors
- Central air
- Inground pool
The homeDetached, 2-storey, 1,100–1,500 sq ft
- Type: Detached
- Style: 2-storey
- Living space: 1,100–1,500 sq ft
- Basement: Finished
InsideCeramic, Hardwood, Broadloom, Lower level, Auto garage door remote, separate heating controls, separate hydro meter
- Flooring: Ceramic, Hardwood, Broadloom
- Laundry: Lower level
- Features: Auto garage door remote, separate heating controls, separate hydro meter
- Rooms above ground: 7
- Rooms in the basement: 1
- Bedrooms: 4
- Bathrooms: 2
- Kitchens: 1
Outside and lotBrick, aluminum siding, Asphalt shingle, Concrete
- Exterior: Brick, aluminum siding
- Roof: Asphalt shingle
- Foundation: Concrete
- Pool: Inground, salt
- Size: 57.89 × 98.67 ft
Parking1 Garage, Attached, Front yard parking
- Spaces: 1 Garage
- Garage: Attached
- Driveway: Front yard parking
Heating, water and powerForced air, gas, Central air, Municipal water
- Heating: Forced air, gas
- Cooling: Central air
- Water: Municipal water
- Sewer: Municipal sewer
Costs and taxesTaxes $5,935 a year, HST included in the price, Hot water tank
- Taxes, 2025: $5,935 a year
- HST: HST included in the price
- Rental items: Hot water tank
- Under contract: Hot water tank-gas
Included in the saleAll elfs, all custom window coverings, hardwood flooring in lr, dr and all 4 bedrooms, upgraded main bath with heated flooring, ss fridge, ss stove, ss bi dishwasher, ss microwave, front loading washer/dryer, fag (2020), cac, eac humidifier, electric garage door opener and remote, bi gas bbq line, storage shed, inground pool and all related equipment.
- Included: All elfs, all custom window coverings, hardwood flooring in lr, dr and all 4 bedrooms, upgraded main bath with heated flooring, ss fridge, ss stove, ss bi dishwasher, ss microwave, front loading washer/dryer, fag (2020), cac, eac humidifier, electric garage door opener and remote, bi gas bbq line, storage shed, inground pool and all related equipment.
NearbyFenced yard, greenbelt/conservation, library, park, place of worship, school
- Close to: Fenced yard, greenbelt/conservation, library, park, place of worship, school
Listing detailsW12860614, Sold, Mar 9, 2026
- MLS® number: W12860614
- Status: Sold
- Listed on: Mar 9, 2026
- Days on market: 73
- Updated: May 21, 2026
- Possession: 30-59 days
- Occupied by: Owner
- Listing brokerage: SUTTON GROUP QUANTUM REALTY INC.
About this home
1814 Barsuda Drive, Mississauga (Clarkson), ON L5J 1V4
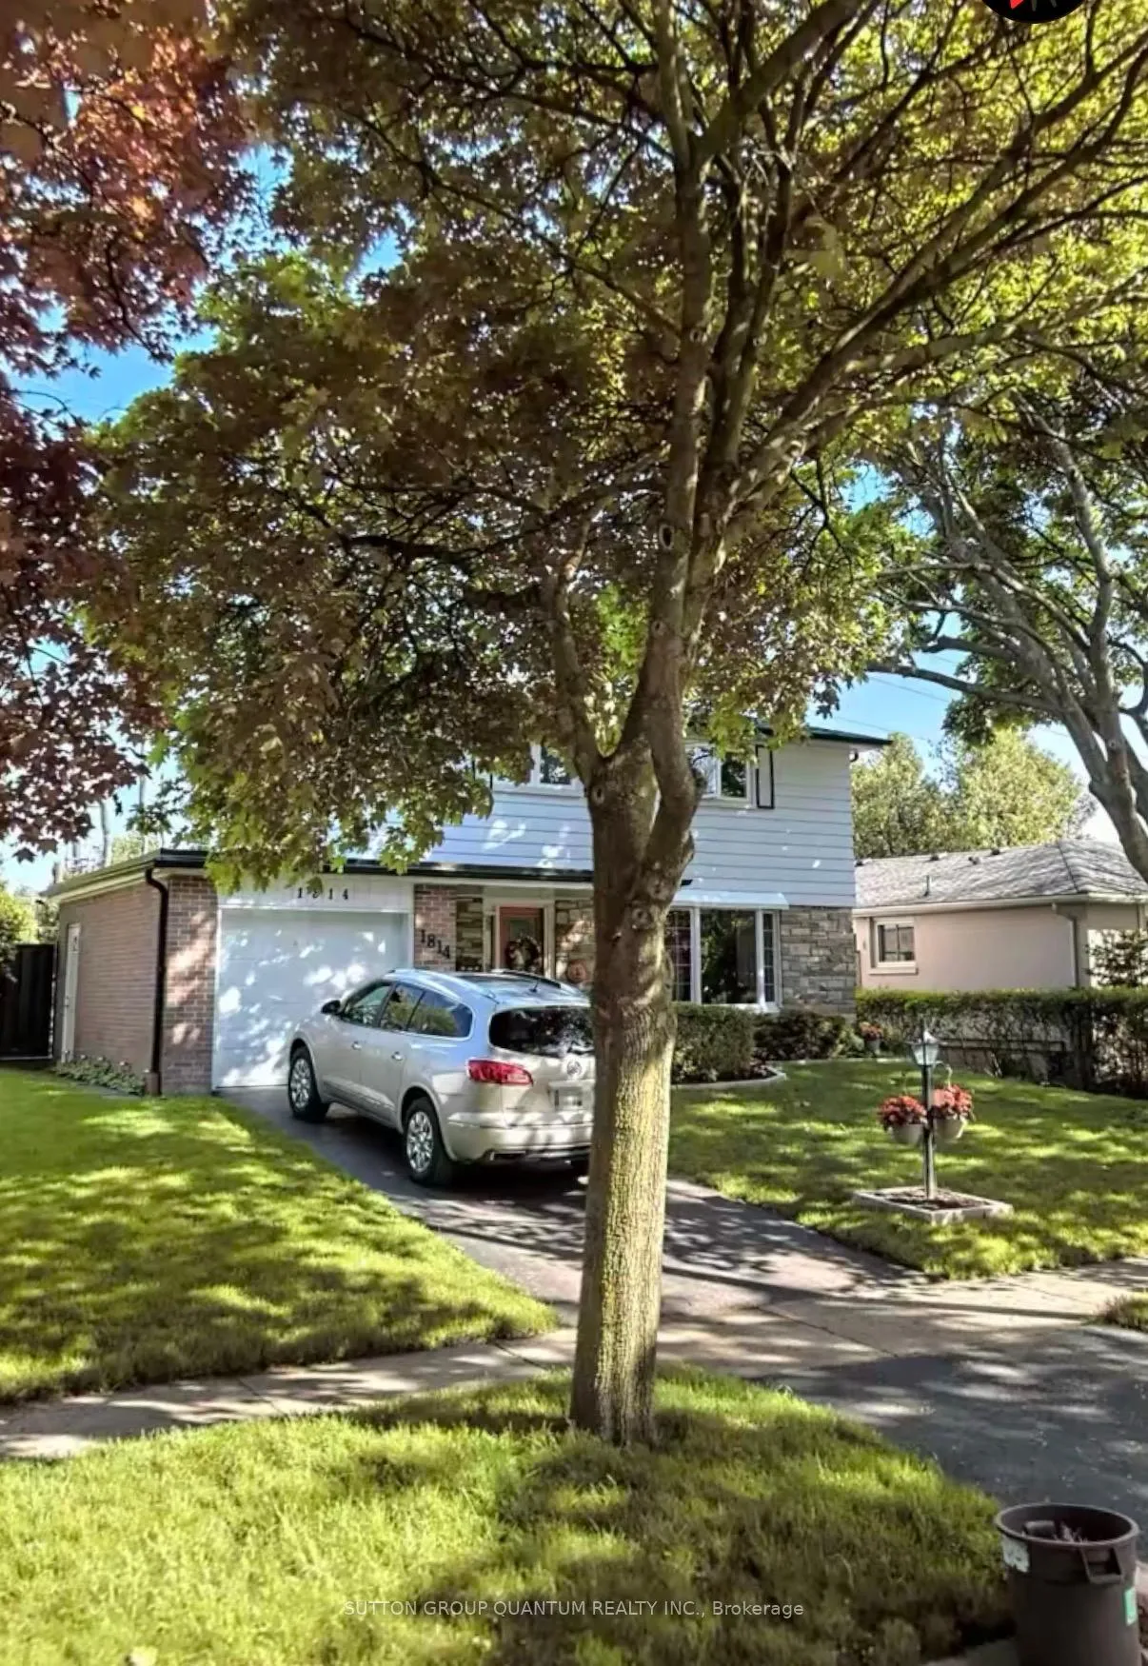
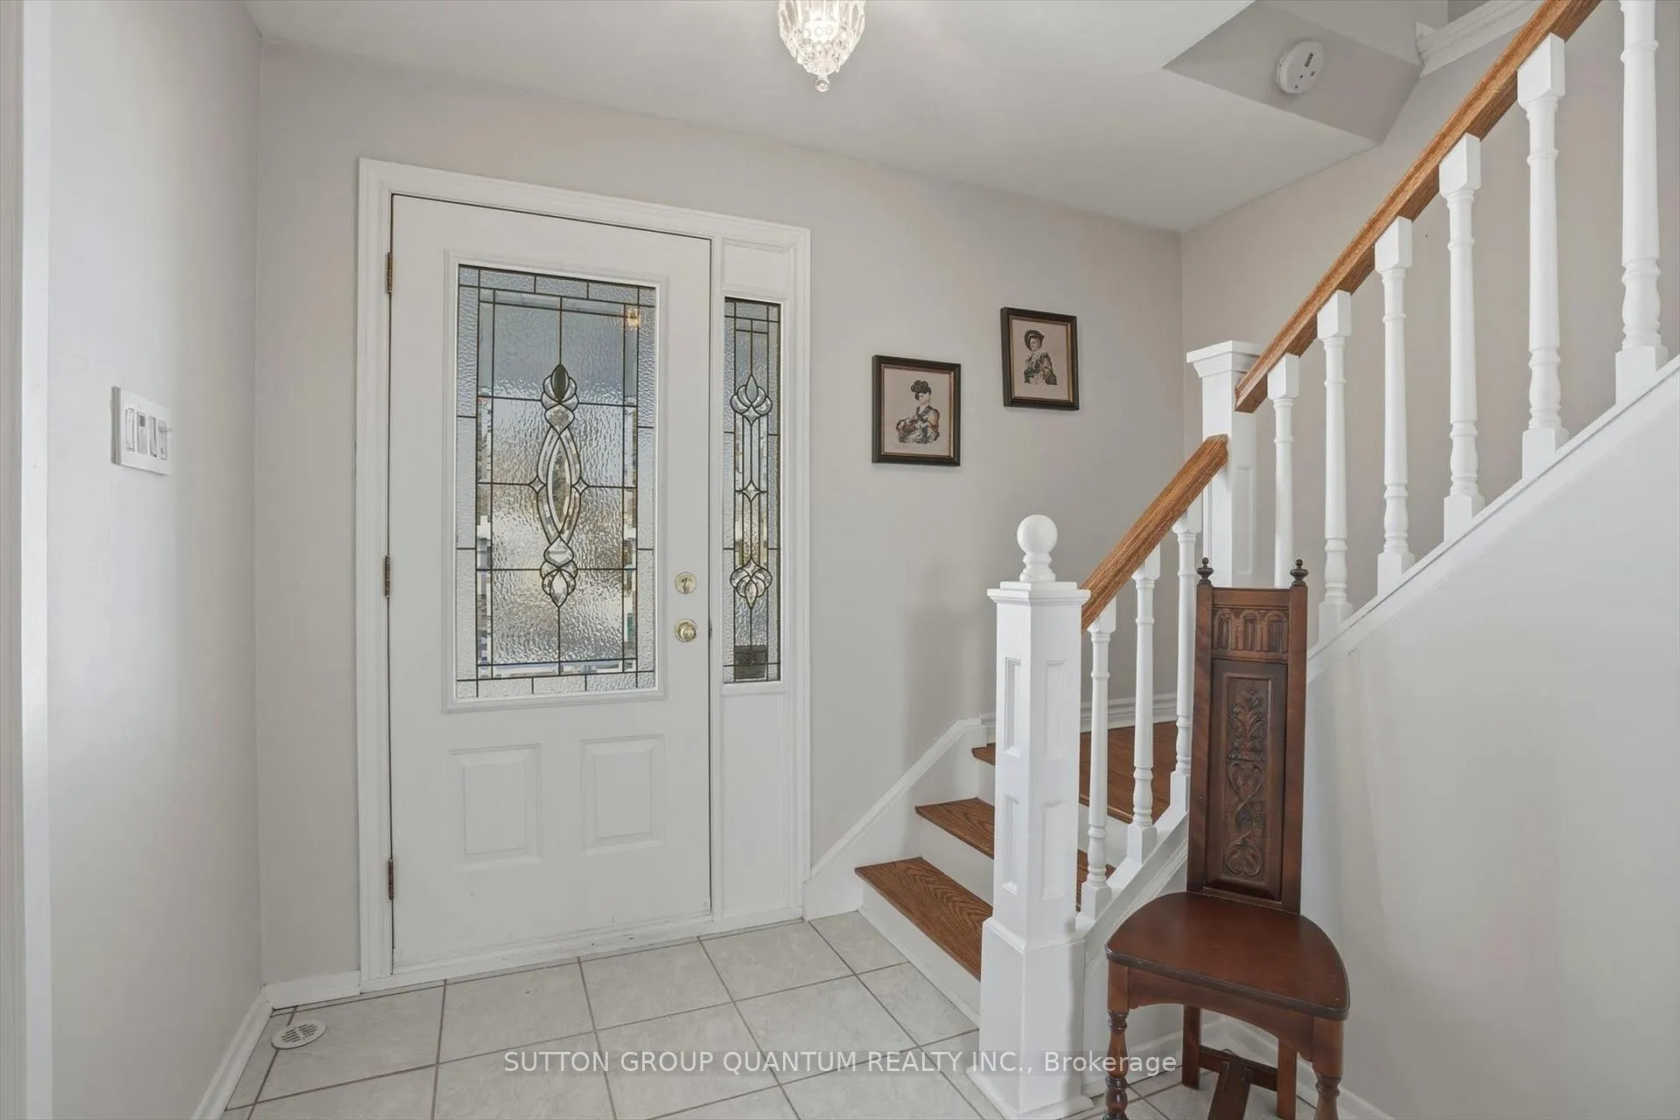
Outstanding Curb Appeal Often Admired By Many. This Lovely Family/Executive Home is Located In One of Clarksons Most Coveted and Sought After Neighbourhoods. This Home Has Been Lovingly Maintained By The Current Seller For 58 Years. Pride of Ownership Is Most Evident Throughout This Home and Property. Neutral Decor Throughout, 4 Bedrooms, hardwood Flooring in the Living Room, Dining room and All Bedrooms. Very Bright Home With Oversized Windows, Completely Updated Kitchen (2021) That Includes Cabinets, Flooring, Countertops, backsplash and Stainless Steel Appliances, Fully Finished Lower Level. This Home Has a Very Private Rear Yard Setting With Tall Hedges, Numerous Perrenial Gardens Allowing Ultimate Privacy. Gunite Inground Salt Water Swimming Pool With Large Wood Deck Overlooking Pool To Enjoy Throughout The Spring/Summer/Fall Seasons. This Home Backs On To Beautiful Walking Paths Maintained By The City of Mississauga Where You Can Walk Through Clarkson To Through Lorne Park. The Clarkson Lorne Park Family of Schools a Short Walk To St. Christophers School, White Oaks Public School, Hillcrest Public School, Lorne Park Secondary School and Iona Catholic High School. Only a Short Walk to Clarkson Go Train, Enjoy Numerous Parks and Lakefront Parks, Walk To Area Churches and The Village of Clarkson Where You Can Enjoy Many Fine Restaurants.
Ask about this home
A HOMEH agent will answer your questions about this home.
Around this home
Daily convenience, out of 100, from the distances below
Schools nearby
School rating, out of 10.
Helpful calculators
Your HOMEH agent

"I would see it this week."