

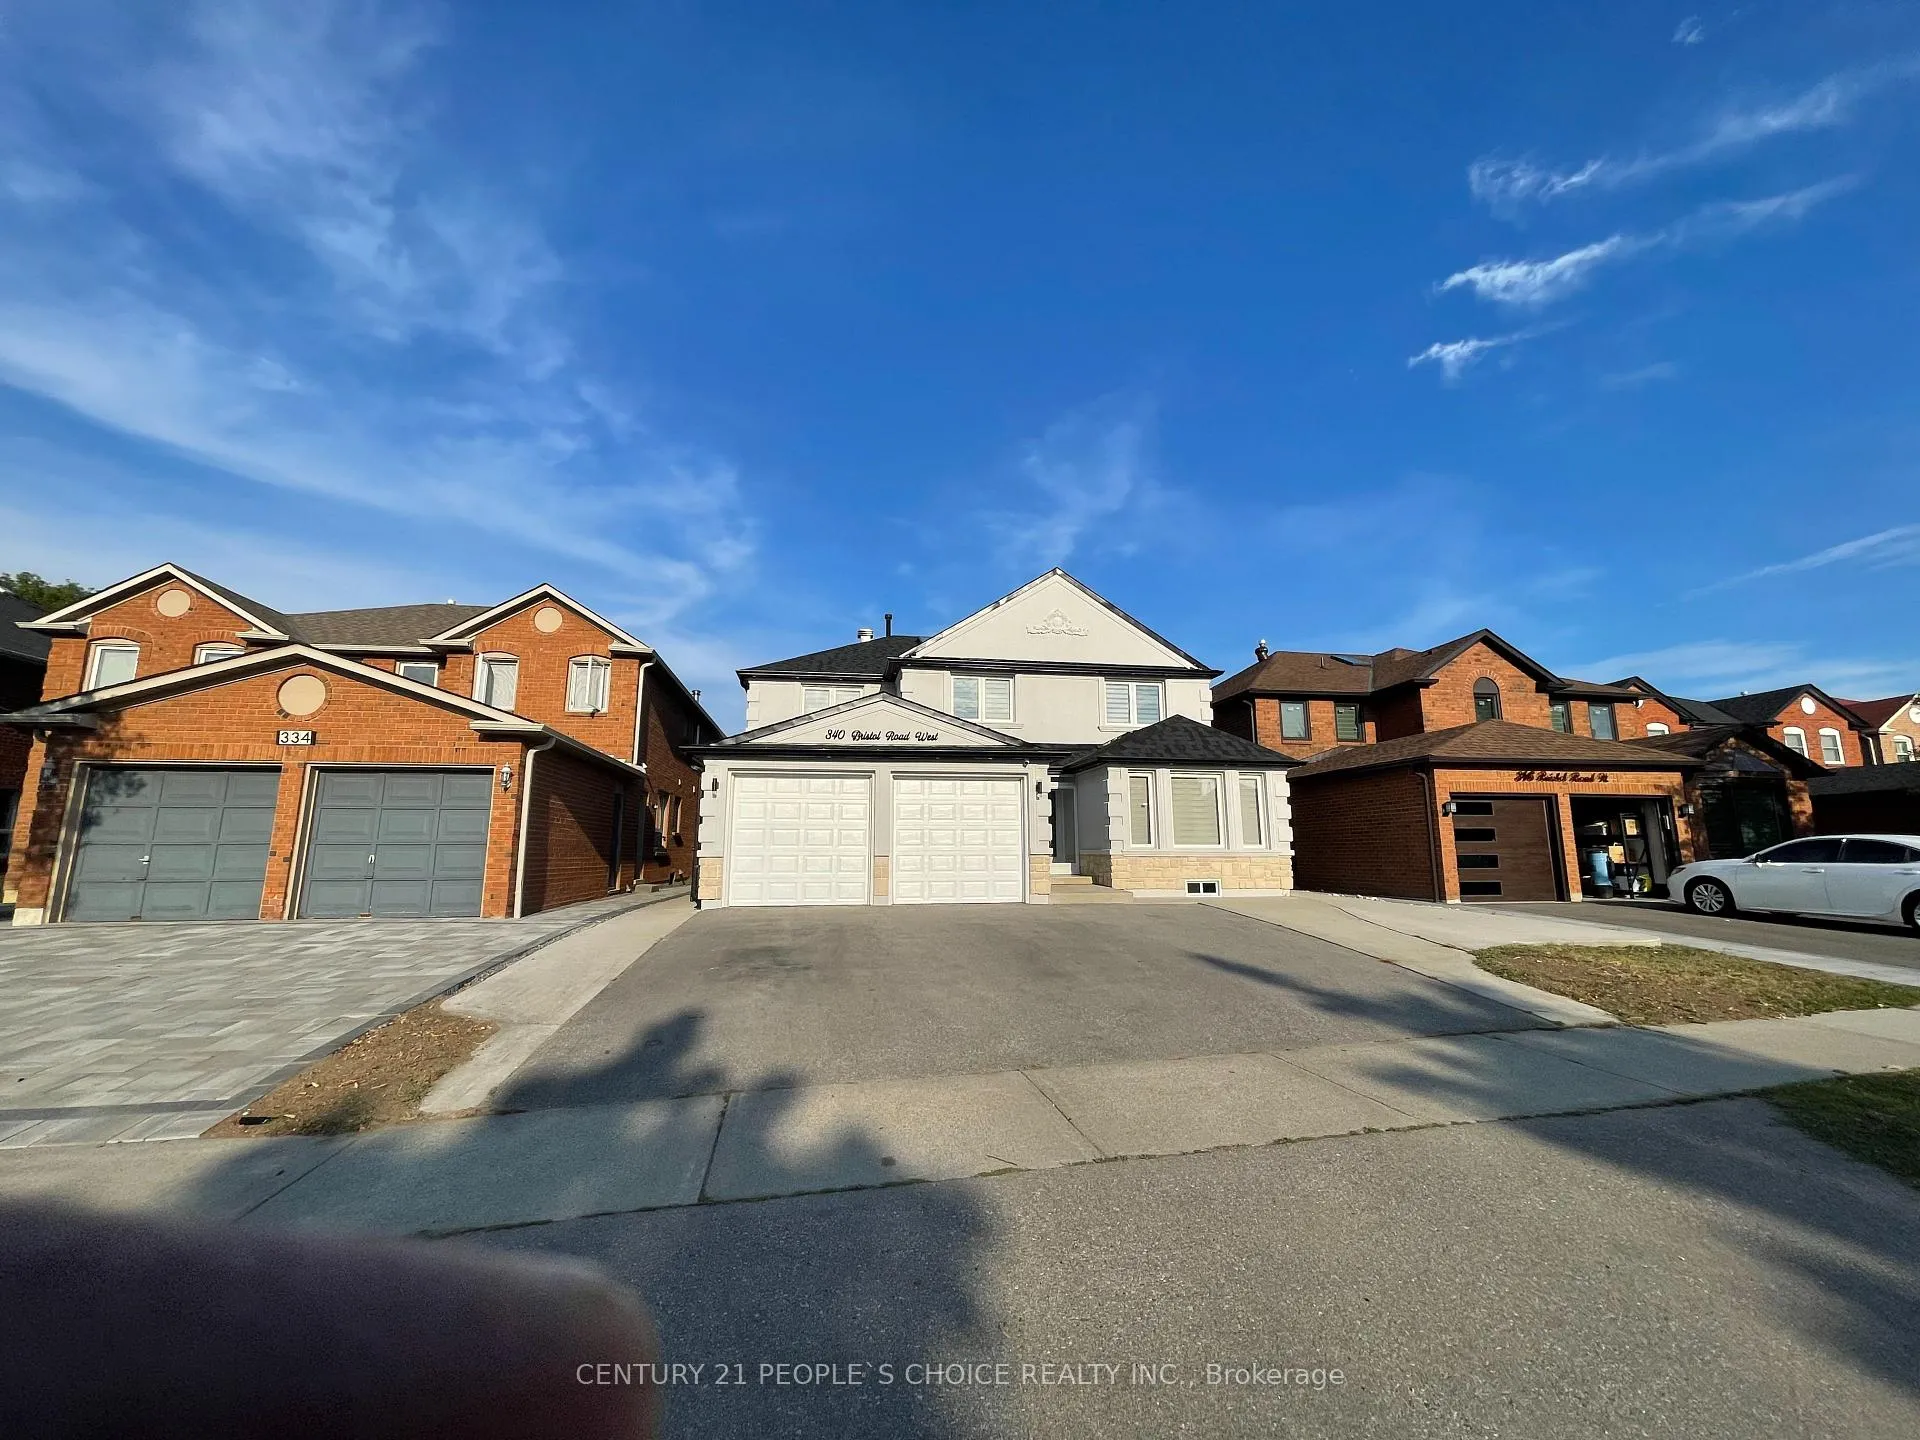
Lower Level, 340 Bristol Road W
Detached Terminated
1/22Lower Level, 340 Bristol Road W
Detached Terminated
 See all 22 photos
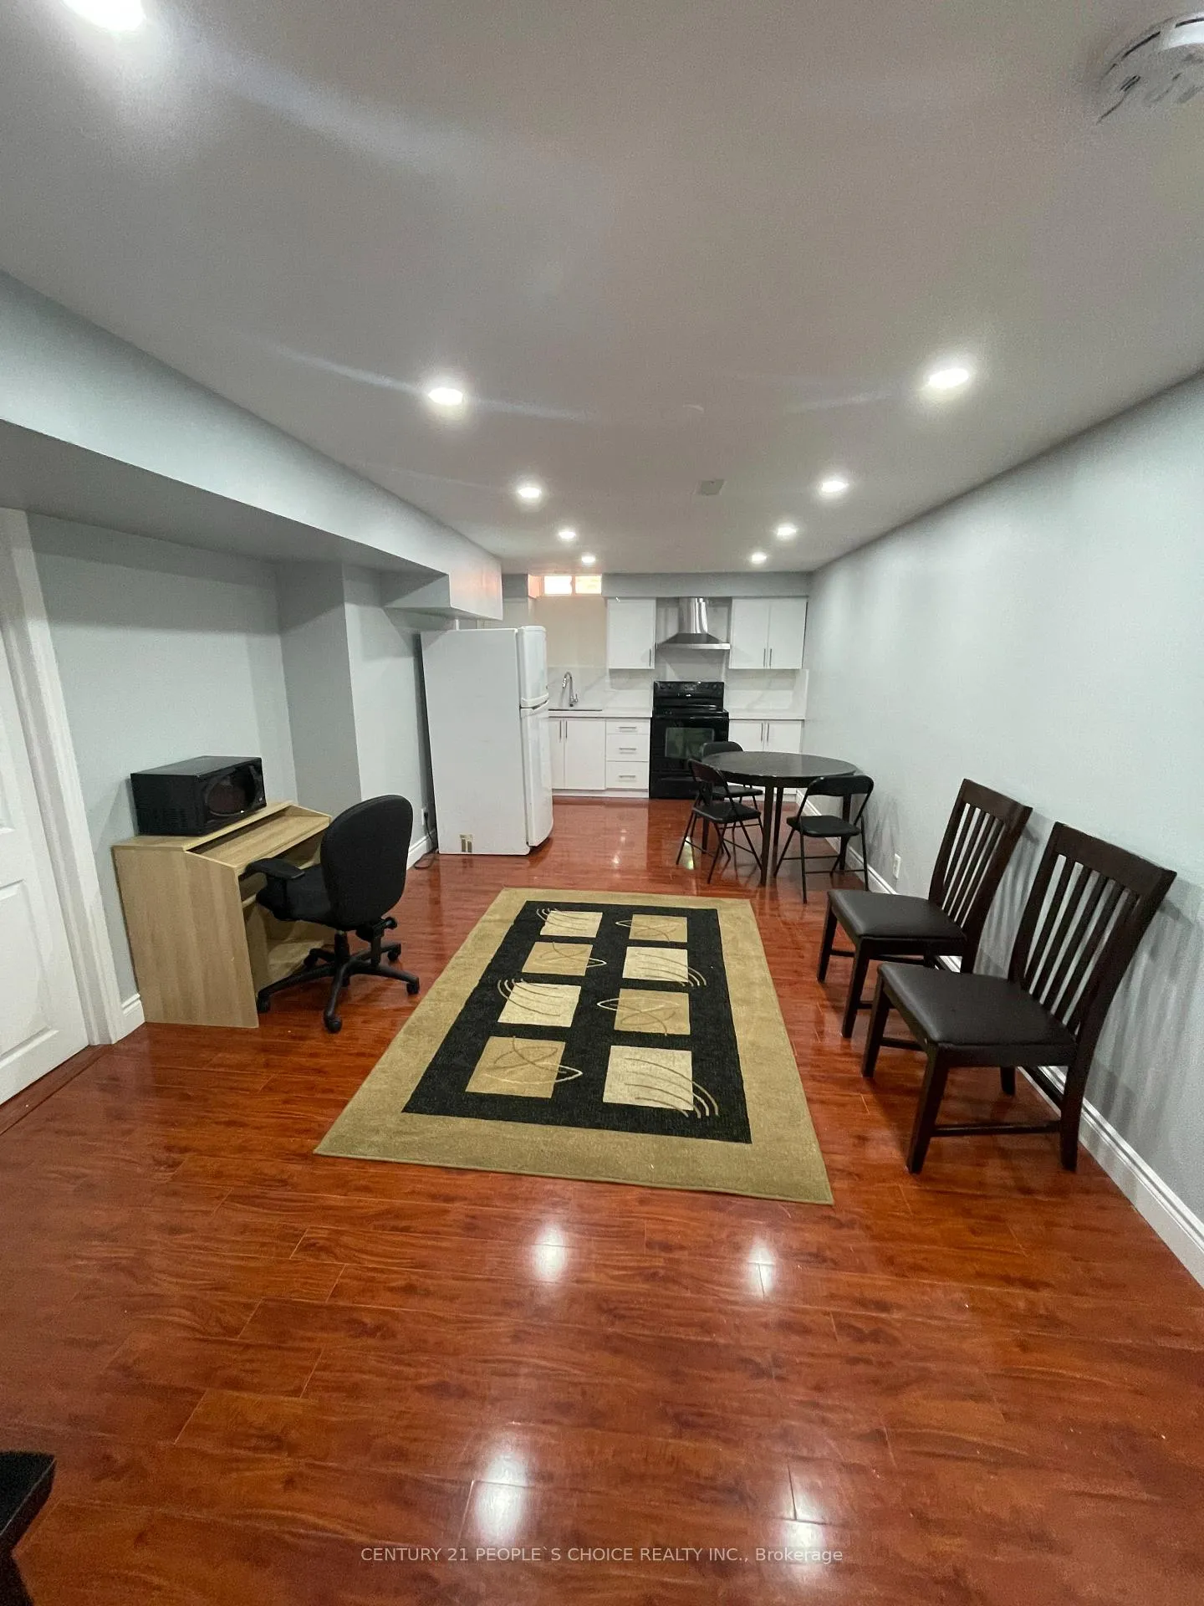
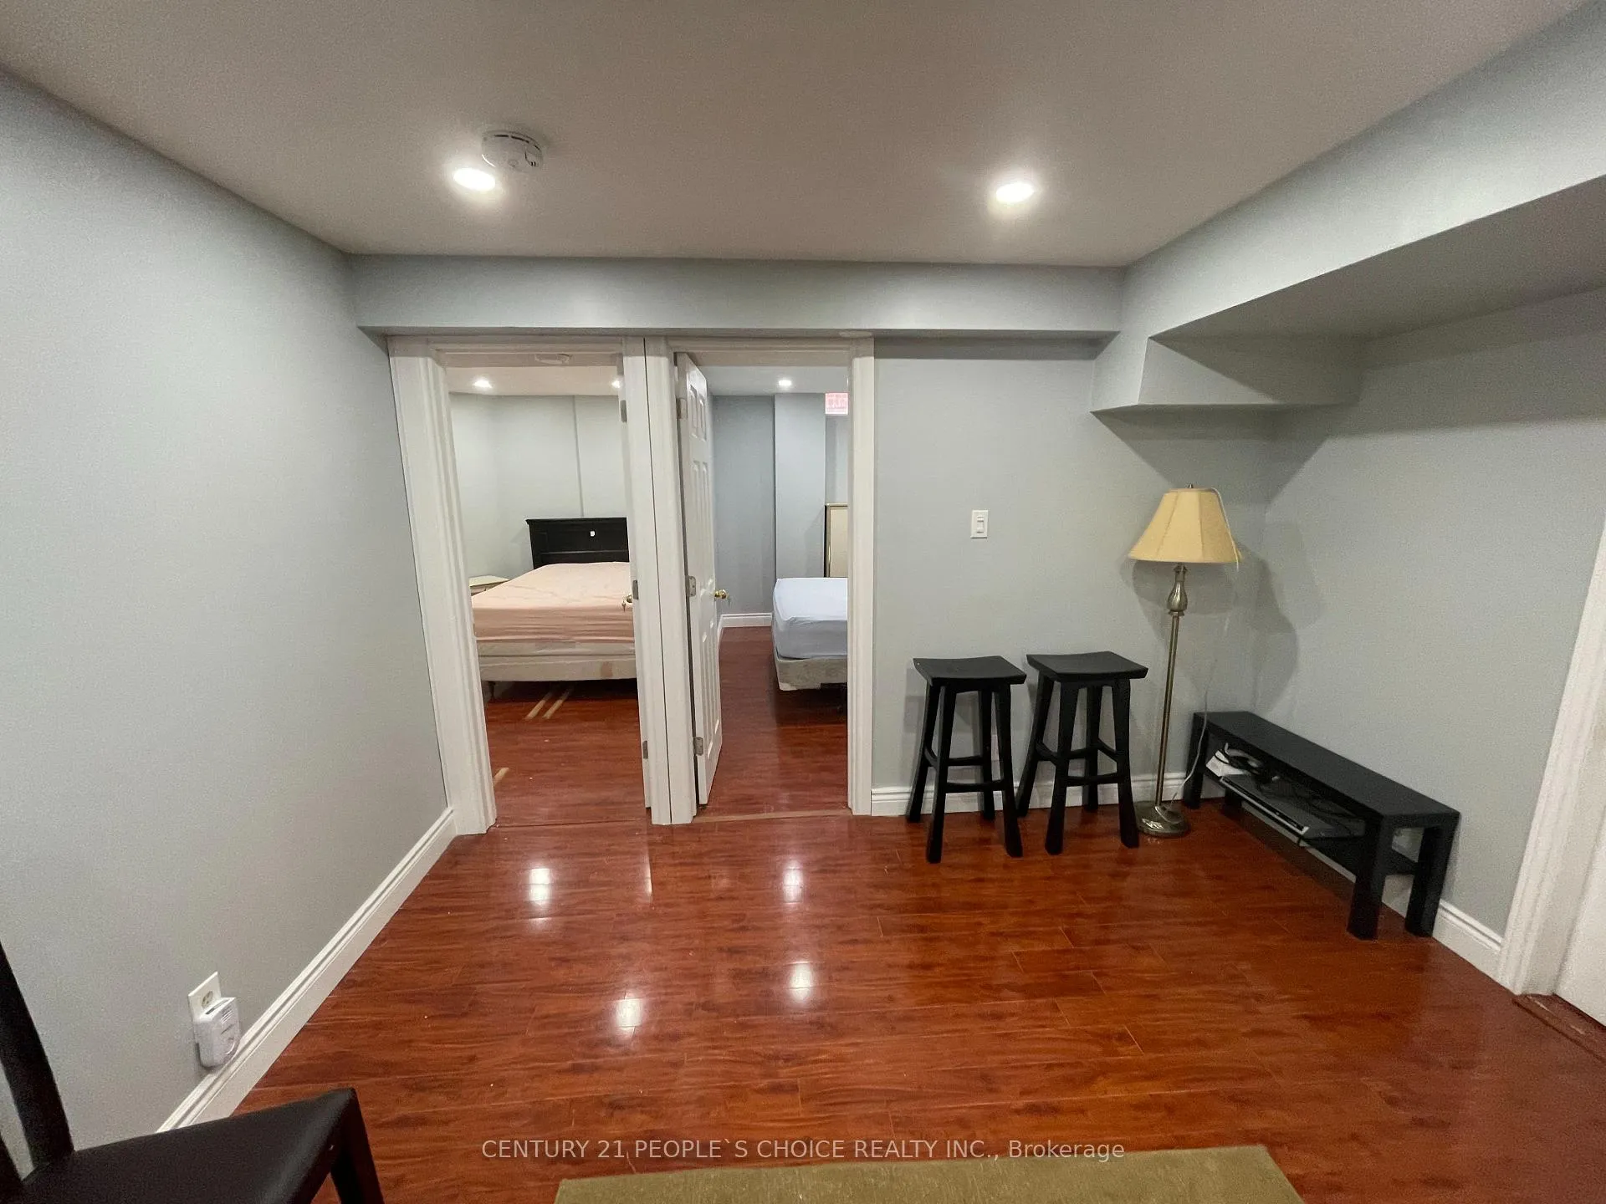
2 Bedrooms
1 Bathroom
0 Garage
3K–3.5K sq.ft
Basement
— Unit
Property history
- $1,675TerminatedList: 2026-03-02|End: 2026-03-09|7 daysW12835360
- $1,800TerminatedList: 2026-01-04|End: 2026-03-02|57 daysW12659560
- $2,000TerminatedList: 2025-10-03|End: 2026-01-04|93 daysW12444525
Facts and features
- BasementApartment
- Lease term12 months
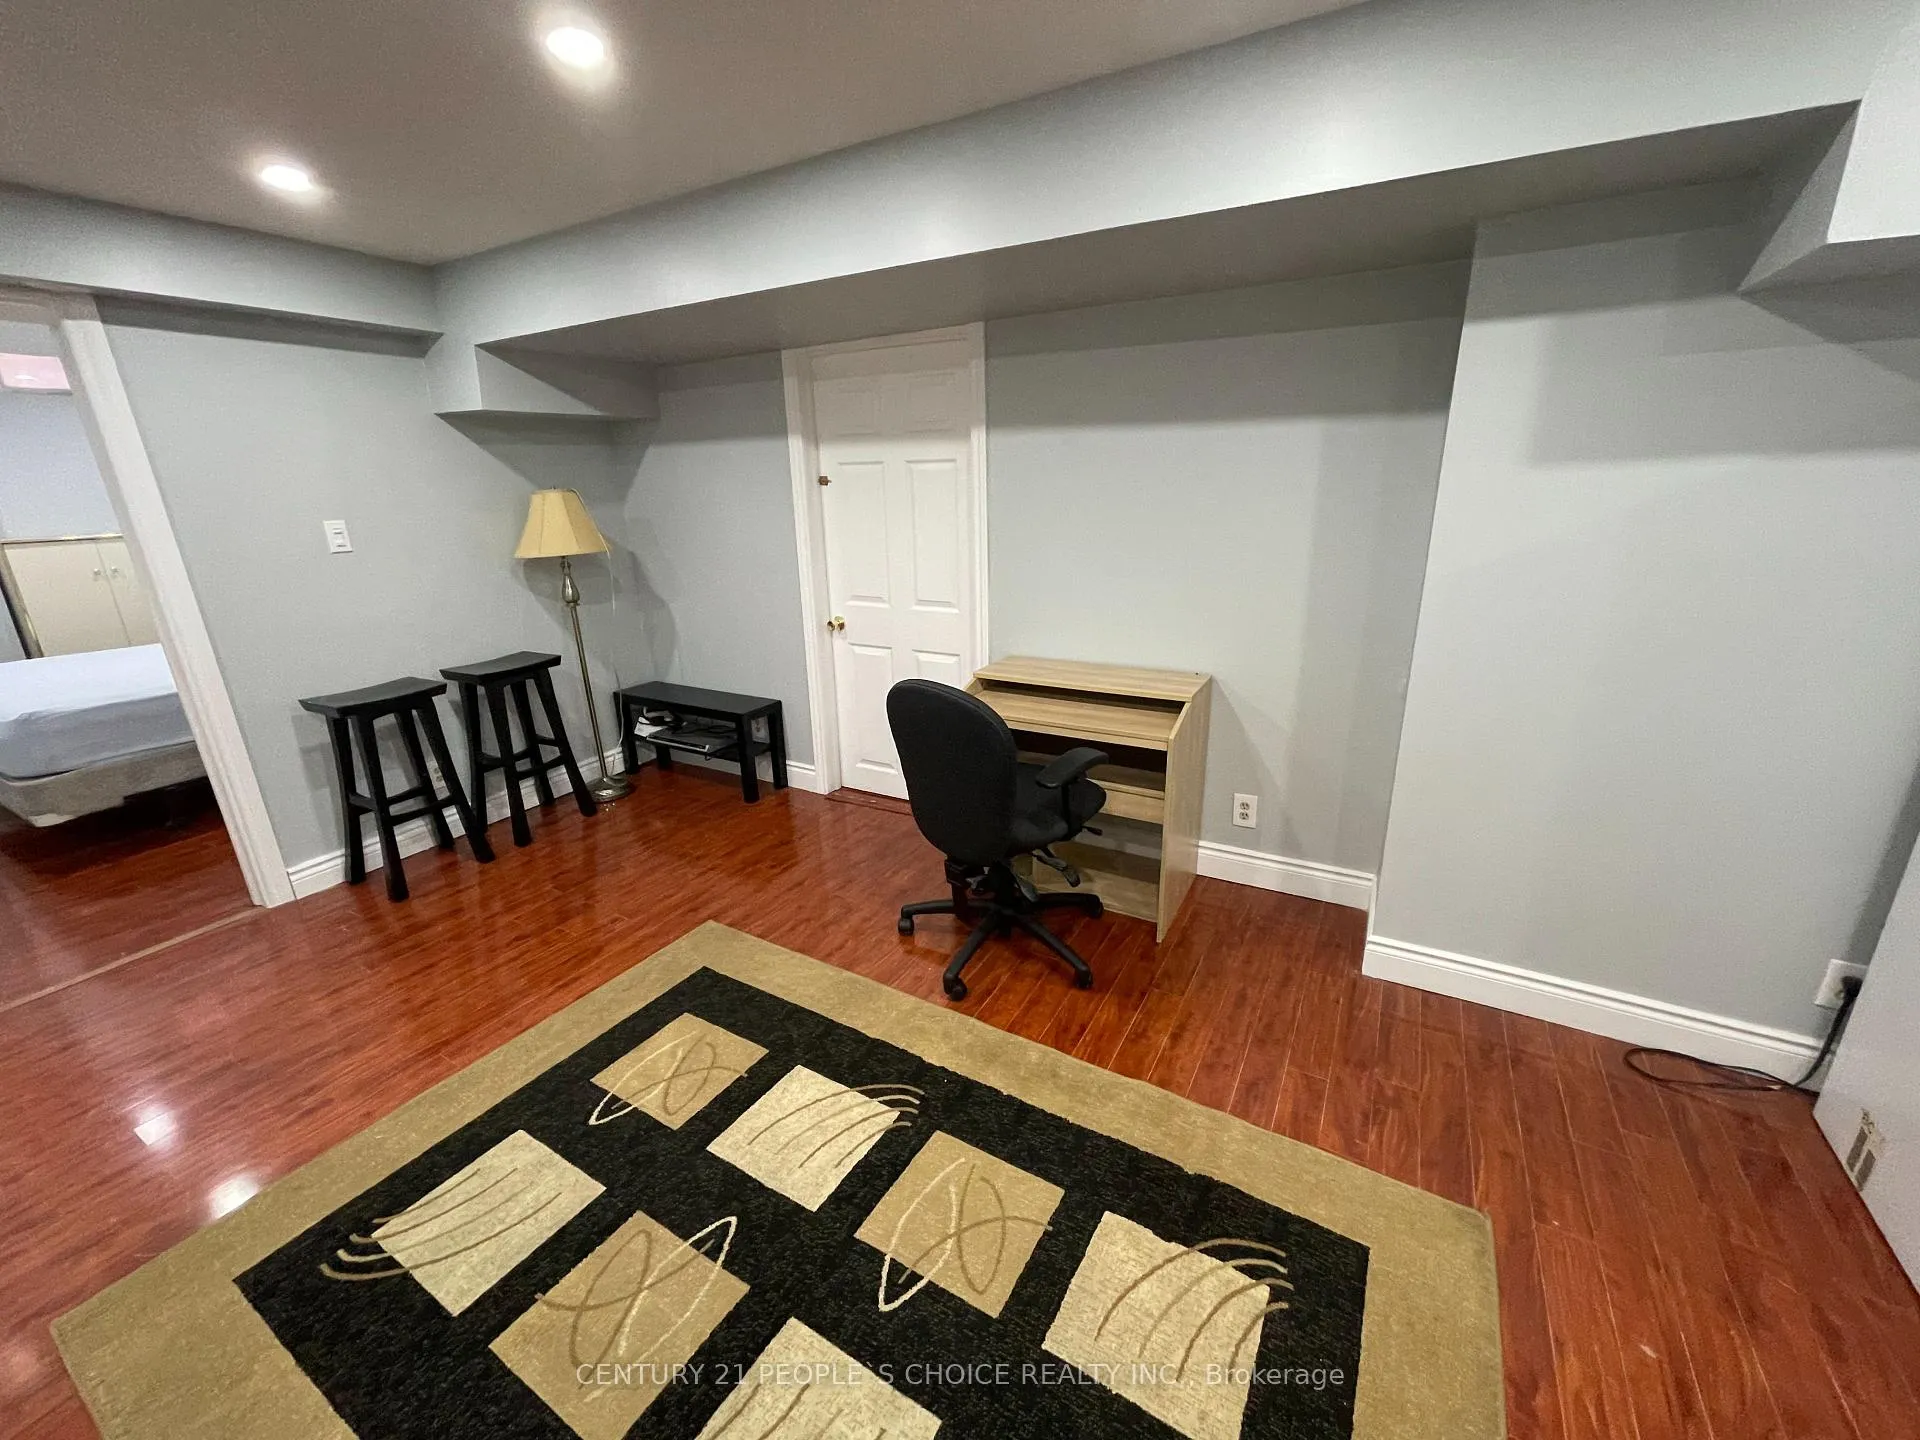
- FurnishedFurnished
- Age of home31–50 years
What stands out
- Central air
The homeDetached, 2-storey, Age 31–50 years
- Type: Detached
- Style: 2-storey
- Age: 31–50 years
- Living space: 3,000–3,500 sq ft
- Basement: Apartment
- Waterfront: None
InsideTile, In-suite laundry, Carpet free
- Flooring: Tile
- Laundry: In-suite laundry
- Features: Carpet free
- Security: Carbon monoxide detectors, smoke detector
- Rooms above ground: 6
- Bedrooms: 2
- Bathrooms: 1
- Kitchens: 1
Outside and lotBrick, stucco (plaster), Asphalt shingle, Concrete
- Exterior: Brick, stucco (plaster)
- Roof: Asphalt shingle
- Foundation: Concrete
- Other structures: Fence - full
Parking1 Parking, Attached, Private
- Spaces: 1 Parking
- Garage: Attached
- Driveway: Private
Heating, water and powerForced air, gas, Central air, Municipal water
- Heating: Forced air, gas
- Cooling: Central air
- Water: Municipal water
- Sewer: Municipal sewer
- Natural gas: Yes
- Hydro: Yes
- Telephone: No
Rent and termsRent $1,675 a month, Basement, Furnished
- Rent: $1,675 a month
- Space for rent: Basement
- Furnished: Furnished
- Lease: 12 months
- Paid: Monthly
- Rent includes: All inclusive
- Deposit: Required
- Credit check: Required
- Employment letter: Required
- Rental application: Required
- References: Required
IncludedAll appliances, separate entrance
- Included: All appliances, separate entrance
NearbyHospital, library, park, public transit, school
- Close to: Hospital, library, park, public transit, school
Listing detailsW12835360, Terminated, Mar 2, 2026
- MLS® number: W12835360
- Status: Terminated
- Listed on: Mar 2, 2026
- Days on market: 7
- Updated: Mar 9, 2026
- Possession: Immediate
- Occupied by: Vacant
- Listing brokerage: CENTURY 21 PEOPLE`S CHOICE REALTY INC.
About this home
Lower Level, 340 Bristol Road W, Mississauga (Hurontario), ON L5R 2J7
Carpet FreeHospitalLibraryParkPublic TransitSchool
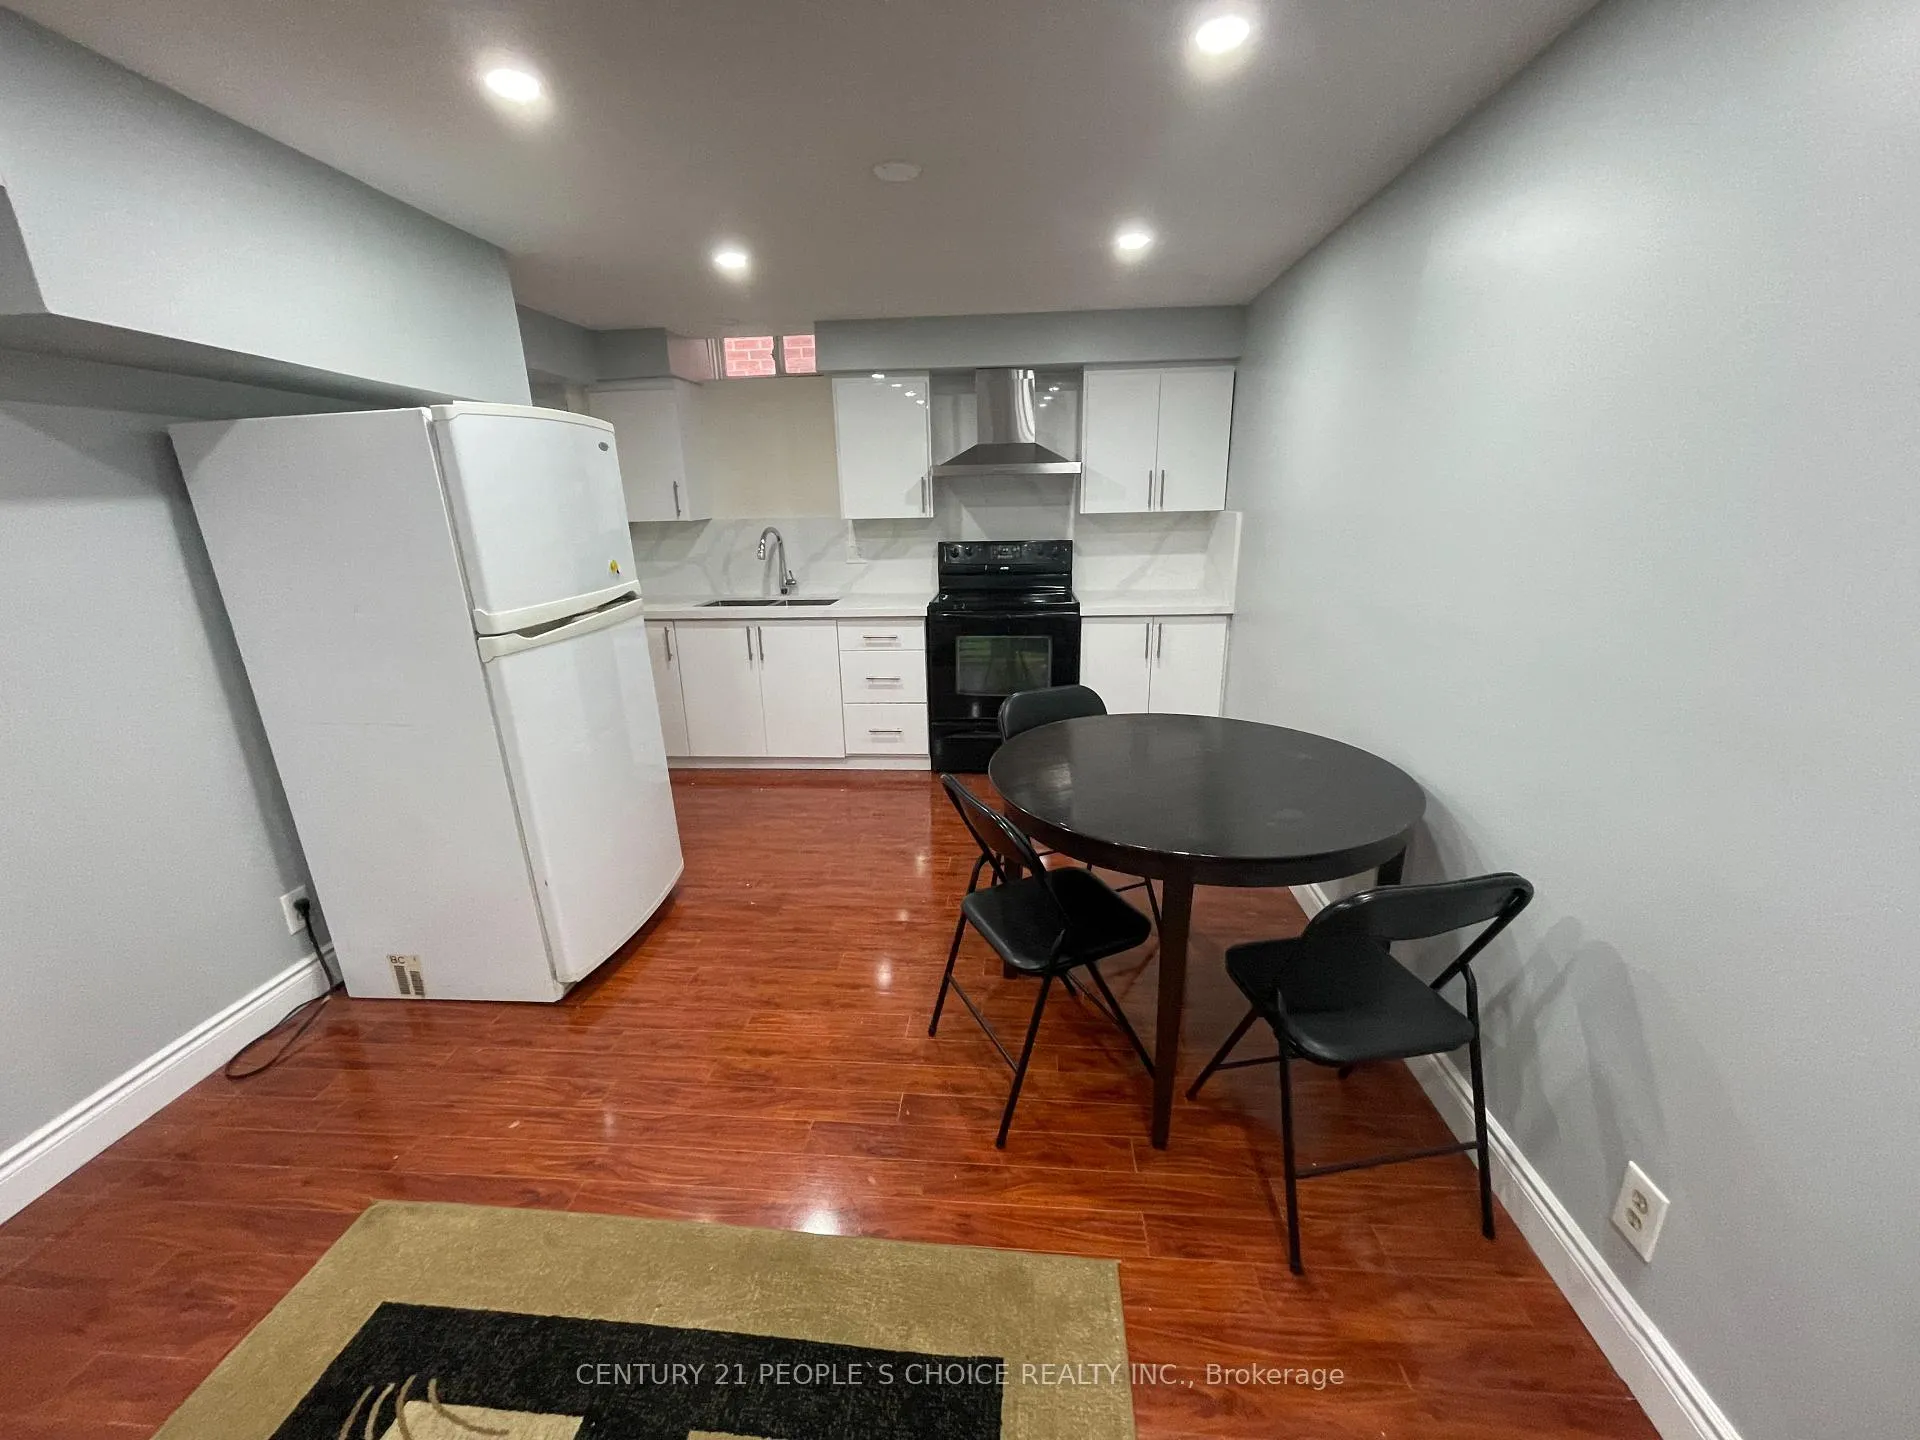
This 2 Furnished bedroom basement apartment is Renovated, with spot light through the basement.Professionally Painted, New Kitchen W/All New Cabinets & Quartz Counter Top, Close To DowntownMississauga, Hwy 10, Hwy 401. Brand new washroom just renovated. 01 parking on drive way. Hasown washer and dryer. All utilities included. Only internet not included. Looking for smallFamily or professional.
Read more
Ask about this home
A HOMEH agent will answer your questions about this home.
Ask a question
Around this home
Bristol/ Hwy#10
Errands
Parks
Schools
Daily convenience, out of 100, from the distances below
ParkHawthorne Valley Park · 4 within 1 km7 min walk441 m
GroceryNew Day Convenience8 min walk523 m
SchoolFairwind Senior Public School5 min walk300 m
PharmacyCeremonial Pharmacy9 min walk527 m
Cafés & foodPizza Pros · 8 within 1 km9 min walk525 m
Gym & rec centreFit4Less18 min walk1.1 km
WalkDriveStraight-line distance, open map data
Grocery0.5 km
Park0.4 km
Coffee0.5 km
Dining0.6 km
Gym1.1 km
Schools nearby
School rating, out of 10.
Fairwind Senior Public Schoolelementary · Public · 0.3 km
—
St Francis Xavier Secondary Schoolsecondary · Private · 0.8 km
8.0/10Excellent
St Hilary Elementary Schoolelementary · Private · 0.8 km
6.4/10Fair
Contact agent
Helpful calculators
Rent vs buy
Affordability
Mortgage
Down payment
Stress test
CMHC insurance
Your HOMEH agent

NimaHOMEH agent · Mississauga
"I would see it this week."
Ask Nima