

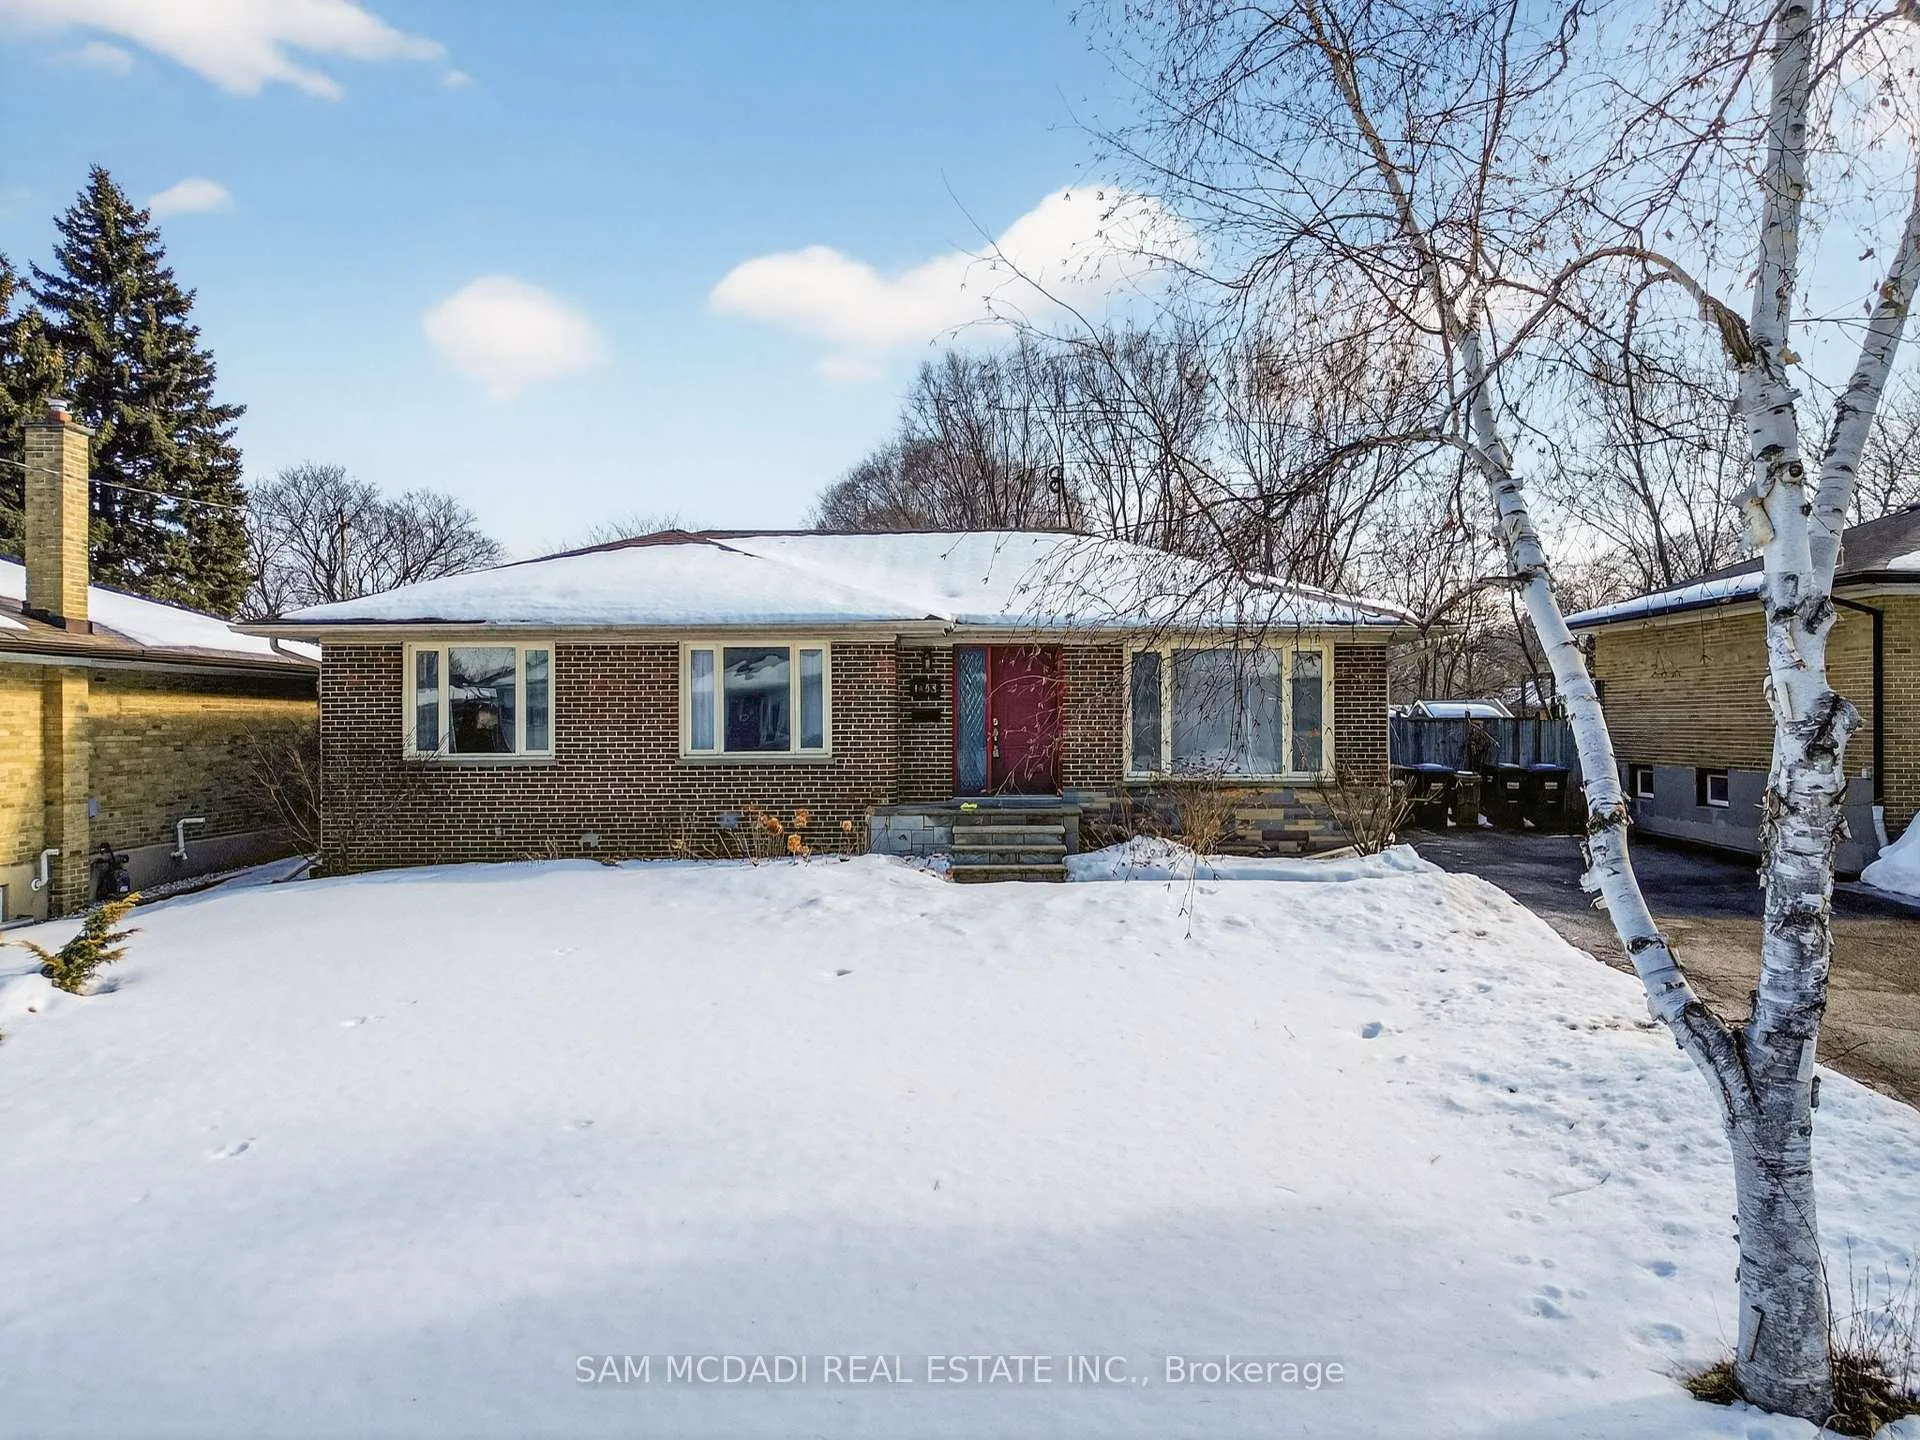
1655 Springwell Avenue
1655 Springwell Avenue
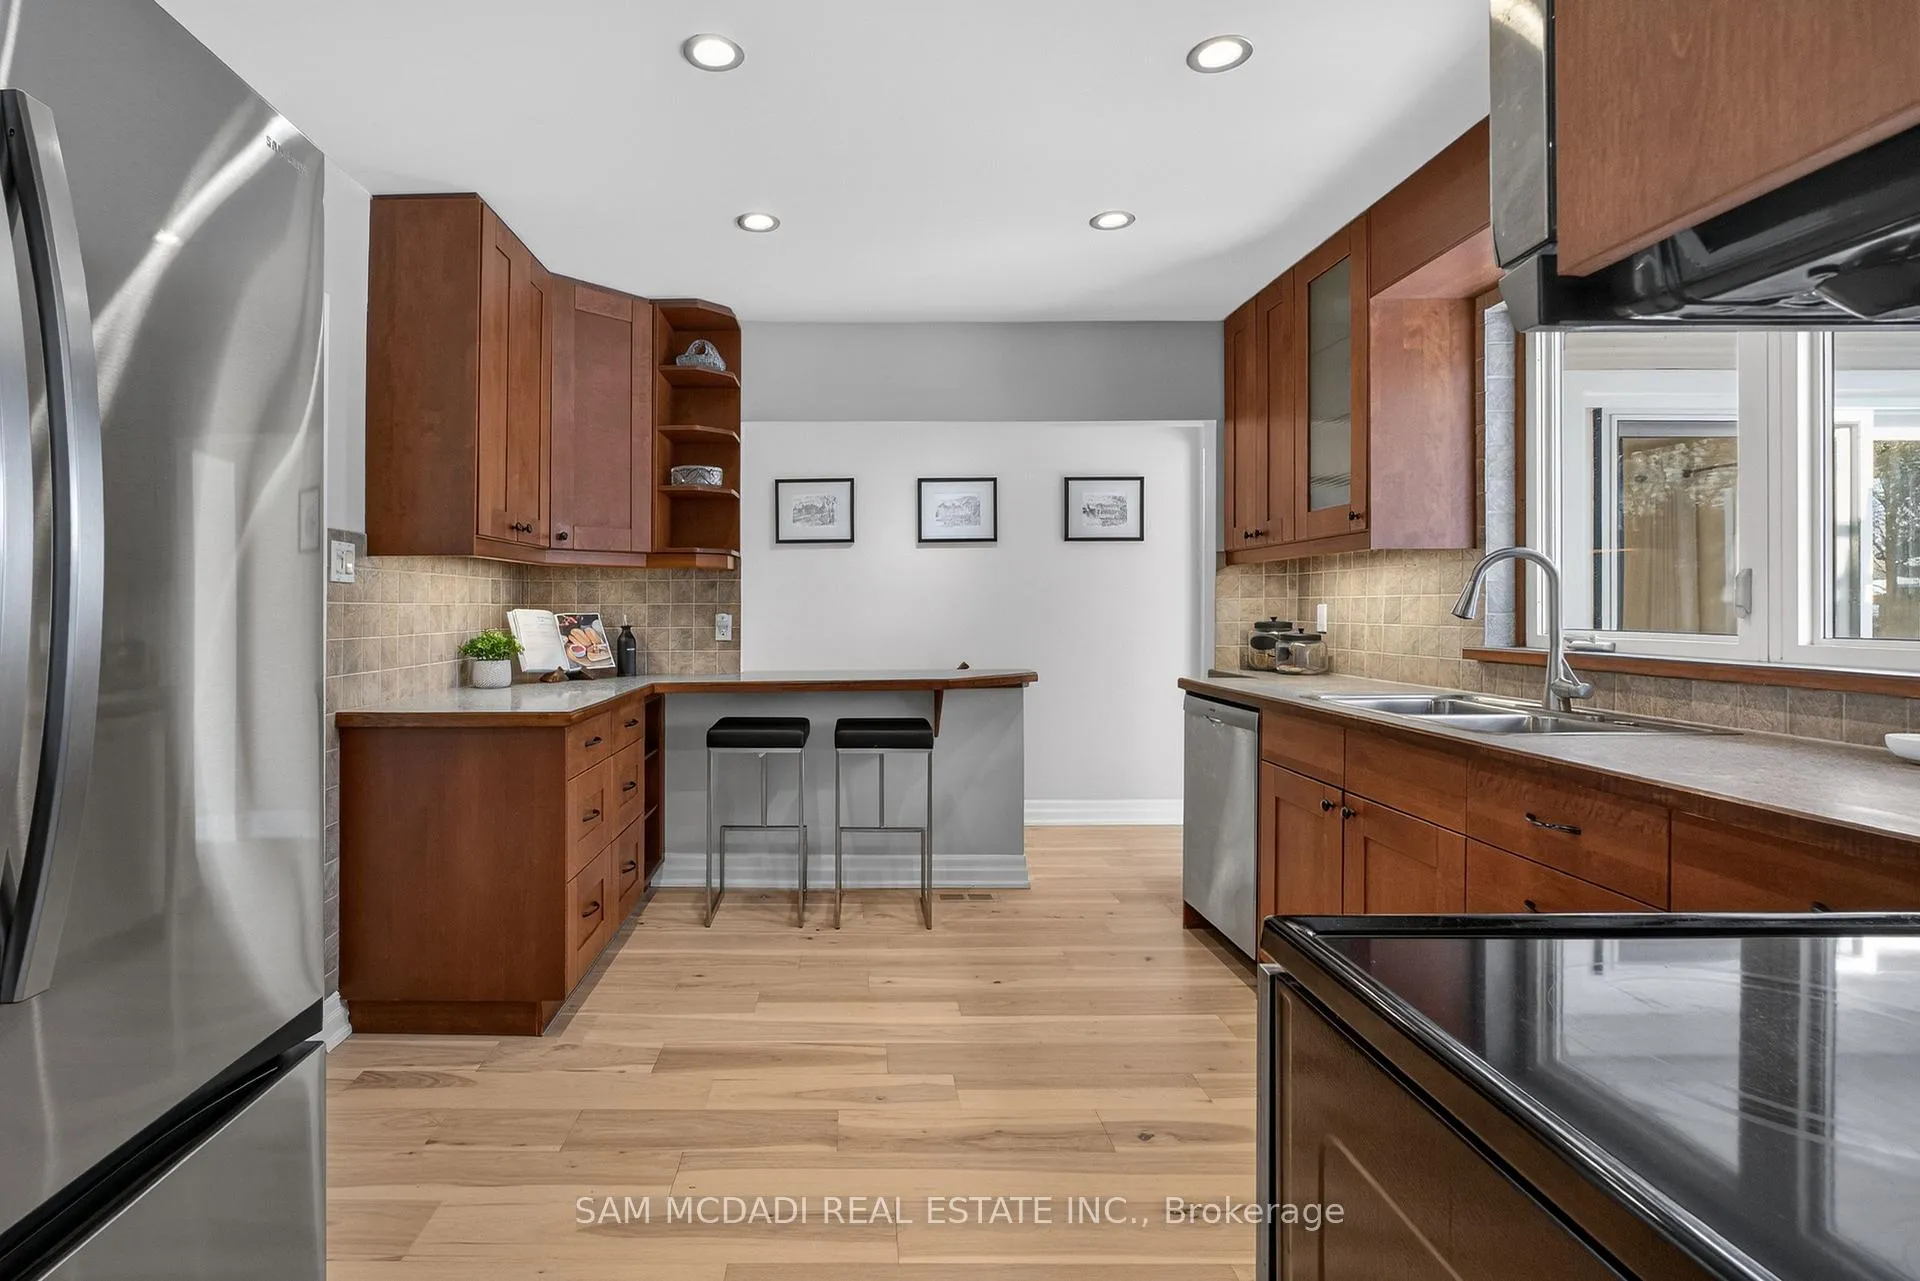 See all 35 photos
Property history
Facts and features
- BasementFinished
- Water, sewerMunicipal
- HeatingForced air
- CoolingCentral air
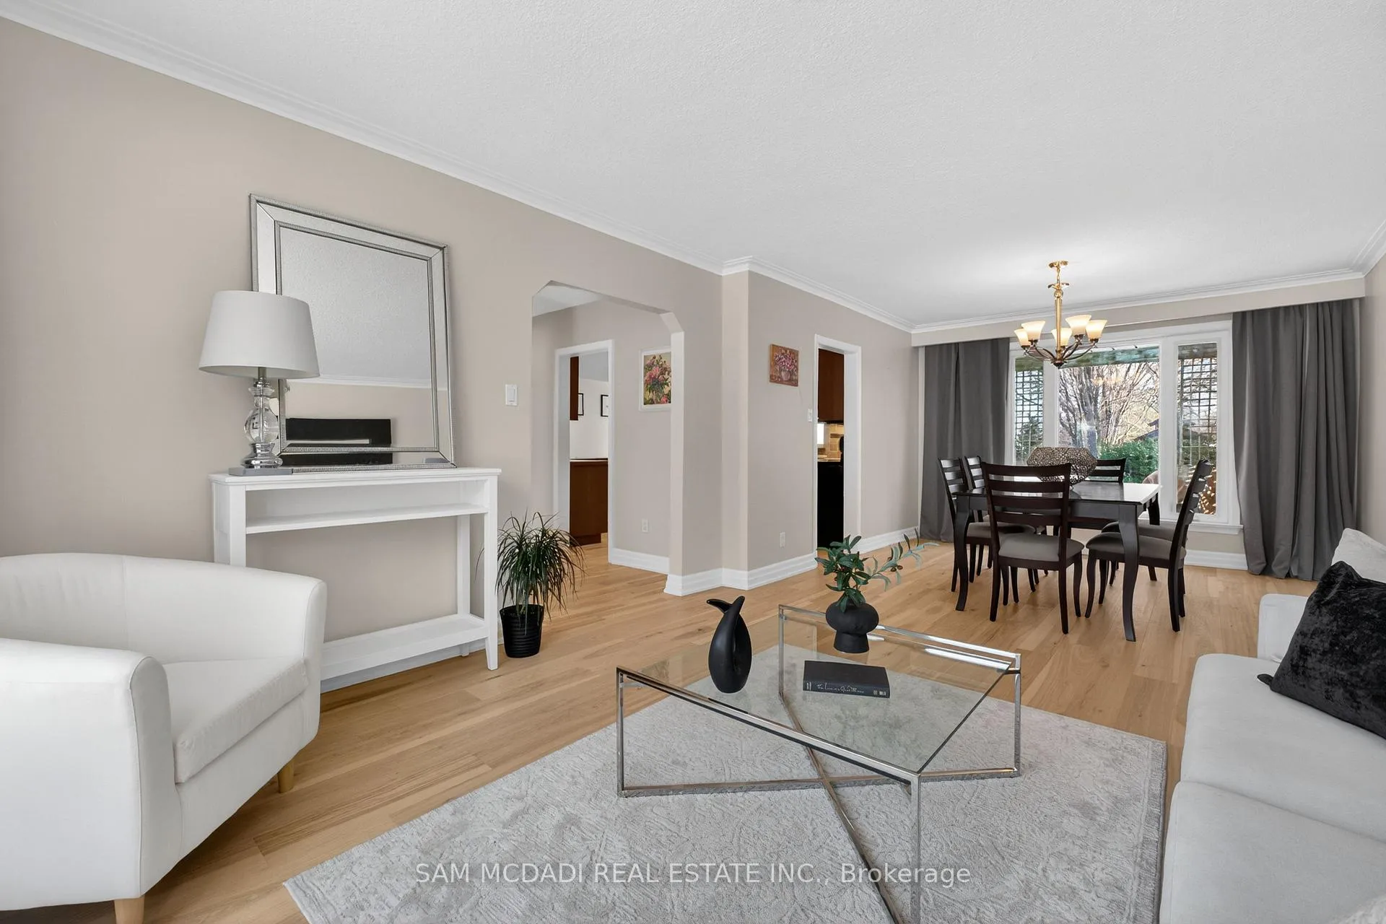
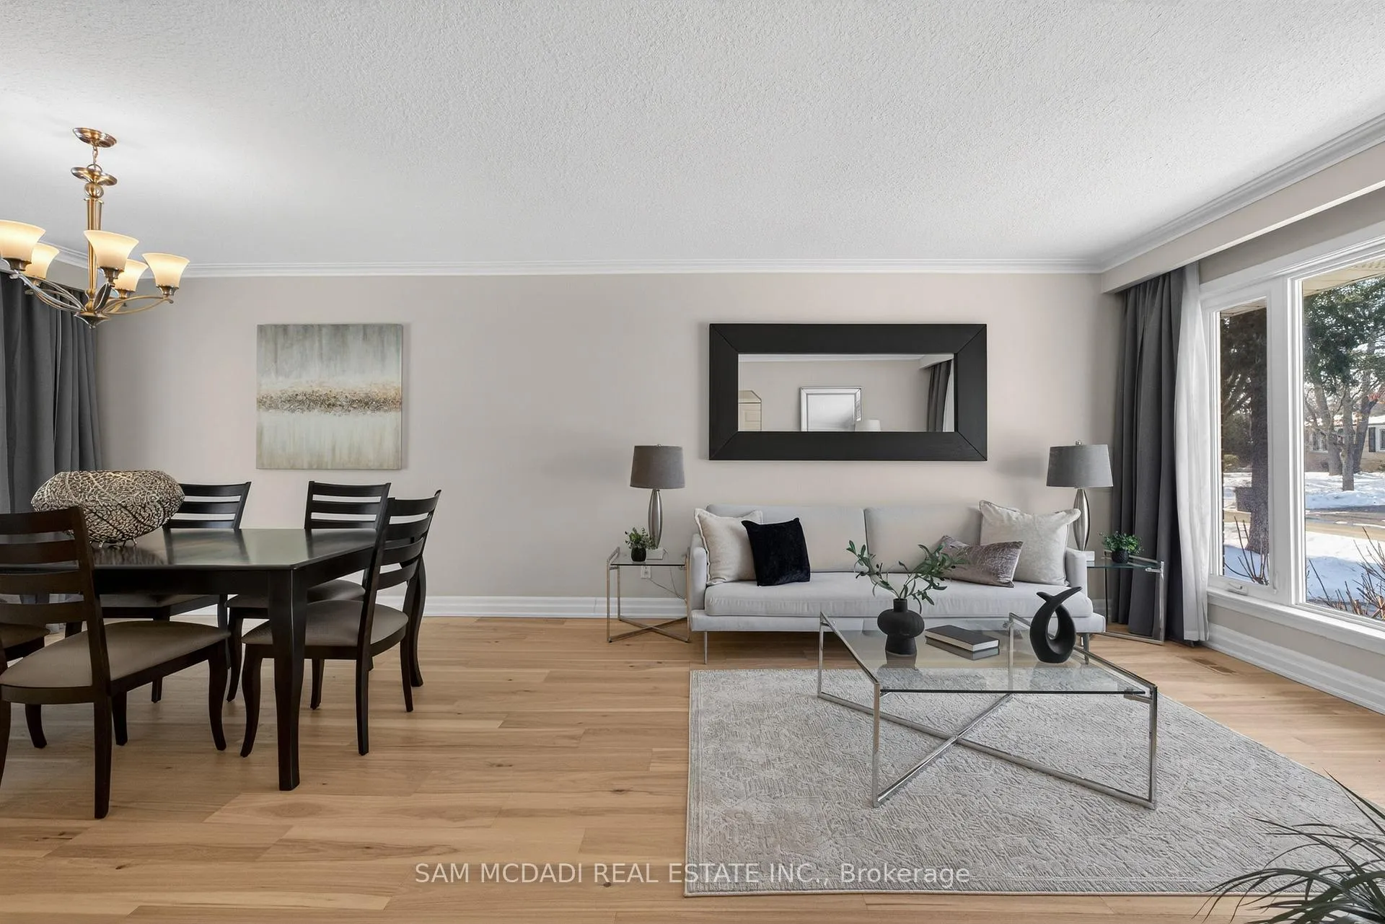
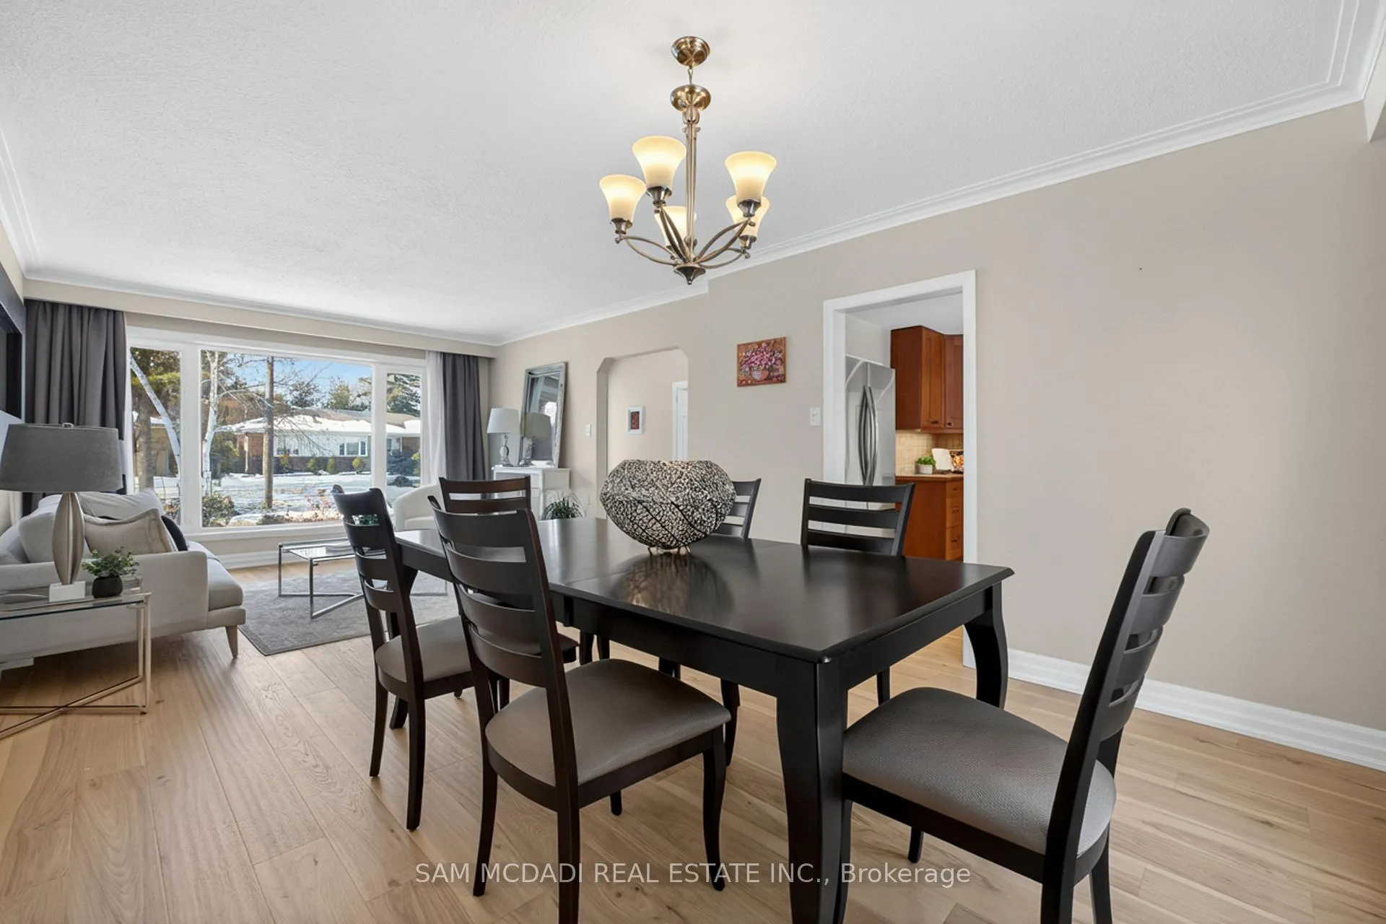
- Hardwood floors
- Central air
The homeDetached, Bungalow, 1,100–1,500 sq ft
- Type: Detached
- Style: Bungalow
- Living space: 1,100–1,500 sq ft
- Basement: Finished, full
InsideHardwood, Tile, Broadloom, Water heater owned, Rooms above ground 7
- Flooring: Hardwood, Tile, Broadloom
- Features: Water heater owned
- Rooms above ground: 7
- Rooms in the basement: 3
- Bedrooms: 3 + 2 in the basement
- Bathrooms: 2
- Kitchens: 1
- Family room: Yes
Outside and lotBrick, Shingles, Block
- Exterior: Brick
- Roof: Shingles
- Foundation: Block
- Size: 60 × 125 ft
Parking4 Parking, Private
- Spaces: 4 Parking
- Driveway: Private
Heating, water and powerForced air, gas, Central air, Municipal water
- Heating: Forced air, gas
- Cooling: Central air
- Water: Municipal water
- Sewer: Municipal sewer
Costs and taxesTaxes $7,382 a year, HST No HST, Rental items None
- Taxes, 2025: $7,382 a year
- HST: No HST
- Rental items: None
Included in the saleFridge, stove, dishwasher, b/i microwave, washer, dryer, all light fixtures, shed, window coverings in living & dining rms, freezer in bsmt, shelving in laundry rm, Exclude all bedroom window coverings
- Included: Fridge, stove, dishwasher, b/i microwave, washer, dryer, all light fixtures, shed, window coverings in living & dining rms, freezer in bsmt, shelving in laundry rm
- Not included: Exclude all bedroom window coverings
NearbyFenced yard
- Close to: Fenced yard
Listing detailsW12811316, Sold, Feb 23, 2026
- MLS® number: W12811316
- Status: Sold
- Listed on: Feb 23, 2026
- Days on market: 36
- Updated: Mar 31, 2026
- Possession: Flexible
- Occupied by: Owner
- Listing brokerage: SAM MCDADI REAL ESTATE INC.
About this home
1655 Springwell Avenue, Mississauga (Clarkson), ON L5J 3J1
Step Inside To This Beautiful 3 Bdrm Bungalow In The Sought After Lorne Park Secondary School District. Offering Almost 1,500 Sq Ft Above Grade Plus A Finished Lower Level W/ 2 Additional Bdrms & A 3 Pc Bath, This Home Offers A Fantastic Layout For Family & Guests. Freshly Painted Throughout W/ New Hardwood Flooring & Baseboards On The Main Level. Bright, Warm & Inviting From The Moment You Walk In, W/A Generous Dining Area That's Perfect For Everyday Living. The Kitchen is Well Appointed W/Ample Cabinetry, Great Counter Space, Backyard Views & A Breakfast Bar For Casual Seating, While The Main Level Family Rm Is Filled With Natural Light & Walks Out To An Oversized Deck, Great For Entertaining. Set On A Generous Lot W/ Driveway Parking For Up To 4 Cars. An Unbeatable Location Minutes To Clarkson GO, Major Hwys, Clarkson Village, The Lake, Parks & Trails, Plus Excellent Schools Including Hillcrest, Whiteoaks & Lorne Park Secondary And Close To Fairfields Swimming Club. A Fantastic Opportunity In A Truly Special Neighbourhood.
Ask about this home
A HOMEH agent will answer your questions about this home.
Around this home
Daily convenience, out of 100, from the distances below
Schools nearby
School rating, out of 10.
Helpful calculators
Your HOMEH agent

"I would see it this week."