

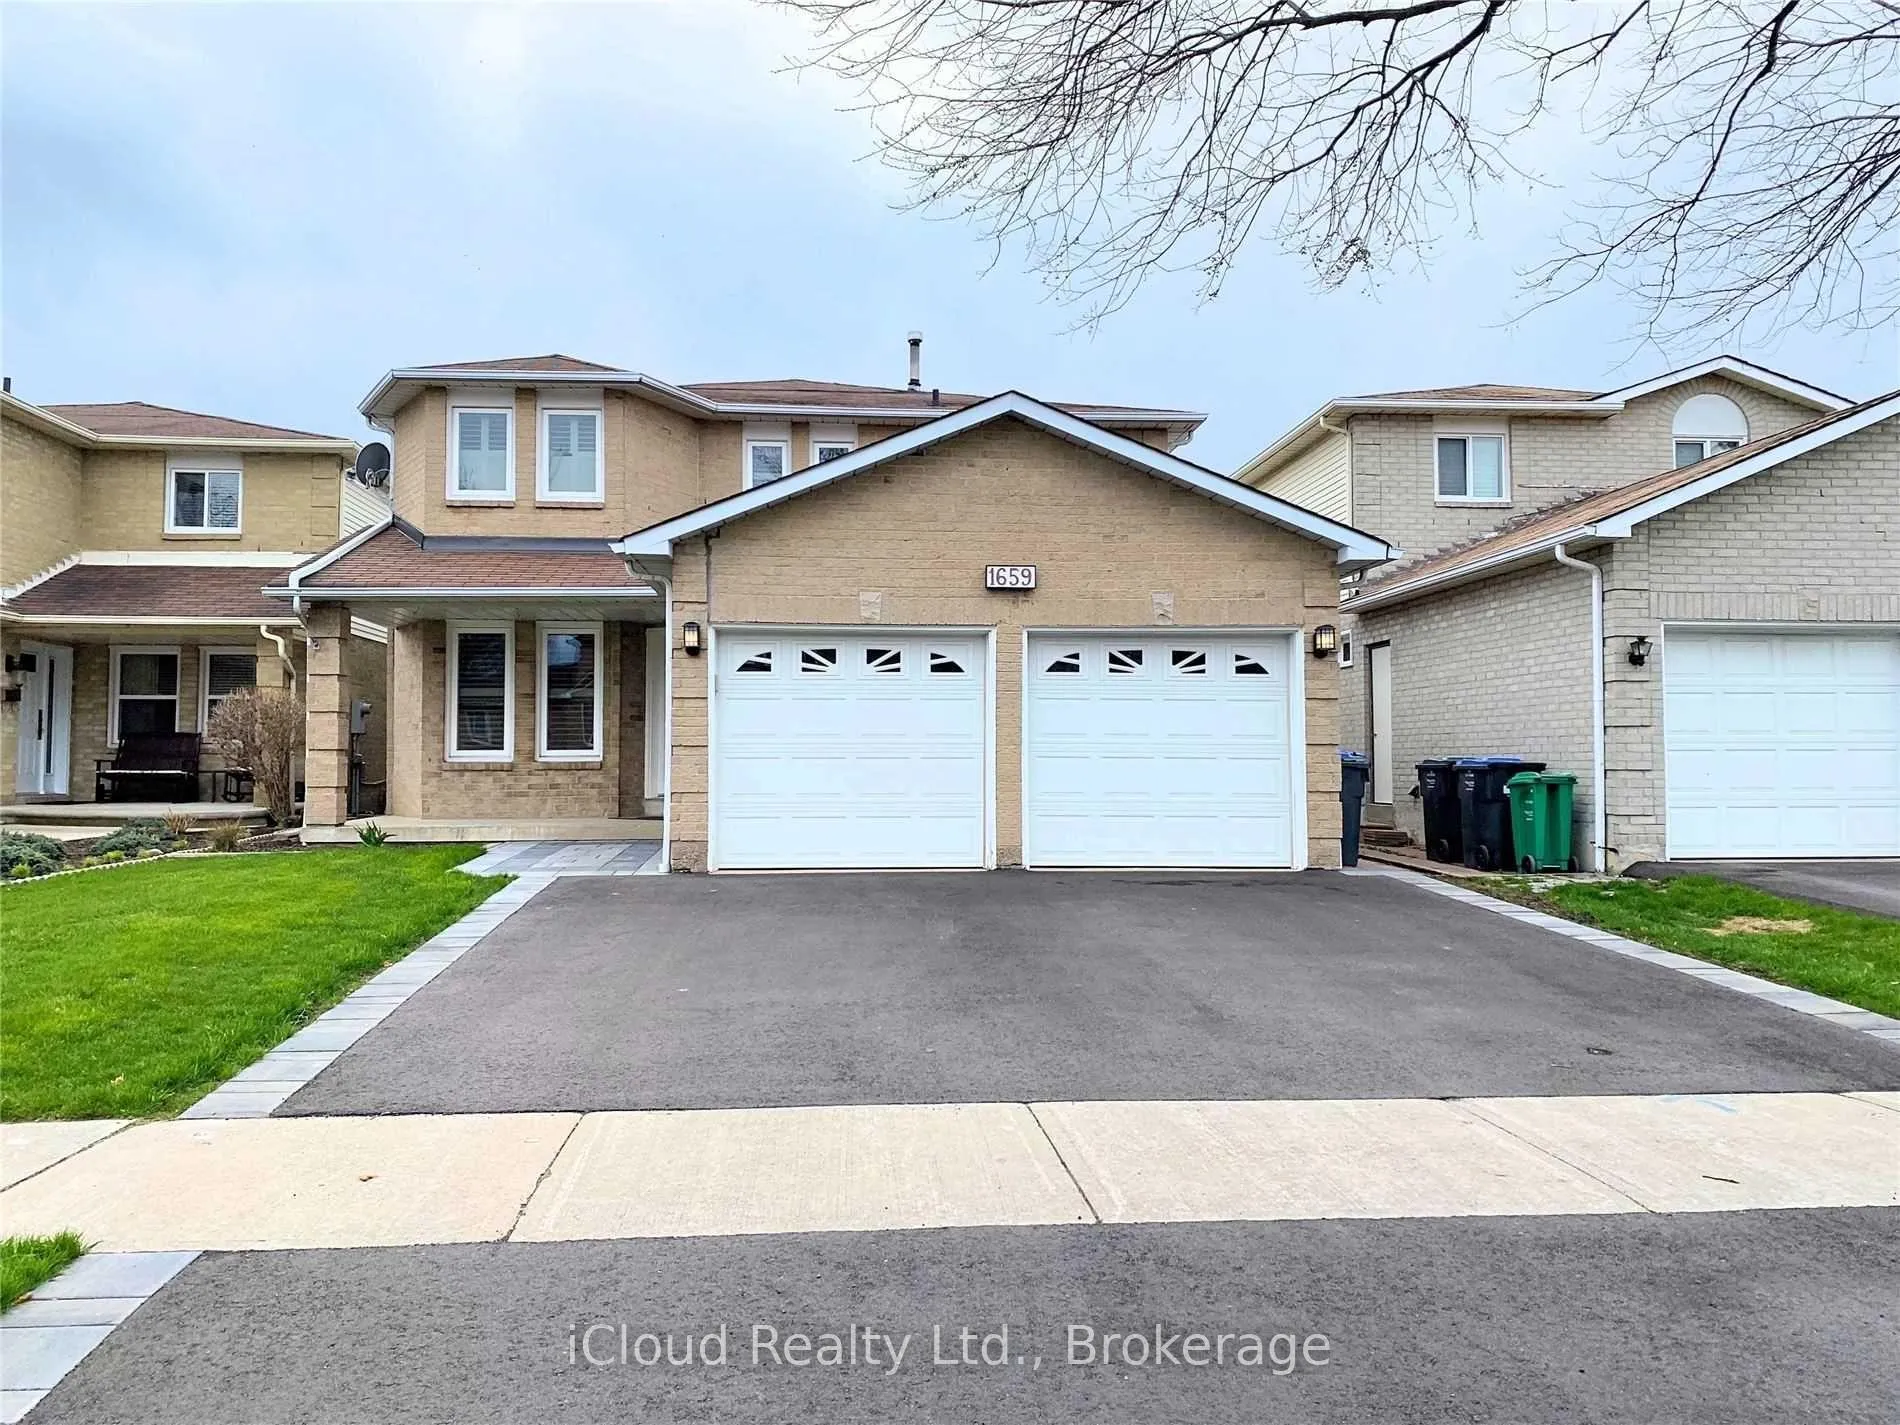
Apt, 1659 Summergrove Crescent
BsmtDetached Expired
1/8Apt, 1659 Summergrove Crescent
BsmtDetached Expired
 See all 8 photos
0+1 Bedrooms
1 Bathroom
0 Garage
700–1.1K sq.ft
Basement
— Unit
Property history
- $1,600ExpiredList: 2025-10-23|End: 2025-12-23|61 daysW12481643
Facts and features
- BasementApartment
- Lease term12 months
- FurnishedFurnished
- LaundryCommon area
What stands out
- Separate entrance
- Fireplace
- Central air
The homeDetached, 2-storey, 700–1,100 sq ft
- Type: Detached
- Style: 2-storey
- Living space: 700–1,100 sq ft
- Basement: Apartment, separate entrance
- View: Clear
- Waterfront: None
InsideFireplace Yes, electric, living room, Common area, lower level, Carpet free, primary bedroom - main floor
- Fireplace: Yes, electric, living room
- Laundry: Common area, lower level
- Features: Carpet free, primary bedroom - main floor
- Security: Carbon monoxide detectors, smoke detector
- Rooms above ground: 5
- Bedrooms: 0 + 1 in the basement
- Bathrooms: 1
- Kitchens: 1
Outside and lotBrick, Shingles, Block
- Exterior: Brick
- Roof: Shingles
- Foundation: Block
- Features: Year round living
Parking1 Parking, Attached, Private
- Spaces: 1 Parking
- Garage: Attached
- Driveway: Private
Heating, water and powerForced air, gas, Central air, Municipal water
- Heating: Forced air, gas
- Cooling: Central air
- Water: Municipal water
- Sewer: Municipal sewer
- Natural gas: Yes
- Hydro: Yes
- Cable: No
- Telephone: No
Rent and termsRent $1,600 a month, Basement, Furnished
- Rent: $1,600 a month
- Space for rent: Basement
- Furnished: Furnished
- Lease: 12 months
- Paid: Monthly
- Deposit: Required
- Credit check: Required
- Employment letter: Required
- Rental application: Required
- References: Required
IncludedFridge, stove, microwave oven, washer and dryer
- Included: Fridge, stove, microwave oven, washer and dryer
NearbyHospital, public transit, school, sloping
- Close to: Hospital, public transit, school, sloping
Listing detailsW12481643, Expired, Oct 23, 2025
- MLS® number: W12481643
- Status: Expired
- Listed on: Oct 23, 2025
- Days on market: 61
- Updated: Dec 23, 2025
- Possession: 2025-11-01 / Immediate
- Occupied by: Vacant
- Listing brokerage: iCloud Realty Ltd.
About this home
Apt, 1659 Summergrove Crescent, Mississauga (East Credit), ON L5M 3Z6
Carpet FreePrimary Bedroom - Main FloorClearHospitalPublic TransitSchool
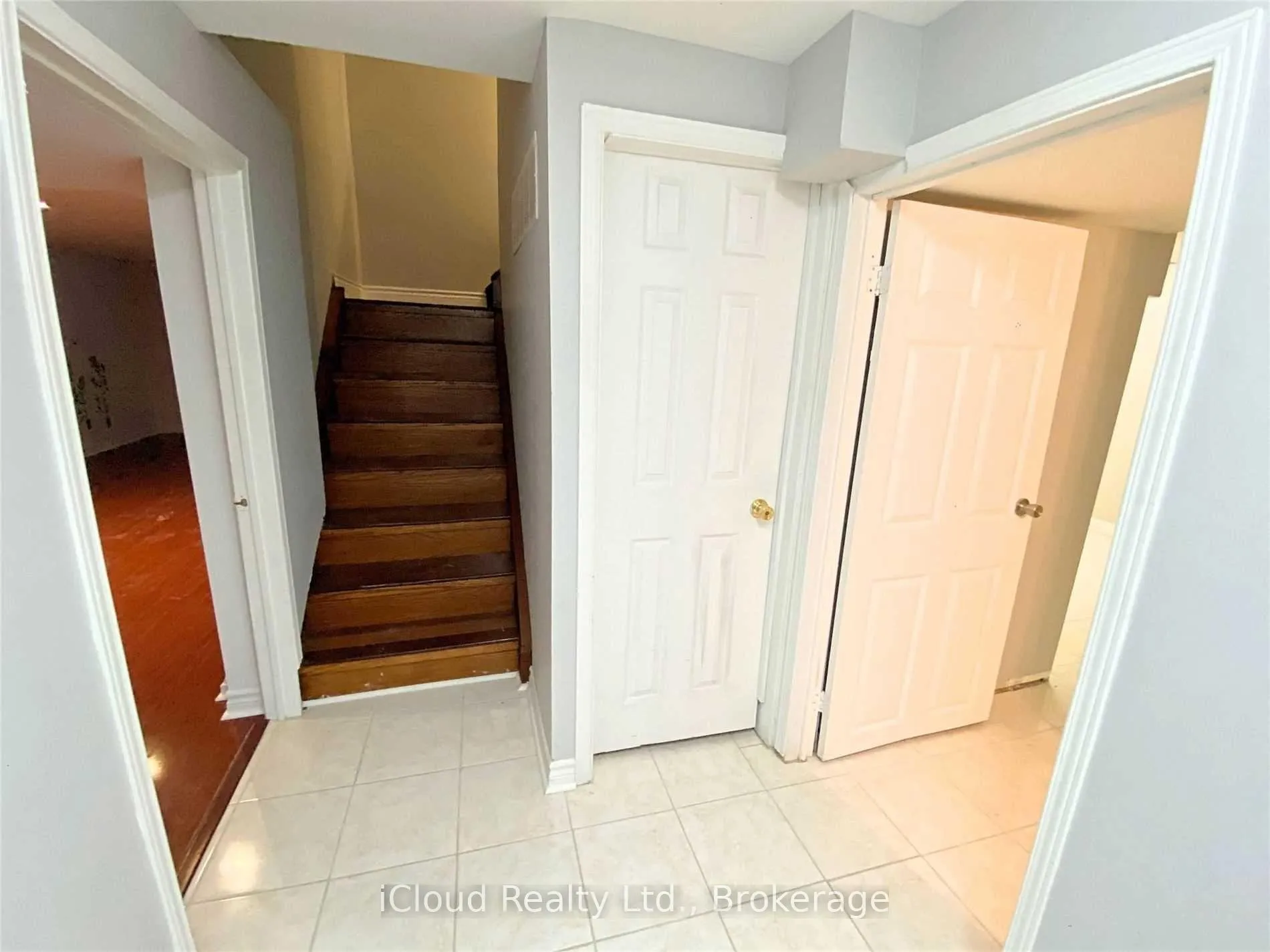
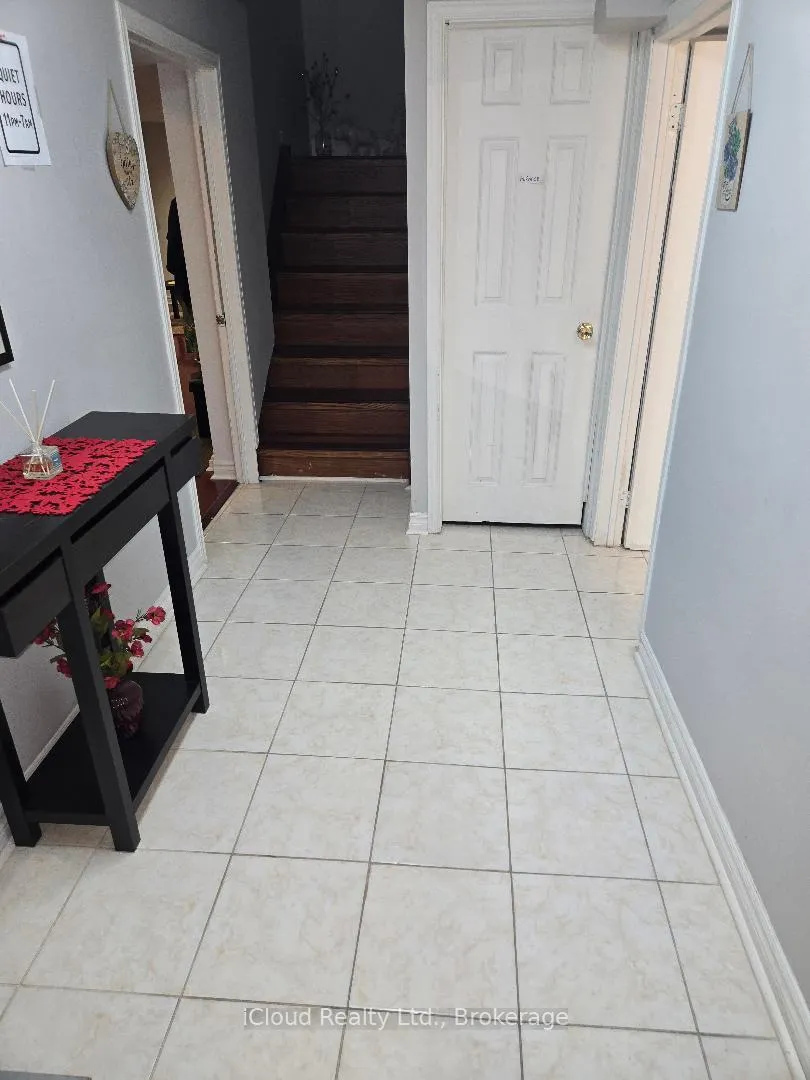
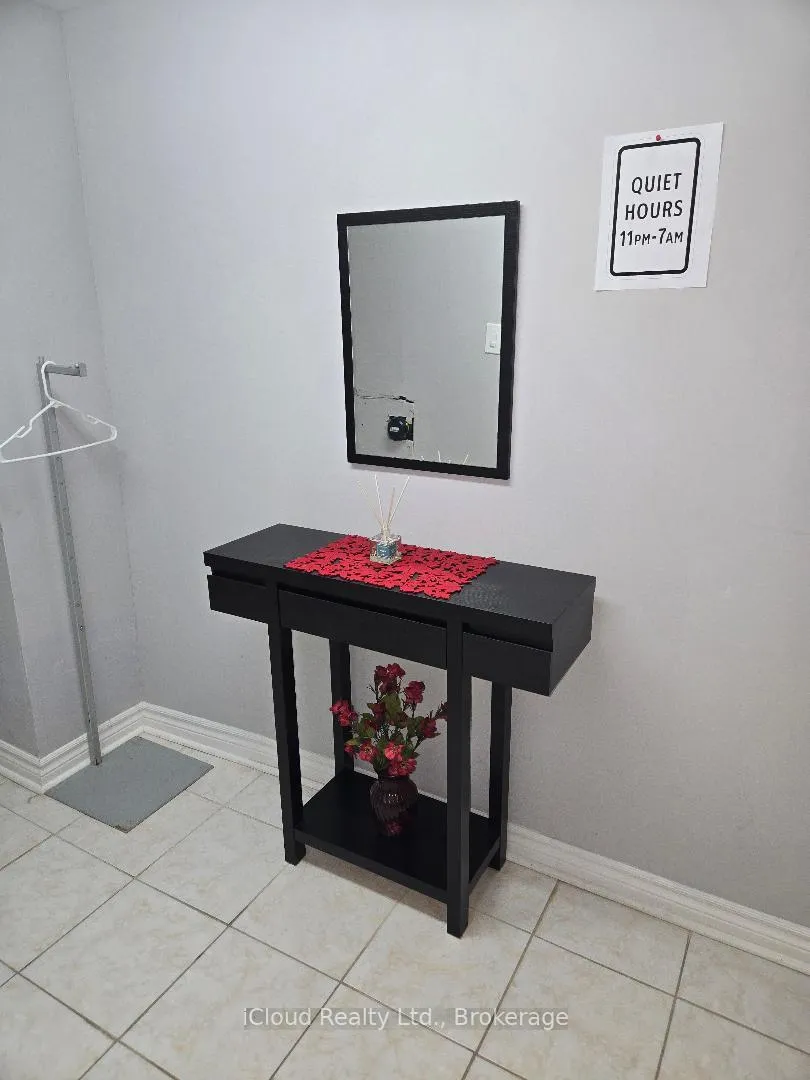
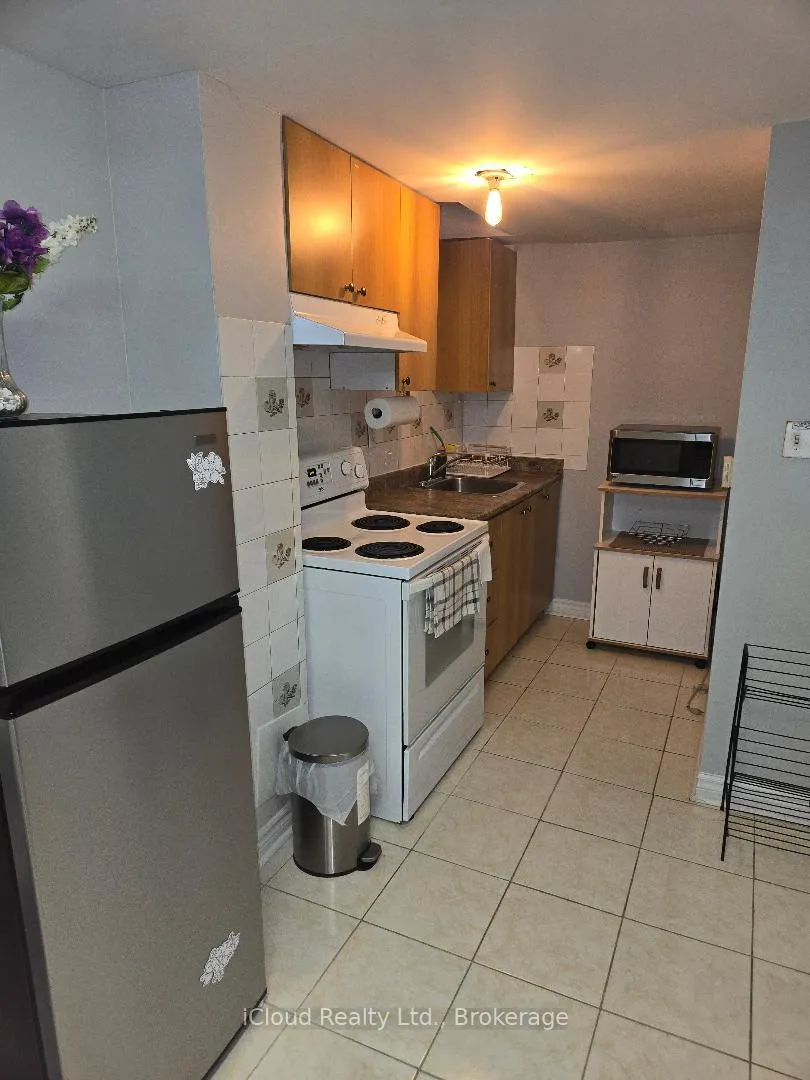
Fully furnished studio basement apartment for rent. Available immediately in sought after location of Mississauga. Location, Location. Location: Spacious, and bright fully furnished including TV, Studio Basement Apartment with separate entrance. Living room, kitchen with appliances, pot lights, full washroom, laundry separate, and one outside parking. Close to top rated schools, shopping, public transport and highway.
Read more
Ask about this home
A HOMEH agent will answer your questions about this home.
Ask a question
Around this home
Creditview/Bristol
Errands
Parks
Schools
Daily convenience, out of 100, from the distances below
ParkBrown's Heights Park · 5 within 1 km4 min walk262 m
GroceryDaisy Mart5 min walk306 m
SchoolDPCDSB - JOESS Summer School8 min walk520 m
PharmacyPharmasave6 min walk350 m
Cafés & foodPizza Hut Delivery · 15 within 1 km4 min walk276 m
Gym & rec centreStreetsville Pool11 min walk707 m
LibraryMississauga Library - Streetsville19 min walk1.2 km
WalkDriveStraight-line distance, open map data
Grocery0.3 km
Park0.3 km
Coffee0.9 km
Dining0.3 km
Gym0.9 km
Schools nearby
School rating, out of 10.
DPCDSB - JOESS Summer Schoolsecondary · Public · 0.5 km
—
St Joseph Secondary Schoolsecondary · Private · 0.6 km
8.2/10Excellent
Willow Way Public Schoolelementary · Public · 0.6 km
—
Contact agent
Helpful calculators
Rent vs buy
Affordability
Mortgage
Down payment
Stress test
CMHC insurance
Your HOMEH agent

NimaHOMEH agent · Mississauga
"I would see it this week."
Ask Nima