

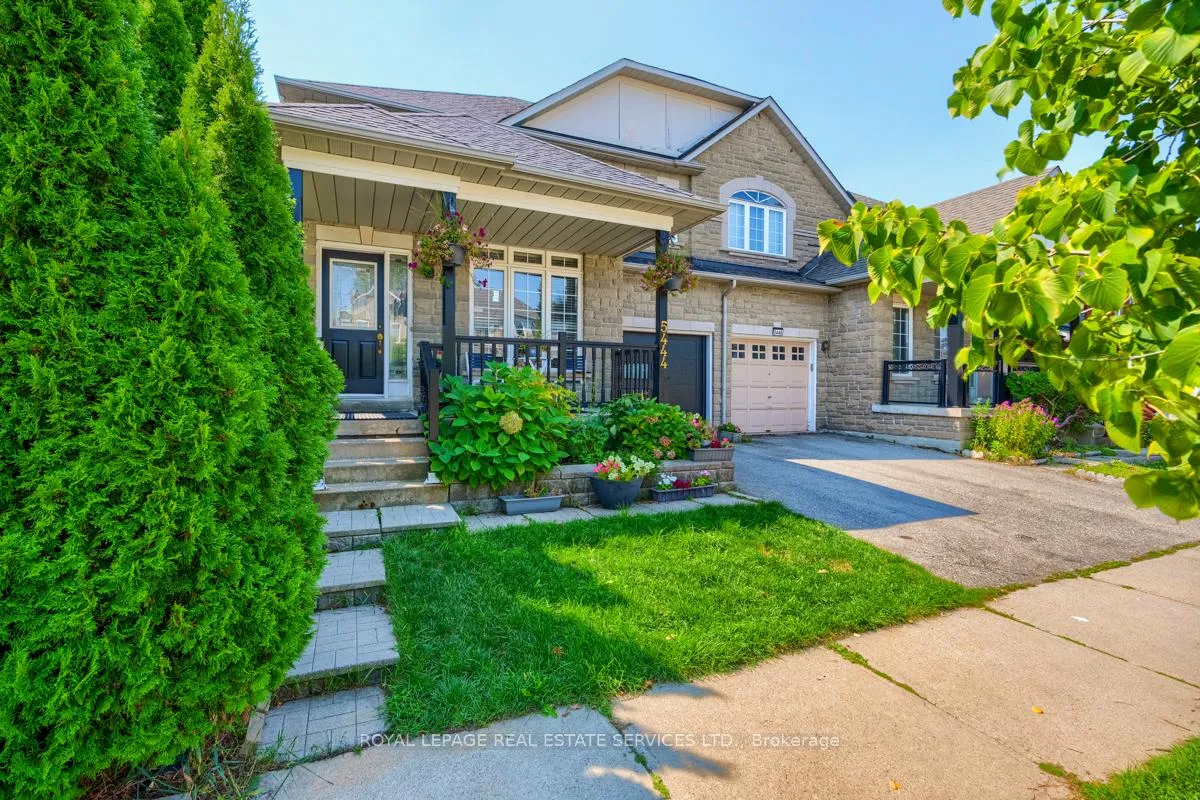
5444 Longford Drive
Semi-Detached Rented
1/175444 Longford Drive
Semi-Detached Rented
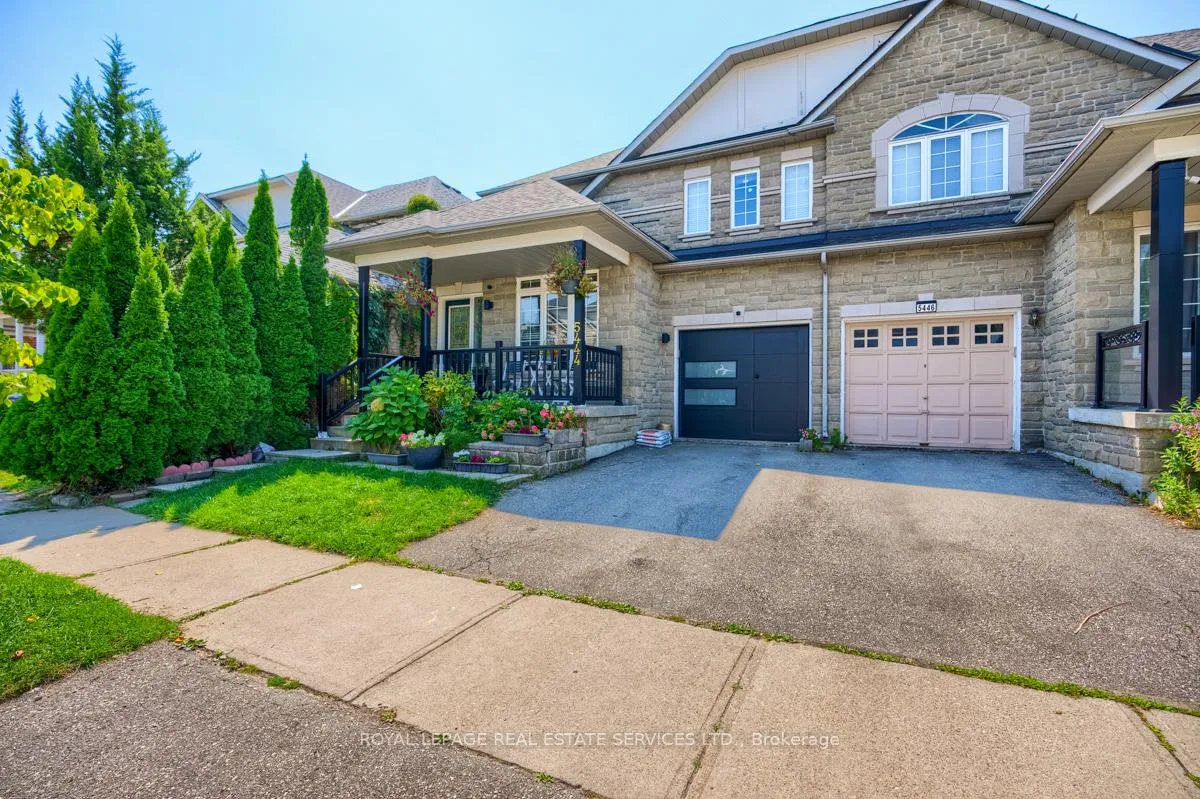
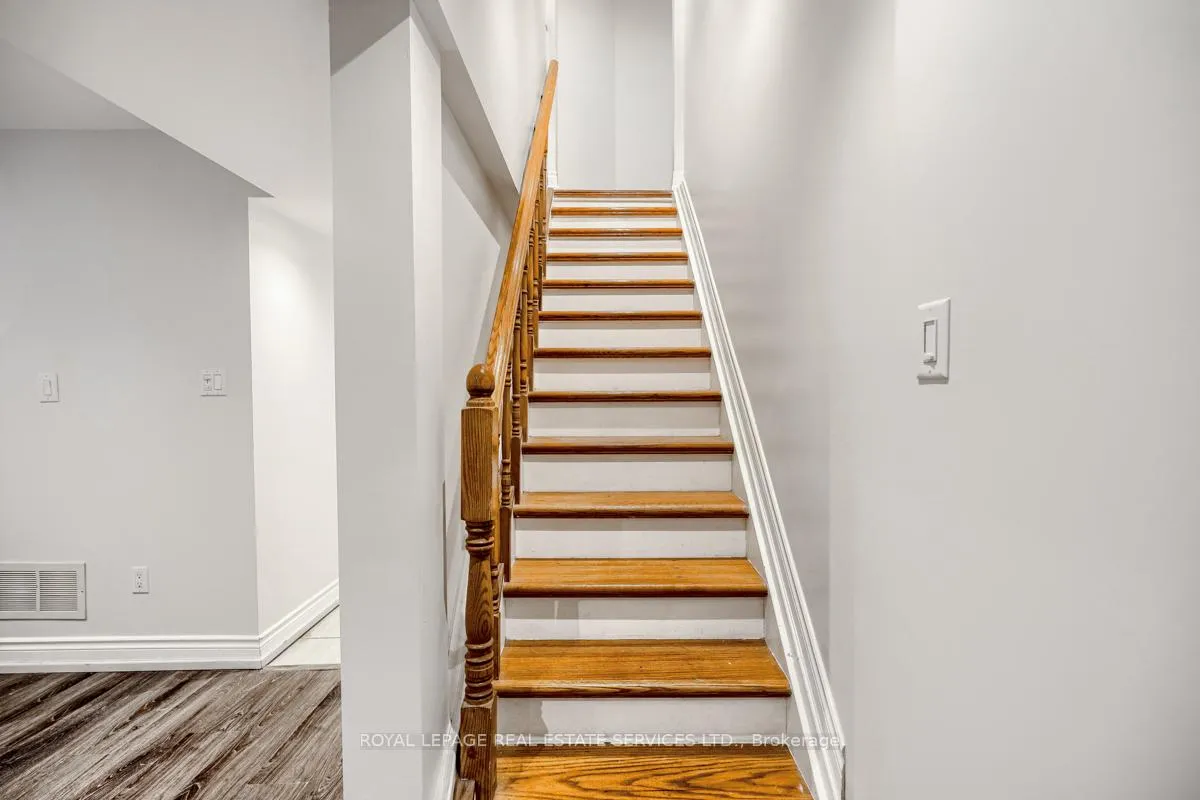
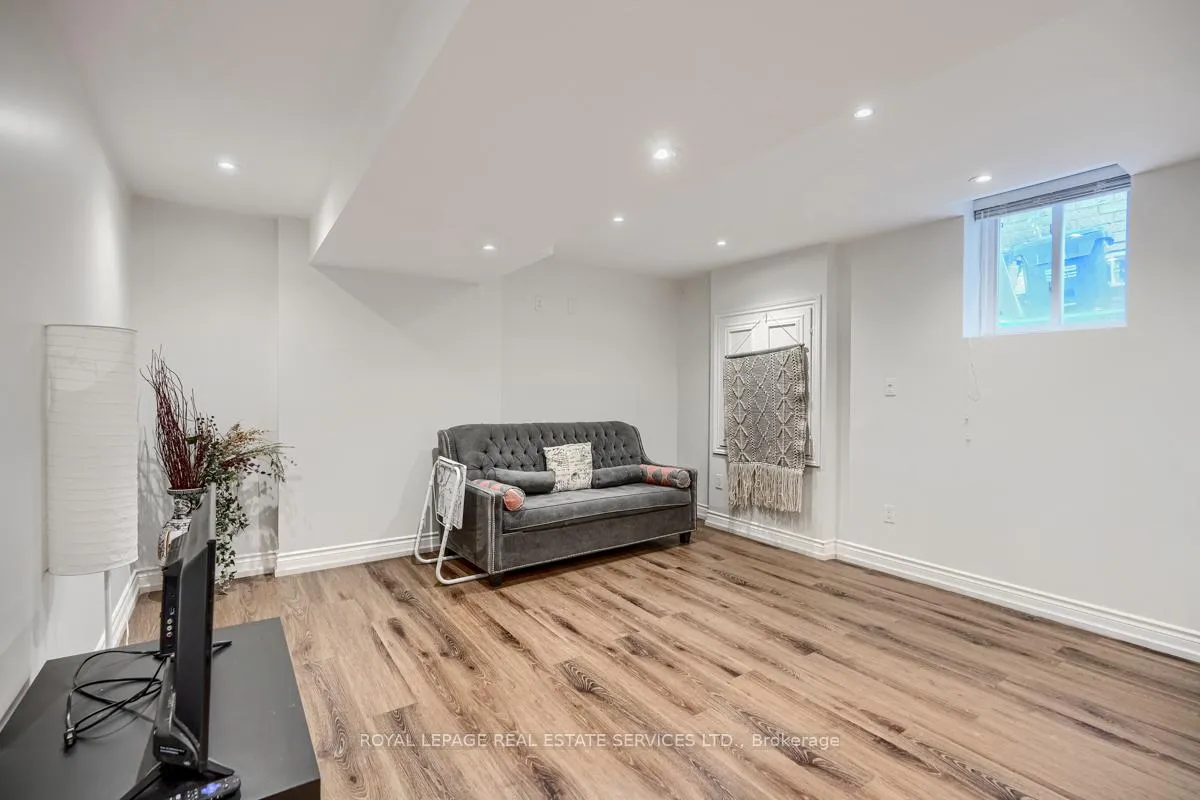
 See all 17 photos
2 Bedrooms
1 Bathroom
0 Garage
<700 sq.ft
Basement
— Unit
Facts and features
- BasementApartment
- Lot size30 × 85 ft
- Lease term12 months
- FurnishedUnfurnished
What stands out
- Central air
The homeSemi-Detached, 2-storey, Under 700 sq ft
- Type: Semi-Detached
- Style: 2-storey
- Living space: Under 700 sq ft
- Basement: Apartment, full
InsideLaundry room, Carpet free, Rooms above ground 5
- Laundry: Laundry room
- Features: Carpet free
- Rooms above ground: 5
- Bedrooms: 2
- Bathrooms: 1
- Kitchens: 1
Outside and lotBrick, Asphalt shingle, Poured concrete
Outside
- Exterior: Brick
- Roof: Asphalt shingle
- Foundation: Poured concrete
- Size: 30.02 × 85.3 ft
ParkingBuilt-in, Street only
- Garage: Built-in
- Driveway: Street only
Heating, water and powerForced air, gas, Central air, Municipal water
- Heating: Forced air, gas
- Cooling: Central air
- Water: Municipal water
- Sewer: Municipal sewer
Rent and termsRent $1,800 a month, Basement, Unfurnished
- Rent: $1,800 a month
- Space for rent: Basement
- Furnished: Unfurnished
- Lease: 12 months
- Paid: Monthly
- Rent includes: Grounds maintenance
- Deposit: Required
- Credit check: Required
- Employment letter: Required
- Rental application: Required
- References: Required
IncludedFridge, stove, hood, light fixtures, window blinds. washer and dryer are shared.
- Included: Fridge, stove, hood, light fixtures, window blinds. washer and dryer are shared.
NearbyLibrary, park, place of worship, public transit, rec./commun.centre, school
- Close to: Library, park, place of worship, public transit, rec./commun.centre, school
Listing detailsW11953551, Rented, Feb 1, 2025
- MLS® number: W11953551
- Status: Rented
- Listed on: Feb 1, 2025
- Days on market: 127
- Updated: Jun 8, 2025
- Possession: Immediately/Flexible
- Occupied by: Vacant
- Listing brokerage: ROYAL LEPAGE REAL ESTATE SERVICES LTD.
About this home
5444 Longford Drive, Mississauga (Churchill Meadows), ON L5M 6L4
Carpet FreeLibraryParkPlace Of WorshipPublic TransitRec./Commun.Centre
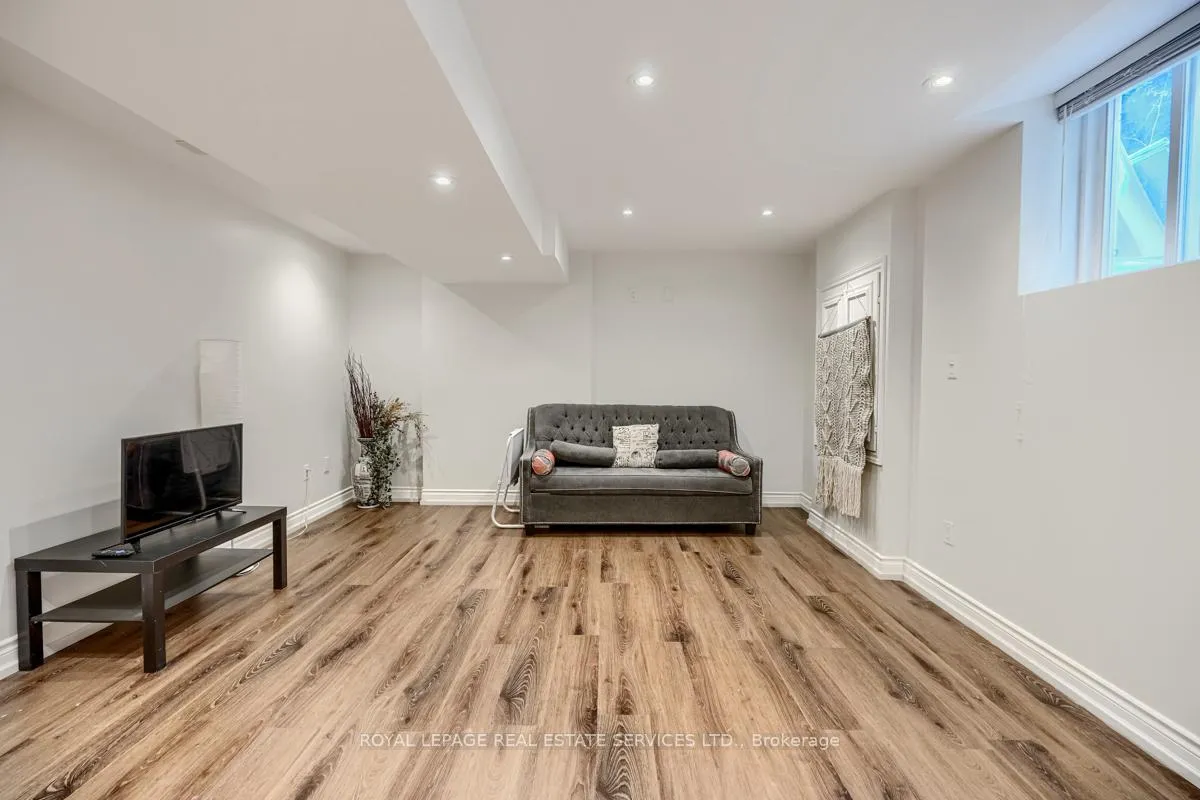
Spacious and bright LEGAL 2 bedroom basement. Featuring a large eat-in kitchen with Stainless Steel appliances and lots of cabinet space. Large windows and pot lights offer lots of light. Laminate flooring throughout. Located mins away from public transit, schools, parks and shopping plaza with grocery store, gym, Shoppers drug mart, restaurants and lots of amenities. No parking spot on driveway. 15hr daily street parking is right next to property. Tenant to pay 35% of utilities
Read more
Ask about this home
A HOMEH agent will answer your questions about this home.
Ask a question
Around this home
Ninth Line/Tacc Dr
Errands
Parks
Schools
Daily convenience, out of 100, from the distances below
ParkMcCarron Park · 5 within 1 km2 min walk148 m
Grocery7-Eleven14 min walk856 m
SchoolRuth Thompson Middle School12 min walk710 m
PharmacyAngel Pharmacy9 min walk578 m
Cafés & foodPapa John's · 2 within 1 km10 min walk586 m
Gym & rec centreChurchill Meadows Community Centre7 min walk409 m
LibraryMississauga Library - Churchill Meadows15 min walk906 m
WalkDriveStraight-line distance, open map data
Grocery0.9 km
Park0.1 km
Coffee1.4 km
Dining1.4 km
Gym1.4 km
Schools nearby
School rating, out of 10.
Ruth Thompson Middle Schoolelementary · Public · 0.7 km
—
St. Bernard of Clairvaux Catholic Elementary Schoolelementary · Catholic · 0.8 km
9.0/10Excellent
DPCDSB - JOANA Summer Schoolsecondary · Public · 0.9 km
—
Contact agent
Helpful calculators
Rent vs buy
Affordability
Mortgage
Down payment
Stress test
CMHC insurance
Your HOMEH agent

NimaHOMEH agent · Mississauga
"I would see it this week."
Ask Nima
Keep exploring
You are here