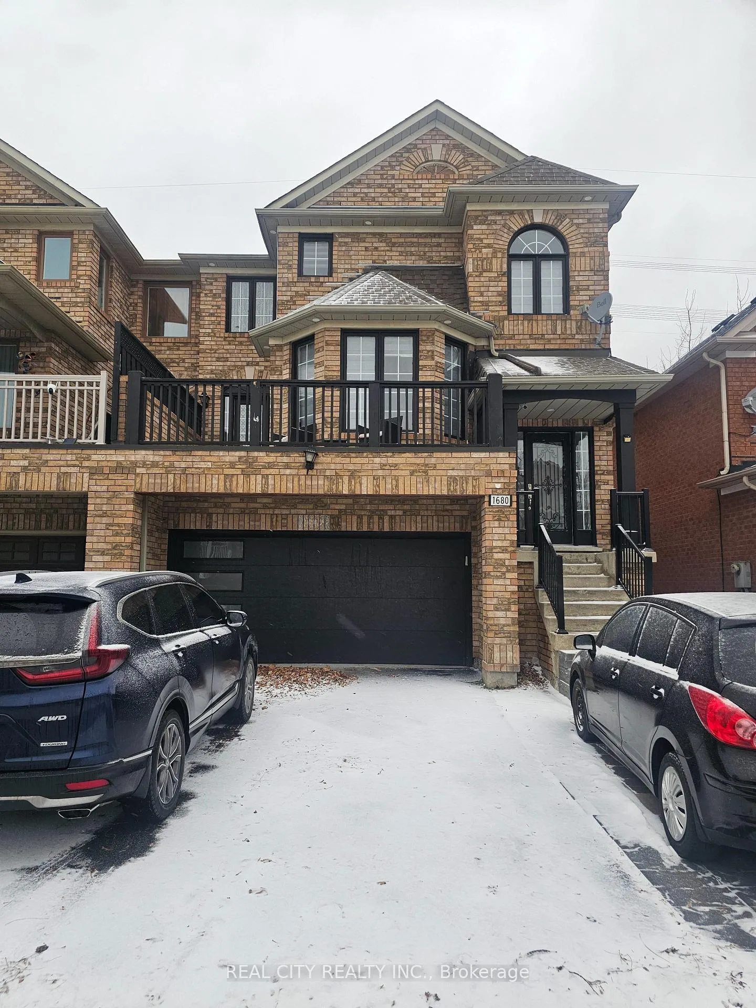
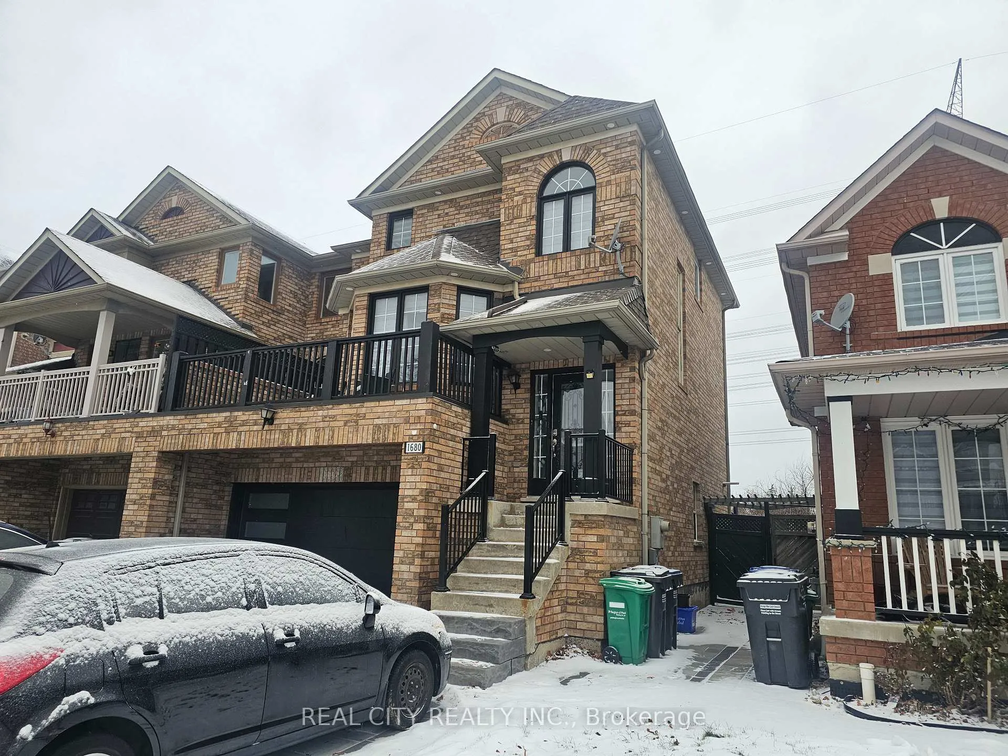
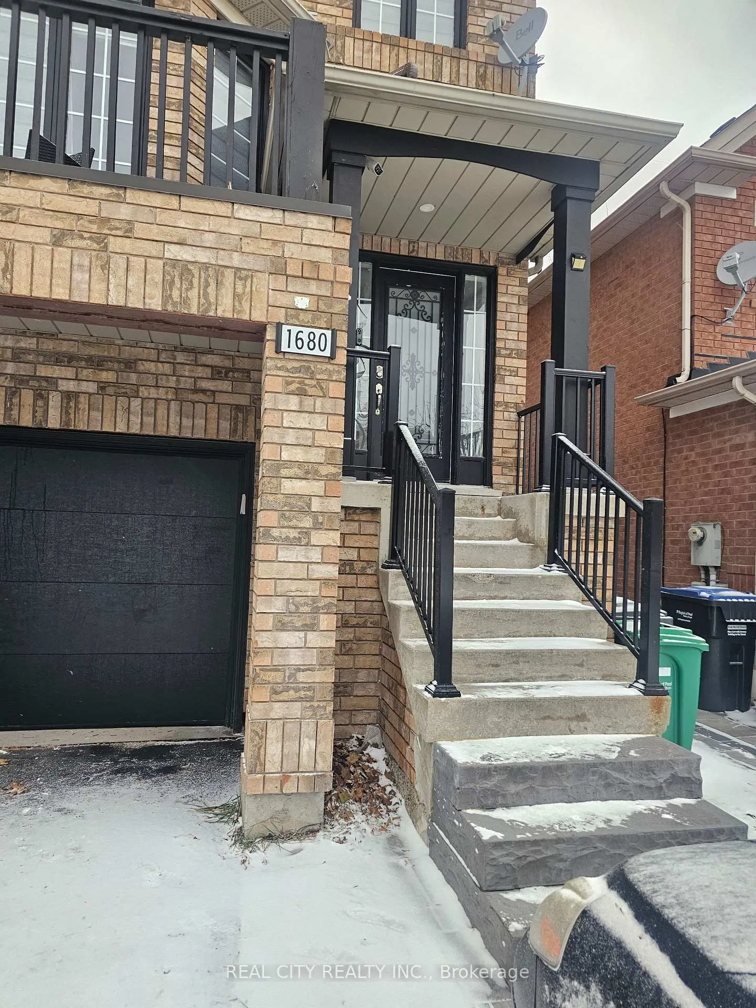
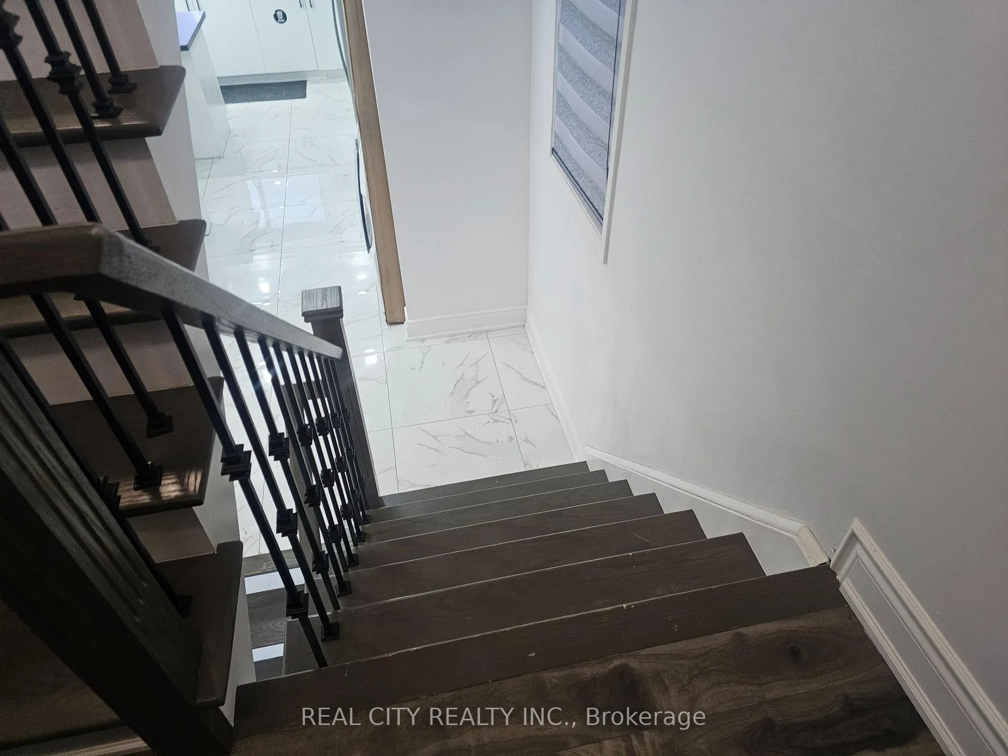
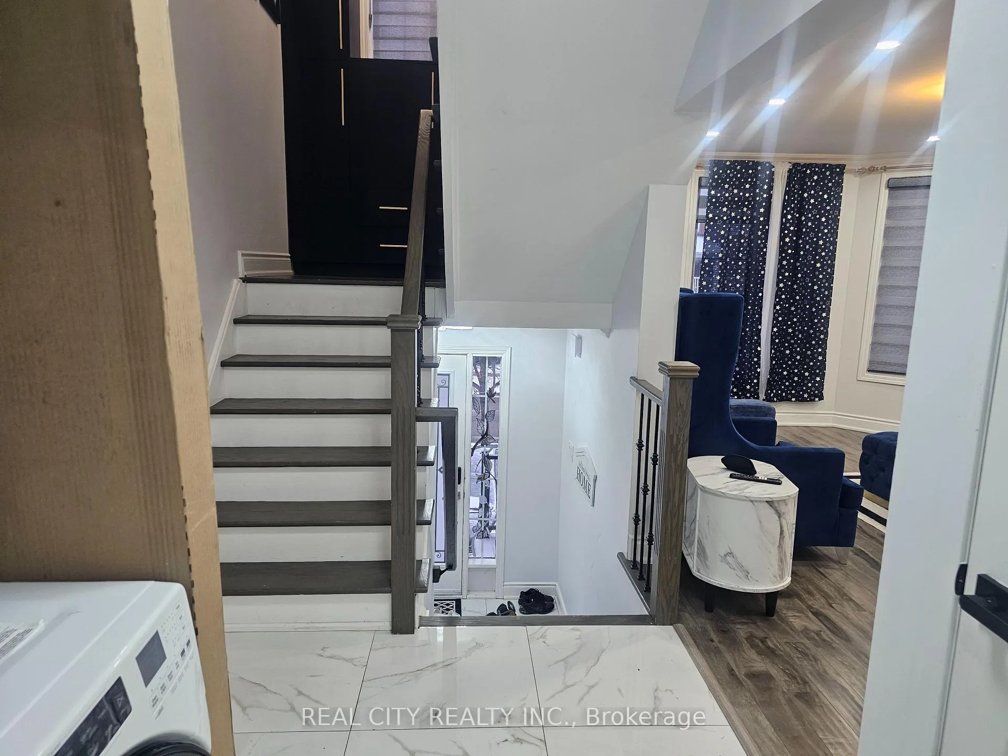
Beautiful and classic well renovated 2 storey Semi, Ideally Situated In One Of Mississauga's Most Desirable Locations & Cul De Sac & Family / Child Safe Neighborhood. Step Into Meticulously Designed Space Featuring A Welcoming Foyer, Setting The One For The Home's Impeccable Layout. Enjoy The Versatility Of Separate Living/Dining walk to balcony & Family Room, Offering The Perfect Blend Of Practical & Functional Layout. Upgraded Kitchen With Granite Countertops Combine With Breakfast Area. Spacious Bedroom's, Including A Large Master With A Ensuite & His/ Her Closets. Finished W/O Basement, Separate Entrance to Double car Garage. Extended Driveway To Park 2 Cars. Freshly Painted, many upgrades as per list attached. Ideal for families w/lots of parks, play areas & excellent Tenancy is Month to Month. They can stay or leave. Rent is around $5400 A Month. schools. 2 SEPARATE UNITS, SEPERATE ENTRANCE FROM THE BACK AND GARAGE ALMOST 250K SPENT ON UPGRADES. 4 FULL BATHROOMS AND 4 FULL BEDROOMS. SENIOR AND JUNIOR MASTER BEDROOM. EXTENDED DRIVEWAY PARKING. FOYER CABINETRY AND PANTRY.
Read more
Auto Garage Door RemoteCentral VacuumIn-Law CapabilityFenced YardTerraced
Facts & features
TypeSemi-Detached
Style2-storey
Size1.5K~2K Sq.Ft.
Lot30.02 x 95.18 ft
Tax$4,850 (2025)
HeatingForced air, gas
CoolingCentral air
BasementFinished with walk-out, separate entrance
Parking3 drive
WaterMunicipal
FireplaceYes
Book a viewing
Wed28Oct
Thu29Oct
Fri30Oct
Sat31Oct
Sun1Nov
Pick a time
Rooms
10 rooms · 4 bathrooms
Main floor4 rooms
Living room17′7″ × 11′193 sq.ft.
Family room17′7″ × 11′193 sq.ft.
Kitchen17′7″ × 11′193 sq.ft.
Dining room13′ × 11′143 sq.ft.
Second floor3 rooms
Primary bedroom14′7″ × 12′175 sq.ft.
Bedroom 213′ × 12′156 sq.ft.
Bedroom 314′7″ × 9′131 sq.ft.
Basement3 rooms
Living room—
Bedroom12′ × 10′120 sq.ft.
Kitchen—
Bathrooms4
3-pcMain3-pcSecond3-pcSecond3-pcBasement
Thinking of selling your home?See what your home is worth today.

 See all 50 photos
