

1691 Sunnycove Drive
1691 Sunnycove Drive
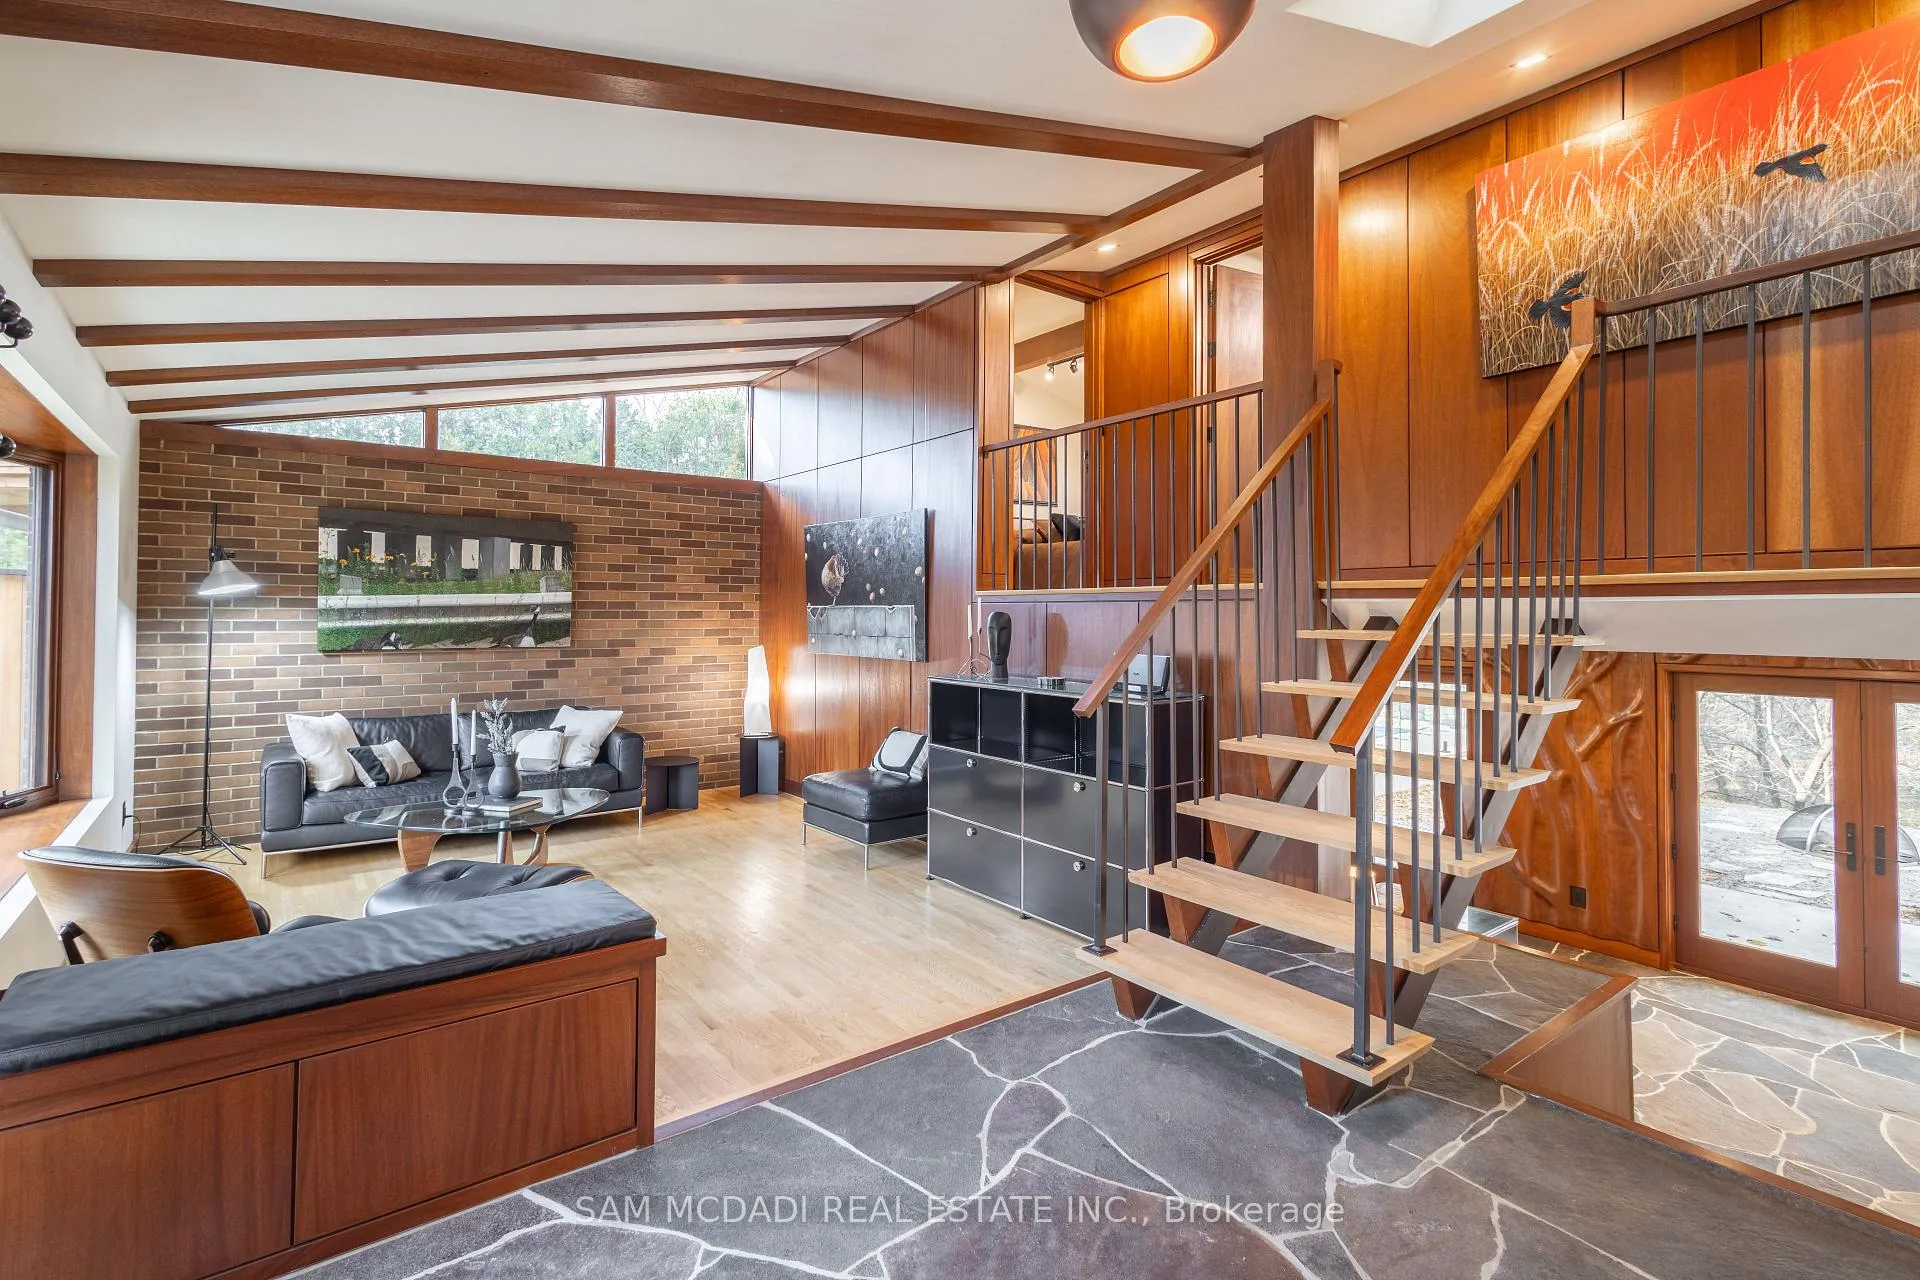 See all 49 photos
Property history
Facts and features
- BasementWalk-out
- Water, sewerMunicipal
- Lot shapePie
- HeatingForced air
- Hardwood floors
- Fireplace
- Central air
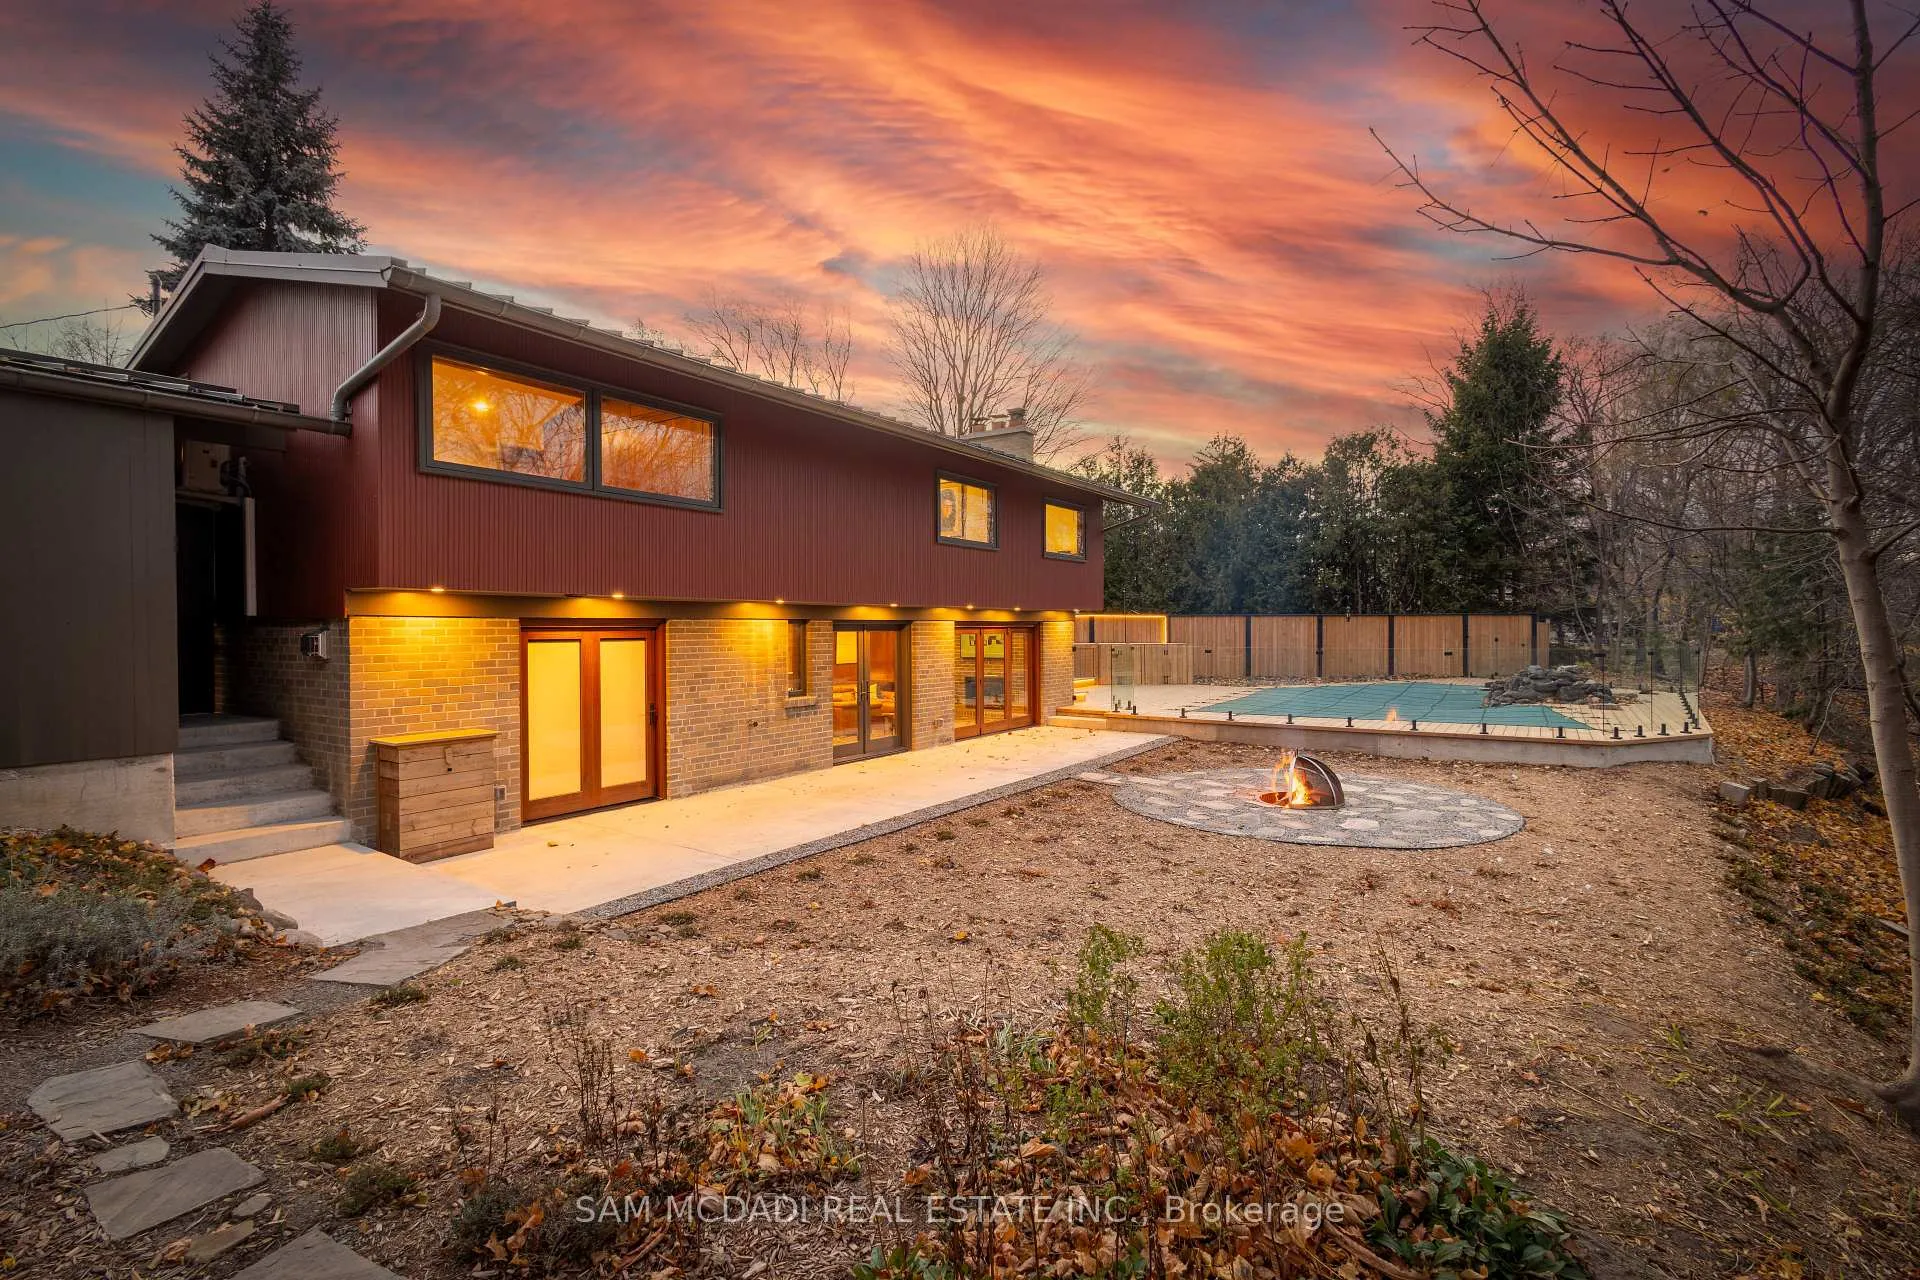
- Inground pool
The homeDetached, Backsplit 3, Finished with walk-out
- Type: Detached
- Style: Backsplit 3
- Basement: Finished with walk-out
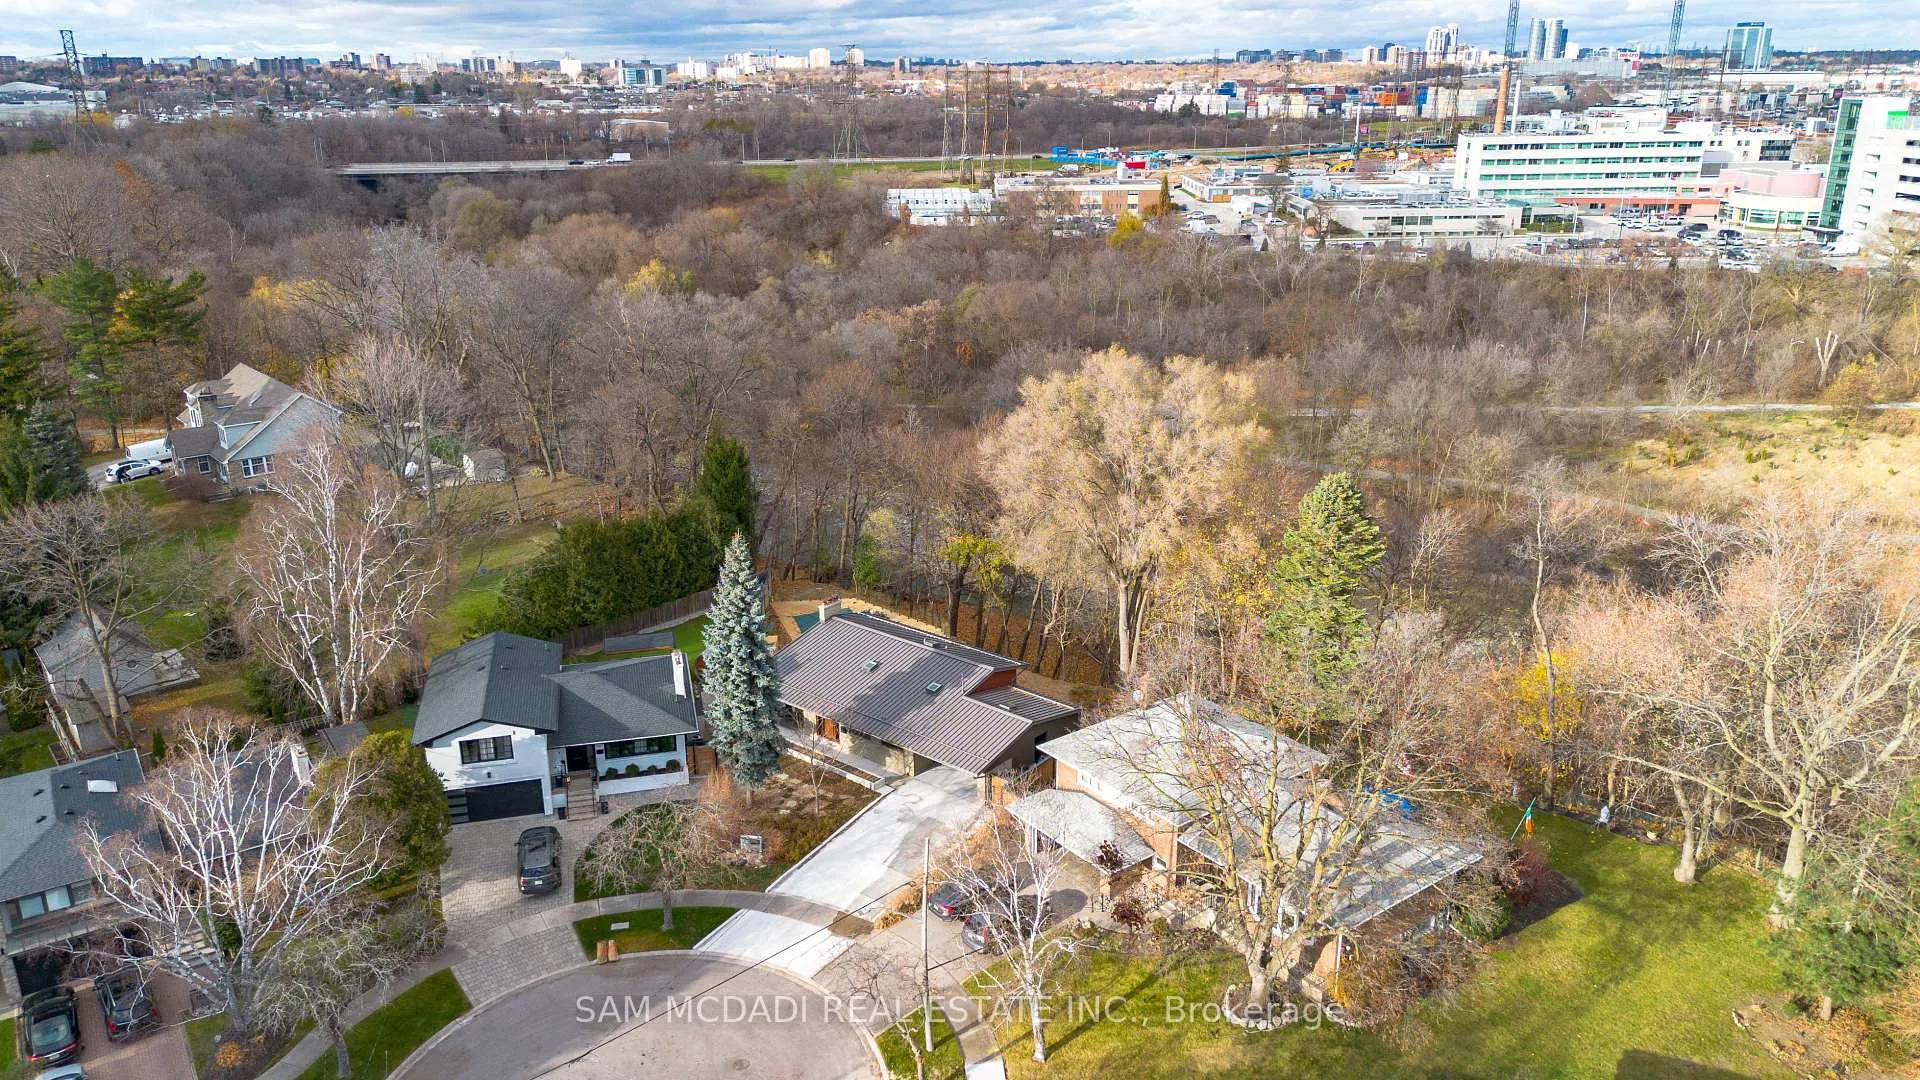
- View: River, trees/woods, pool
InsideFireplace Yes, Hardwood, Stone, Carpet free, storage
- Fireplace: Yes
- Flooring: Hardwood, Stone
- Features: Carpet free, storage
- Rooms above ground: 6
- Rooms in the basement: 1
- Bedrooms: 3
- Bathrooms: 2
- Kitchens: 1
- Family room: Yes
Outside and lotBrick, Metal, Unknown
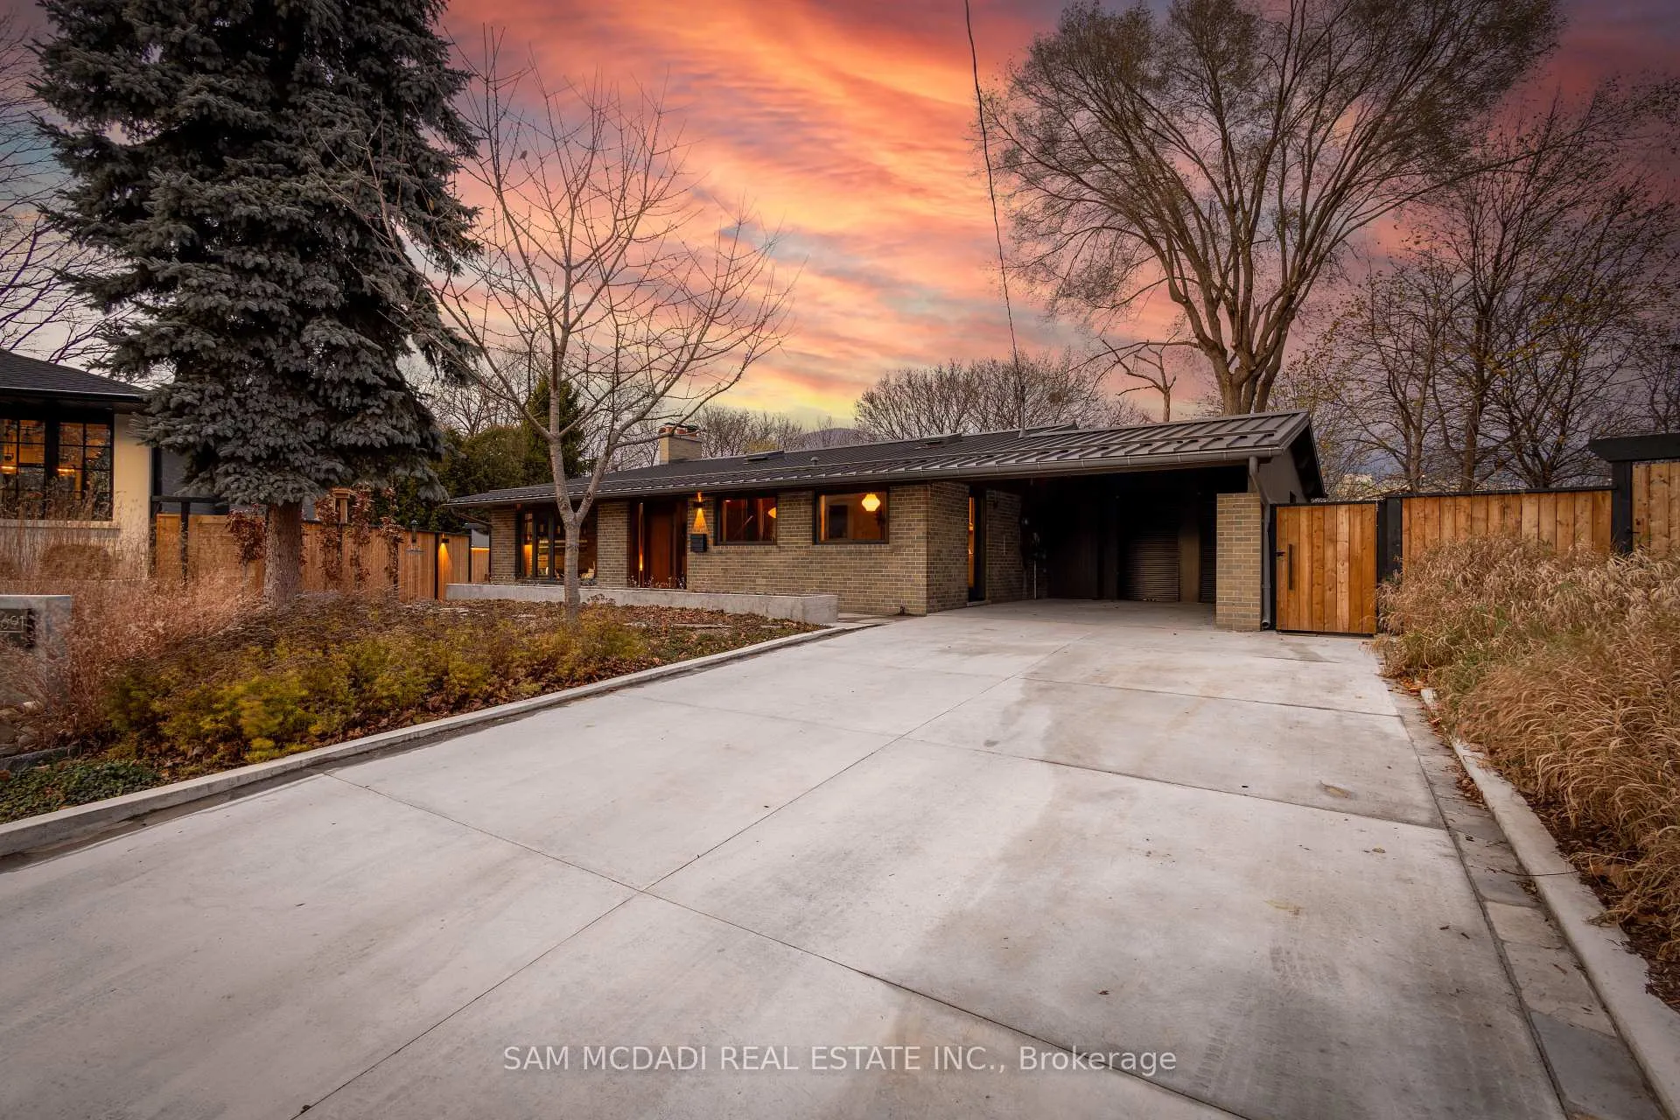
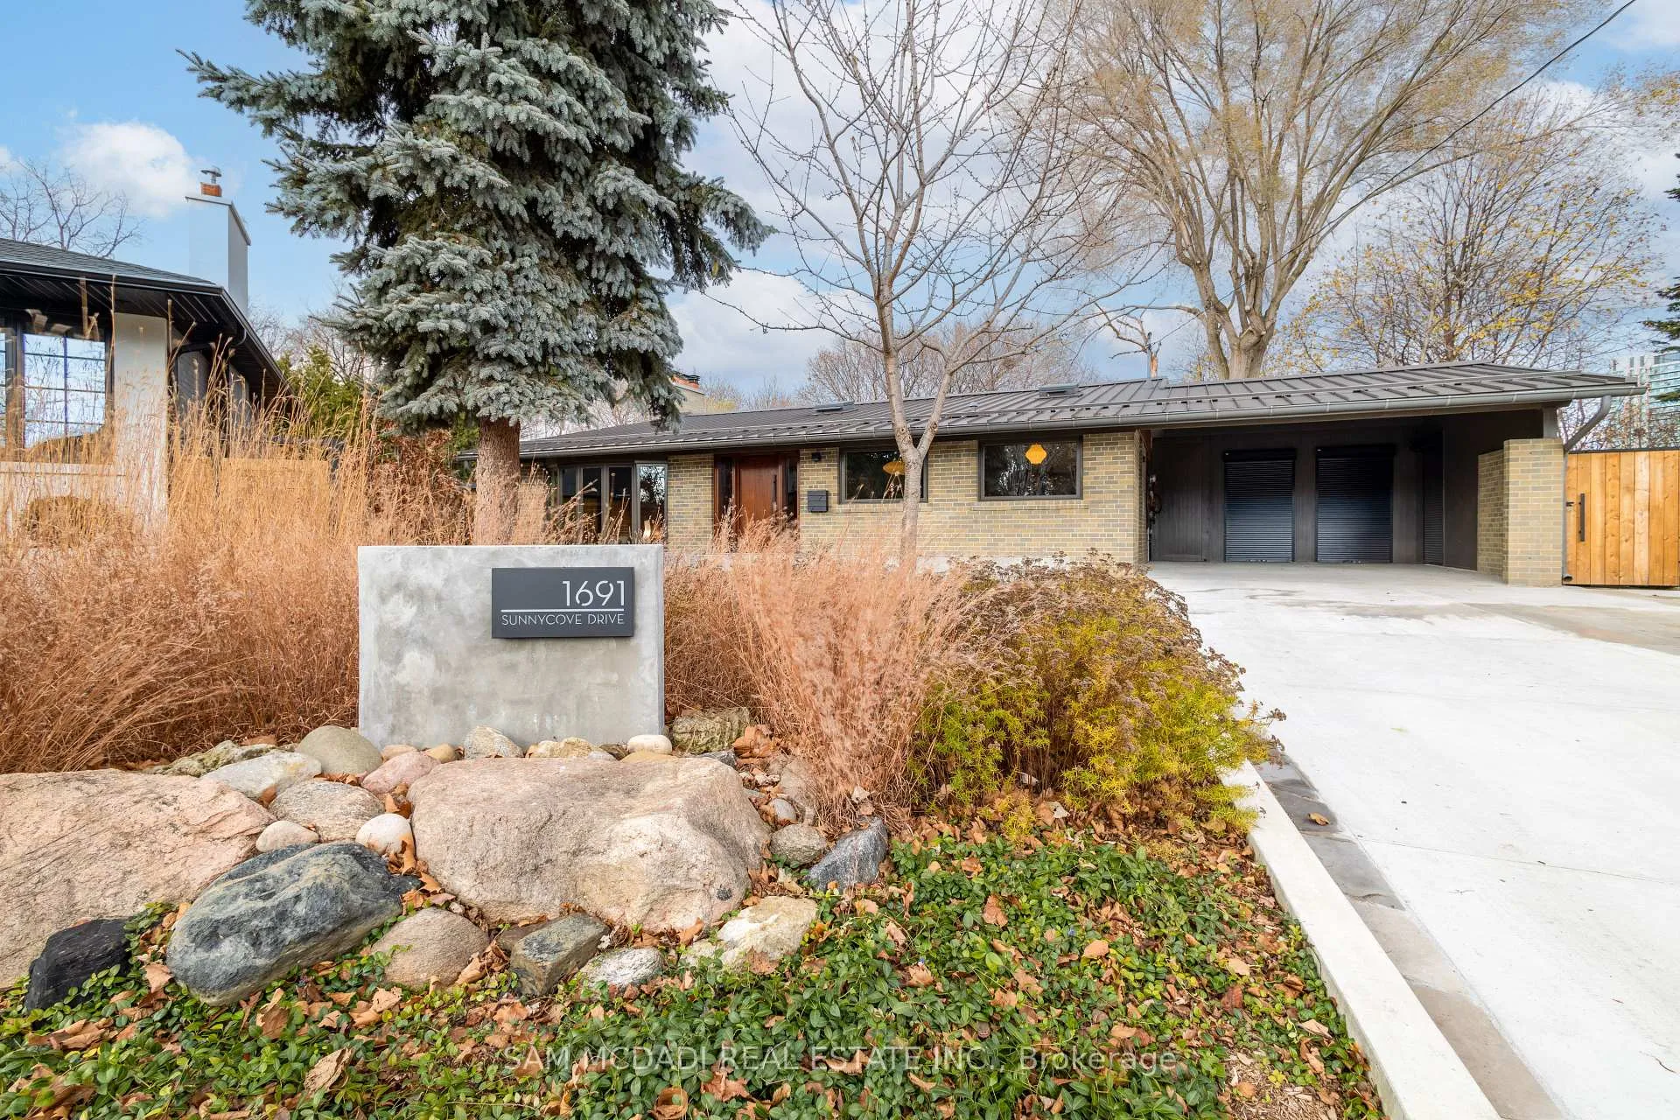
- Exterior: Brick
- Roof: Metal
- Foundation: Unknown
- Pool: Inground
- Features: Deck, privacy, patio, landscaped, landscape lighting
- Size: 33.31 × 119.53 ft
- Shape: Pie
Parking1 Garage, Carport, Private double
- Spaces: 1 Garage
- Garage: Carport
- Driveway: Private double
Heating, water and powerForced air, gas, Central air, Municipal water
- Heating: Forced air, gas
- Cooling: Central air
- Water: Municipal water
- Sewer: Municipal sewer
Costs and taxesTaxes $6,844 a year, HST included in the price
- Taxes, 2024: $6,844 a year
- HST: HST included in the price
Included in the sale**see feature list attached** all appliances, window coverings, light fixtures, bathroom mirrors, built-in furniture and shelves, built-in speakers, family room home theatre console, foyer wall mount coat rack, bbq & cover, pool equipment, safety cover, outdoor dining table & shade sail, nest smart home smoke & co2 detectors.
- Included: **see feature list attached** all appliances, window coverings, light fixtures, bathroom mirrors, built-in furniture and shelves, built-in speakers, family room home theatre console, foyer wall mount coat rack, bbq & cover, pool equipment, safety cover, outdoor dining table & shade sail, nest smart home smoke & co2 detectors.
NearbyRavine
- Close to: Ravine
Listing detailsW11988198, Sold, Feb 25, 2025
- MLS® number: W11988198
- Status: Sold
- Listed on: Feb 25, 2025
- Days on market: 15
- Updated: Mar 12, 2025
- Possession: 60-89 days
- Occupied by: Owner
- Listing brokerage: SAM MCDADI REAL ESTATE INC.
About this home
1691 Sunnycove Drive, Mississauga (Lakeview), ON L4X 1B6
Designed By Award-Winning Architect Ted Ross Of Ross Pearson Architects, This Custom-Built Mid-Century Modern Backsplit Seamlessly Blends Timeless Design W/ Contemporary Luxury. Nestled On An Incredibly Stunning Ravine Lot, With Mature Trees & Direct River Access, That Pies Out To 114 ft Wide & 164ft Deep On One Side. This Extensively Renovated Home Showcases Exceptional Craftsmanship & Thoughtfully Curated Finishes Throughout. Step Inside To An Open-Concept Main Living Area Featuring Exposed Brick Walls, Solid Mahogany Paneling, & Custom Built-Ins. The Lower Level Offers Multiple Walkouts To A Professionally Landscaped Backyard, Where A Wood Deck, Sunken Fire Pit, & Premium Glass-Railed Pool Surround, Frame A Stunning Inground Pool & Lounging/Dining Area. Every Detail Of This Home Is Designed With Excellence In Mind. Andersen Eagle & Andersen Architectural Series Mahogany-Clad Windows, Amberwood Custom Mahogany Accordion Doors & Solid Mahogany Front Door All Adorned With Emtek Hardware Create A Blend Of Elegance & Functionality. The Striking Standing Seam Aluminum Roof Comes With A Lifetime Warranty, Perfectly Complemented By Custom Aluminum Eavestroughs & Leaf Guards. Inside, Solid Oak Hrdw & Owen Sound Flagstone Floors Flow Throughout, While Heated Bathroom Floors & Velux Solar-Powered Skylights Enhance Comfort. High-End Fixtures, Including Hansgrohe & Axor Faucets, Duravit Fixtures, Victoria & Albert Volcanic Stone Soaker Tub, Elevate The Living Experience. A Locked Storage Area In The Carport, Secured W/ Commercial-Grade Aluminum Roll-Up Doors, Adds Both Convenience & Security.This Is A Rare Opportunity To Own A One-Of-A-Kind Architectural Masterpiece In A Stunning Ravine Setting. Close To Hyws, Sherway Gardens, Hospital & More. **See Feature List Attached**
Ask about this home
A HOMEH agent will answer your questions about this home.
Around this home
Daily convenience, out of 100, from the distances below
Schools nearby
School rating, out of 10.
Helpful calculators
Your HOMEH agent

"I would see it this week."