

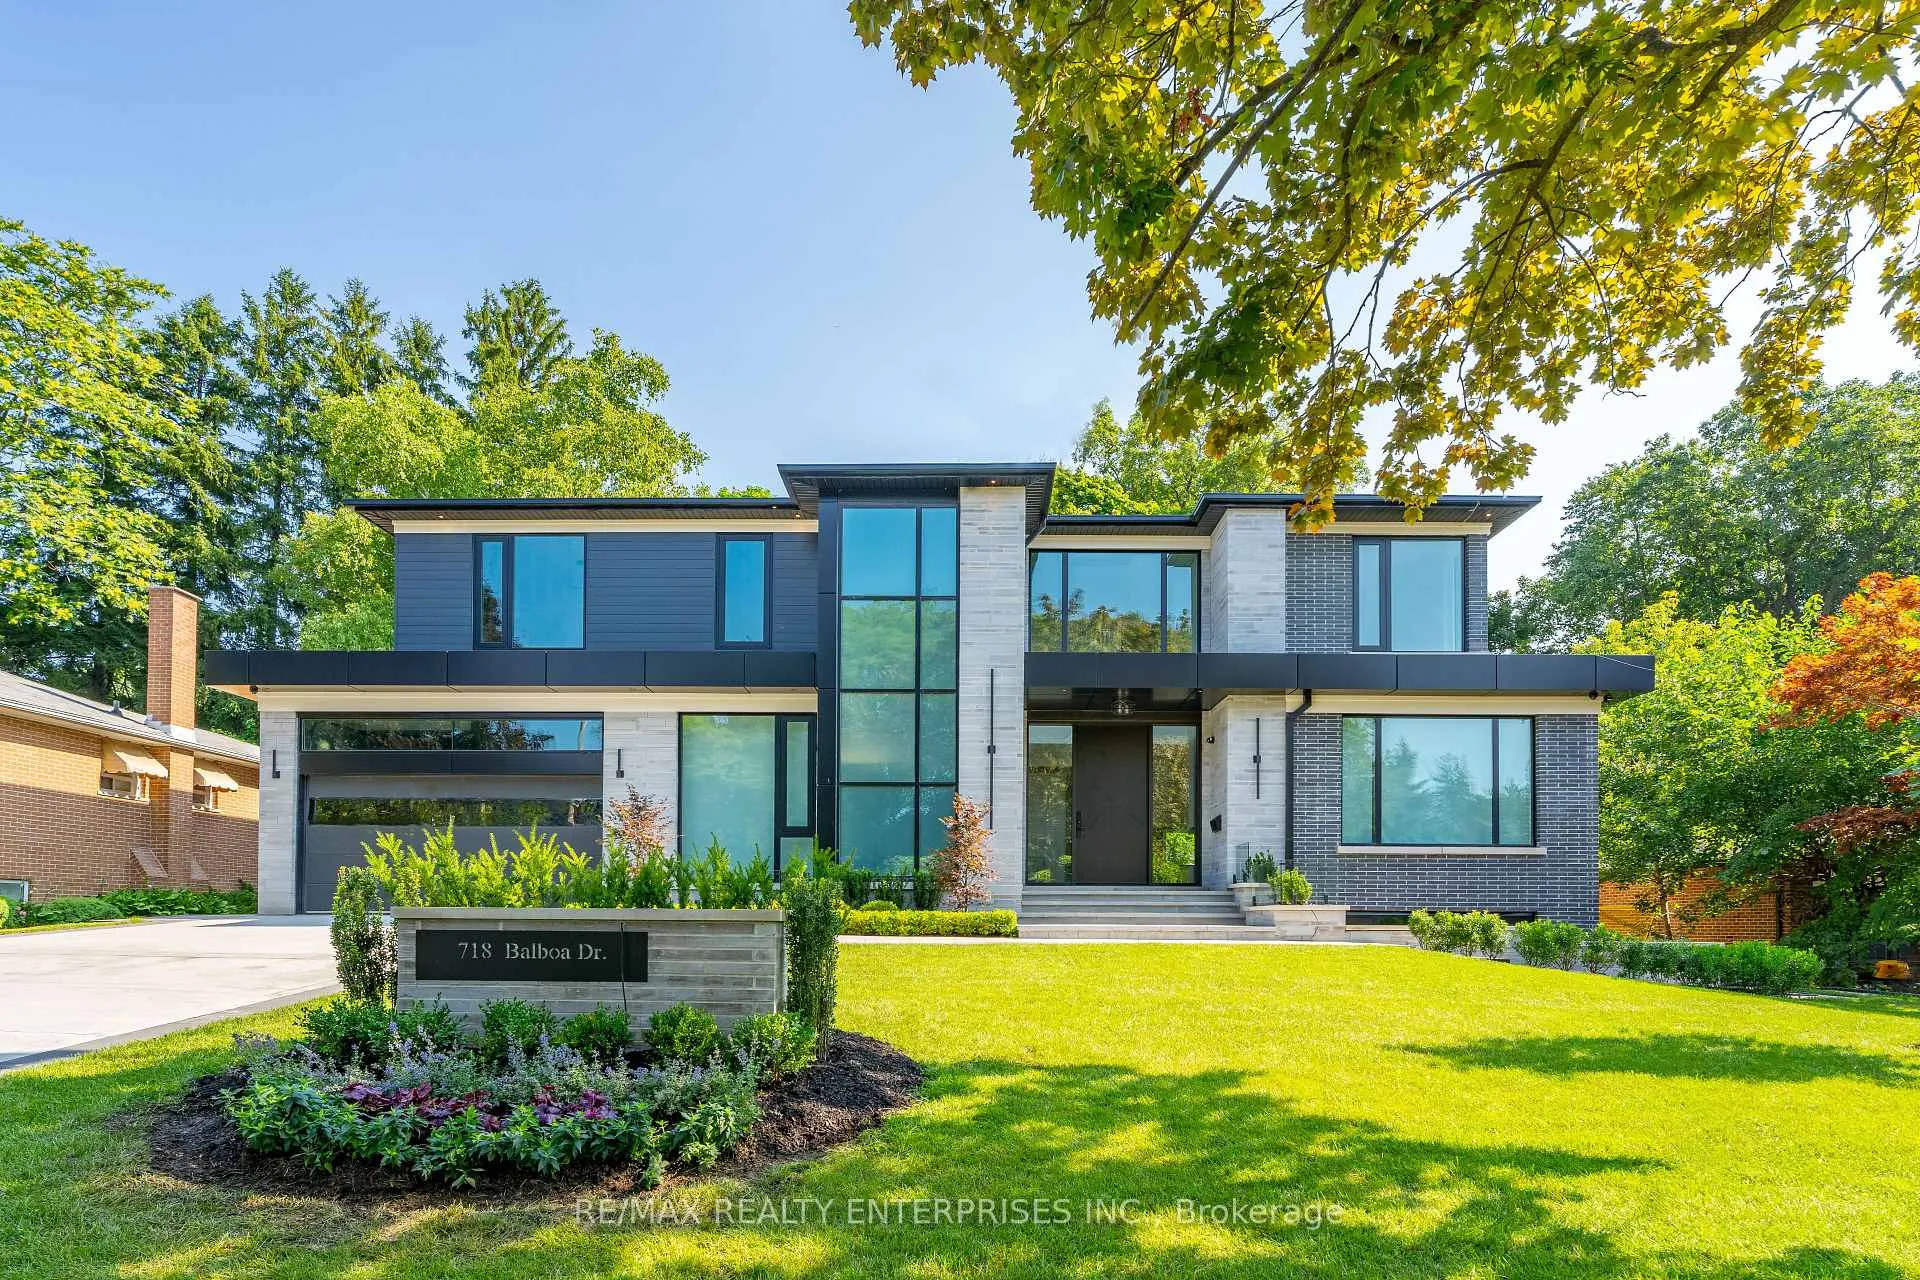
718 Balboa Drive
718 Balboa Drive
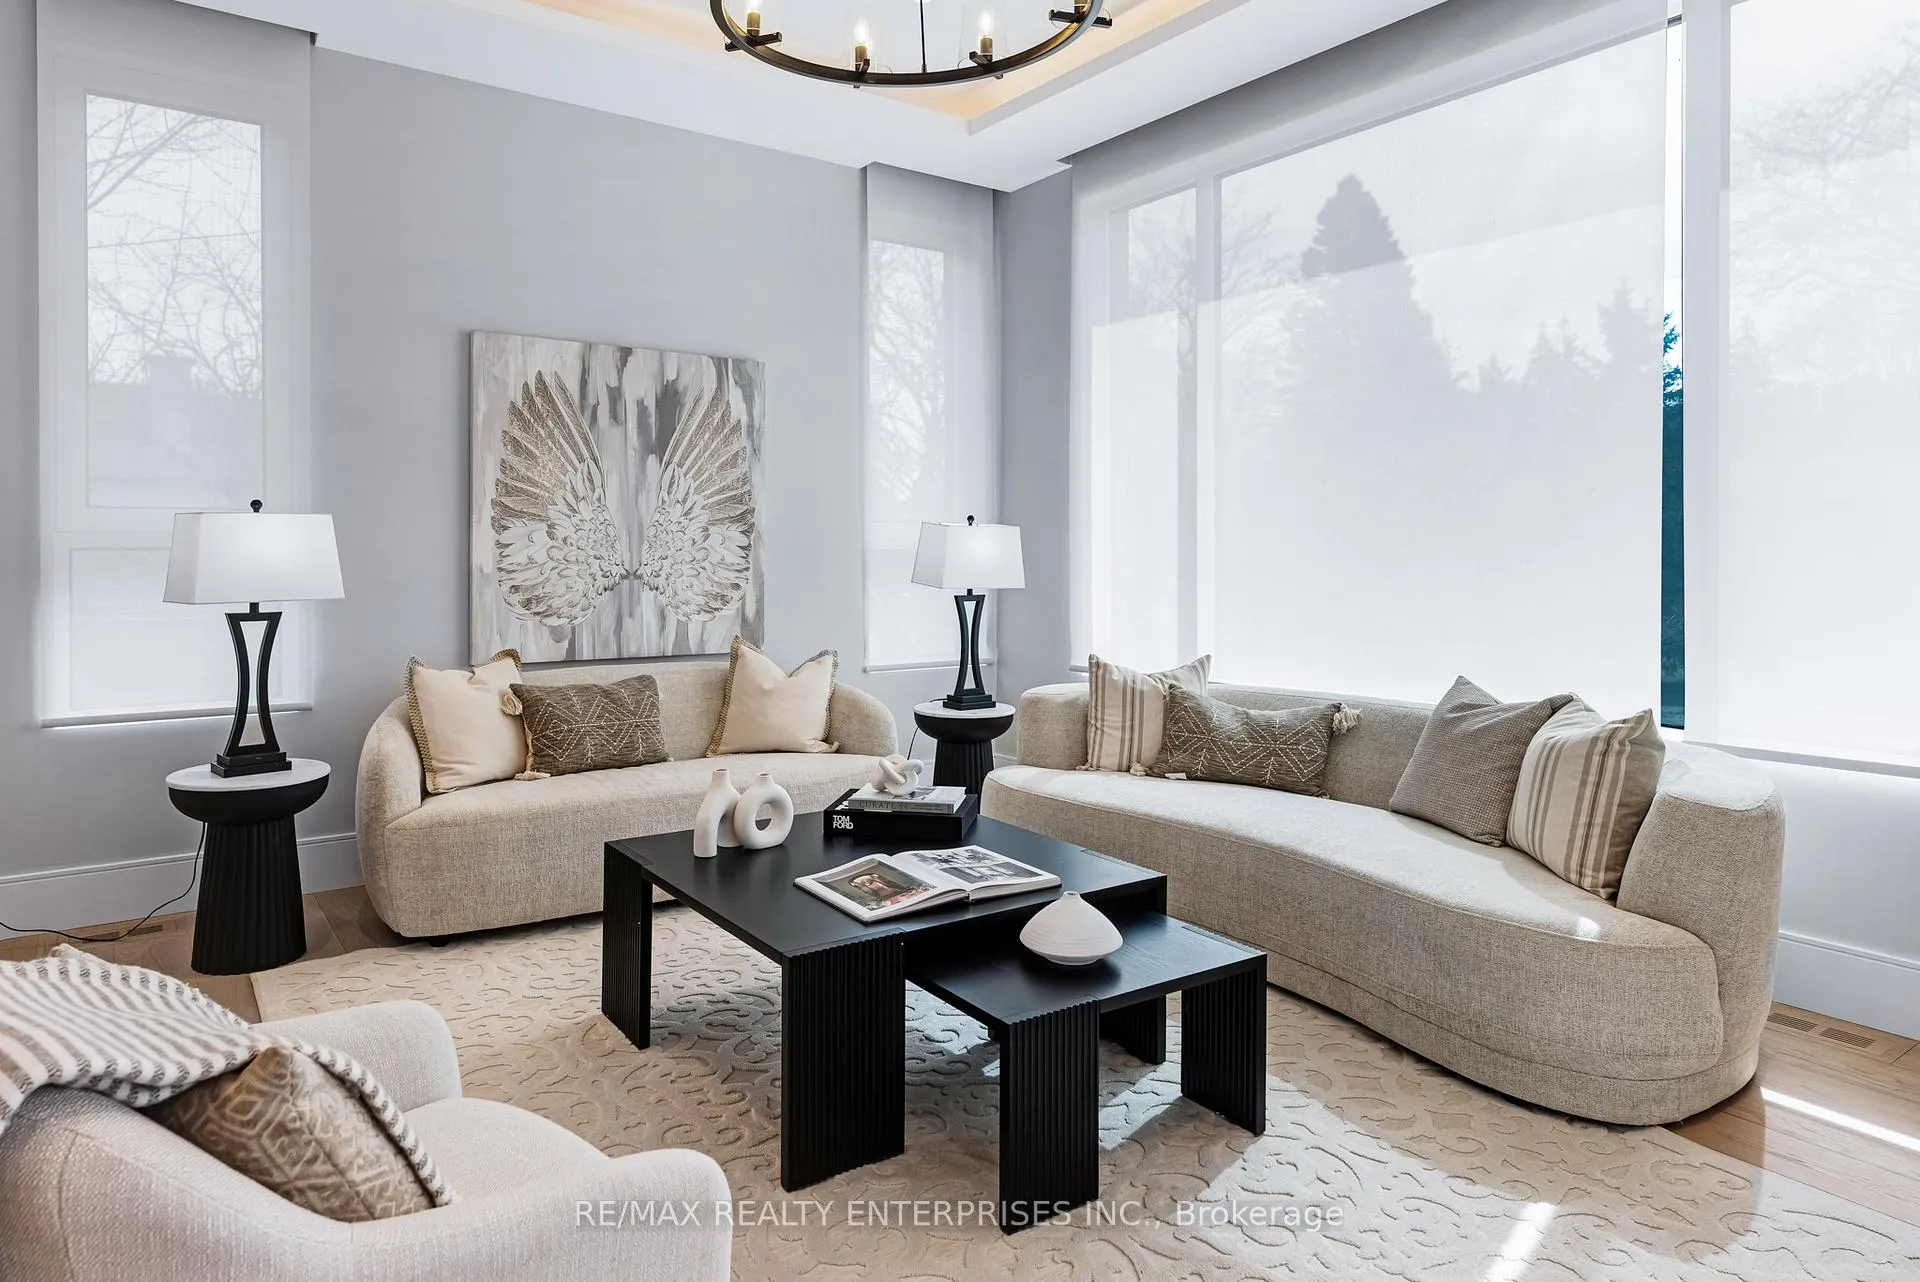 See all 50 photos
Property history
Facts and features
- BasementWalk-out
- Water, sewerMunicipal
- HeatingForced air
- CoolingCentral air
- Second kitchen
- Hardwood floors
- Fireplace
- Central air
- Inground pool
The homeDetached, 2-storey, 3,500–5,000 sq ft
- Type: Detached
- Style: 2-storey
- Living space: 3,500–5,000 sq ft
- Basement: Finished with walk-out
InsideFireplace Yes, natural gas, family room, Hardwood, Window floor to ceiling, Broadloom, Upper level
- Fireplace: Yes, natural gas, family room
- Flooring: Hardwood, Window floor to ceiling, Broadloom
- Laundry: Upper level
- Features: Guest accommodations, sauna, steam room, storage, sump pump
- Elevator: Yes
- Rooms above ground: 12
- Rooms in the basement: 6
- Bedrooms: 4 + 1 in the basement
- Bathrooms: 8
- Kitchens: 2
- Family room: Yes
Outside and lotStone, Asphalt shingle, Poured concrete
- Exterior: Stone
- Roof: Asphalt shingle
- Foundation: Poured concrete
- Pool: Inground
- Features: Landscape lighting, privacy, landscaped, lighting, built-in-bbq
- Size: 80.12 × 127.33 ft
Parking2 Garage, Built-in, Private double
- Spaces: 2 Garage
- Garage: Built-in
- Driveway: Private double
Heating, water and powerForced air, gas, Central air, Municipal water
- Heating: Forced air, gas
- Cooling: Central air
- Water: Municipal water
- Sewer: Municipal sewer
- Natural gas: Yes
- Hydro: Yes
- Cable: Yes
- Telephone: Yes
Costs and taxesTaxes $15,689 a year, HST included in the price, Please see attached features and inclusions
- Taxes, 2024: $15,689 a year
- HST: HST included in the price
- Rental items: Please see attached features and inclusions
Included in the salePlease see attached features and inclusions, Please see attached features and inclusions
- Included: Please see attached features and inclusions
- Not included: Please see attached features and inclusions
NearbyLake/pond, public transit, wooded/treed, park, fenced yard
- Close to: Lake/pond, public transit, wooded/treed, park, fenced yard
Listing detailsW12042973, Sold, Mar 26, 2025
- MLS® number: W12042973
- Status: Sold
- Listed on: Mar 26, 2025
- Days on market: 26
- Updated: Apr 21, 2025
- Possession: Flexible
- Occupied by: Vacant
- Listing brokerage: RE/MAX REALTY ENTERPRISES INC.
About this home
718 Balboa Drive, Mississauga (Lorne Park), ON L5H 2V6
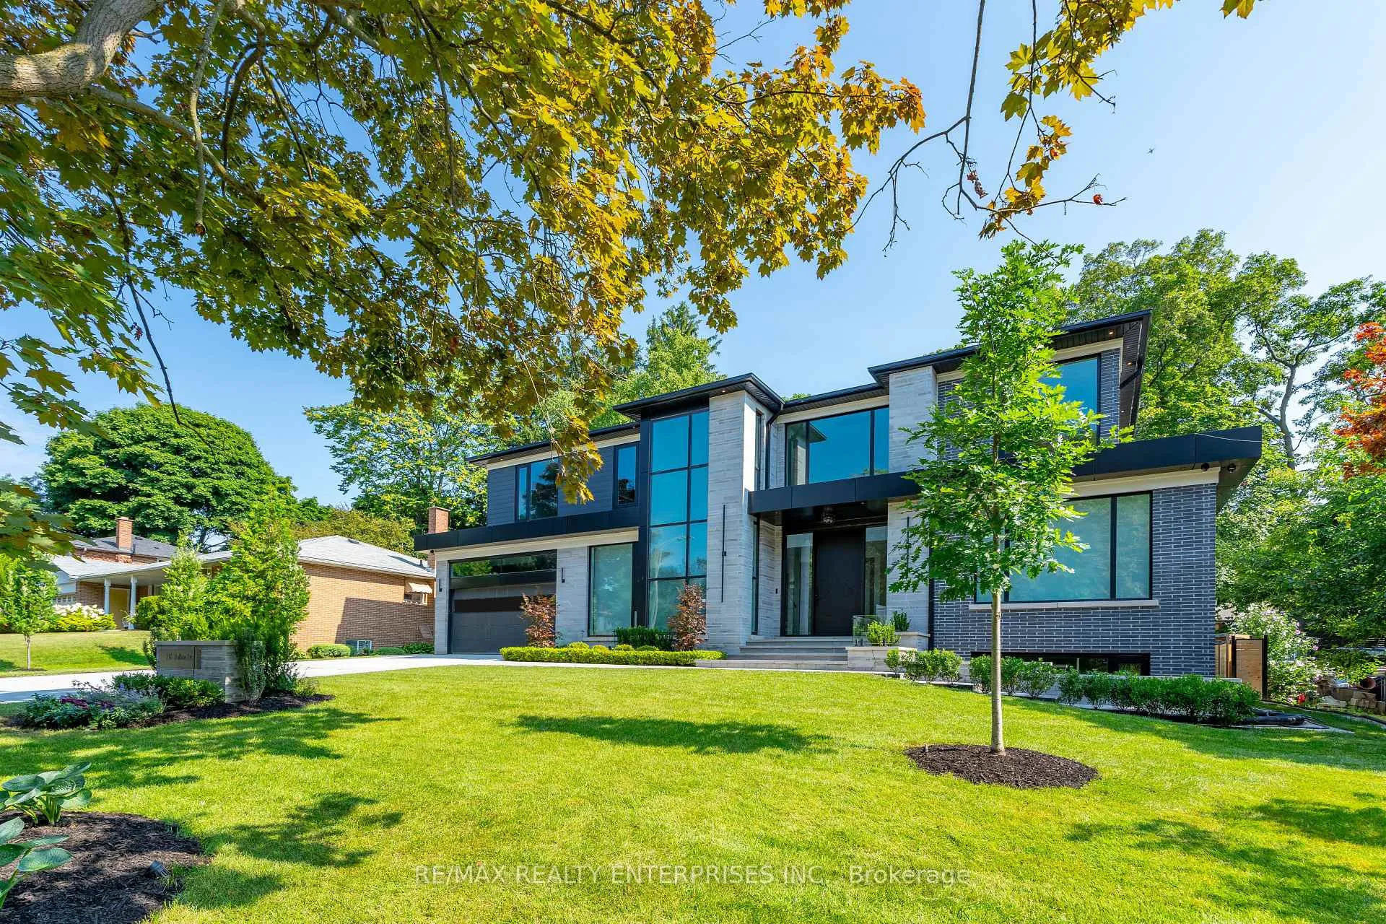
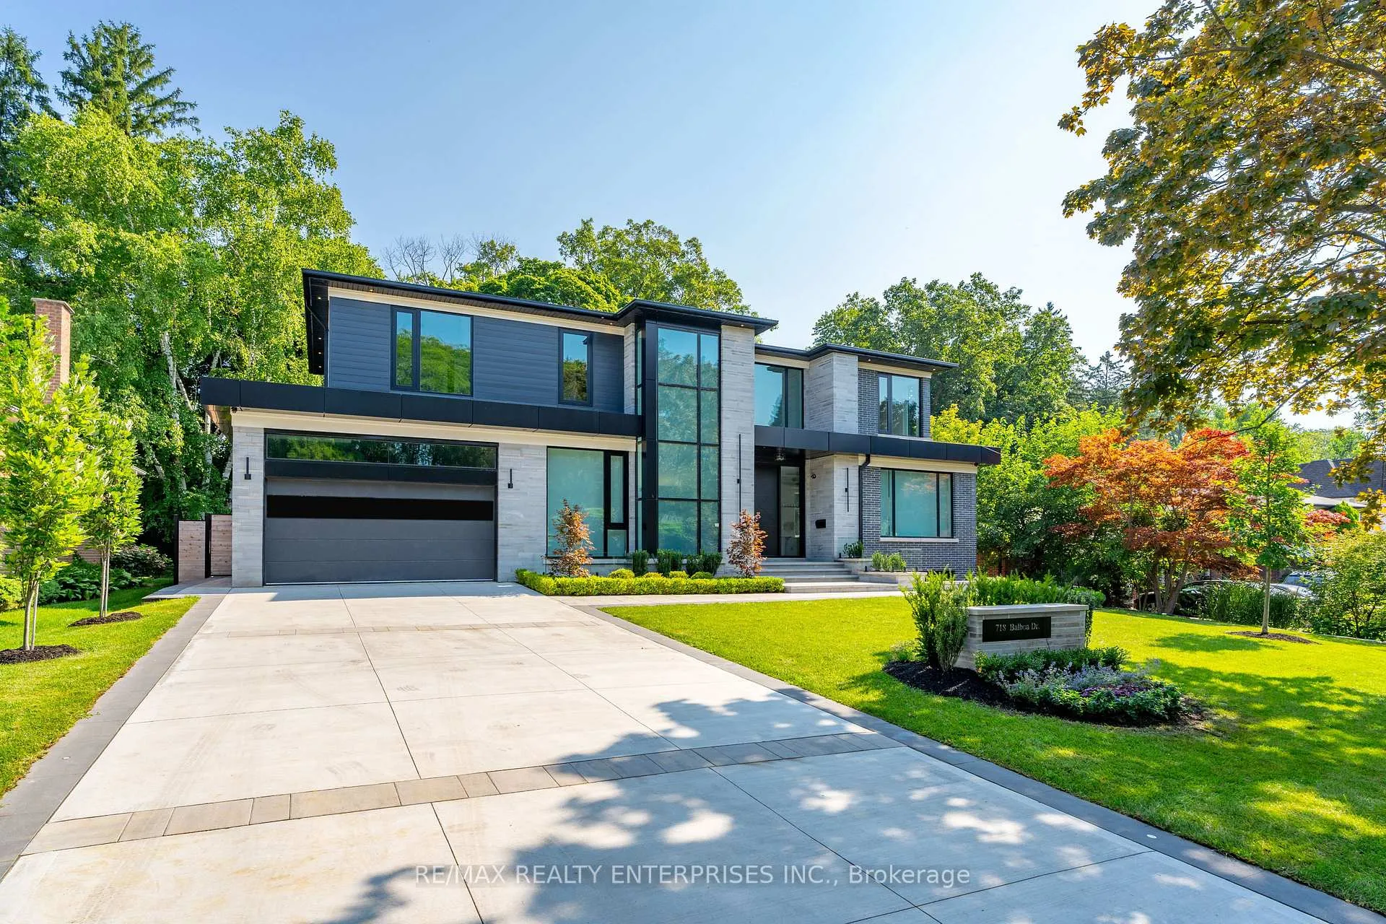
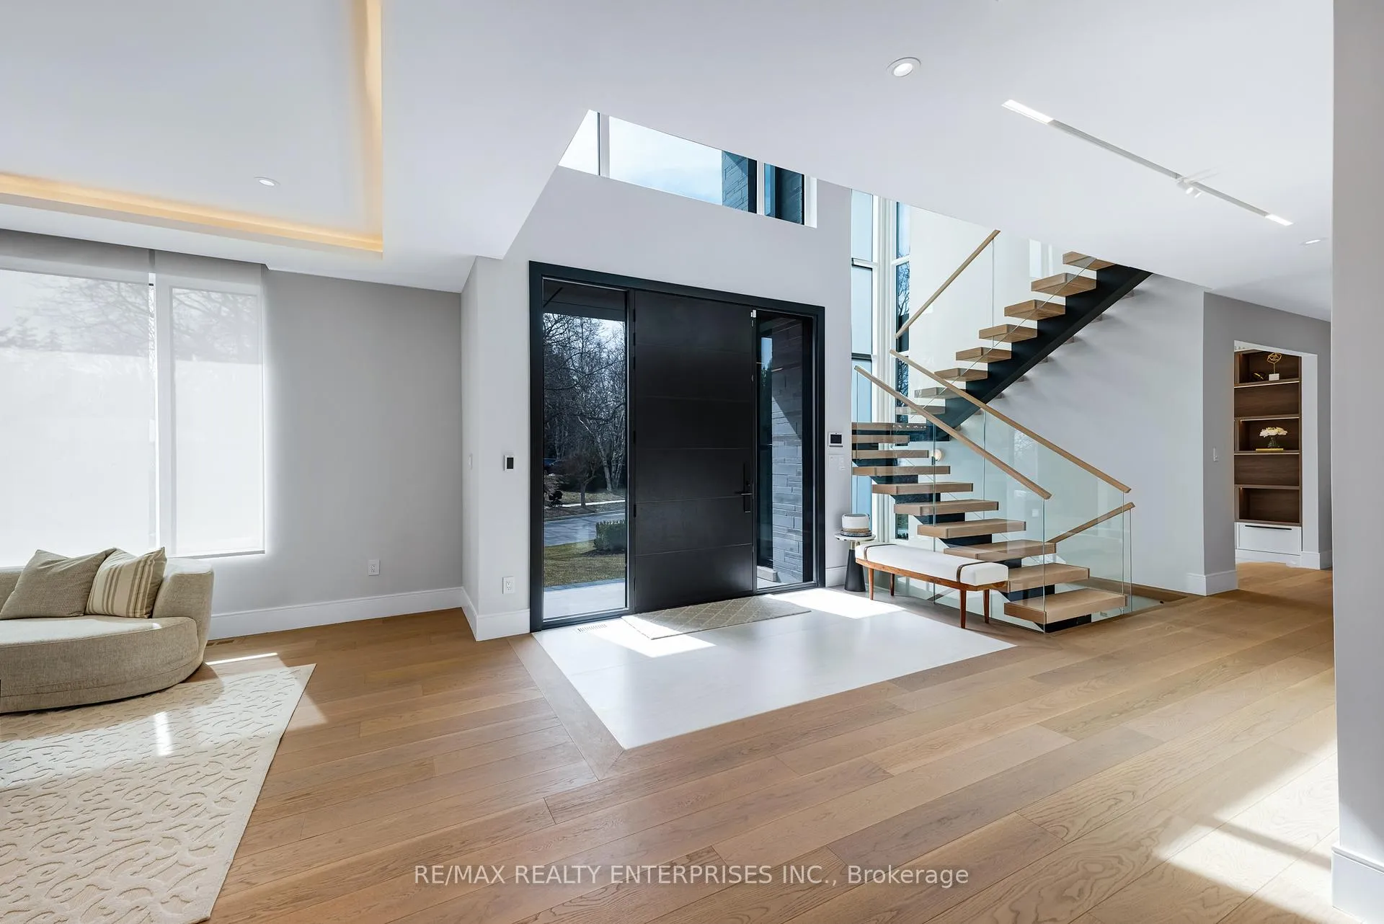
Nestled In The Prestigious Enclave Of Lorne Park, This Custom Estate Completed In 2024 Epitomizes Sophistication & Grandeur, Offering 4+1 Bdrms & 8 Baths. Step Inside To Soaring 10-Ft Ceilings On The Main & Lower Levels, Complemented By Bespoke Handmade Millwork, Italian Porcelain Finishes & Engineered Hdwd Flooring Throughout. The Grand Foyer Welcomes You W/ A Floating Glass-Railed Staircase, A Light-Up Feature Wall & A Handmade Glass Chandelier. An Entertainers Dream, The O/C Living & Dining Areas Boast A Double-Sided 7-Ft Ethanol Fireplace, B/I Speakers &A Designer Dry Bar W/ An Elite Series Dual-Zone Wine Cellar. The Gourmet Chefs Kitchen Is A Vision Of Sophistication, Showcasing A Sprawling Italian Porcelain Island, Integrated High-End Appliances, Champagne Gold Brass Accents & A Fully Equipped Butlers Pantry W/ A Gas Cooktop & Quartz Countertops. The Adjoining Family Room Is Adorned W/ A Custom Entertainment Center, Tailored Lighting & Floor-To-Ceiling Windows W/ Backyard Views. The Main-Floor Office Is A Refined Workspace Featuring, A B/I Display Case, Cove Lighting & Floor-To-Ceil Windows The Primary Retreat Is A Sanctuary Of Indulgence, Offering A W/O To A Large Balcony, A Spa-Like 5-Pc Ensuite W/ A Stone Sculpted Soaking Tub, Heated Quartz Flooring, A Glass-Enclosed Steam Shower & An Expansive W/I Closet W/ A Makeup Station. Each Addn'l Bedroom Is Equally Luxurious, Featuring Pvt 3-Pc Ensuites & Custom Closets. The Lower Level Is Designed For Entertainment & Relaxation, Boasting Heated Floors, A State-Of-The-Art Home Theatre, A Glass-Enclosed Gym W/ A Pvt Sauna, A Full-Sized Bar, A Great Room & A Nanny Suite. Outside, The Resort-Style Backyard Features A Heated Saltwater Pool, An Outdoor Kitchen, A Covered Patio & Lush, Mature Landscaping. Addn'l Highlights Include Control4 Smart Home Integration, An Elevator To All Levels, Triple-Pane Aluminum Windows & A Rough-In For A Heated Driveway. Located Near Top-Rated Schools, Golf Clubs, Port Credit & The QEW.
Ask about this home
A HOMEH agent will answer your questions about this home.
Around this home
Daily convenience, out of 100, from the distances below
Schools nearby
School rating, out of 10.
Helpful calculators
Your HOMEH agent

"I would see it this week."