

7265 Harding Crescent
7265 Harding Crescent
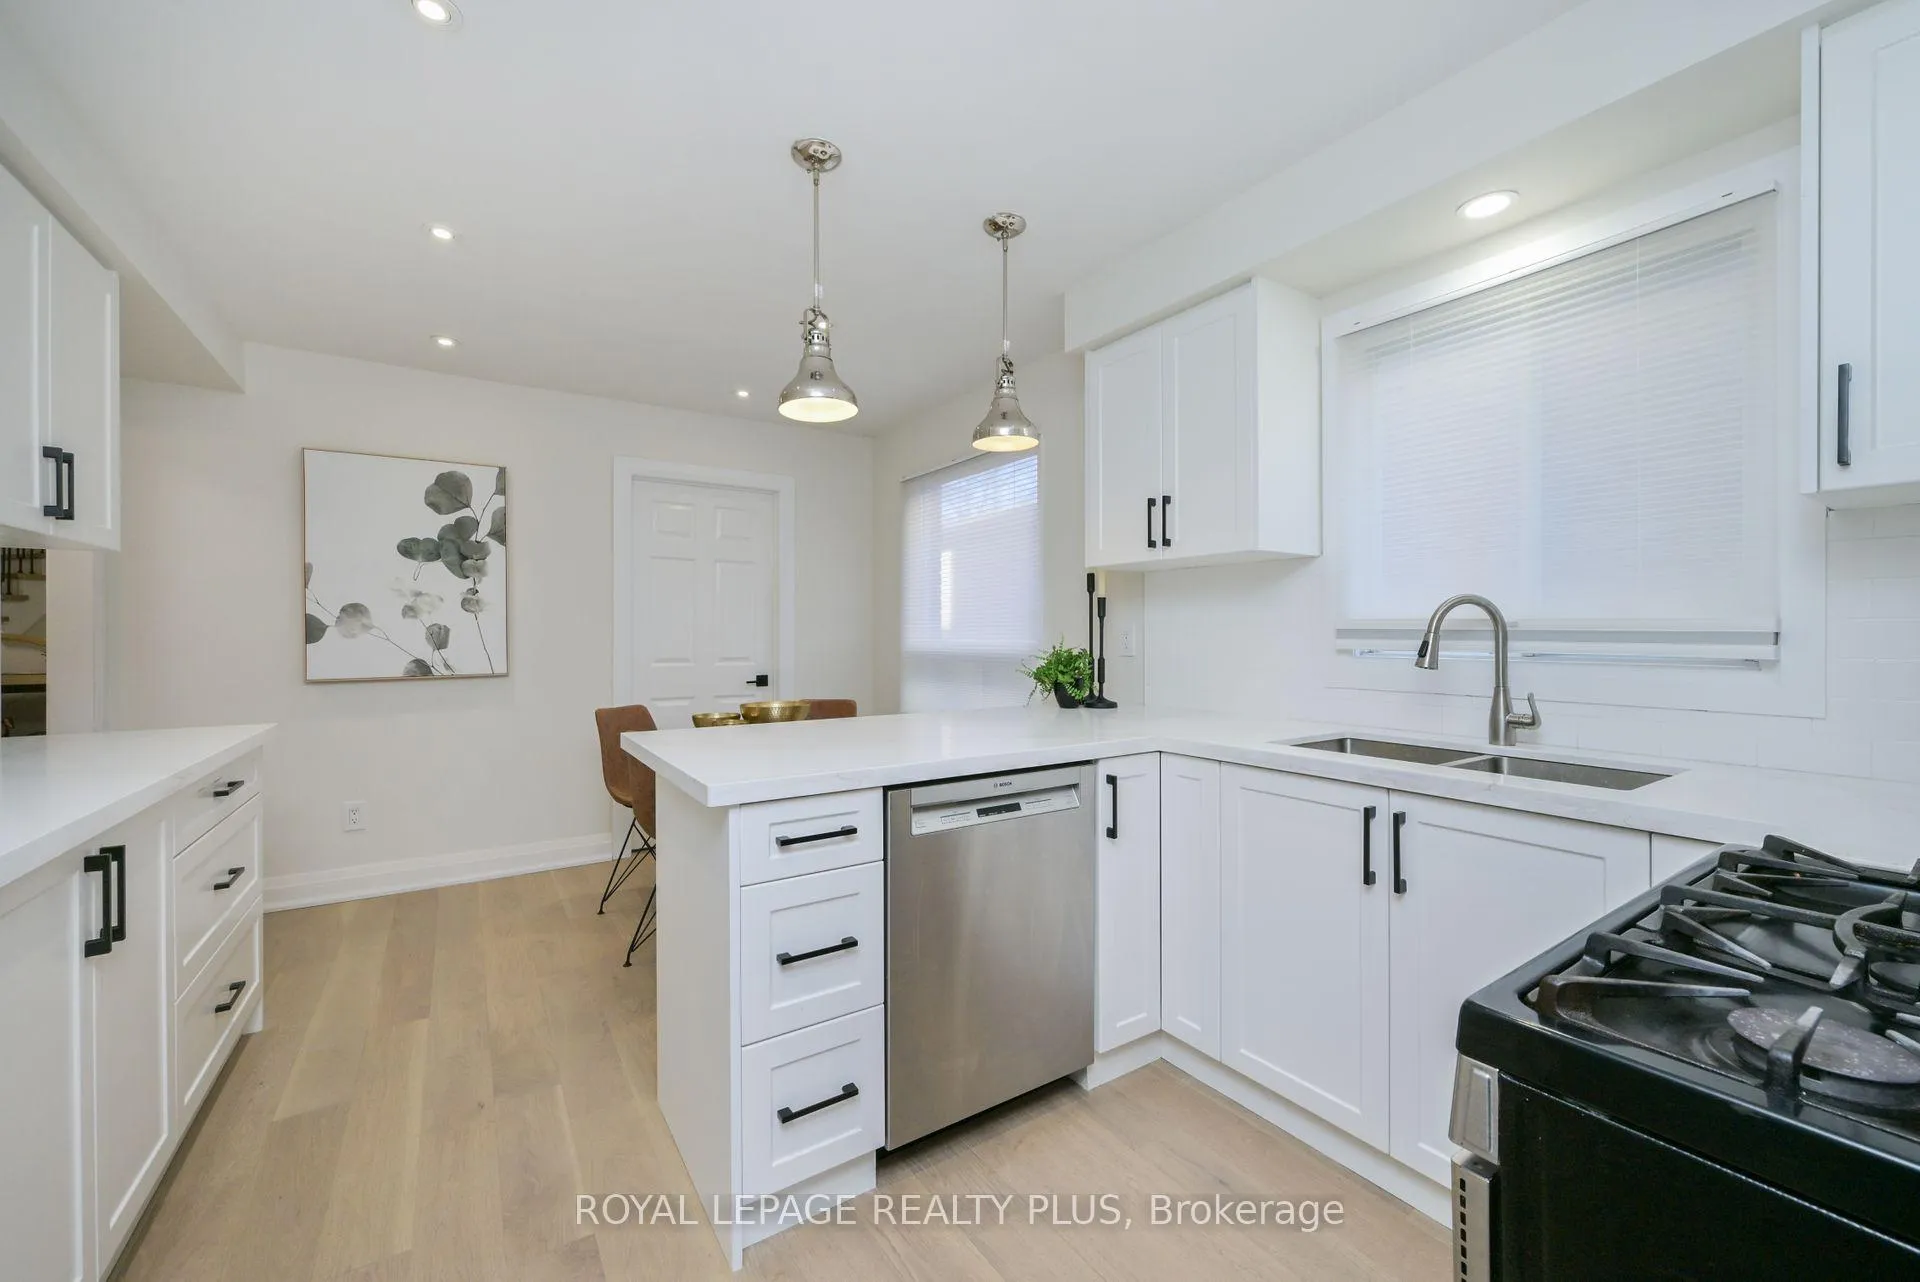 See all 41 photos
Property history
Facts and features
- BasementFinished
- Water, sewerMunicipal
- HeatingForced air
- CoolingCentral air
- Fireplace
- Central air
The homeDetached, 2-storey, 2,000–2,500 sq ft
- Type: Detached
- Style: 2-storey
- Living space: 2,000–2,500 sq ft
- Basement: Finished
InsideFireplace Yes, Auto garage door remote, Rooms above ground 10
- Fireplace: Yes
- Features: Auto garage door remote
- Rooms above ground: 10
- Bedrooms: 4 + 1 in the basement
- Bathrooms: 3
- Kitchens: 1
- Family room: Yes
Outside and lotBrick, Asphalt shingle, Concrete
- Exterior: Brick
- Roof: Asphalt shingle
- Foundation: Concrete
- Size: 31.99 × 121.34 ft
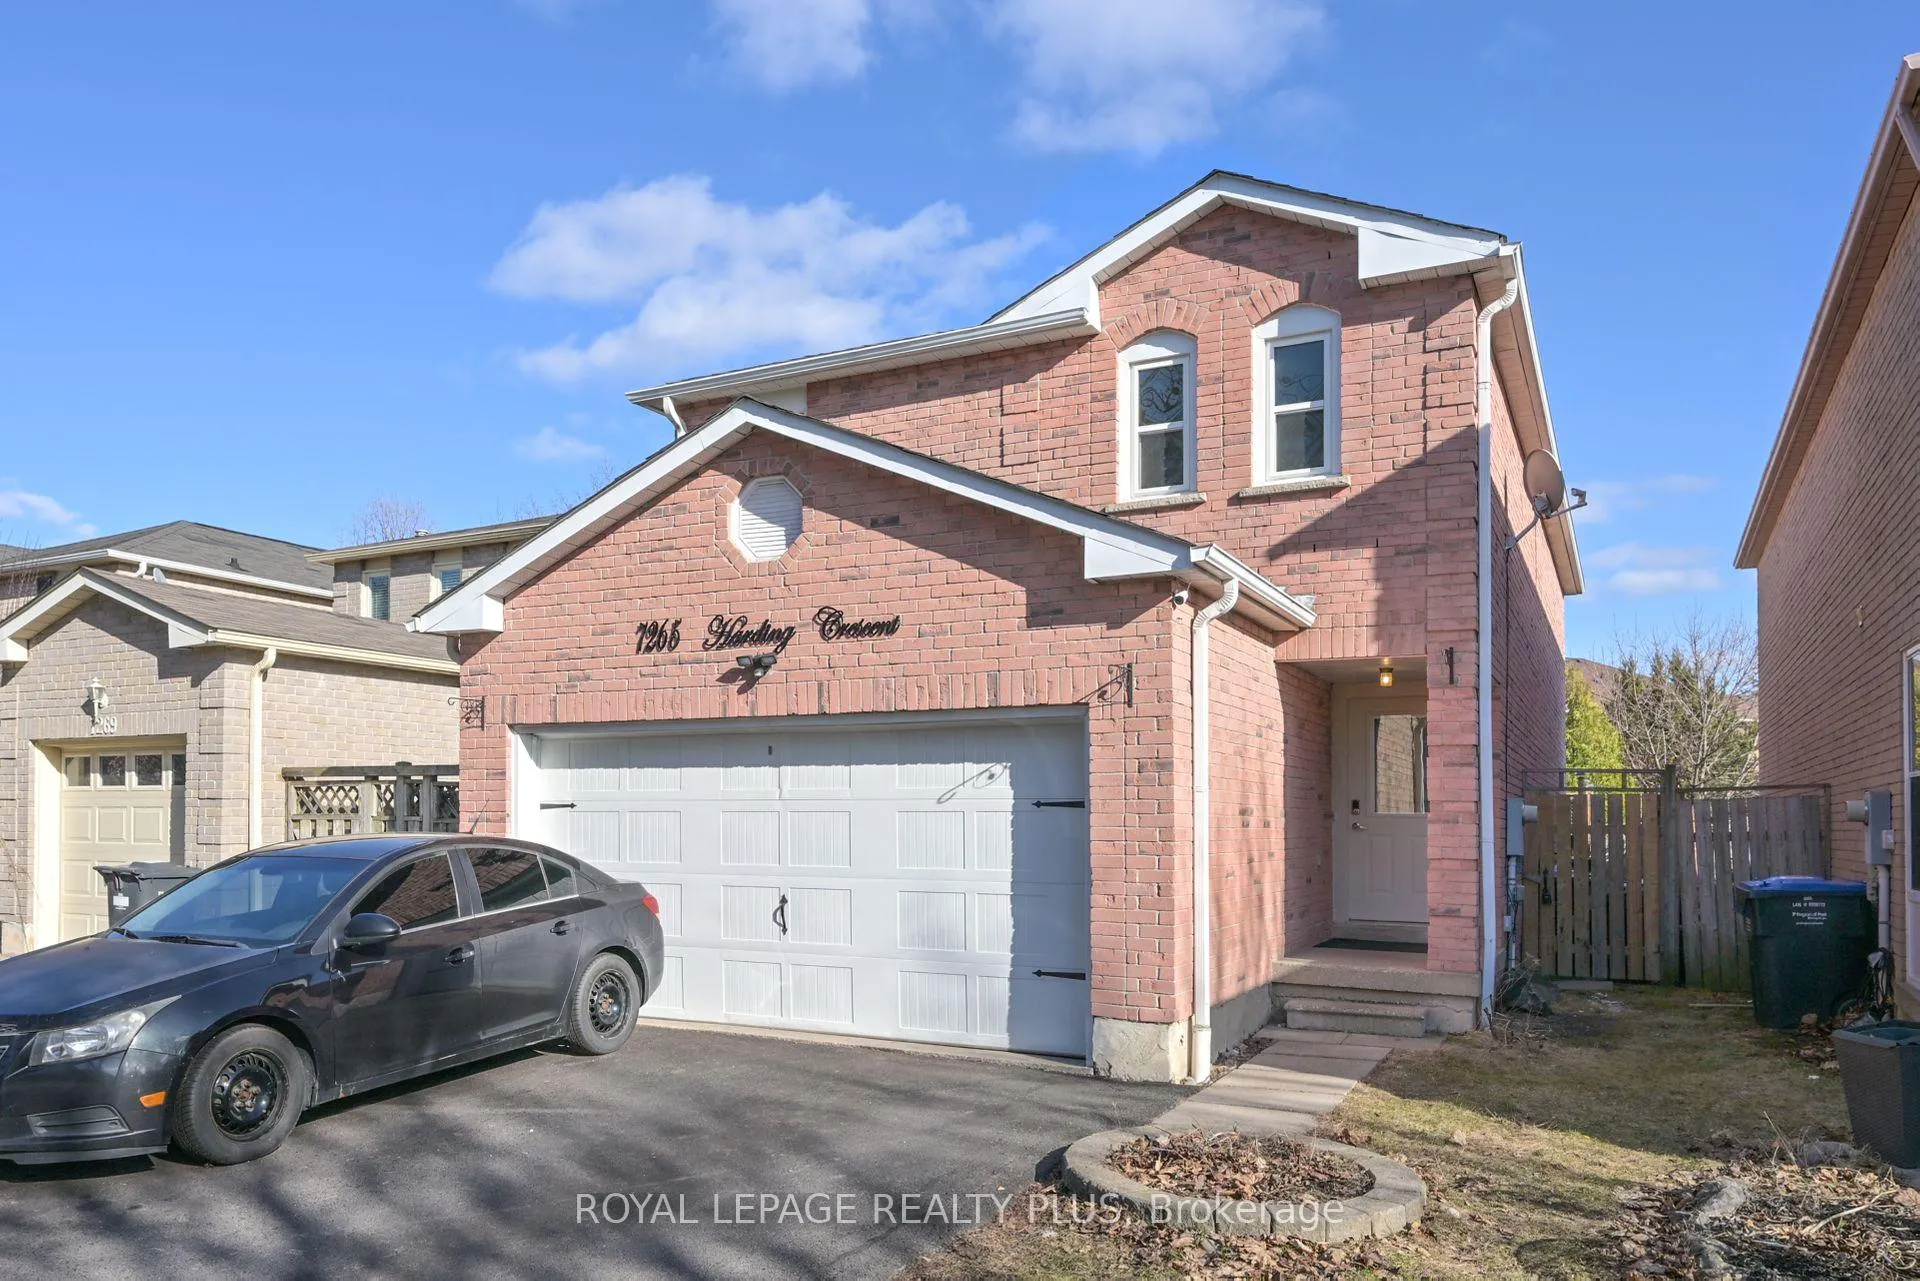
Parking2 Garage, Attached, Private double
- Spaces: 2 Garage
- Garage: Attached
- Driveway: Private double
Heating, water and powerForced air, gas, Central air, Municipal sewer
- Heating: Forced air, gas
- Cooling: Central air
- Sewer: Municipal sewer
Costs and taxesTaxes $5,689 a year, HST included in the price, Hot water tank
- Taxes, 2024: $5,689 a year
- HST: HST included in the price
- Rental items: Hot water tank
Included in the saleStainless steel fridge, stove, and dishwasher, washer and dryer, brand-new kitchen cabinets, quartz countertop, new flooring, pot lights, blinds, garage door opener, fireplace, convenient main-level laundry room., Curtain in the living room and primary bedroom, tv in the living room. tv screen in basement bedroom.
- Included: Stainless steel fridge, stove, and dishwasher, washer and dryer, brand-new kitchen cabinets, quartz countertop, new flooring, pot lights, blinds, garage door opener, fireplace, convenient main-level laundry room.
- Not included: Curtain in the living room and primary bedroom, tv in the living room. tv screen in basement bedroom.
Listing detailsW12047085, Sold, Mar 28, 2025
- MLS® number: W12047085
- Status: Sold
- Listed on: Mar 28, 2025
- Days on market: 24
- Updated: Apr 21, 2025
- Possession: Other
- Occupied by: Owner
- Listing brokerage: ROYAL LEPAGE REALTY PLUS
About this home
7265 Harding Crescent, Mississauga (Meadowvale), ON L5N 5P1
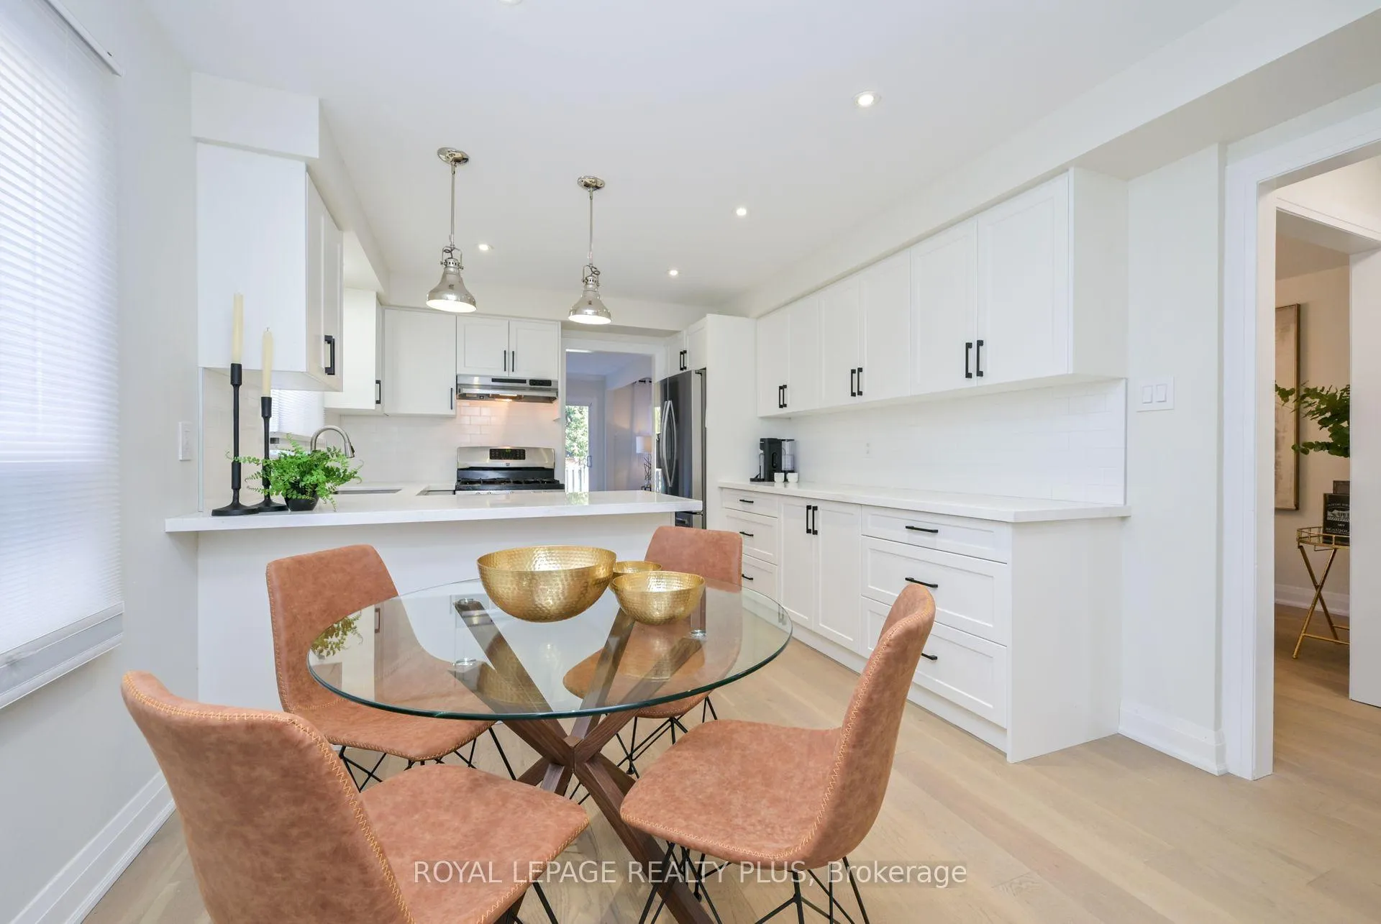
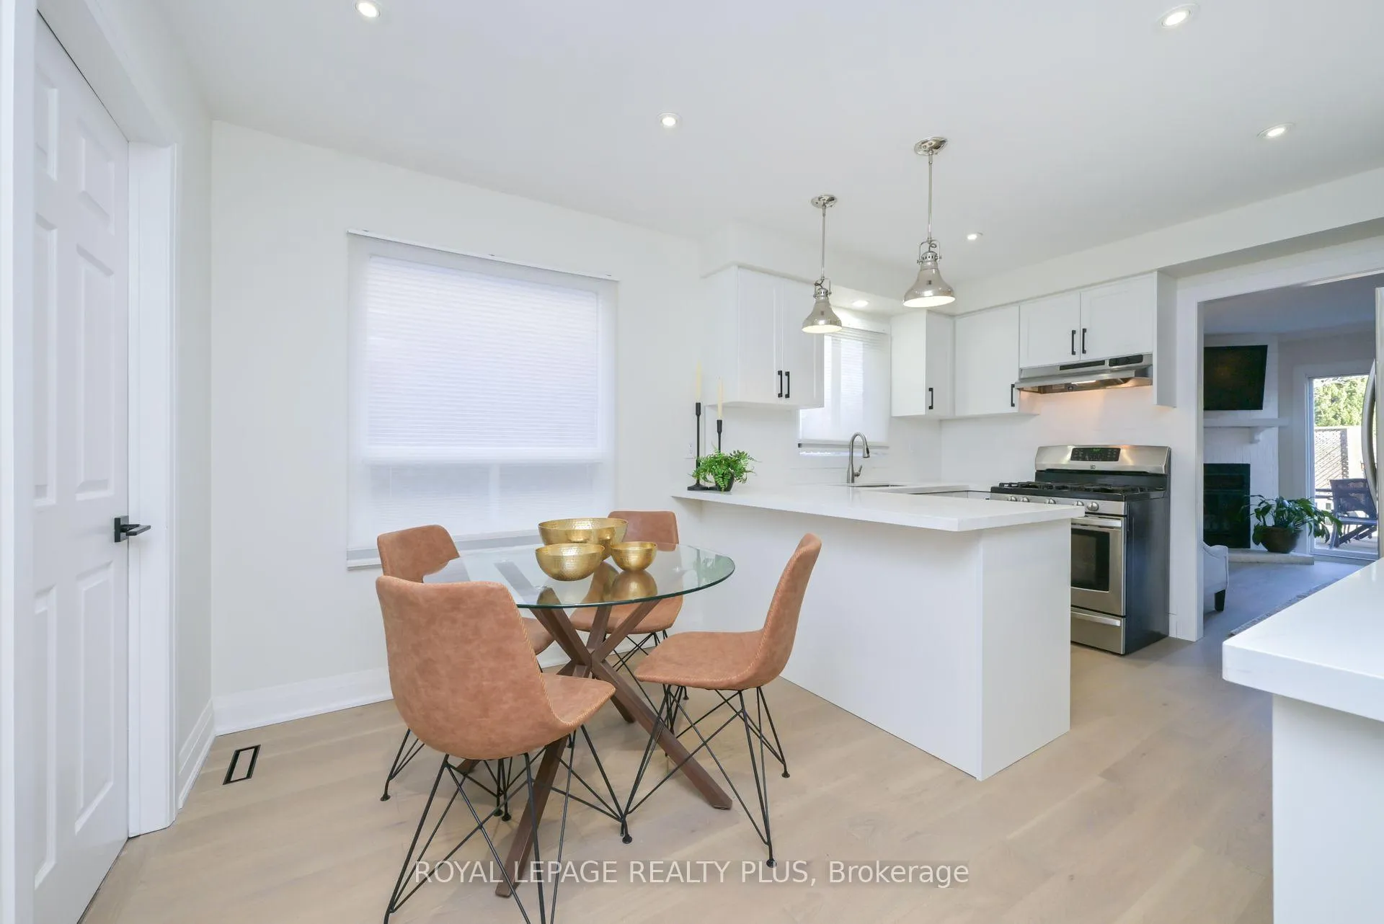
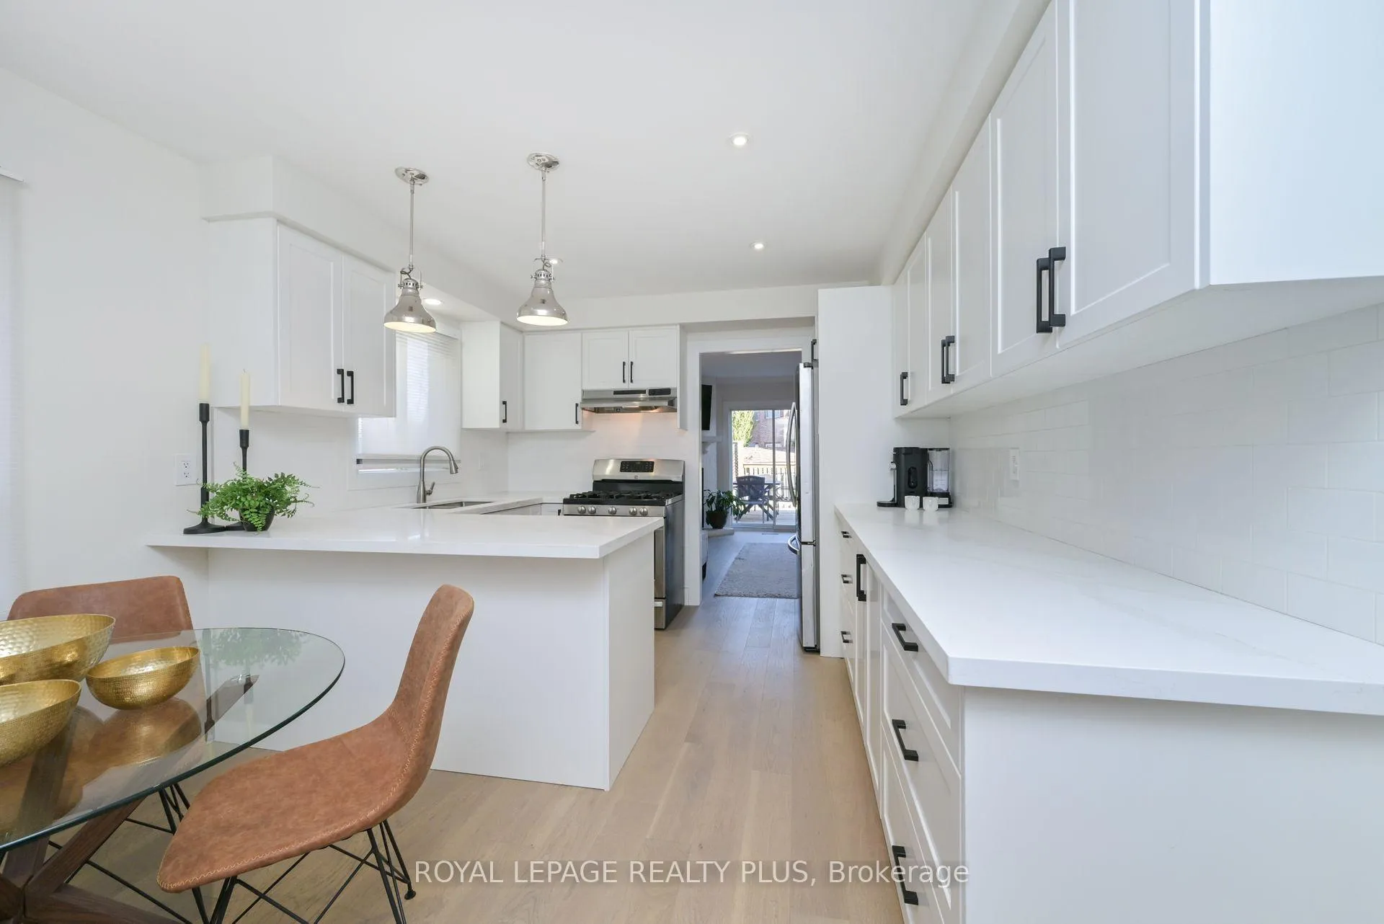
This amazing residence offers approximately 2,829 sqft of designed living space with 4+1 beds this home offers modern style of living. The spacious kitchen, where elegance meets functionality. It features a cozy breakfast area, brand-new cabinetry, stunning quartz countertops, and a sleek backsplash that elevates the entire space. The open layout of the living and dining areas creates a warm, inviting atmosphere. The living room features a beautiful fireplace and a door that opens to the enchanting backyard. The master bedroom is a true retreat. It comes complete with an en-suite bathroom and his-and-hers closets, offering the ultimate in convenience, privacy, and comfort. The finished basement extends the home's versatility, providing a cozy TV room and an additional bedroom, ideal for guests or family. Plus, the main-level laundry room adds an extra layer of convenience. Step outside to discover a deck, perfect for hosting unforgettable gatherings and making cherished memories with family and friends. The outdoor living space is designed to be as inviting and functional as the interior, offering the perfect blend of relaxation and entertainment. This home also offers ample parking with a spacious 2-car garage and an additional 4-car driveway, providing plenty of room for guests, family, or any extra vehicles you may have. Don't miss your chance to make this exquisite home yours!
Ask about this home
A HOMEH agent will answer your questions about this home.
Around this home
Daily convenience, out of 100, from the distances below
Schools nearby
School rating, out of 10.
Helpful calculators
Your HOMEH agent

"I would see it this week."