

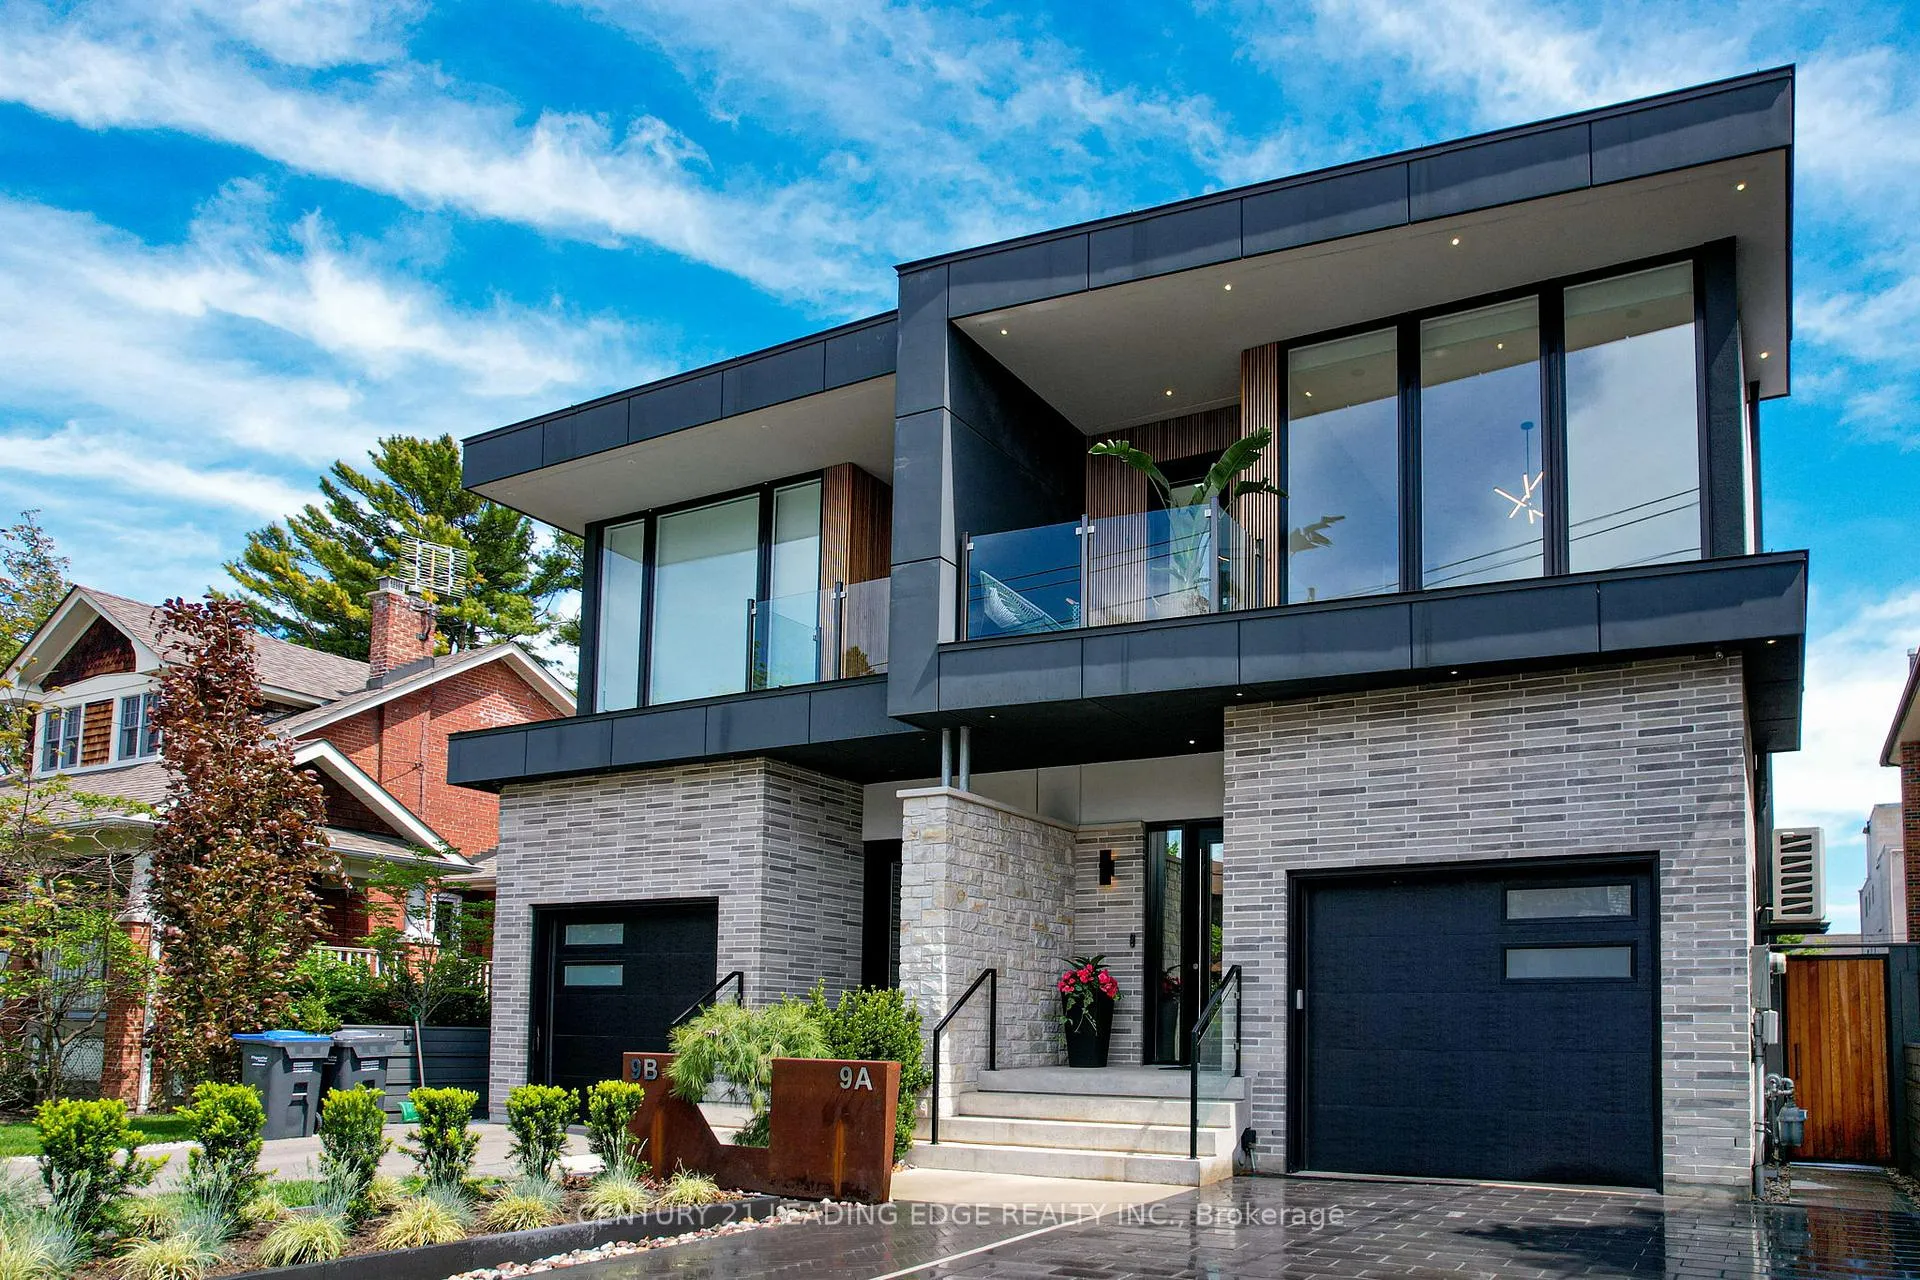
9A Briarwood Avenue
9A Briarwood Avenue
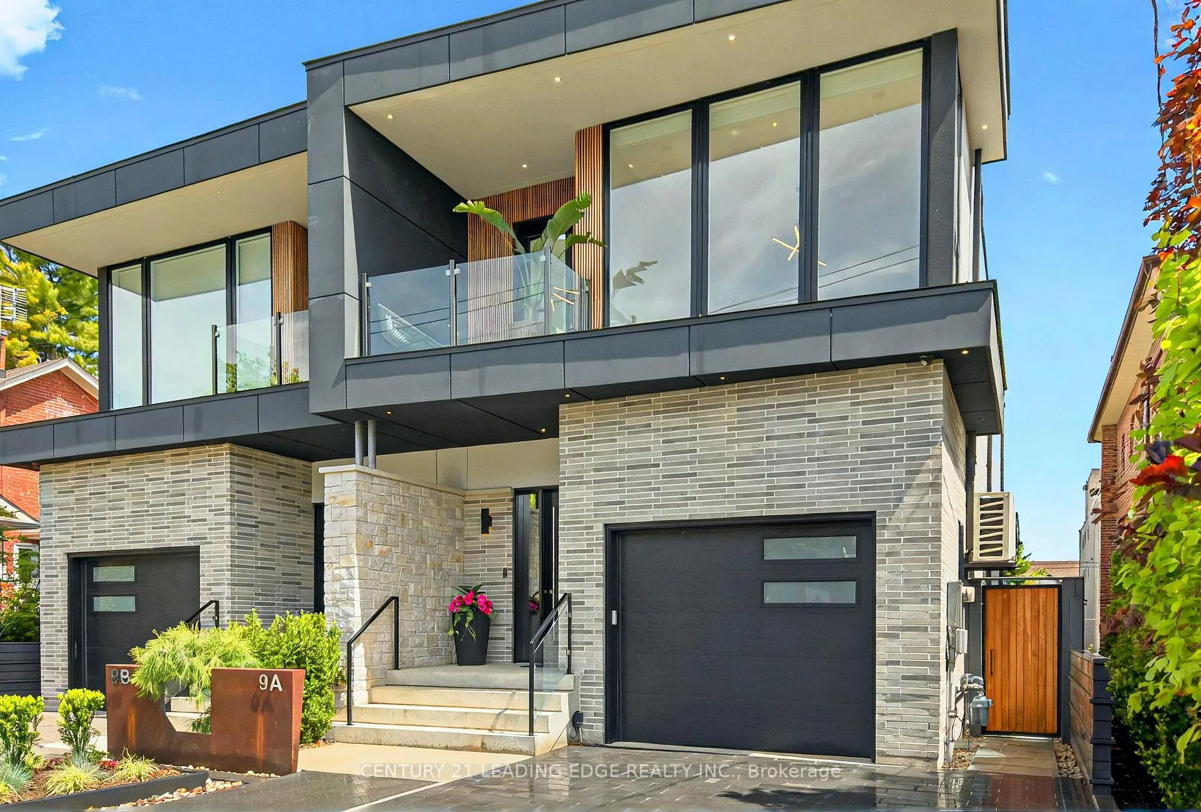
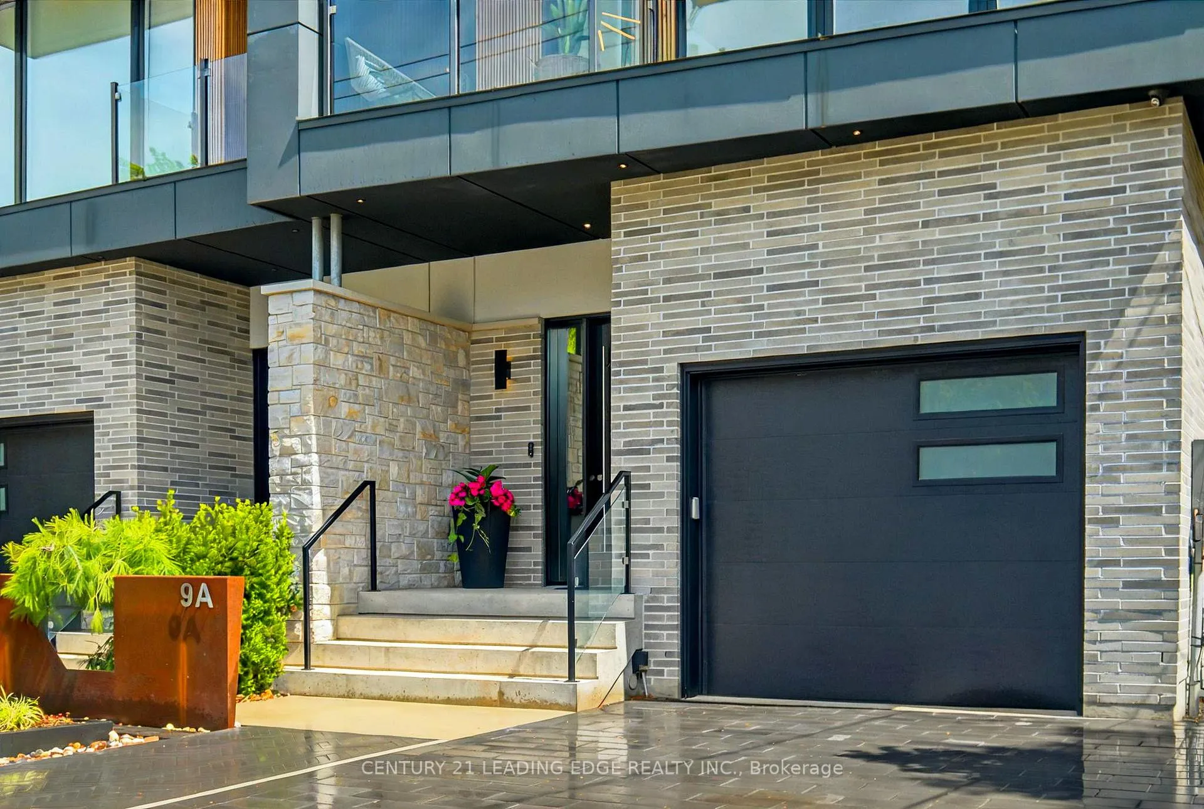
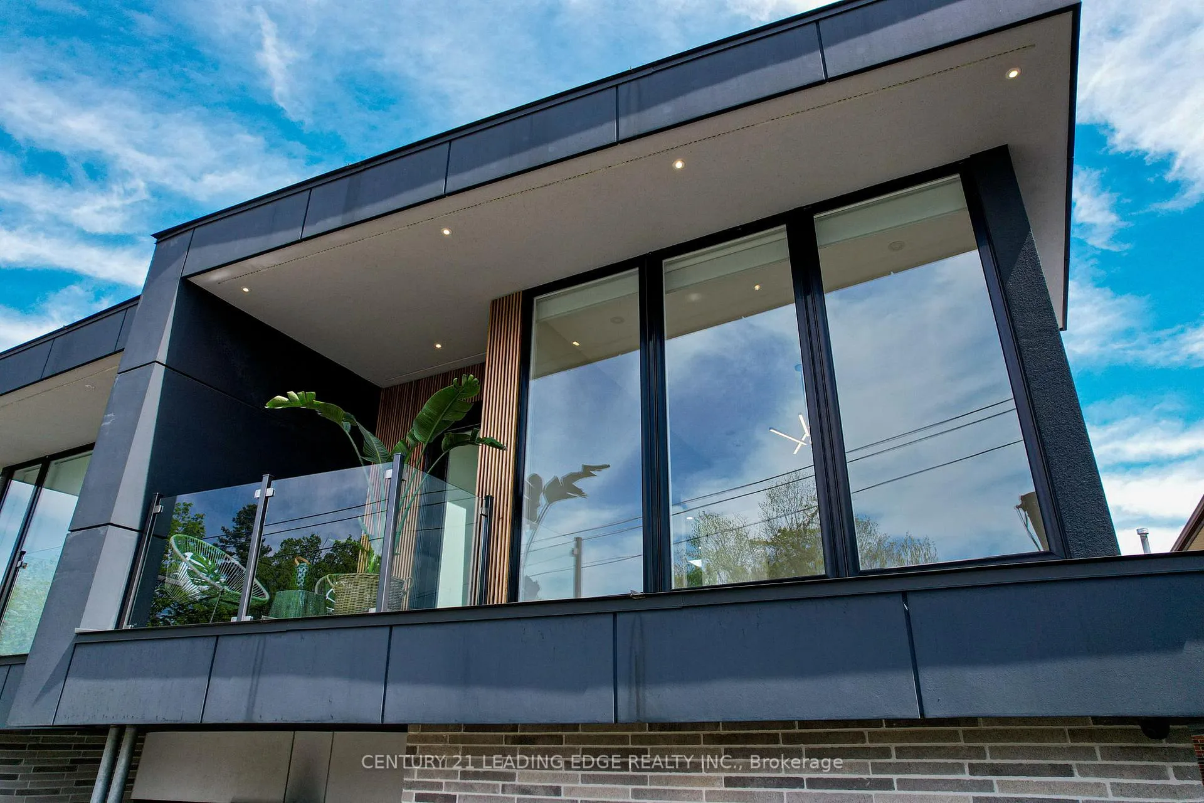
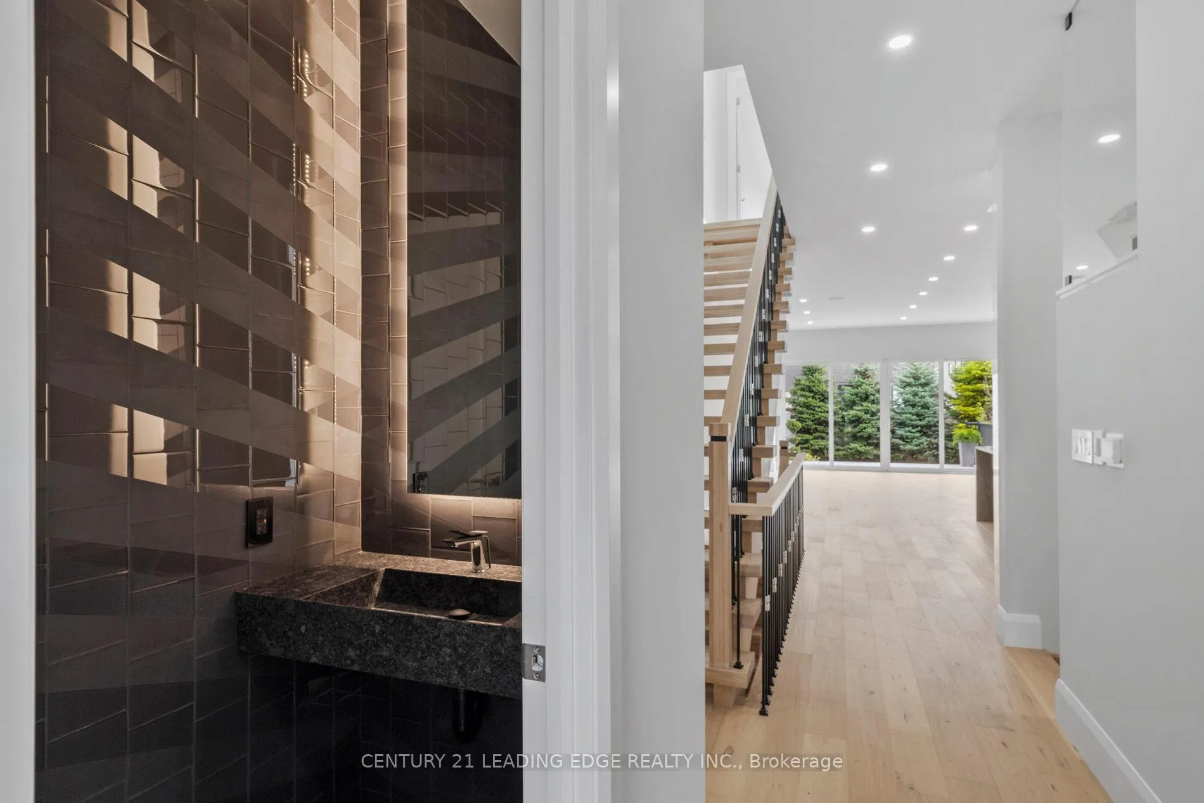 See all 30 photos
Property history
Facts and features
- BasementWalk-out
- Age of home0–5 years
- Water, sewerMunicipal
- HeatingForced air
- Separate entrance
- Hardwood floors
- Fireplace
- Central air
The homeSemi-Detached, 2-storey, Age 0–5 years
- Type: Semi-Detached
- Style: 2-storey
- Age: 0–5 years
- Living space: 2,000–2,500 sq ft
- Basement: Finished with walk-out, separate entrance
InsideFireplace Yes, natural gas, Hardwood, Porcelain, Lower level
- Fireplace: Yes, natural gas
- Flooring: Hardwood, Porcelain
- Laundry: Lower level
- Features: Air exchanger, auto garage door remote, built-in oven, carpet free, central vacuum, countertop range, erv/hrv, in-law capability, sump pump, water heater owned
- Security: Alarm system, monitored, carbon monoxide detectors, security system, smoke detector
- Rooms above ground: 10
- Rooms in the basement: 4
- Bedrooms: 3 + 1 in the basement
- Bathrooms: 4
- Kitchens: 1
- Family room: Yes
Outside and lotBrick veneer, stone, Membrane, Poured concrete
- Exterior: Brick veneer, stone
- Roof: Membrane
- Foundation: Poured concrete
- Features: Awnings, canopy, deck, landscape lighting, landscaped, lighting, patio, paved yard, porch
- Other structures: Fence - full
- Size: 25 × 125 ft
Parking1 Garage, Attached, Private
- Spaces: 1 Garage
- Garage: Attached
- Driveway: Private
Heating, water and powerForced air, gas, Central air, Municipal water
- Heating: Forced air, gas
- Cooling: Central air
- Water: Municipal water
- Sewer: Municipal sewer
Costs and taxesTaxes $11,135 a year, HST included in the price, Rental items None applicable
- Taxes, 2025: $11,135 a year
- HST: HST included in the price
- Rental items: None applicable
Included in the saleFeatures list attached, Features list attached
- Included: Features list attached
- Not included: Features list attached
NearbyElectric car charger, fenced yard, library, marina, school, school bus route
- Close to: Electric car charger, fenced yard, library, marina, school, school bus route
Listing detailsW12172071, Sold, May 23, 2025
- MLS® number: W12172071
- Status: Sold
- Listed on: May 23, 2025
- Days on market: 84
- Updated: Aug 15, 2025
- Possession: 2025-06-16 / Flexible
- Occupied by: Vacant
- Listing brokerage: CENTURY 21 LEADING EDGE REALTY INC.
About this home
9A Briarwood Avenue, Mississauga (Port Credit), ON L5G 3N4
Welcome to this one-of-a-kind custom-built semi-detached residence in the Heart of Vibrant Port Credit. This Home truly showcases EPIC design, with a focus on contemporary elegance and lifestyle inside and out! Soaring high ceilings on the main and upper level create a striking façade presence wrapped with premium finishes & Architectural details like no other. Step inside to be greeted by a light-filled open concept main floor level, featuring an expansive kitchen, centered with an impressive waterfall quartz island, and custom-built ins throughout. The spacious kitchen, dining, and living room flow seamlessly outdoors to your professionally landscaped rear yard treed oasis featuring a large cedar wood deck, privacy stone fencing, and brick stone interlocking throughout. The primary upper suite is a private retreat, boasting an outdoor balcony terrace, a spa-like ensuite complete with a freestanding soaking tub, oversized rainfall shower, and custom walk-in closet. No detail has been spared in the masterful craftsmanship, highlighted by numerous skylights that immerse the interiors in natural daylight. The finished lower level offers endless possibilities, with a premium separate walk-out entrance, ideal for personal use, multi-generational living, or potential income suite situated in a prime location. Just steps to vibrant Port Credit city living, renowned private and public schools, GO station, and future LRT station, this home boasts luxury, functionality, and convenience, all in one. A must-see modern Trendy Oasis In a highly desirable location.
Ask about this home
A HOMEH agent will answer your questions about this home.
Around this home
Daily convenience, out of 100, from the distances below
Schools nearby
School rating, out of 10.
Helpful calculators
Your HOMEH agent

"I would see it this week."