

17 Pioneer Drive
17 Pioneer Drive
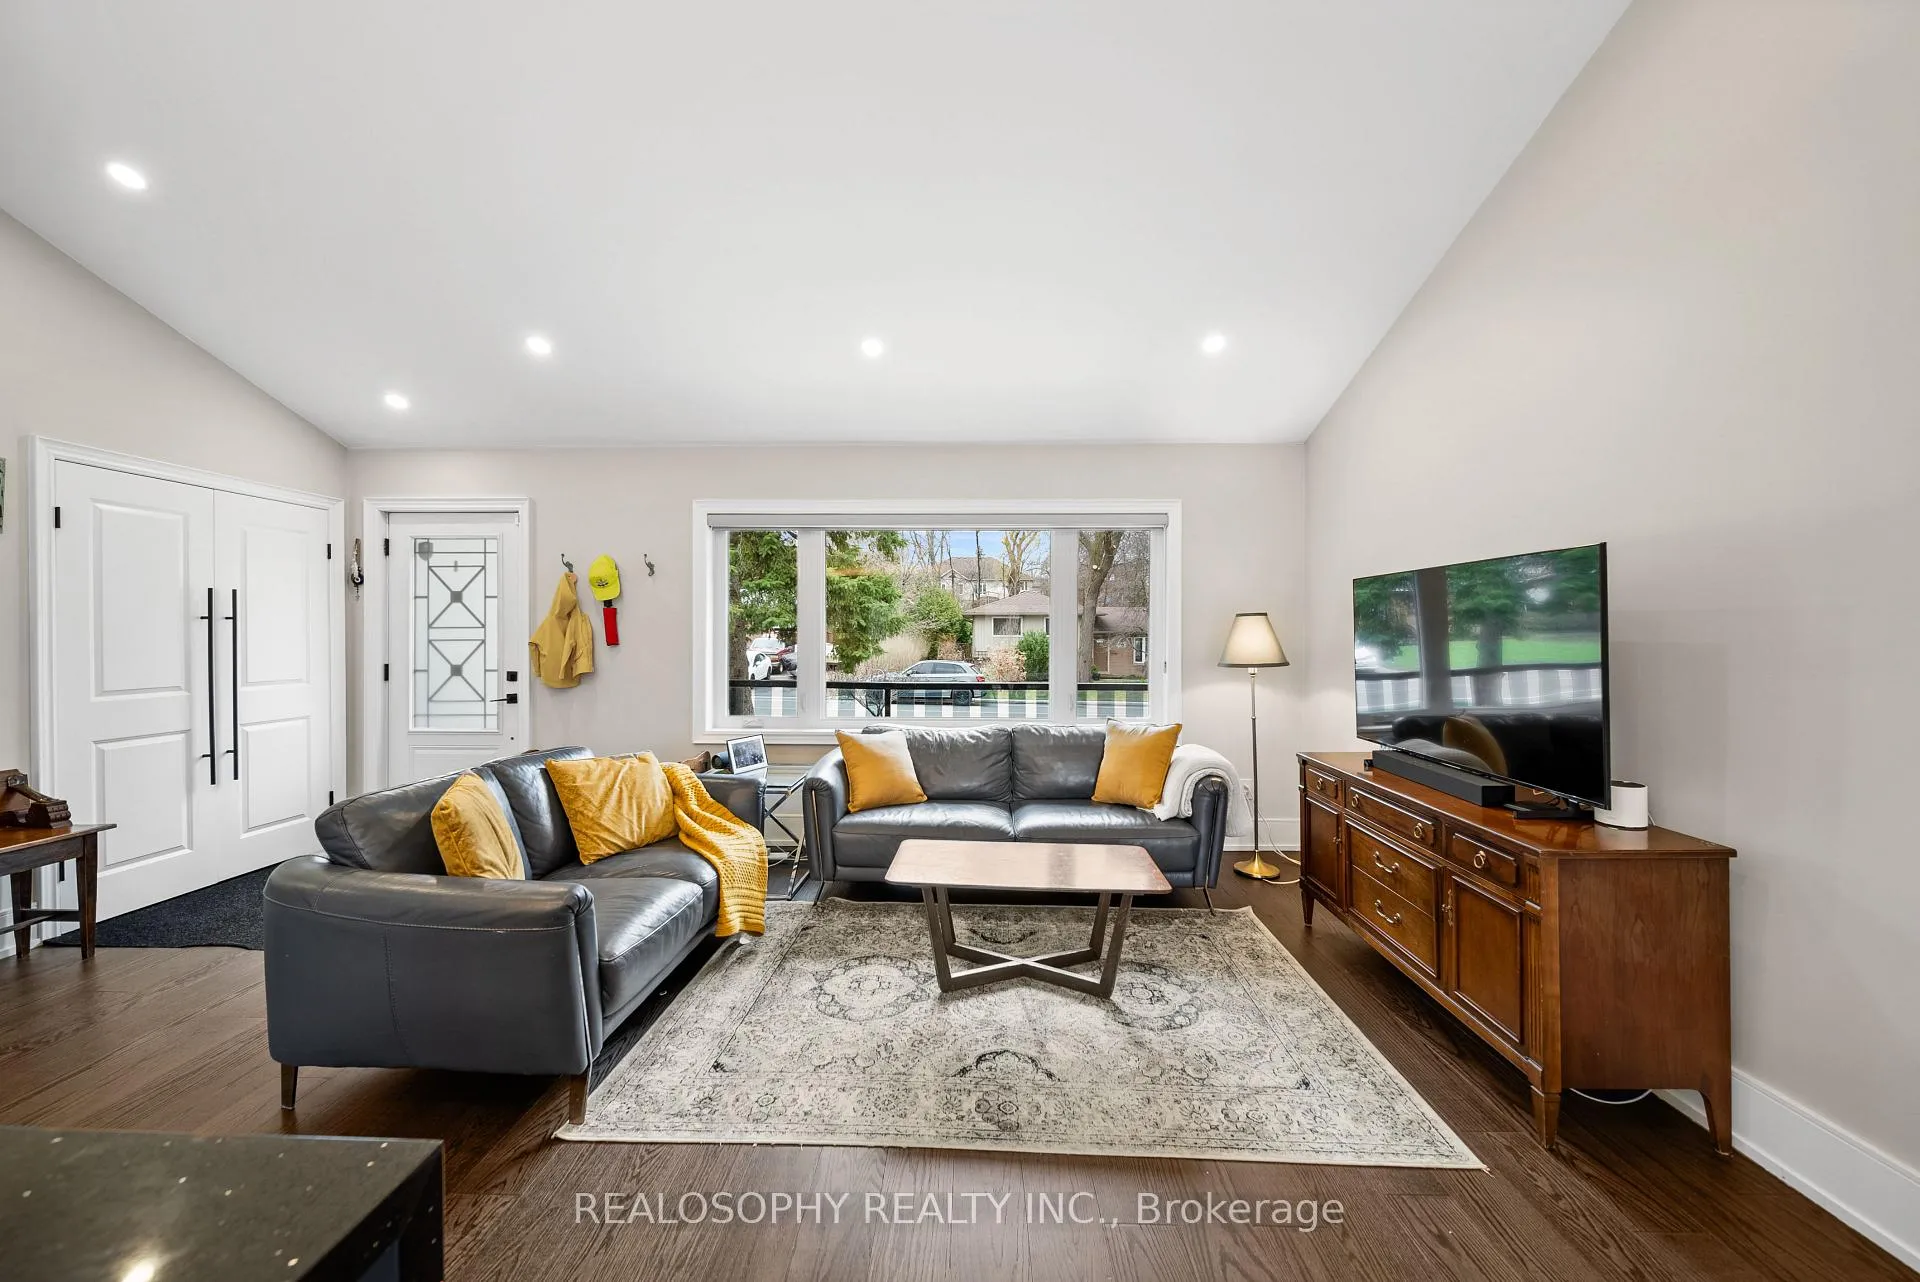 See all 50 photos
Property history
- $1,189,900ExpiredList: 2026-04-15|End: 2026-07-31|107 daysW13002298
Facts and features
- BasementFull
- Age of home51–99 years
- Price per sq ft~$1,322
- Water, sewerMunicipal
- Fireplace
- Central air
The homeDetached, Bungalow-raised, Age 51–99 years
- Type: Detached
- Style: Bungalow-raised
- Age: 51–99 years
- Living space: 700–1,100 sq ft
- Basement: Full
InsideFireplace Yes, natural gas, Lower level, Carpet free
- Fireplace: Yes, natural gas
- Laundry: Lower level
- Features: Carpet free
- Rooms above ground: 6
- Rooms in the basement: 5
- Bedrooms: 2 + 2 in the basement
- Bathrooms: 3
- Kitchens: 1
- Family room: Yes
Outside and lotStucco (plaster), Asphalt shingle, Unknown
- Exterior: Stucco (plaster)
- Roof: Asphalt shingle
- Foundation: Unknown
- Features: Deck, patio, privacy, porch
- Size: 60.19 × 155.72 ft
- Zoning: Residential
Parking1 Garage, Built-in, Private double
- Spaces: 1 Garage
- Garage: Built-in
- Driveway: Private double
Heating, water and powerForced air, gas, Central air, Municipal water
- Heating: Forced air, gas
- Cooling: Central air
- Water: Municipal water
- Sewer: Municipal sewer
Costs and taxesTaxes $7,516 a year, HST included in the price, Hot water tank 36.77 + tax monthly
- Taxes, 2025: $7,516 a year
- HST: HST included in the price
- Rental items: Hot water tank 36.77 + tax monthly
- Under contract: Hot water tank-gas
Included in the saleStainless steel gas range, b/i hood vent, fridge, b/i dishwasher, washer, dryer, electrical light fixtures, installed wall cabinets /closets, all window coverings, backyardshed., Floor cabinets in basement
- Included: Stainless steel gas range, b/i hood vent, fridge, b/i dishwasher, washer, dryer, electrical light fixtures, installed wall cabinets /closets, all window coverings, backyardshed.
- Not included: Floor cabinets in basement
Listing detailsW13002298, Expired, Apr 15, 2026
- MLS® number: W13002298
- Status: Expired
- Listed on: Apr 15, 2026
- Days on market: 107
- Updated: Jul 31, 2026
- Possession: 60-89 days
- Occupied by: Owner
- Listing brokerage: REALOSOPHY REALTY INC.
About this home
17 Pioneer Drive, Mississauga (Streetsville), ON L5M 1G8
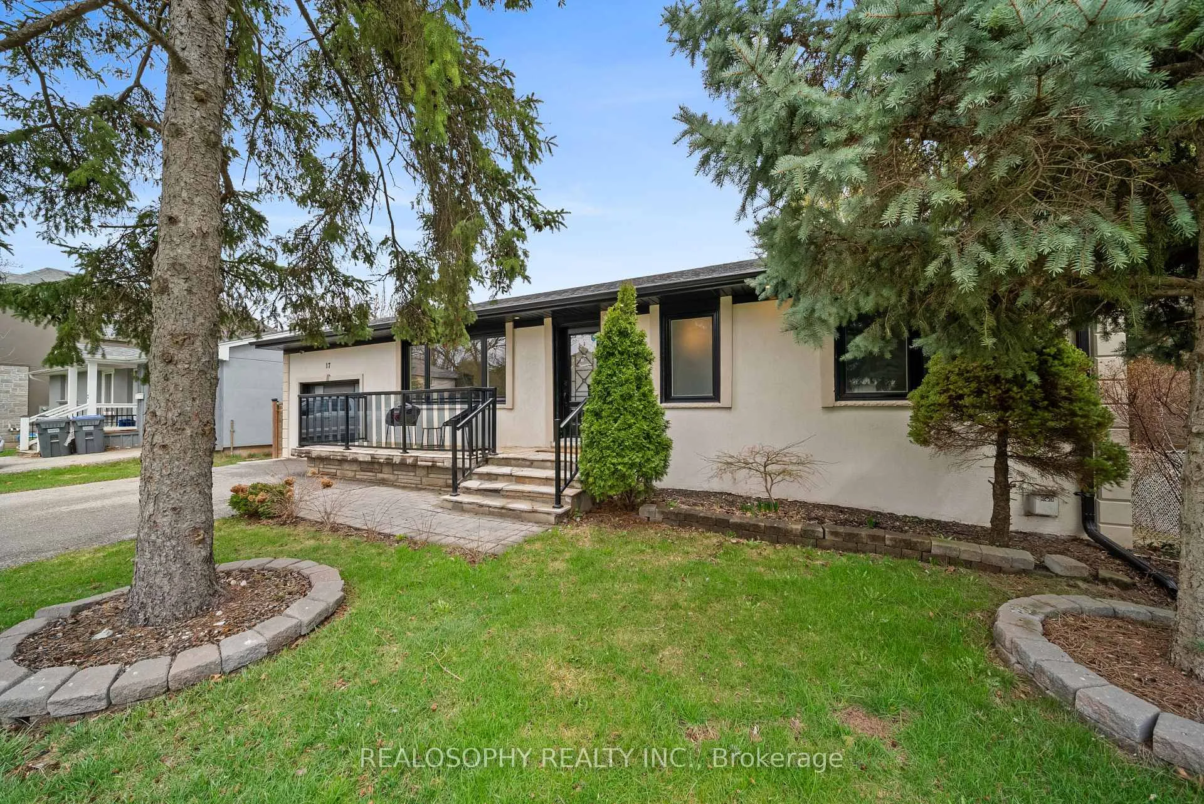
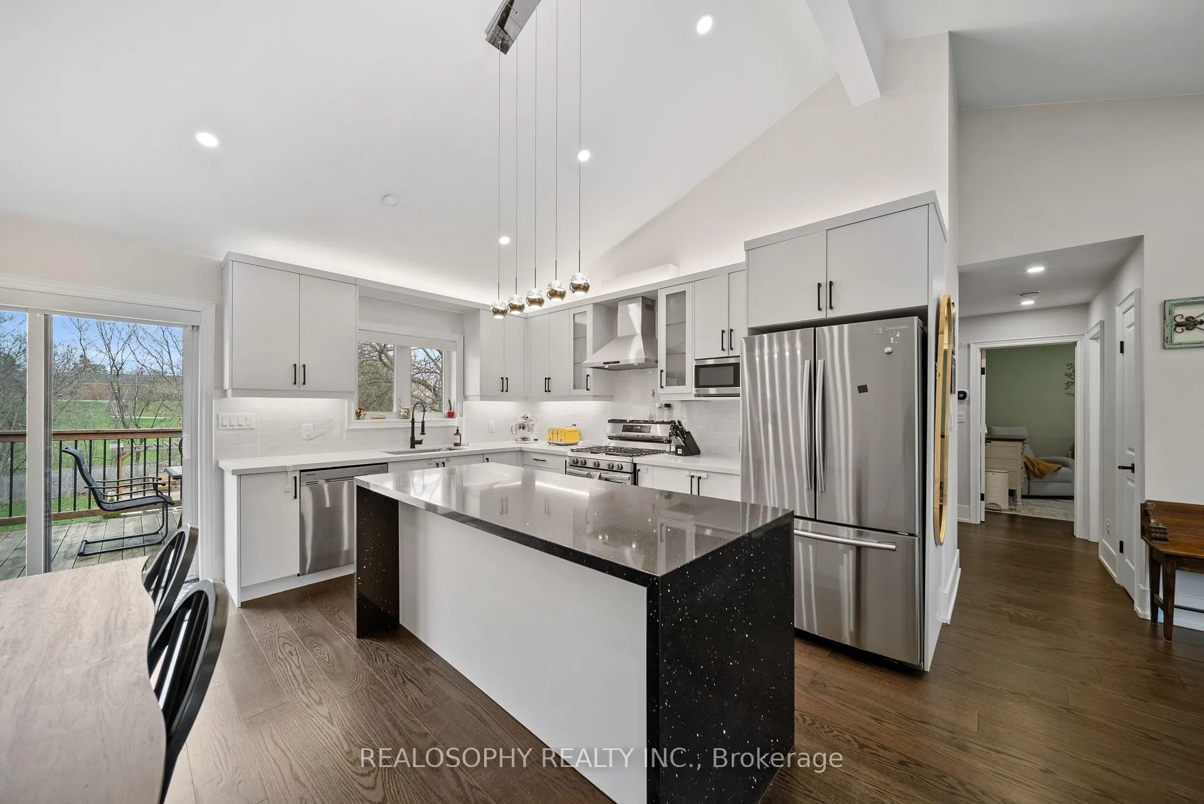
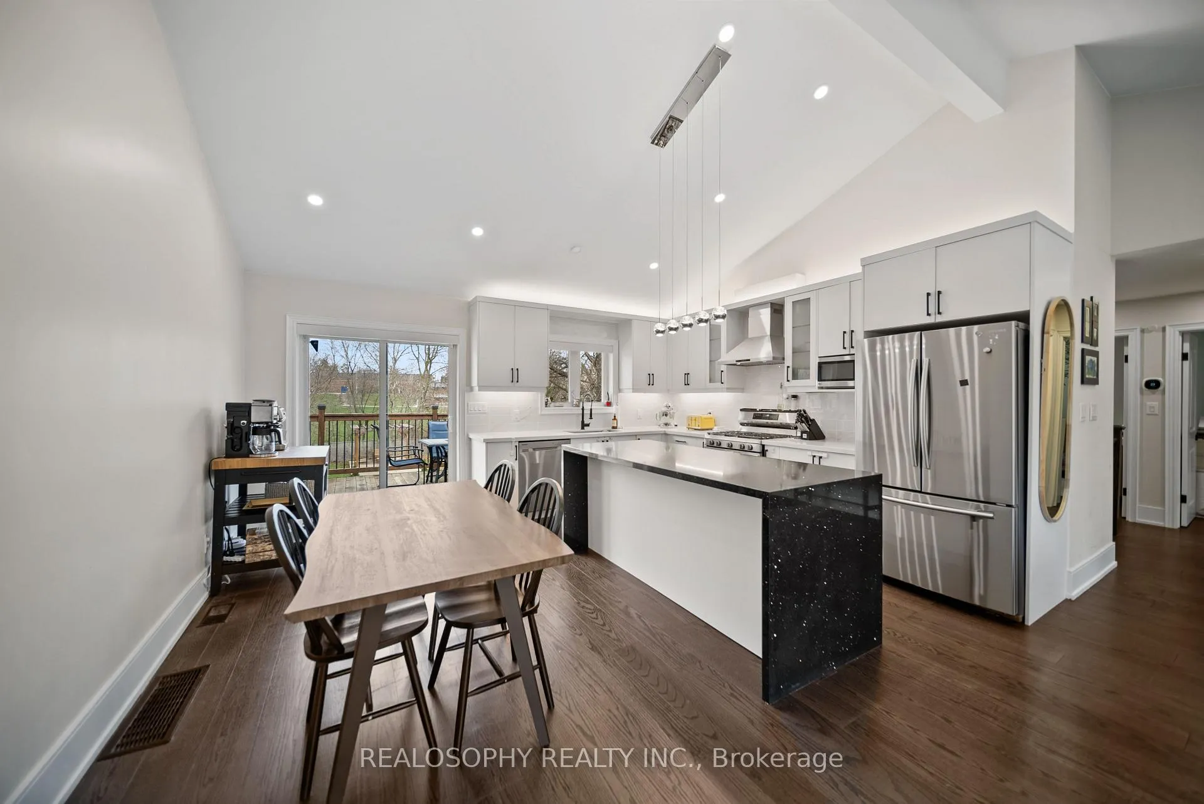
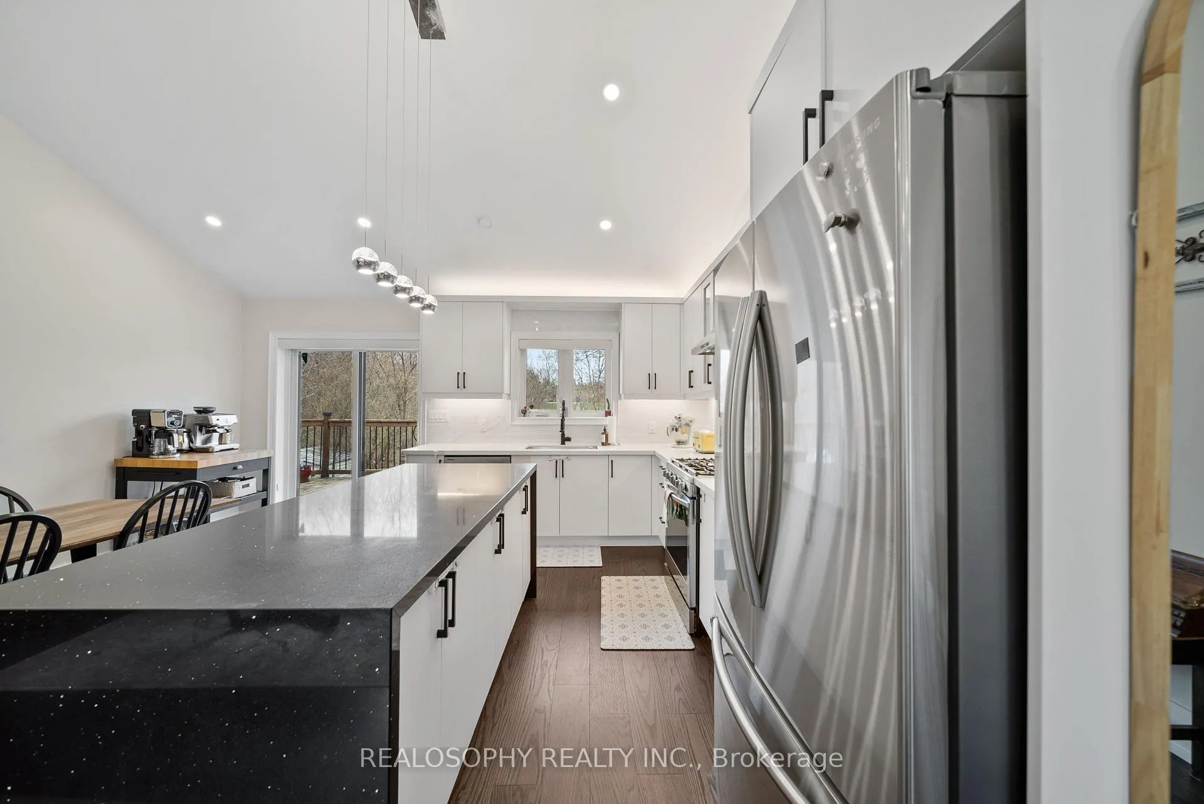
Tucked away on a quiet, family-friendly street in the heart of sought-after Streetsville, this beautifully renovated detached home offers the perfect blend of charm, space, and modern convenience. Known as "The Village in the City," Streetsville is one of Mississauga's most desirable neighbourhoods-loved for its walkability, character homes, and vibrant community feel. Step inside to a bright, airy main floor highlighted by stunning vaulted ceilings that create an immediate sense of openness and light. The home has been fully renovated and is completely move-in ready, recently painted throughout. The thoughtfully updated kitchen flows seamlessly into the living and dining areas, the large island that can seat up to 4 is ideal for both everyday living and entertaining.Downstairs, the expansive lower level offers a versatile second family or recreation room-perfect for movie nights, a play area for kids, or a comfortable work-from-home setup. The additional 2+ Bedrooms allow plenty of space to adapt to your needs, it adds incredible functionality to the home. Outside, you'll find an extra-large, private backyard backing onto Mullet Creek & Dolphin Senior Public School-an ideal setting for summer barbecues, gardening, or simply relaxing in your own quiet retreat. Mature surroundings and generous space make this home and lot a rare find that does not come up often, especially in such a well-established and sought after neighbourhood. Location is everything, and this home delivers. Enjoy the convenience of nearby transit options for easy commuting, while being just a 12-minute walk to Queen Street South-the heart of Streetsville-where you'll find fantastic restaurants, cafes, shopping, and everyday essentials. A perfect opportunity for families looking for space, style, and a true neighbourhood feel-this is one you won't want to sleep on.
Ask about this home
A HOMEH agent will answer your questions about this home.
Around this home
Daily convenience, out of 100, from the distances below
Schools nearby
School rating, out of 10.
Helpful calculators
Your HOMEH agent

"I would see it this week."