

1915 Delaney Drive
1915 Delaney Drive
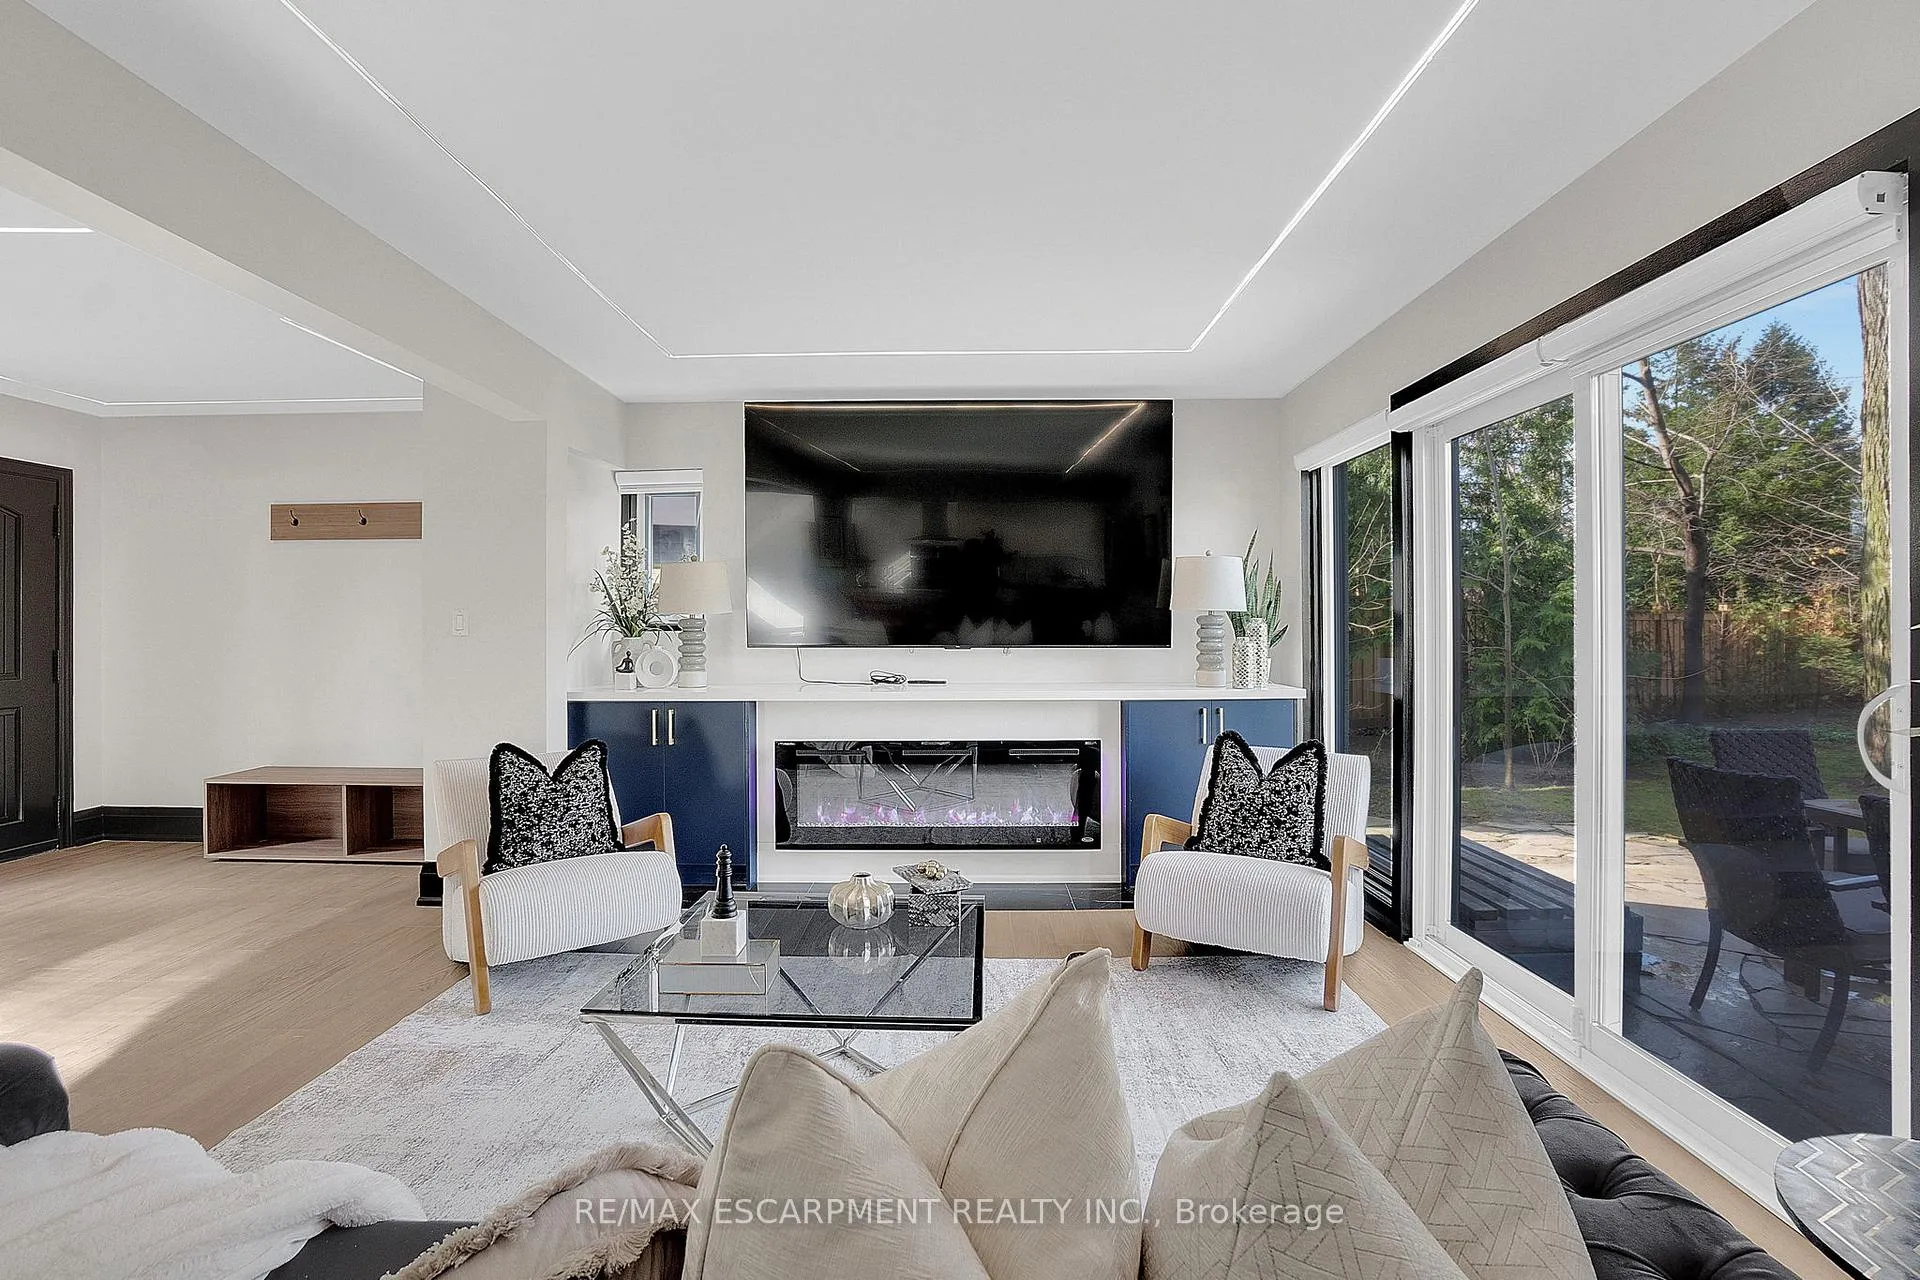 See all 39 photos
Property history
- $1,599,990TerminatedList: 2026-04-15|End: 2026-05-02|17 daysW13003782
- $1,629,990TerminatedList: 2026-04-04|End: 2026-04-15|11 daysW12957348
Facts and features
- BasementFinished
- Age of home31–50 years
- Price per sq ft~$711
- Water, sewerMunicipal
- Hardwood floors
- Fireplace
- Central air
The homeDetached, 2-storey, Age 31–50 years
- Type: Detached
- Style: 2-storey
- Age: 31–50 years
- Living space: 2,000–2,500 sq ft
- Basement: Full, finished
InsideFireplace Yes, electric, family room, Hardwood, Main level
- Fireplace: Yes, electric, family room
- Flooring: Hardwood
- Laundry: Main level
- Features: Built-in oven, carpet free, countertop range, in-law capability, sauna, storage, upgraded insulation, ventilation system, water heater
- Security: Alarm system, carbon monoxide detectors, security system, smoke detector
- Rooms above ground: 9
- Bedrooms: 3
- Bathrooms: 4
- Kitchens: 1
- Family room: Yes
Outside and lotBrick, Asphalt shingle, Concrete
- Exterior: Brick
- Roof: Asphalt shingle
- Foundation: Concrete
- Features: Awnings, controlled entry, landscape lighting, landscaped, lawn sprinkler system, lighting, patio, privacy, recreational area, year round living
- Other structures: Fence - full, sauna, storage
- Accessibility: Accessible public transit nearby, multiple entrances, open floor plan, parking, remote devices
- Size: 45.29 × 141.25 ft
- Shape: Irregular
Parking2 Garage, Attached, Front yard parking
- Spaces: 2 Garage
- Garage: Attached
- Driveway: Front yard parking
Heating, water and powerForced air, gas, Central air, Municipal water
- Heating: Forced air, gas
- Cooling: Central air
- Water: Municipal water
- Sewer: Municipal sewer
- Natural gas: Yes
- Hydro: Yes
- Cable: Yes
- Telephone: Available
Costs and taxesTaxes $7,961 a year, HST included in the price, Hot water tank
- Taxes, 2026: $7,961 a year
- HST: HST included in the price
- Rental items: Hot water tank
Included in the saleAll elf's, s/s wall oven, s/s microwave oven, s/s stovetop, range hood, s/s fridge, s/s dishwasher, washer, dryer, mini fridge in primary bedroom, a/c unit, 100" mounted tv, electric fireplace, smart toilet in primary, all motorized window coverings, patio furniture, awning, tesla ev plug, garage heater, sauna
- Included: All elf's, s/s wall oven, s/s microwave oven, s/s stovetop, range hood, s/s fridge, s/s dishwasher, washer, dryer, mini fridge in primary bedroom, a/c unit, 100" mounted tv, electric fireplace, smart toilet in primary, all motorized window coverings, patio furniture, awning, tesla ev plug, garage heater, sauna
NearbyArts centre, electric car charger, fenced yard, golf, hospital, place of worship
- Close to: Arts centre, electric car charger, fenced yard, golf, hospital, place of worship
Listing detailsW13003782, Terminated, Apr 15, 2026
- MLS® number: W13003782
- Status: Terminated
- Listed on: Apr 15, 2026
- Days on market: 17
- Updated: May 2, 2026
- Possession: Flexible
- Occupied by: Owner
- Listing brokerage: RE/MAX ESCARPMENT REALTY INC.
About this home
1915 Delaney Drive, Mississauga (Clarkson), ON L5J 3L1
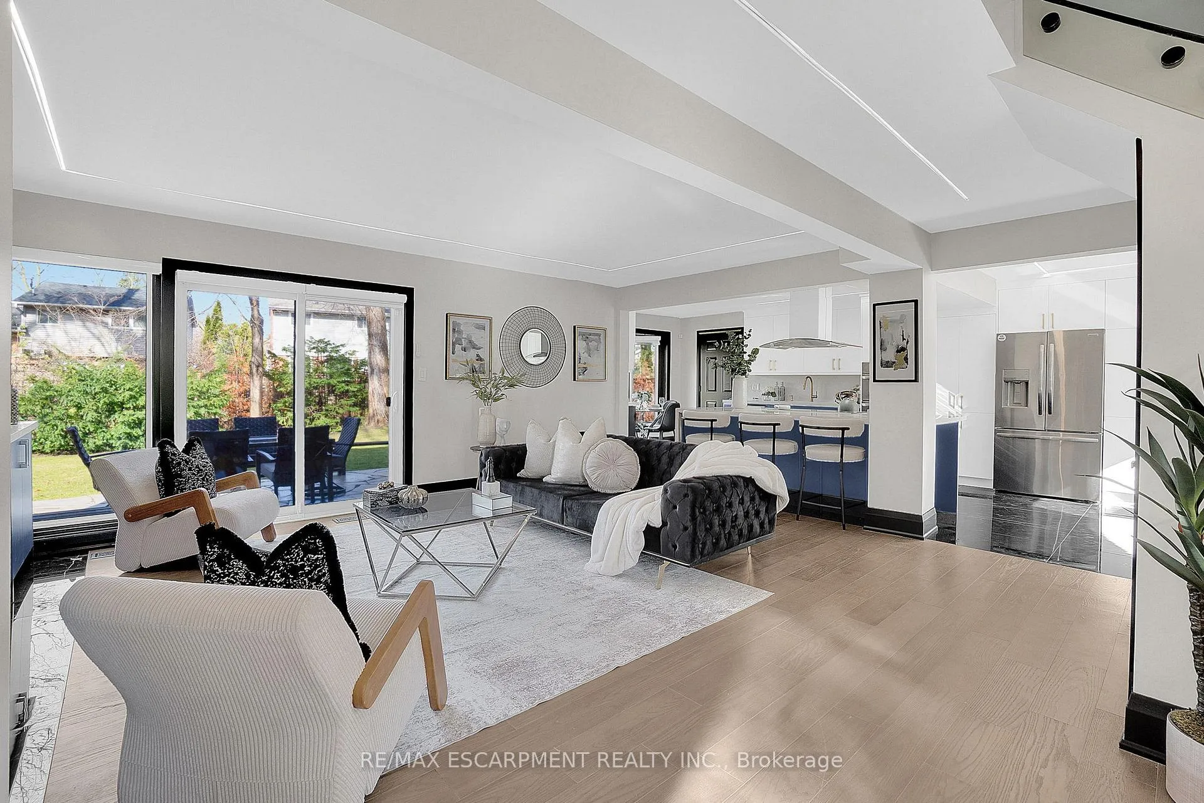
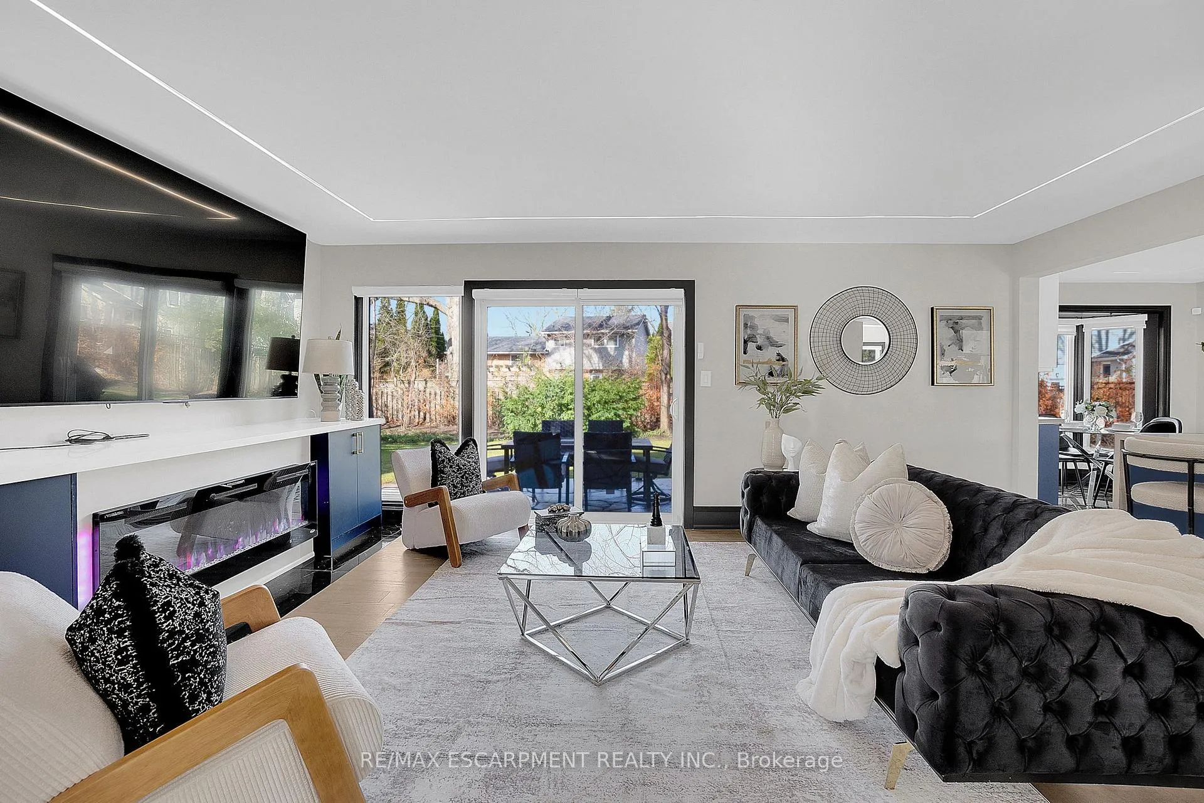
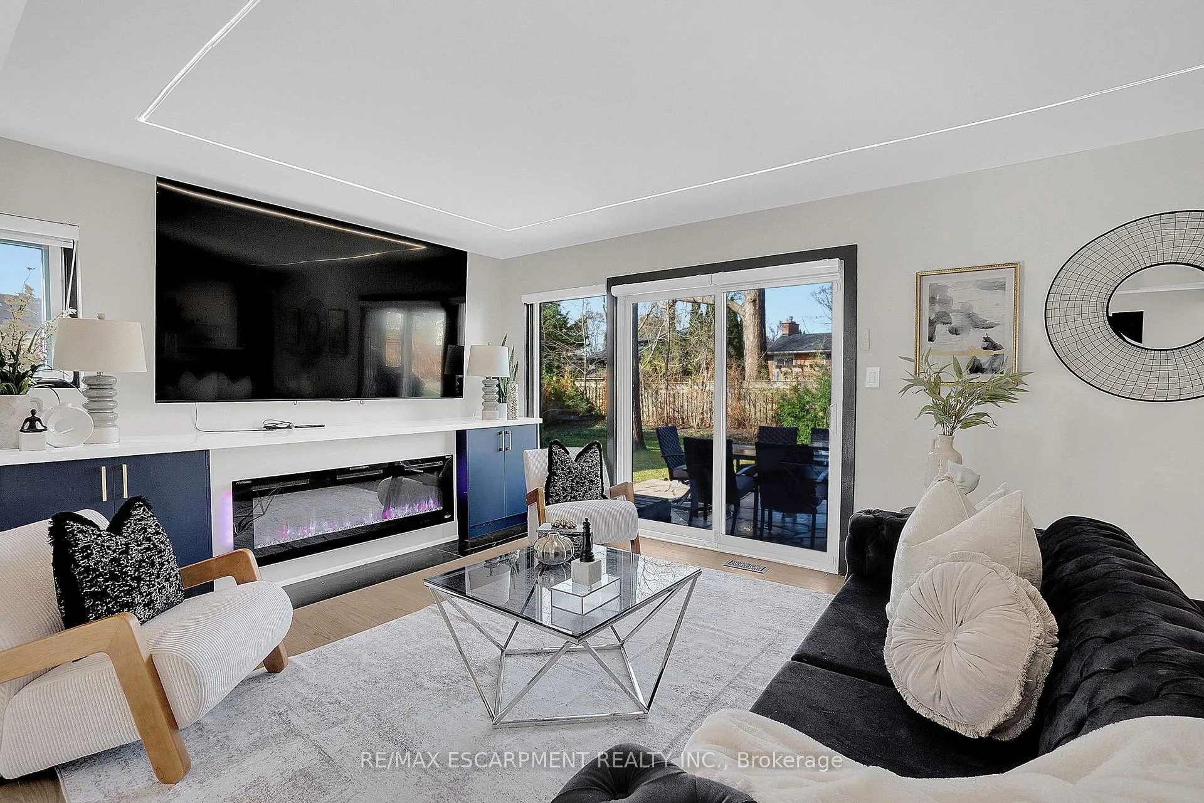
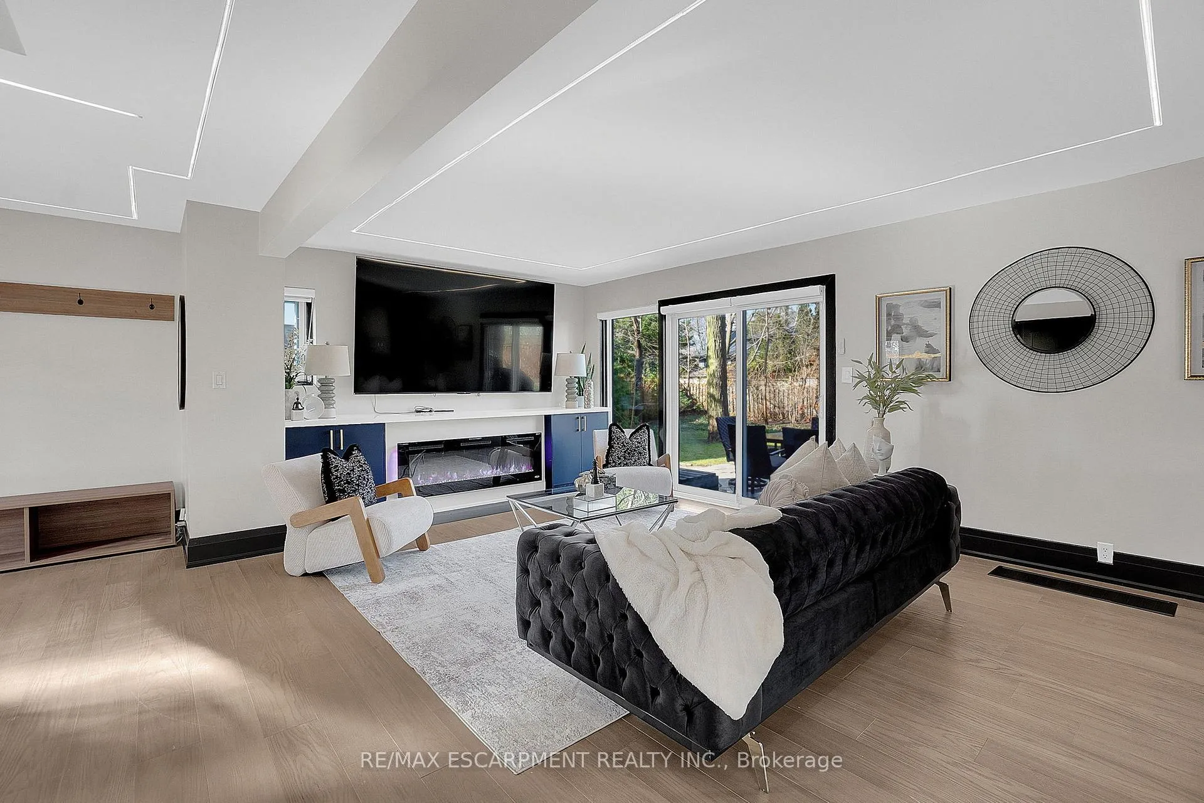
Exceptional turnkey residence in sought-after Clarkson, fully renovated with premium finishes throughout and set on a rare oversized 8,500 sq ft lot. Thoughtfully redesigned to offer a luxurious primary retreat with custom walk-in closet and spa-inspired ensuite. Bright open-concept layout featuring hardwood floors, designer kitchen with quartz counters, oversized island, and seamless flow for everyday living and entertaining. Three spacious bedrooms, four updated bathrooms, finished basement with sauna, and beautifully landscaped private backyard with endless room to entertain or unwind. Located on a quiet family-friendly street minutes to Clarkson GO, top-rated schools, parks, lakefront trails, and major amenities. A rare offering combining modern design, turnkey convenience, and exceptional lot size in one of South Mississauga's most desirable neighbourhoods.
Ask about this home
A HOMEH agent will answer your questions about this home.
Around this home
Daily convenience, out of 100, from the distances below
Schools nearby
School rating, out of 10.
Helpful calculators
Your HOMEH agent

"I would see it this week."