

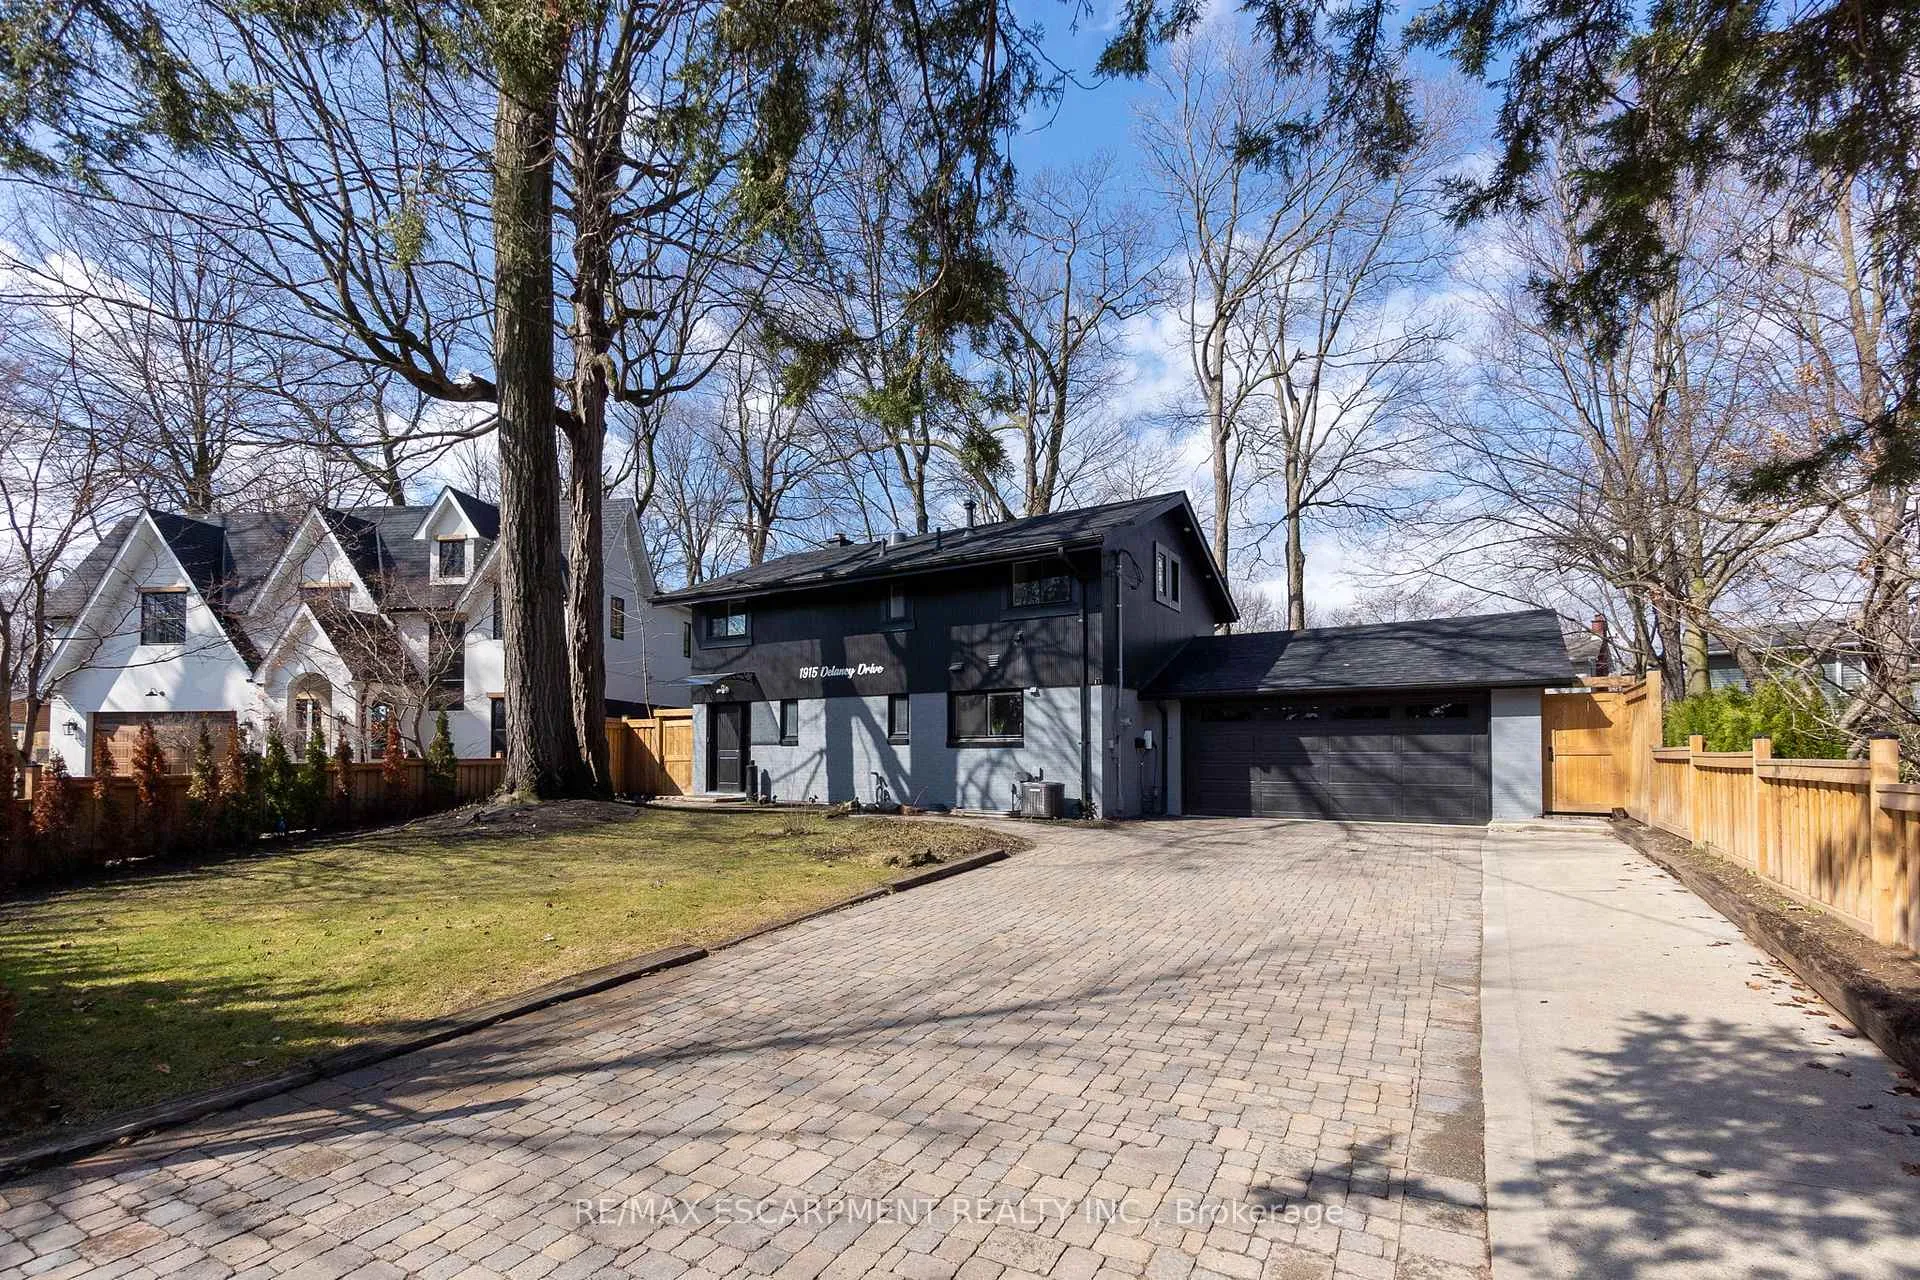
1915 Delaney Drive
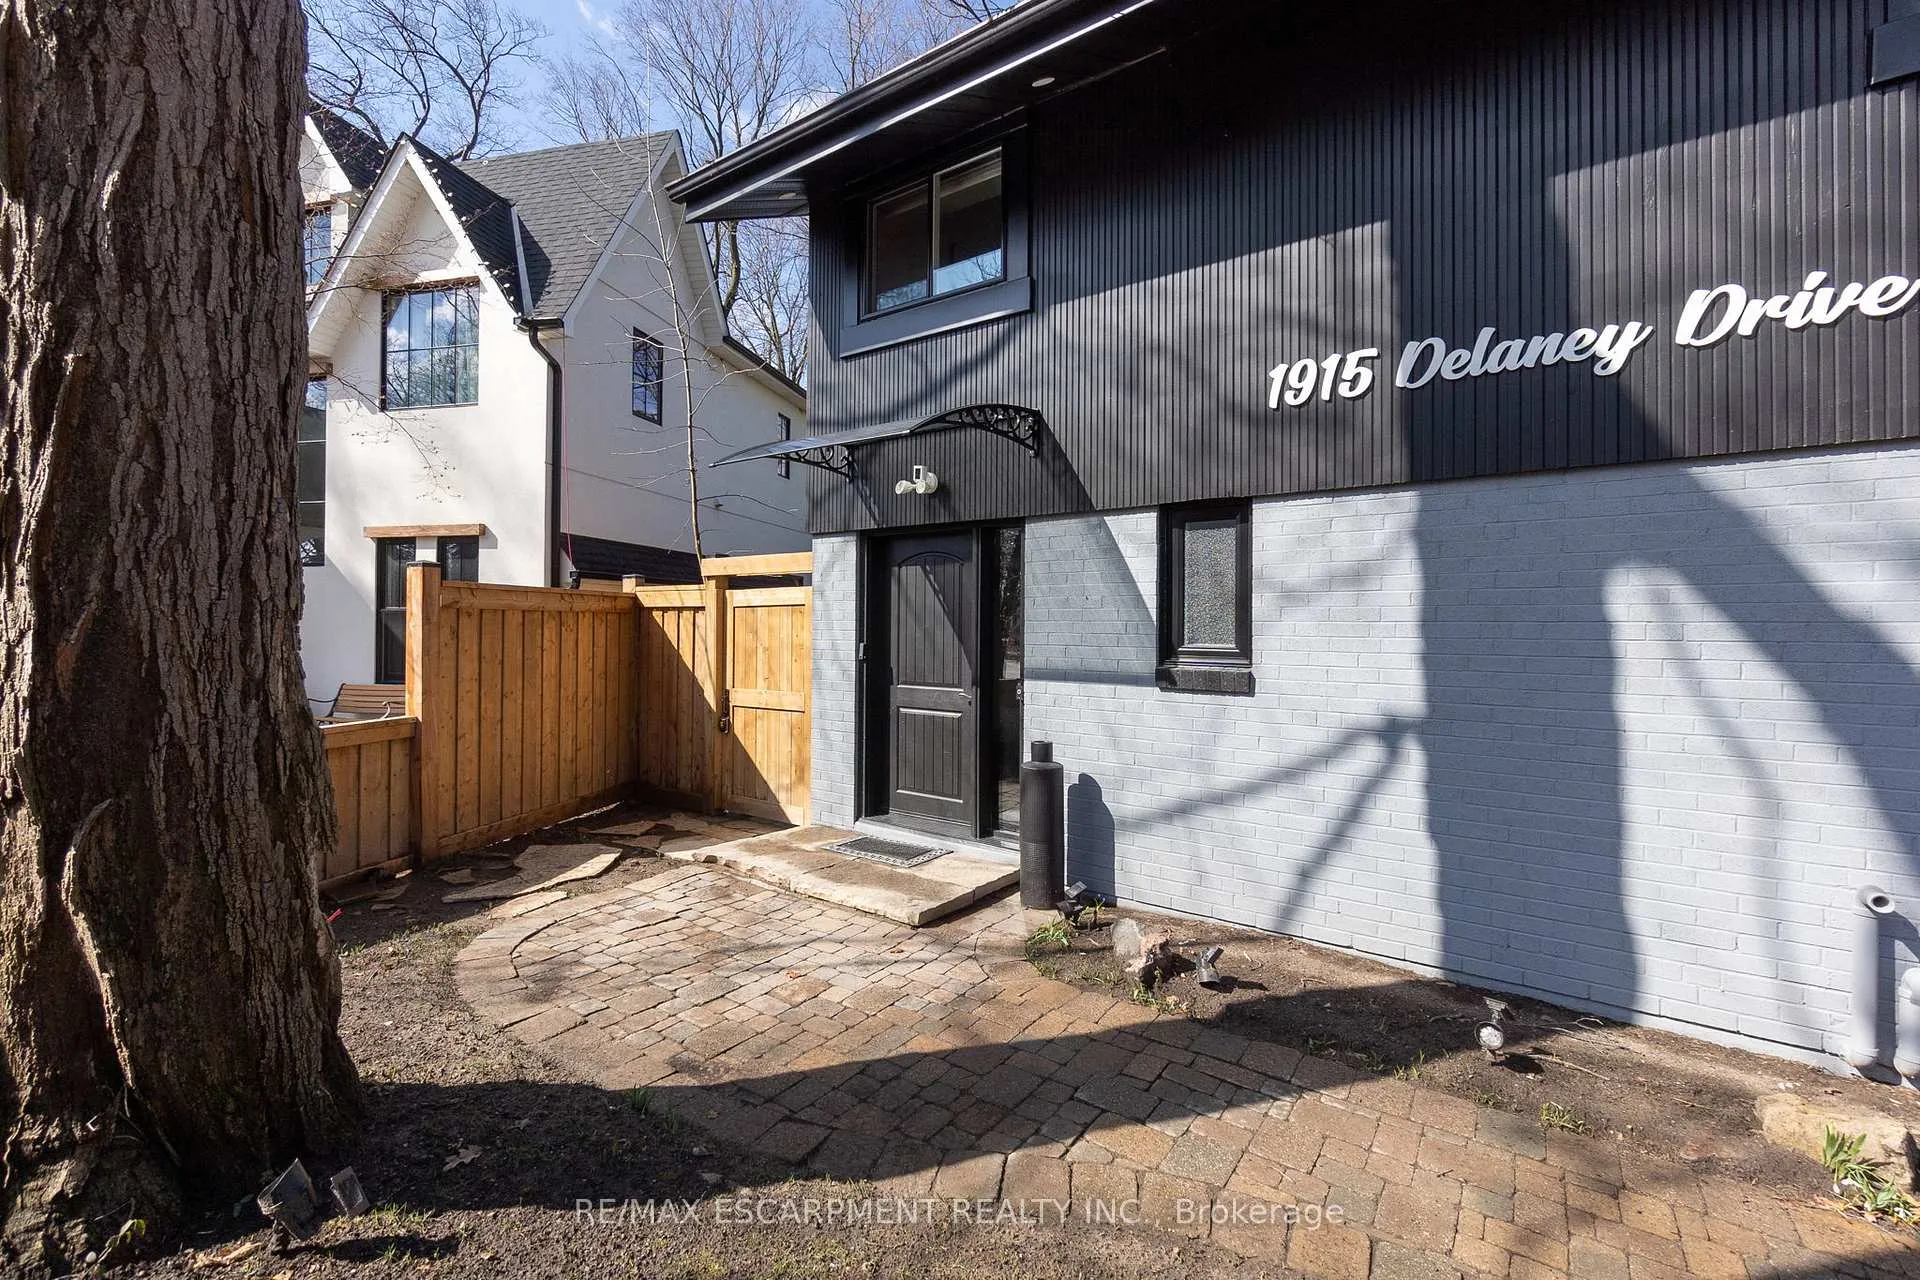
1915 Delaney Drive
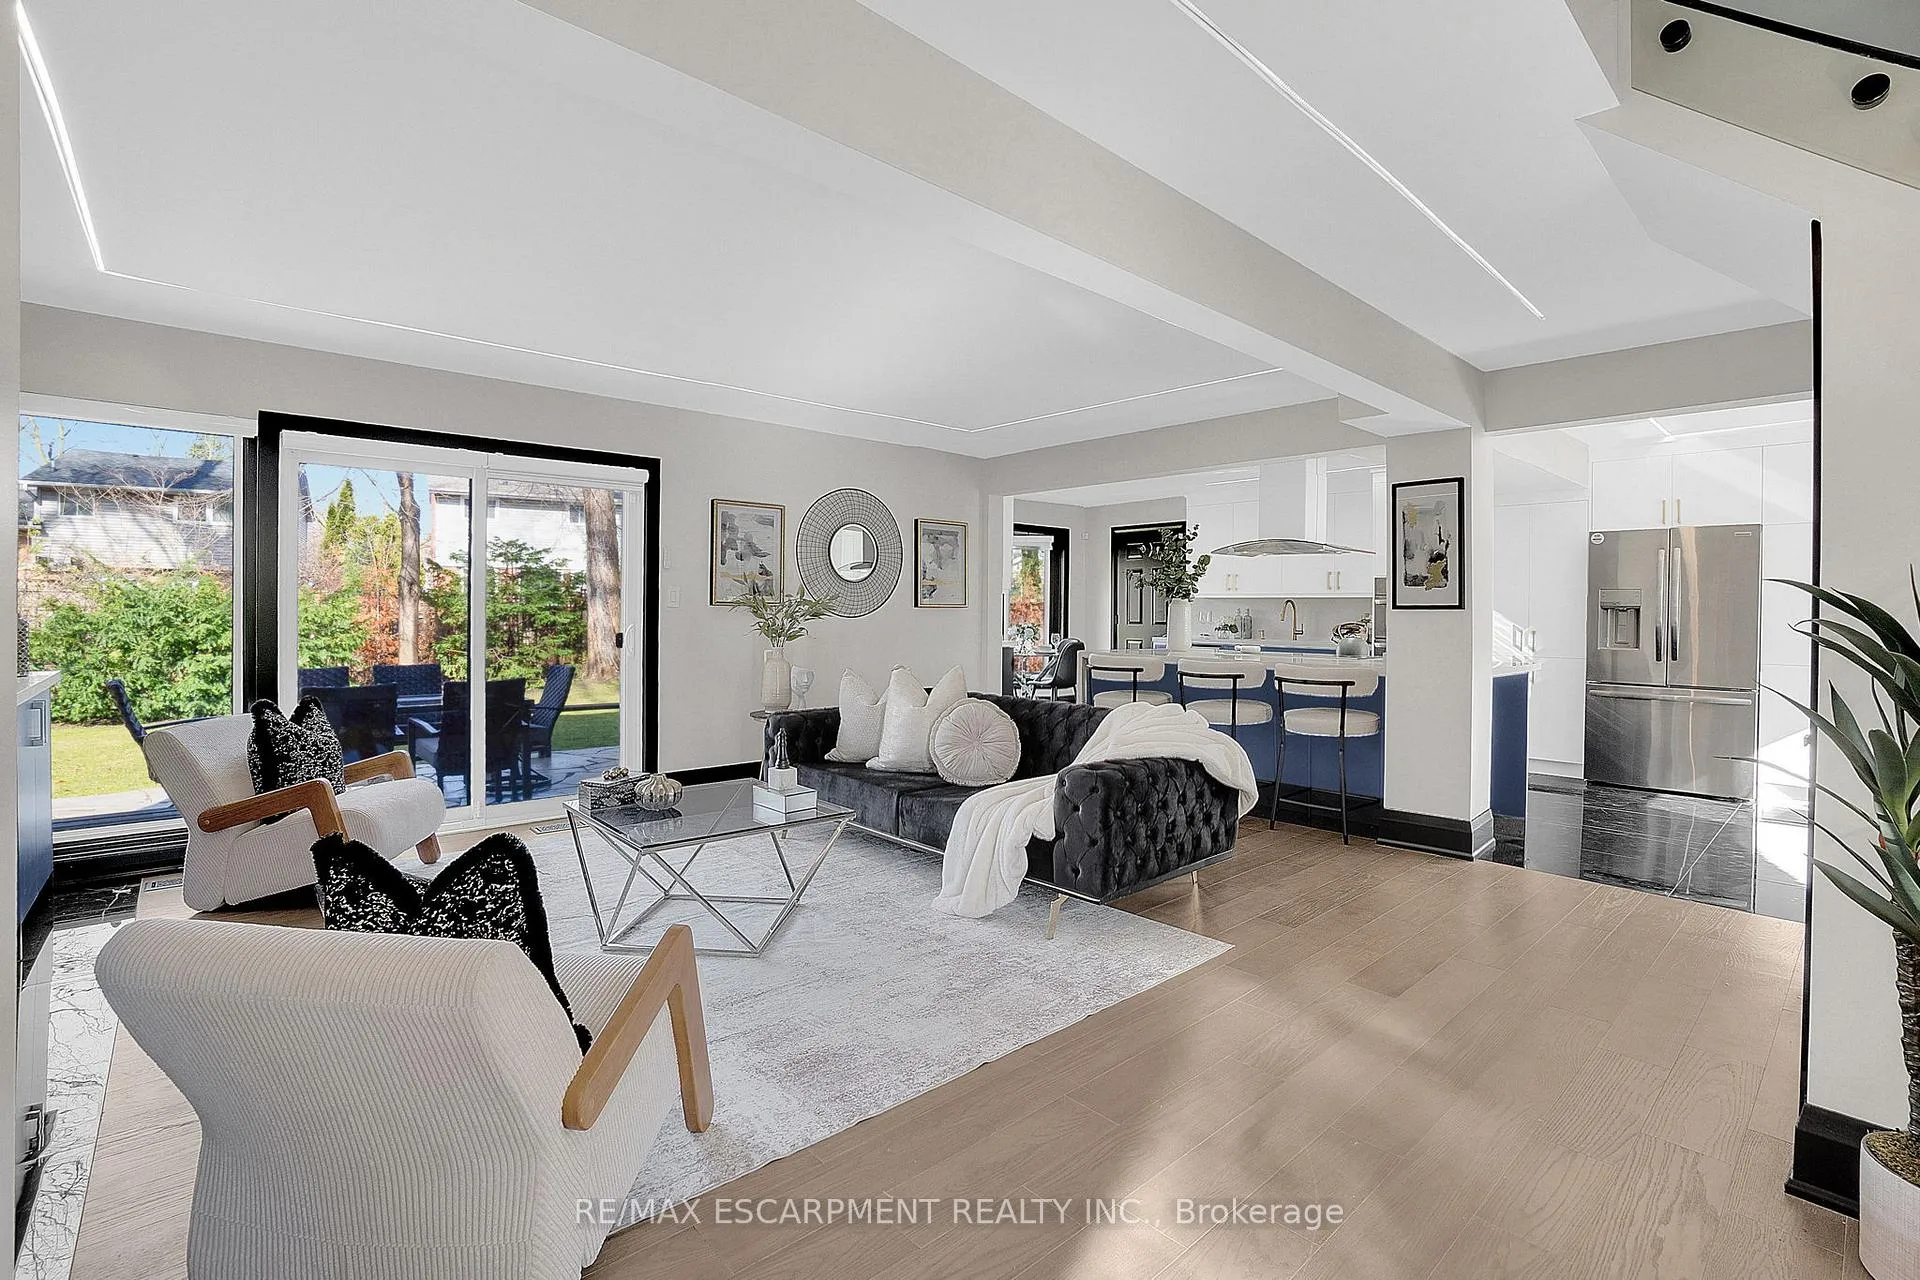 See all 44 photos
Property history
- $1,599,990TerminatedList: 2026-04-15|End: 2026-05-02|17 daysW13003782
- $1,629,990TerminatedList: 2026-04-04|End: 2026-04-15|11 daysW12957348
Facts and features
- BasementFinished
- Age of home31–50 years
- Price per sq ft~$724
- Water, sewerMunicipal
- Hardwood floors
- Fireplace
- Central air
The homeDetached, 2-storey, Age 31–50 years
- Type: Detached
- Style: 2-storey
- Age: 31–50 years
- Living space: 2,000–2,500 sq ft
- Basement: Full, finished
InsideFireplace Yes, electric, family room, Hardwood, Main level
- Fireplace: Yes, electric, family room
- Flooring: Hardwood
- Laundry: Main level
- Features: Built-in oven, carpet free, countertop range, in-law capability, sauna, storage, upgraded insulation, ventilation system, water heater
- Security: Alarm system, carbon monoxide detectors, security system, smoke detector
- Rooms above ground: 9
- Bedrooms: 3
- Bathrooms: 4
- Kitchens: 1
- Family room: Yes
Outside and lotBrick, vinyl siding, Asphalt shingle, Concrete
- Exterior: Brick, vinyl siding
- Roof: Asphalt shingle
- Foundation: Concrete
- Features: Awnings, controlled entry, landscape lighting, landscaped, lawn sprinkler system, lighting, patio, privacy, recreational area, year round living
- Other structures: Fence - full, sauna, storage
- Accessibility: Accessible public transit nearby, multiple entrances, open floor plan, parking, remote devices
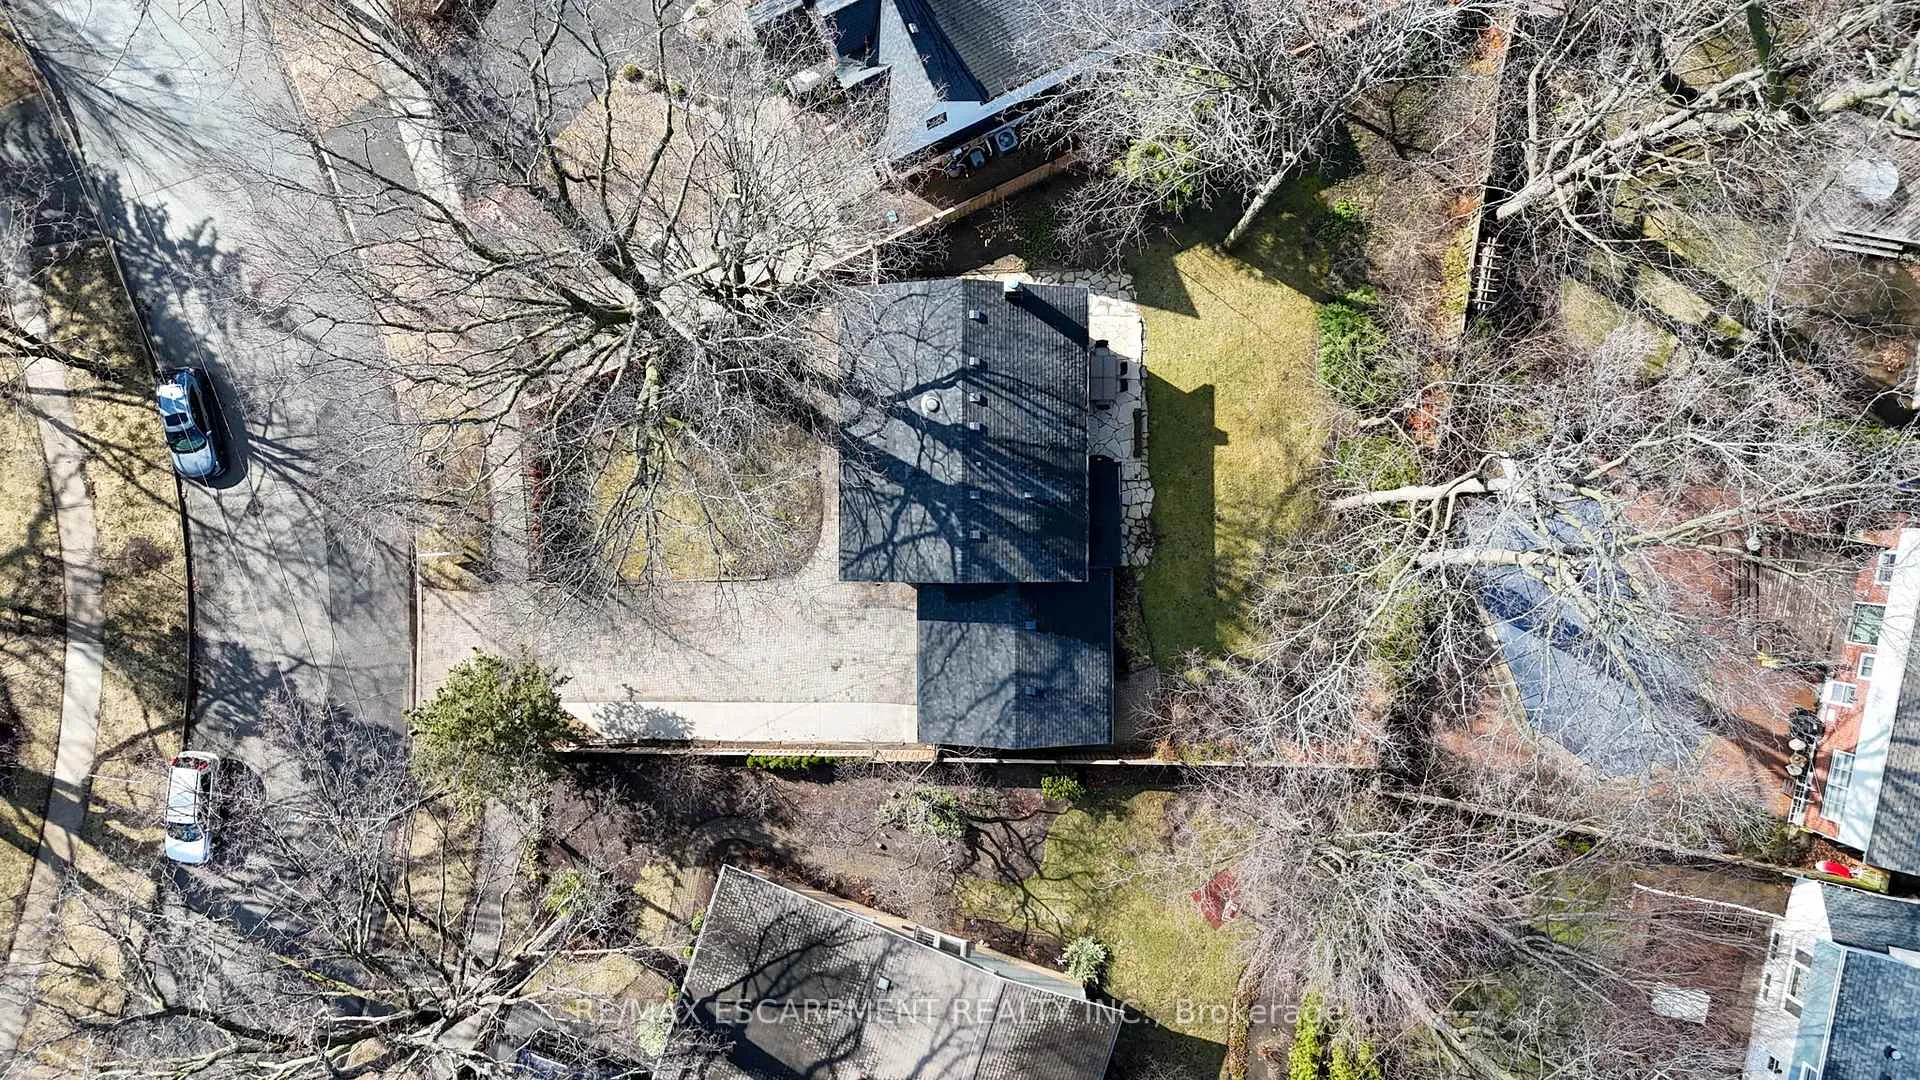
- Size: 45.29 × 141.25 ft
- Shape: Irregular
Parking2 Garage, Attached, Available
- Spaces: 2 Garage
- Garage: Attached
- Driveway: Available
Heating, water and powerForced air, electric, Central air, Municipal water
- Heating: Forced air, electric
- Cooling: Central air
- Water: Municipal water
- Sewer: Municipal sewer
- Natural gas: Yes
- Hydro: Yes
- Cable: Yes
- Telephone: Available
Costs and taxesTaxes $7,961 a year, HST included in the price, Hot water tank
- Taxes, 2026: $7,961 a year
- HST: HST included in the price
- Rental items: Hot water tank
- Under contract: Hot water heater
Included in the saleAll elf's, s/s wall oven, s/s microwave oven, s/s stovetop, range hood, s/s fridge, s/s dishwasher, washer, dryer, mini fridge in primary bedroom, a/c unit, 100" mounted tv, electric fireplace, smart toilet in primary, all motorized window coverings, patio furniture, awning, tesla ev plug, garage heater, sauna
- Included: All elf's, s/s wall oven, s/s microwave oven, s/s stovetop, range hood, s/s fridge, s/s dishwasher, washer, dryer, mini fridge in primary bedroom, a/c unit, 100" mounted tv, electric fireplace, smart toilet in primary, all motorized window coverings, patio furniture, awning, tesla ev plug, garage heater, sauna
NearbyArts centre, electric car charger, fenced yard, golf, hospital, place of worship
- Close to: Arts centre, electric car charger, fenced yard, golf, hospital, place of worship
Listing detailsW12957348, Terminated, Apr 4, 2026
- MLS® number: W12957348
- Status: Terminated
- Listed on: Apr 4, 2026
- Days on market: 11
- Updated: Apr 15, 2026
- Possession: 2026-06-01 / Immediate
- Occupied by: Owner
- Listing brokerage: RE/MAX ESCARPMENT REALTY INC.
About this home
1915 Delaney Drive, Mississauga (Clarkson), ON L5J 3L1
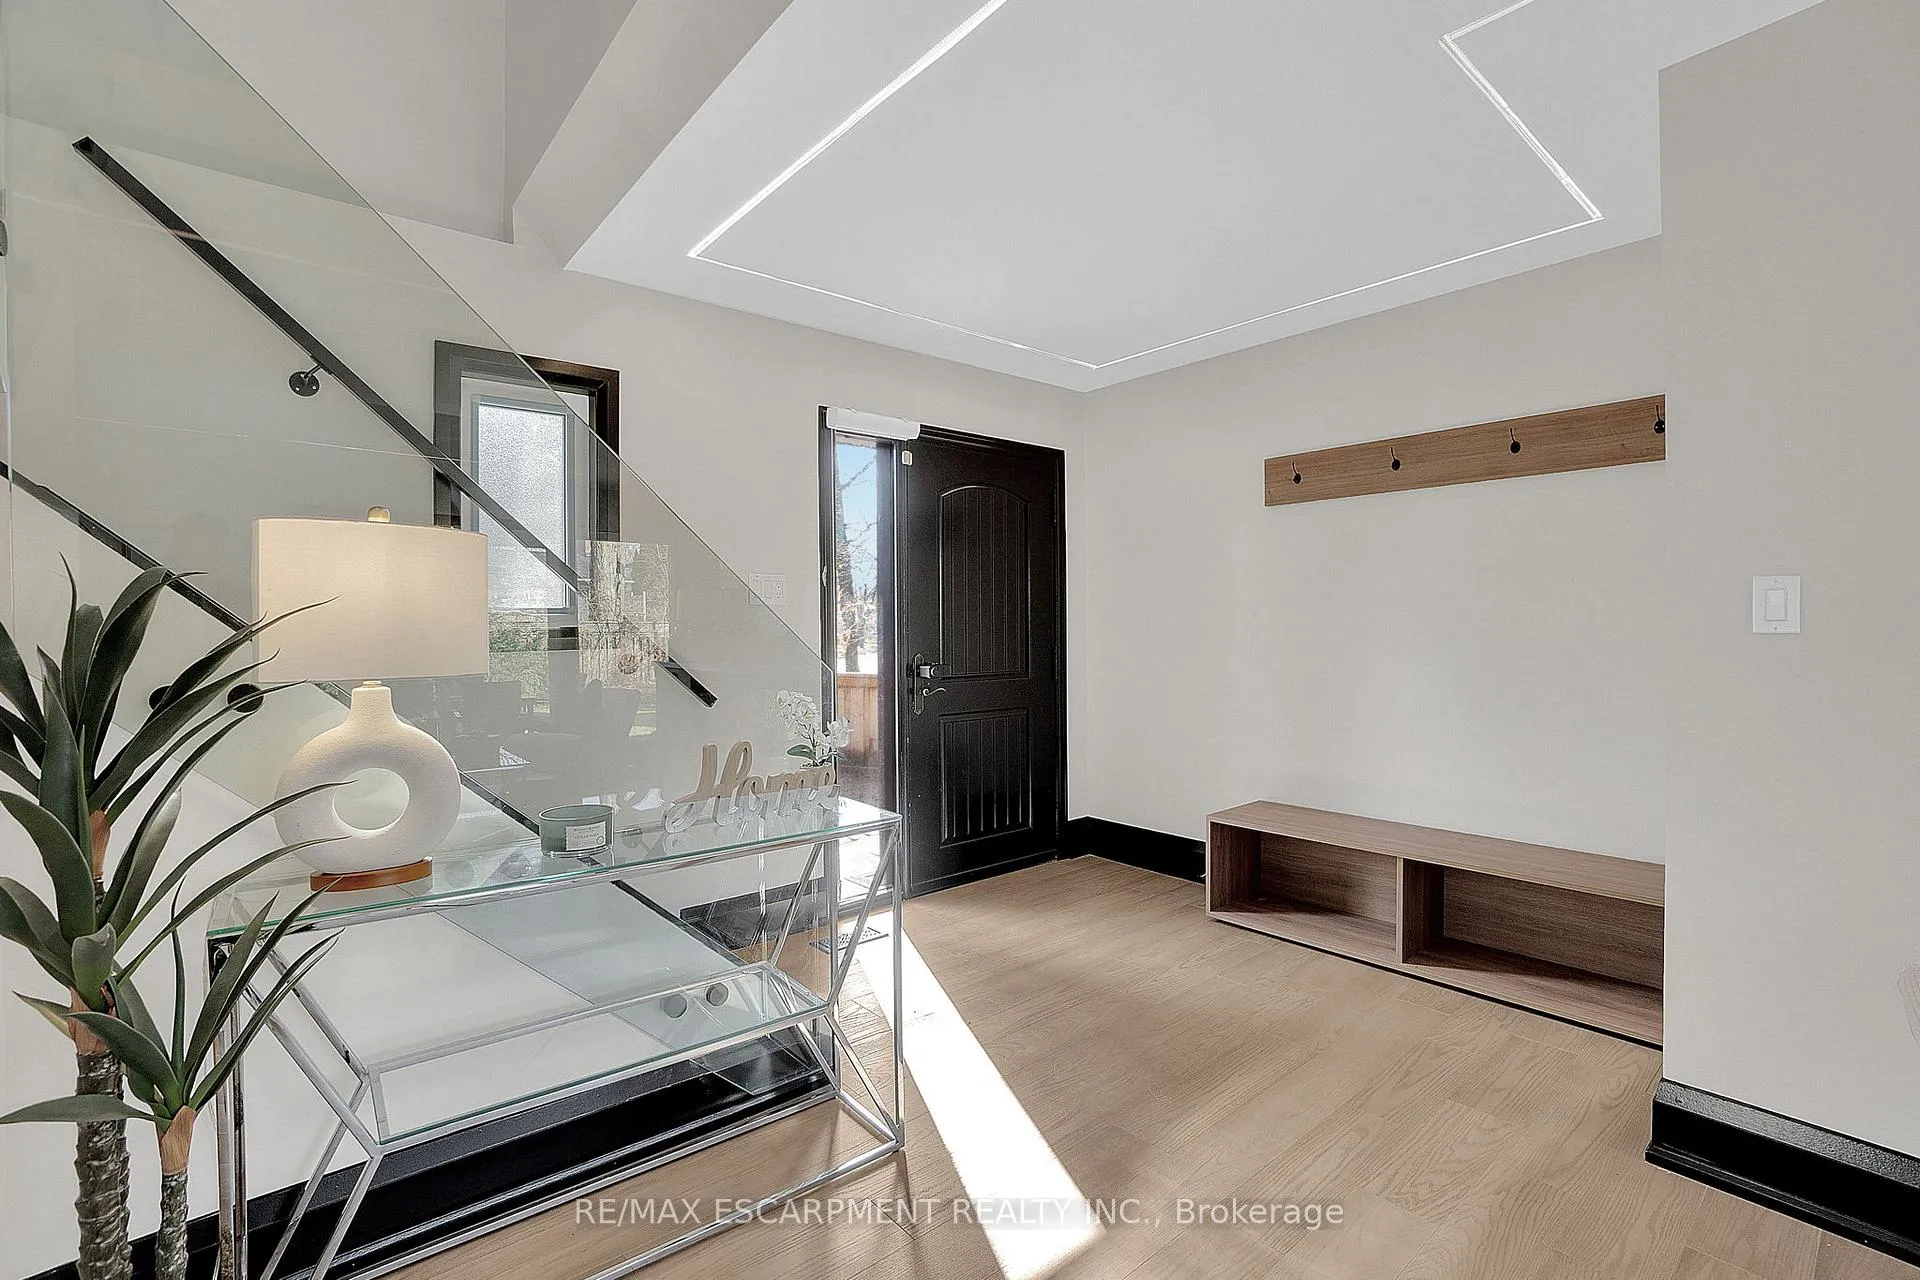
Welcome to this exceptional, fully upgraded home in the highly sought-after Clarkson/Lorne Park community. Situated on a rare 8,492.72 sqft lot, this property offers a perfect blend of luxury, functionality, and modern design. Featuring 3 spacious bedrooms and 4 beautifully appointed washrooms with spa-inspired finishes, this home is designed for elevated living. The stunning primary suite boasts a luxurious ensuite and an oversized walk-in closet, creating a true private retreat. Second bedroom has additional laundry hook up for added convenience with additional laundry room in basement. The custom chef's kitchen showcases high-end finishes, sleek cabinetry, and premium functionality perfect for both everyday living and entertaining. Elegant glass railings, motorized blinds, and fully integrated smart home features that add a sophisticated, contemporary touch throughout. This home has been extensively upgraded in 2025,including brand new windows, roof, furnace, insulation, skylight, and gutters with leaf filters offering true turnkey peace of mind. Additional features include 200-amp electrical service, EV-ready setup with Tesla plug, and a new smart garage motor. The garage is fully insulated and heated for year-round convenience, while smart-integrated exterior pot lights elevate the home's curb appeal. Enjoy a professionally landscaped exterior complete with a fully fenced yard featuring wrought iron detailing and a 4 zone in-ground irrigation system. The finished basement offers incredible versatility and can easily function as an in-law suite or additional living space. A rare opportunity to own a fully modernized, turnkey home in one of Mississauga's most prestigious neighbourhoods.
Ask about this home
A HOMEH agent will answer your questions about this home.
Around this home
Daily convenience, out of 100, from the distances below
Schools nearby
School rating, out of 10.
Helpful calculators
Your HOMEH agent

"I would see it this week."