

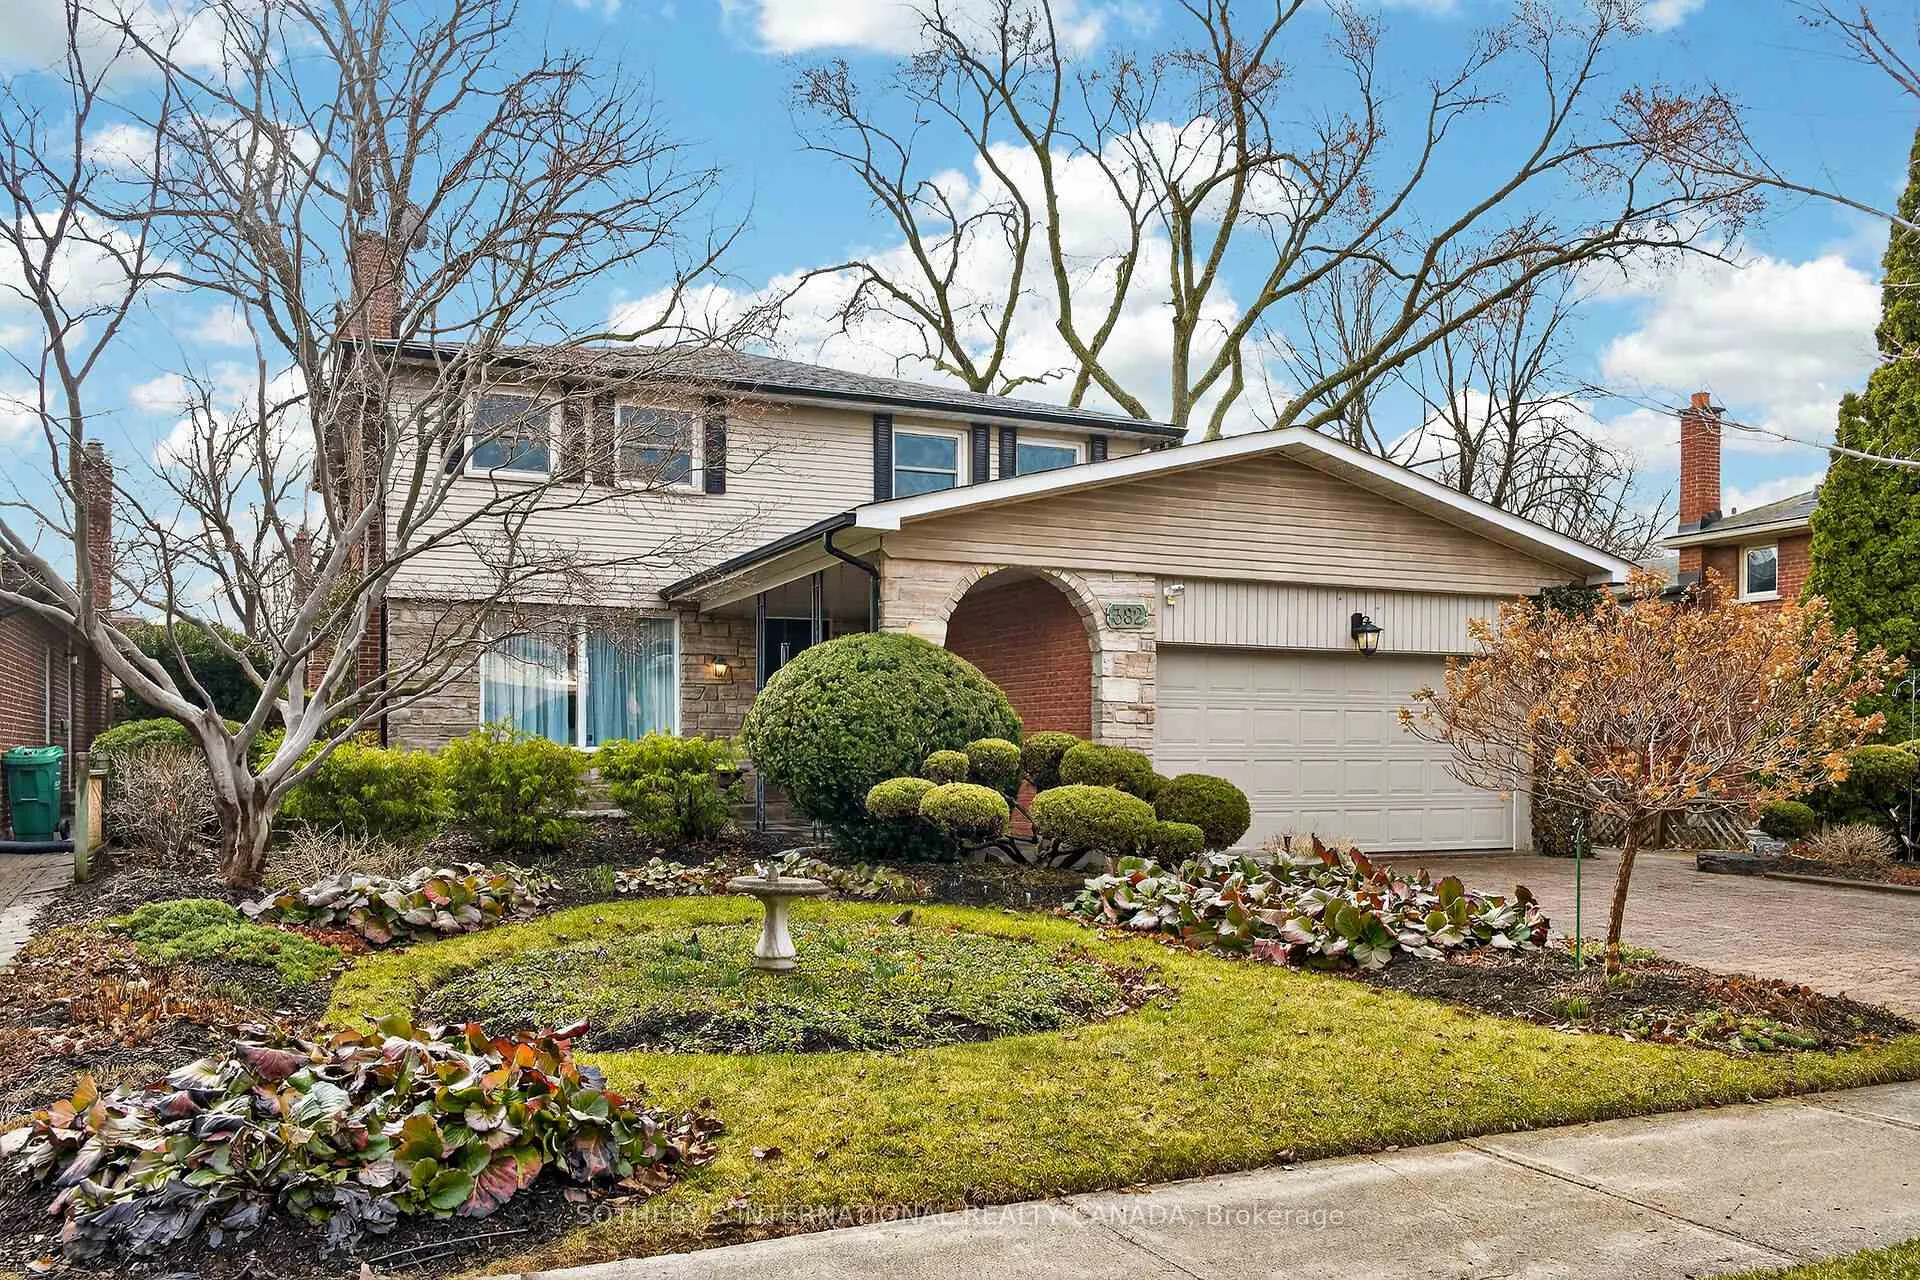
382 Moonglow Court
382 Moonglow Court
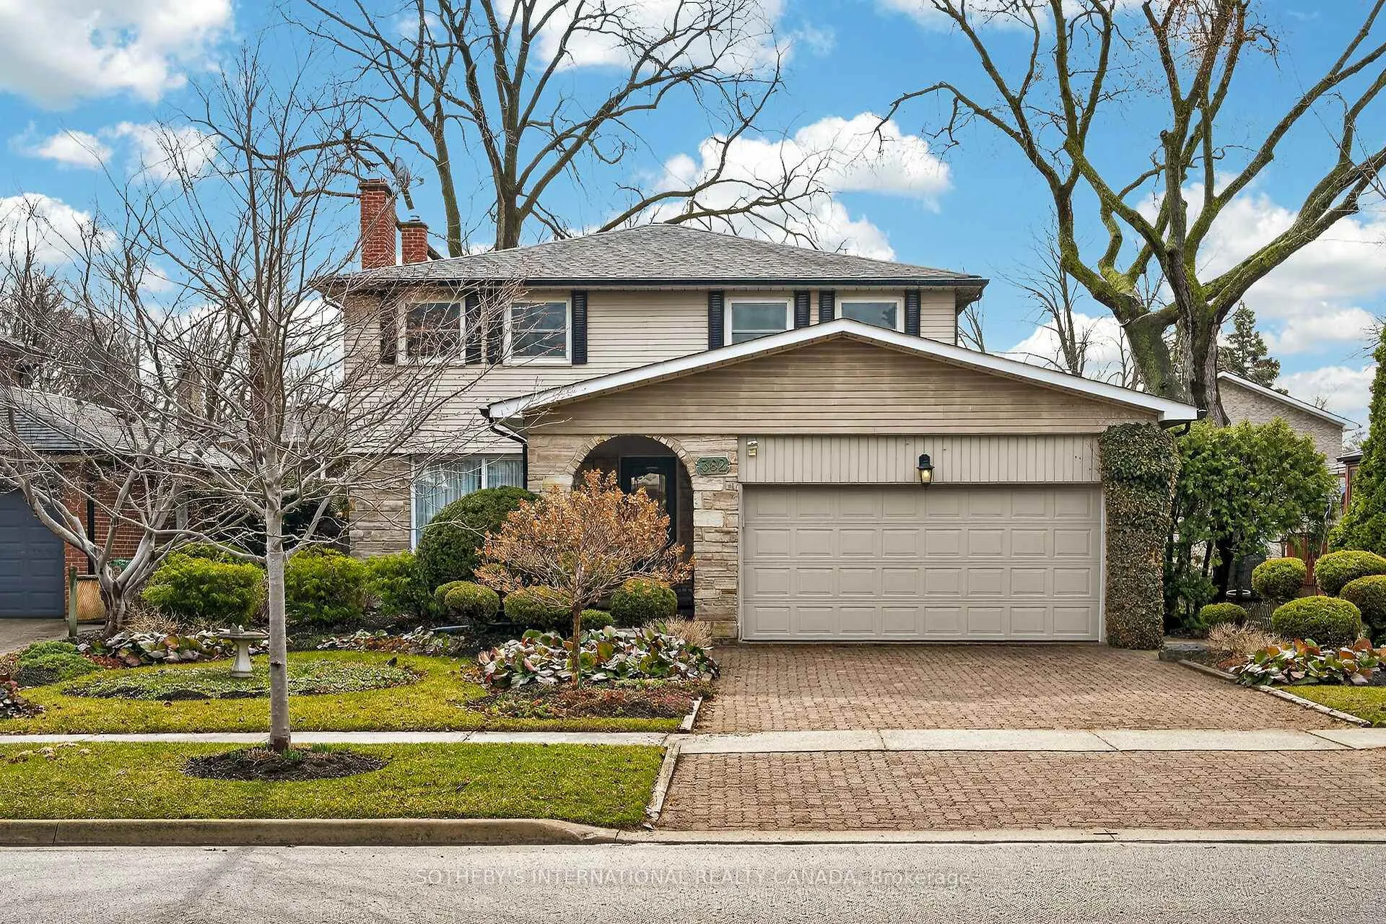
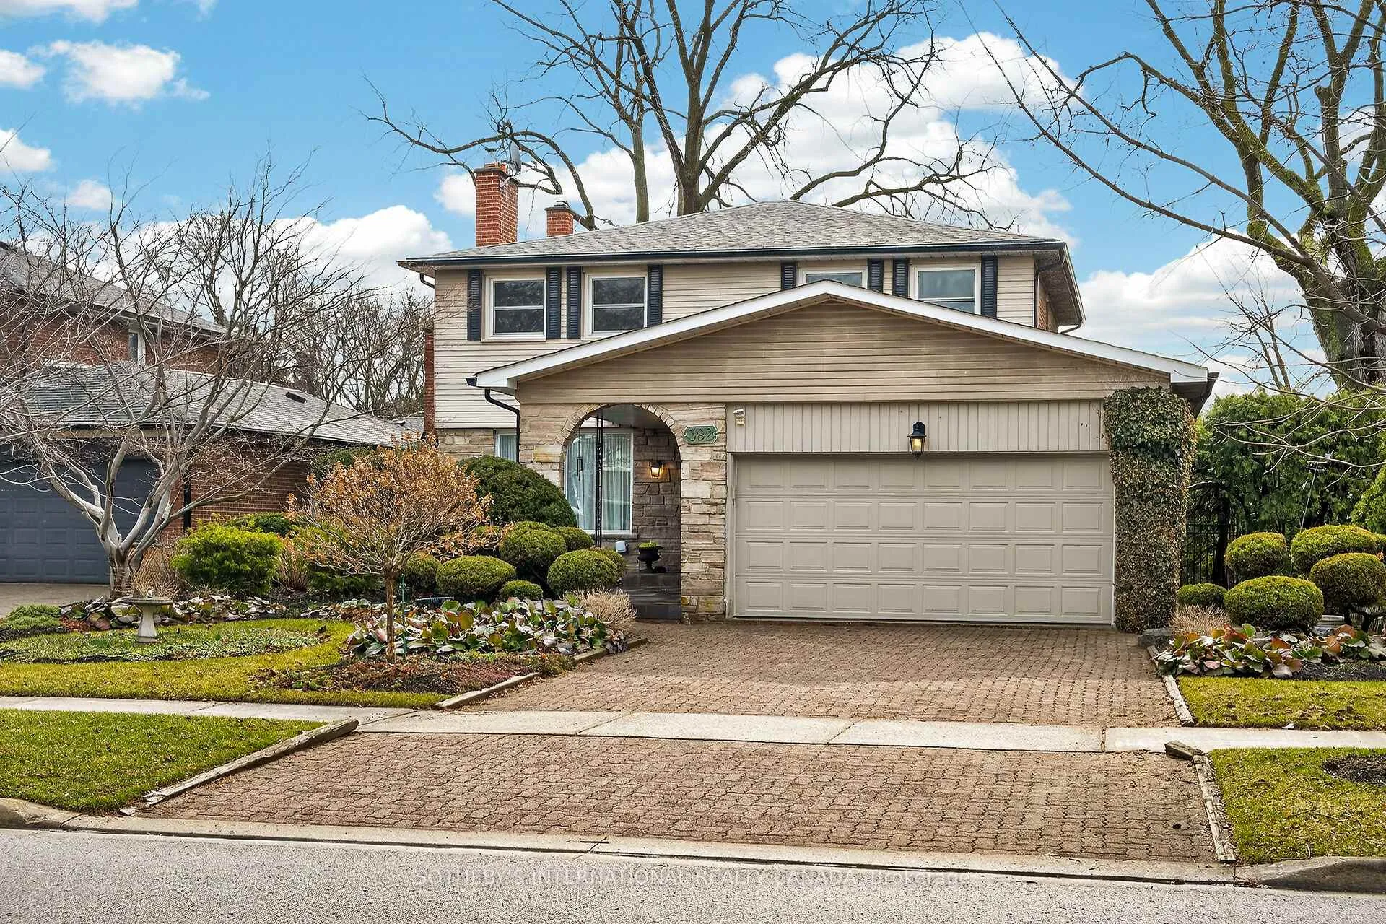
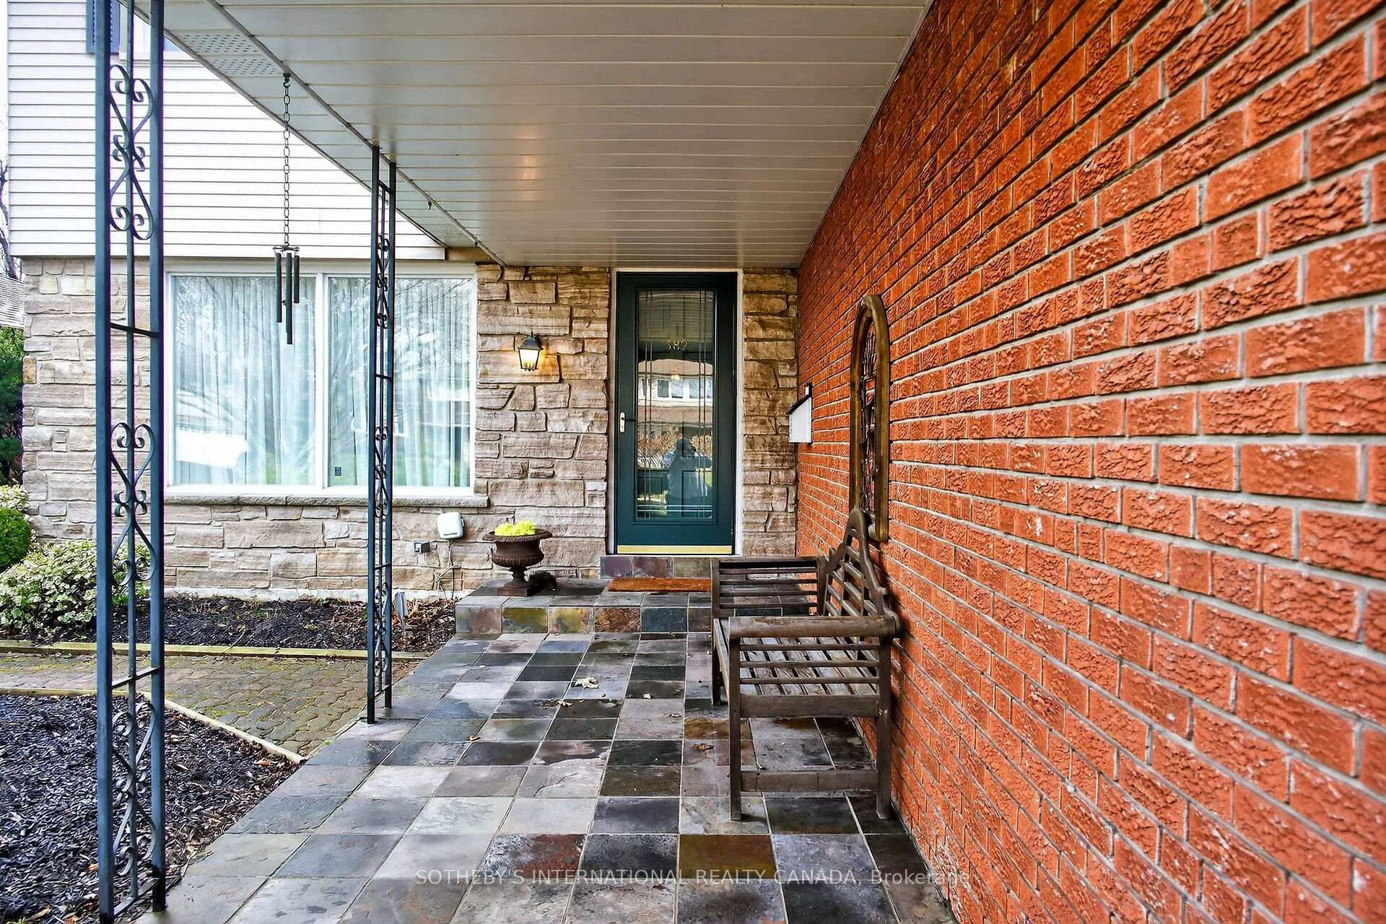
 See all 50 photos
Property history
Facts and features
- BasementFinished
- Water, sewerMunicipal
- HeatingForced air
- CoolingCentral air
- Hardwood floors
- Fireplace
- Central air
The homeDetached, 2-storey, 2,000–2,500 sq ft
- Type: Detached
- Style: 2-storey
- Living space: 2,000–2,500 sq ft
- Basement: Finished
InsideFireplace Yes, Broadloom, Hardwood, Auto garage door remote, built-in oven, central vacuum
- Fireplace: Yes
- Flooring: Broadloom, Hardwood
- Features: Auto garage door remote, built-in oven, central vacuum
- Rooms above ground: 9
- Bedrooms: 4
- Bathrooms: 3
- Kitchens: 1
- Family room: Yes
Outside and lotBrick, stone, Asphalt shingle, Block
- Exterior: Brick, stone
- Roof: Asphalt shingle
- Foundation: Block
- Other structures: Fence - partial
- Size: 56.5 × 107 ft
Parking2 Garage, Attached, Private double
- Spaces: 2 Garage
- Garage: Attached
- Driveway: Private double
Heating, water and powerForced air, gas, Central air, Municipal water
- Heating: Forced air, gas
- Cooling: Central air
- Water: Municipal water
- Sewer: Municipal sewer
Costs and taxesTaxes $8,100 a year, HST included in the price
- Taxes, 2025: $8,100 a year
- HST: HST included in the price
Included in the saleCandalabra in dining room
- Not included: Candalabra in dining room
NearbyCul de sac/dead end, public transit
- Close to: Cul de sac/dead end, public transit
Listing detailsW12949778, Sold, Apr 2, 2026
- MLS® number: W12949778
- Status: Sold
- Listed on: Apr 2, 2026
- Days on market: 4
- Updated: Apr 6, 2026
- Possession: Immediate
- Occupied by: Vacant
- Listing brokerage: SOTHEBY'S INTERNATIONAL REALTY CANADA
About this home
382 Moonglow Court, Mississauga (Cooksville), ON L5A 1G6
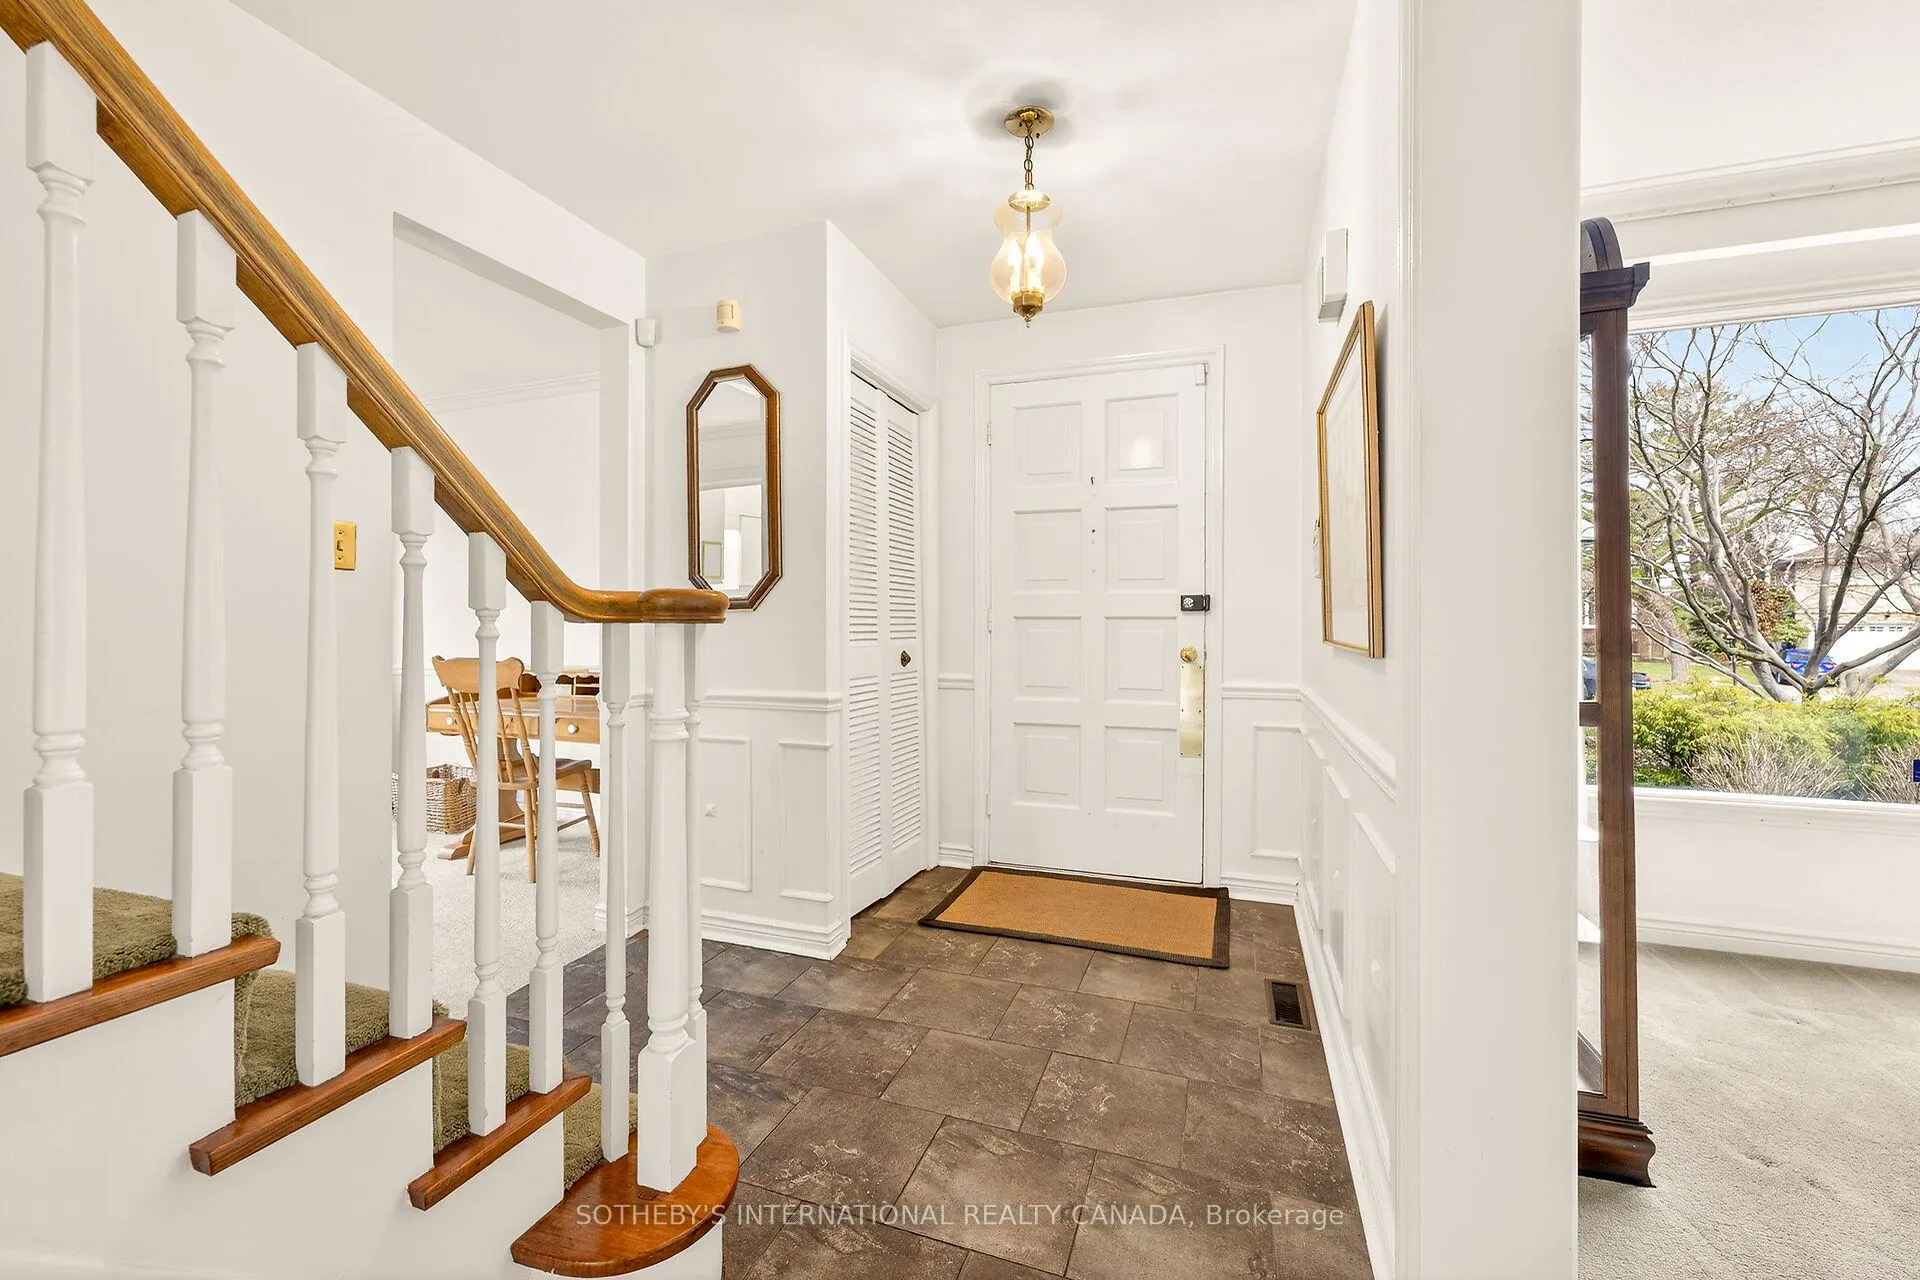
Offered for the first time in nearly 60 years, this cherished, original-owner home is ideally situated on a prime, child-safe court in the desirable Cooksville neighbourhood, known for its excellent schools, established community feel, and mature tree-lined streets. Featuring an elegant and functional layout, the home offers generously sized, traditional bedrooms, including a massive primary retreat complete with his-and-her closets and a private ensuite (1 bdrm has been virtually staged). Hardwood flooring lies beneath most of the carpeted areas, and the home's solid plaster walls and quality construction reflect craftsmanship that is increasingly hard to find. The elegant, spacious living room, anchored by a charming gas fireplace, offers a beautiful setting for gatherings and celebrations. The galley-style kitchen is a true working kitchen, designed for those who love to cook, with ample counter space and an efficient layout. A standout feature is the glass-enclosed solarium overlooking lush gardens and mature trees - an ideal space to relax and unwind year-round. Enjoy a sunny, south-facing backyard with beautifully established perennial gardens, along with a convenient irrigation system in the front yard. Fabulous location with easy access to major highways, & all amenities. This is a very special home, that was loved by one family, ready for your imagination and personal touch.
Ask about this home
A HOMEH agent will answer your questions about this home.
Around this home
Daily convenience, out of 100, from the distances below
Schools nearby
School rating, out of 10.
Helpful calculators
Your HOMEH agent

"I would see it this week."