

Unit 1803, 3695 Kaneff Crescent
Unit 1803, 3695 Kaneff Crescent
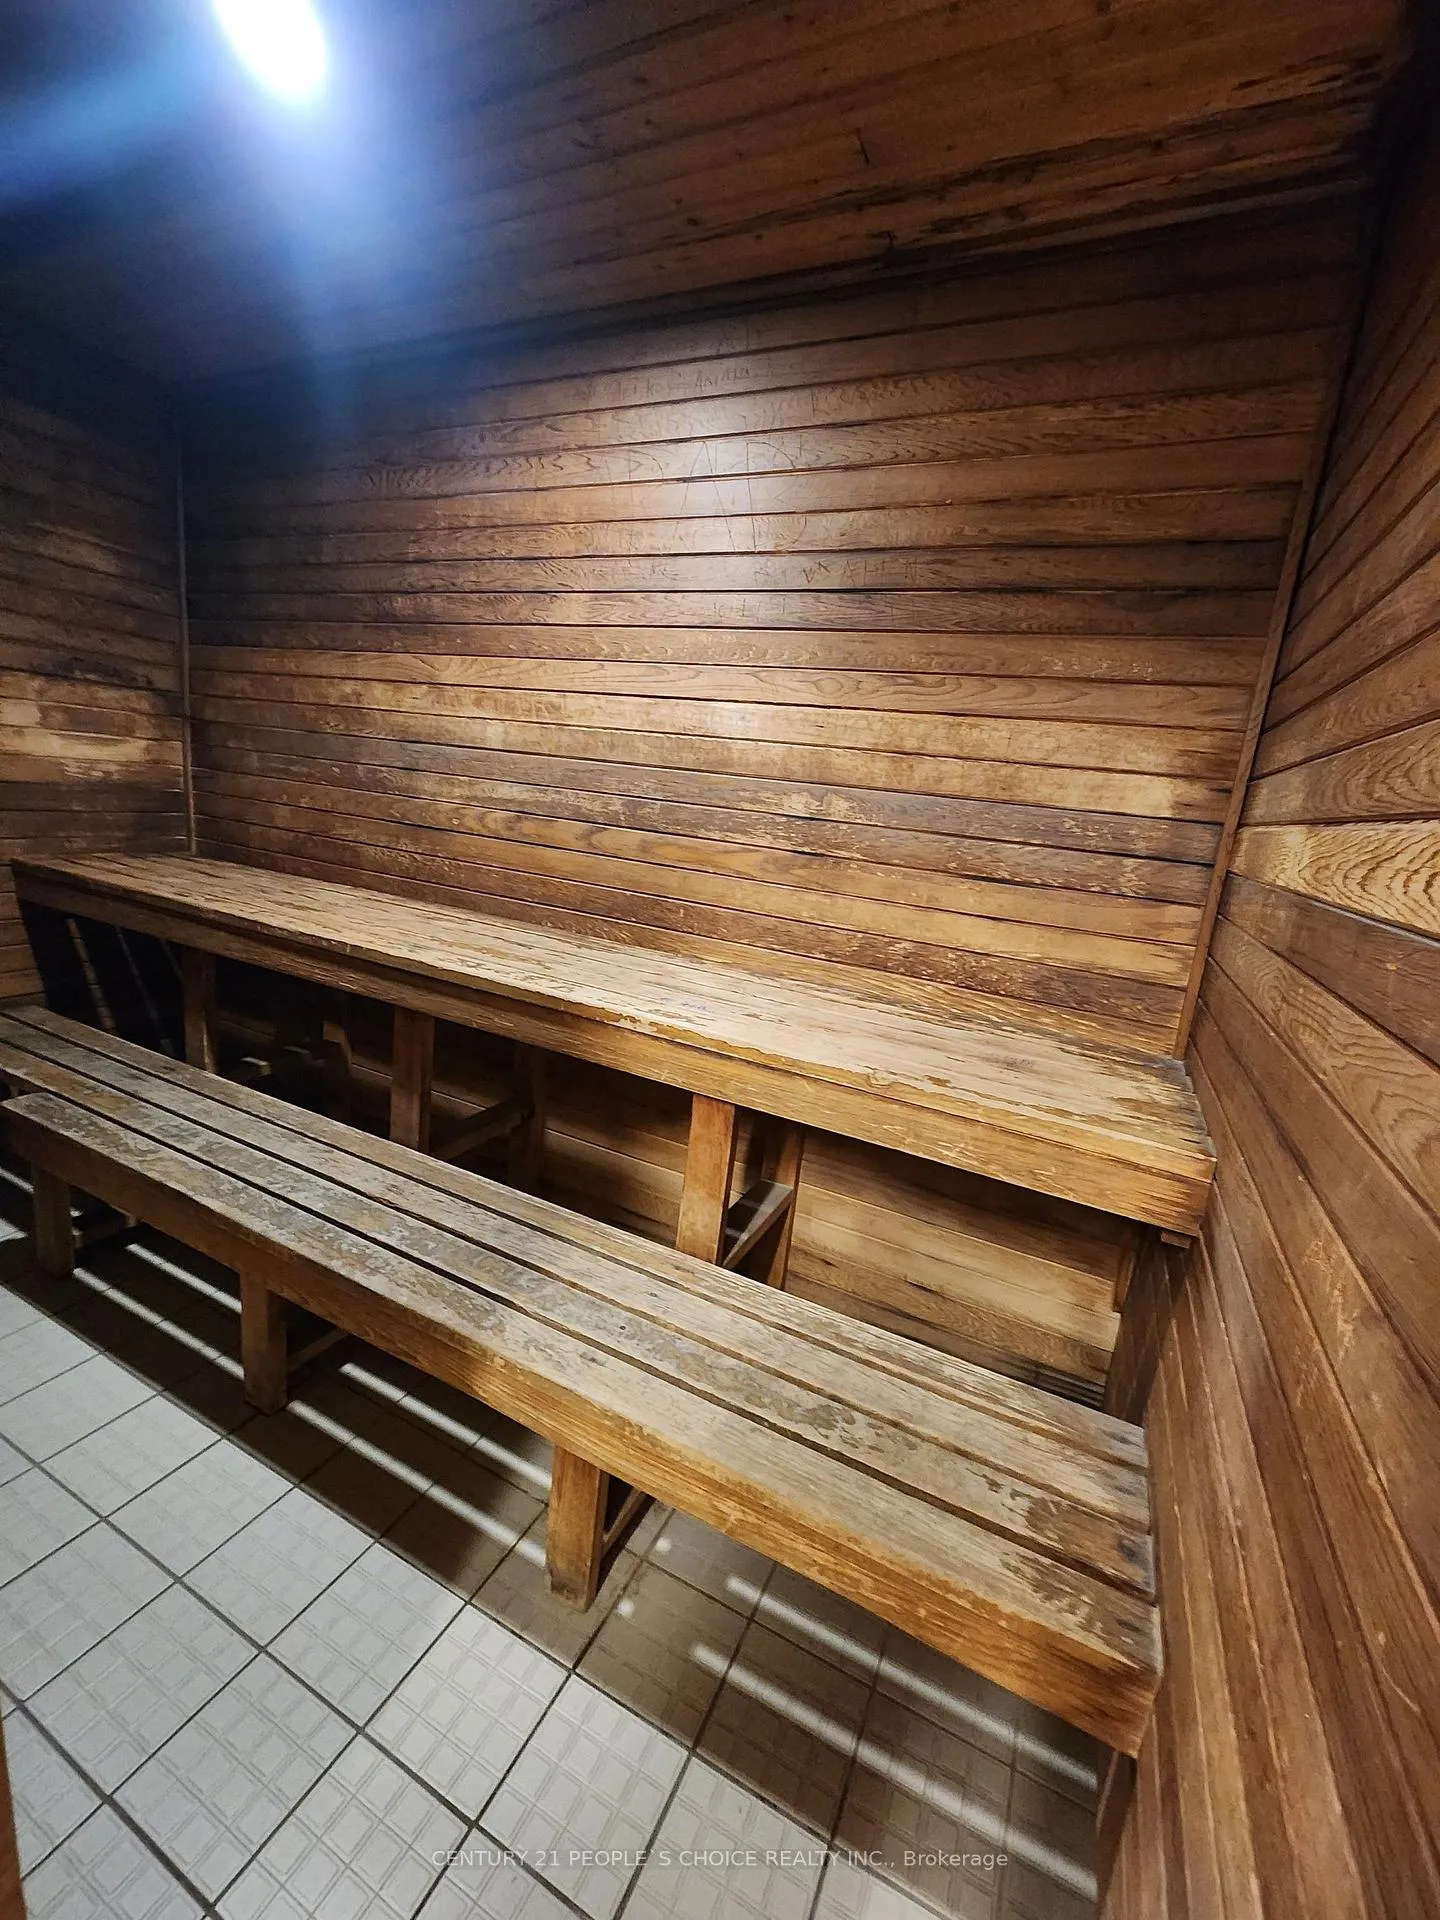 See all 17 photos
Property history
Facts and features
- ExposureSouth east
- LaundryEnsuite
- LockerExclusive
- BalconyNone
- Central air
- Concierge
- Gym
- Exercise room
- Indoor pool
The homeCondo Apartment, Apartment, Age 31–50 years
- Type: Condo Apartment
- Style: Apartment
- Age: 31–50 years
- Living space: 900–999 sq ft
- Basement: None
- Exposure: South East
- Special designation: Other, unknown
- Waterfront: None
InsideCarpet free, Ensuite, Other
- Flooring: Carpet free
- Laundry: Ensuite
- Features: Other
- Security: Alarm system, monitored, concierge/security
- Rooms above ground: 6
- Bedrooms: 2 + 1 in the basement
- Bathrooms: 2
- Kitchens: 1
OutsideConcrete, Balcony None
- Exterior: Concrete
- Balcony: None
Parking and locker1 Parking, Underground, Parking type Owned
- Spaces: 1 Parking
- Garage: Underground
- Parking type: Owned
- Driveway: Underground
- Locker: Exclusive
BuildingPlace Royale Condo, Storeys 20, Units 233
- Name: Place Royale Condo
- Storeys: 20
- Units: 233
- Registered: 1983
- Condo corporation: 239
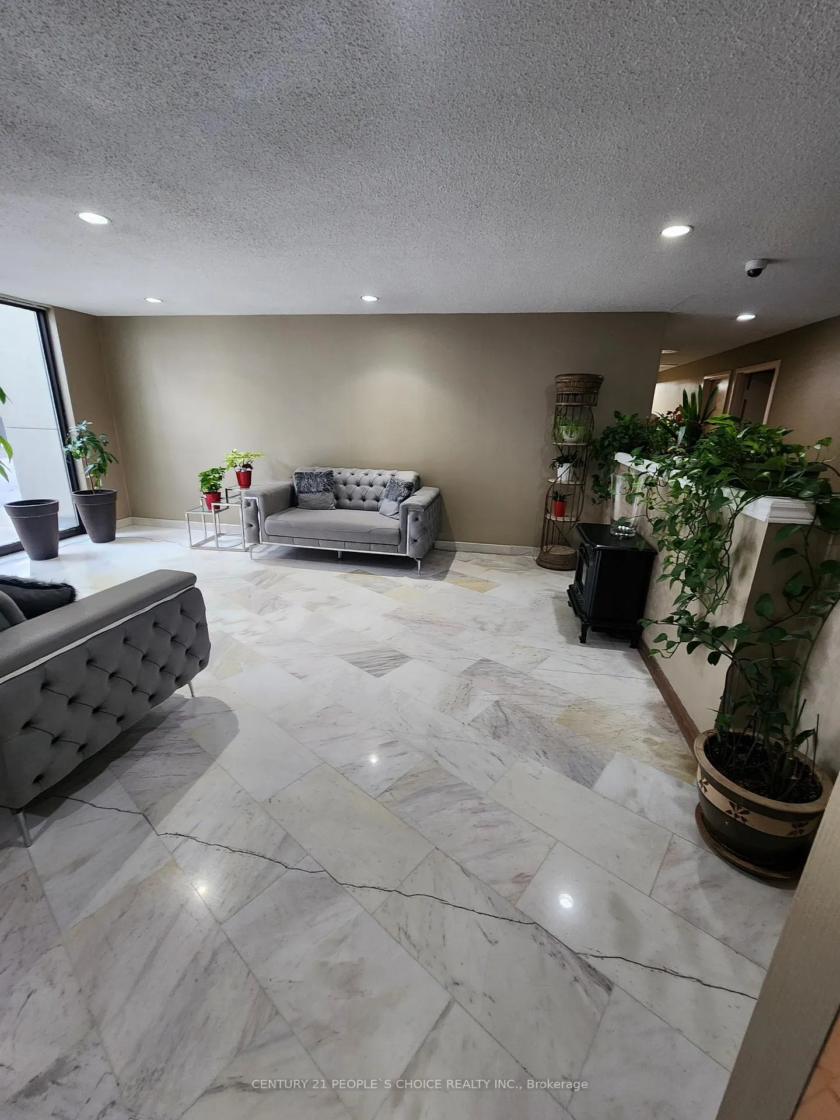
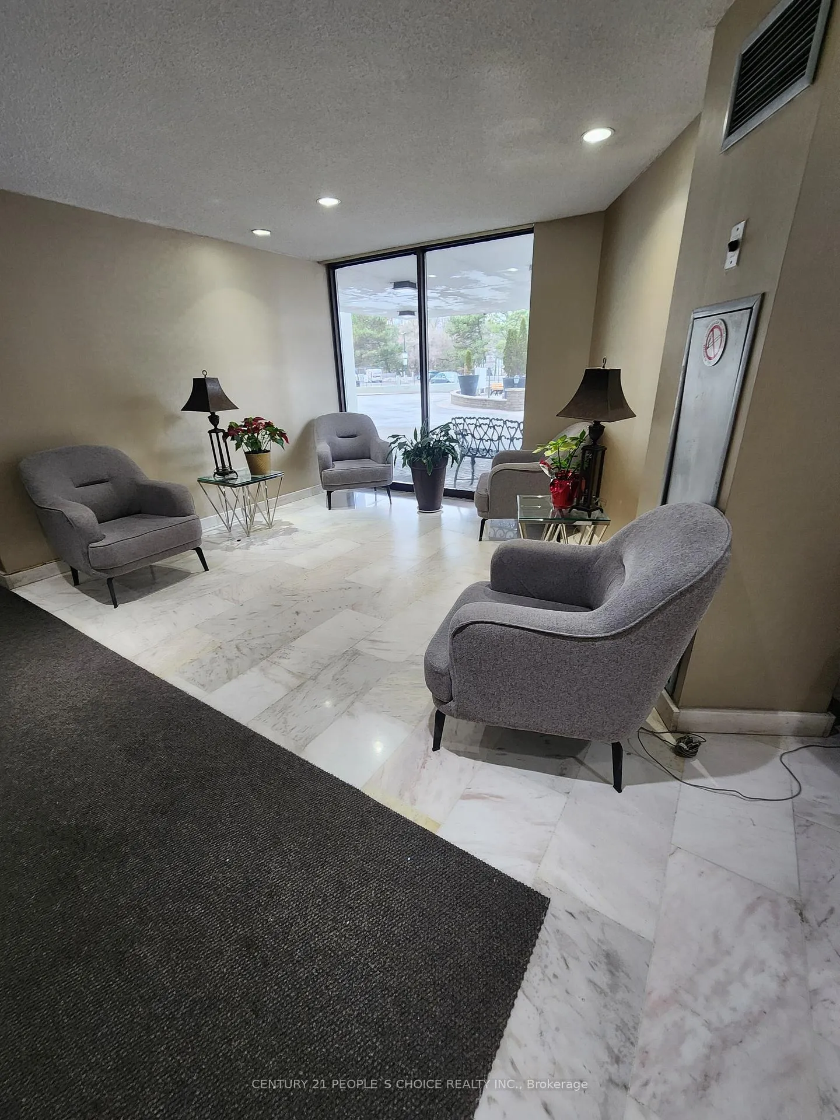
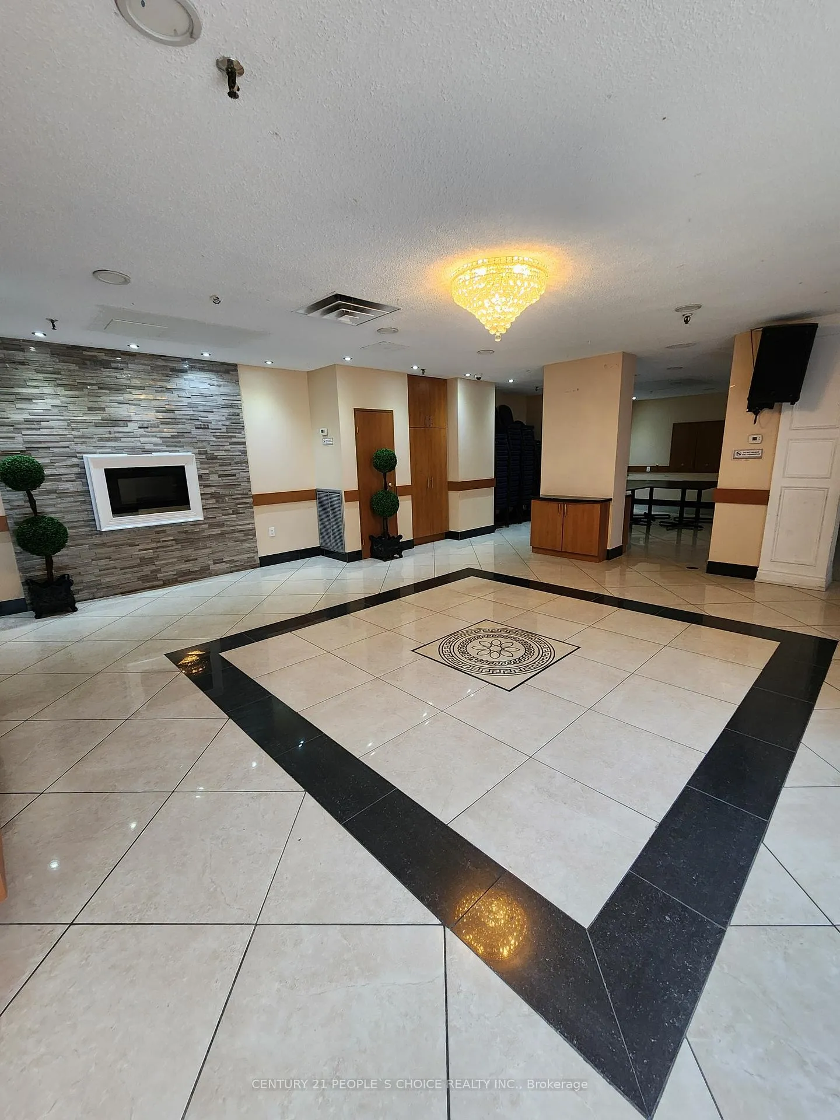
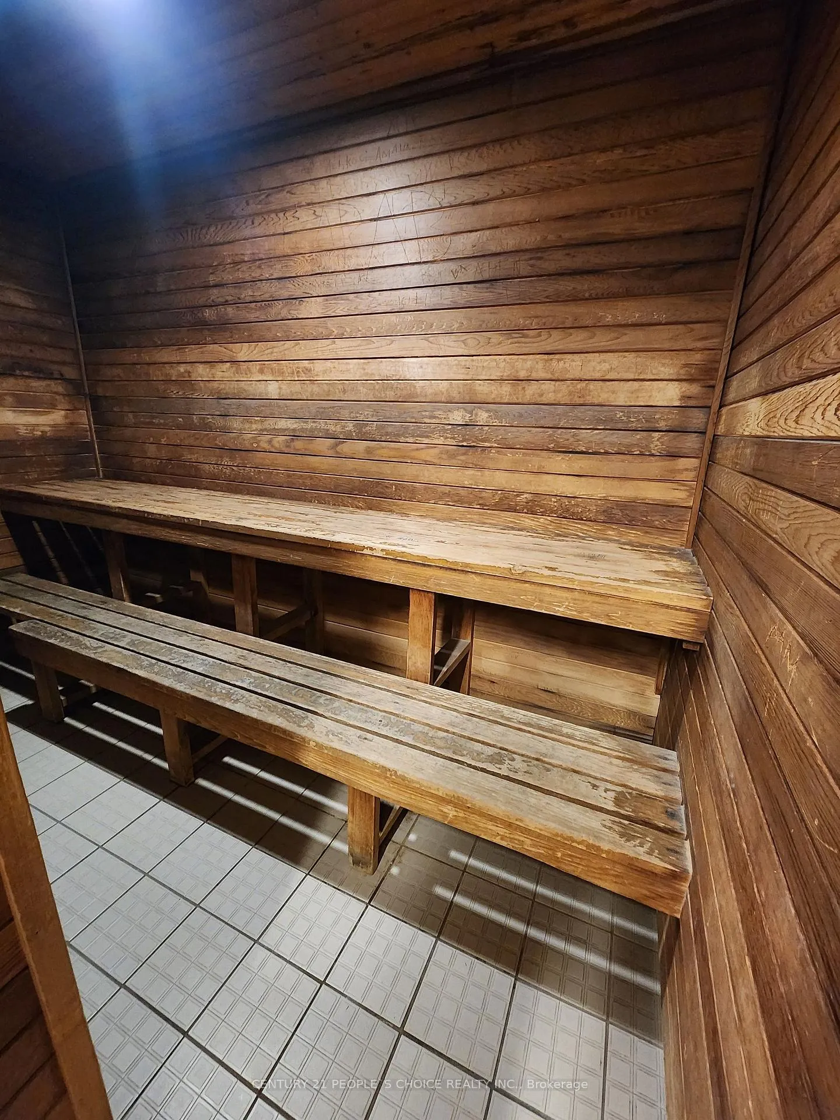
- Amenities: Concierge, gym, elevator, exercise room, game room, indoor pool
- Pets: Not allowed
Heating, water and powerForced air, gas, Central air
- Heating: Forced air, gas
- Cooling: Central air
Rent and termsRent $2,795 a month, Entire property, Unfurnished
- Rent: $2,795 a month
- Space for rent: Entire property
- Furnished: Unfurnished
- Lease: 12 months
- Paid: Monthly
- Rent includes: Common elements, heat, parking, hydro, water
- Deposit: Required
- Credit check: Required
- Employment letter: Required
- Rental application: Required
- References: Required
IncludedExisting stainless appliances steel refrigerator, stove, washer, dryer, window coverings, and existing upgraded light fixtures.
- Included: Existing stainless appliances steel refrigerator, stove, washer, dryer, window coverings, and existing upgraded light fixtures.
NearbyPark, public transit, school, school bus route
- Close to: Park, public transit, school, school bus route
Listing detailsW12952604, Rented, Apr 2, 2026
- MLS® number: W12952604
- Status: Rented
- Listed on: Apr 2, 2026
- Days on market: 47
- Updated: May 19, 2026
- Possession: Immediate
- Occupied by: Vacant
- Listing brokerage: CENTURY 21 PEOPLE`S CHOICE REALTY INC.
About this home
Unit 1803, 3695 Kaneff Crescent, Mississauga (Mississauga Valleys), ON L5A 4B6
On The 18th Floor In The Heart Of Mississauga City Centre, This Suite is Corner End Unit. Filled with Plenty of Natural Sunligh. Fully Renovated, Counter Tops, Floors And S/S Appliances. Walking Distance To Square One. Bright & spacious sun-filled corner unit w/stunning views with one parking spot & One locker. Prestigious 3695 Kaneff one of the most sough-after buildings in City Centre. Gorgeous unit situated on the 18th floor, this suite offers breathtaking southwest views and an abundance of natural light through its floor-to-ceiling windows. Featuring TWO bedrooms plus Den with Big Closet. Two bathrooms, & an impressive almost 1000 SQFT of well-designed living space! This unit boasts, modern light-toned carpeted flooring throughout, stylish upgraded light fixtures, open-concept living & dining area. Stunning kitchen w/upgraded countertops, backsplash, S/S appliances, & a spacious eat-in area where you can enjoy meals with a view. Generously sized primary bedroom featuring a private ensuite bathroom, big closet, & large windows. Rarely does a maintenance fee include utilities-in this building heat/hydro and water are included offering exceptional value and convenience. This is an opportunity to live in a desirable building in the heart of City Centre where exceptional amenities await including a fabulous Indoor Pool, Sauna, Whirlpool, Party Room, Game room, sundeck, gym, BBQ area, beautifully landscaped courtyard, security guard, and visitor parking. Exceptional location within walking distance to Celebration Square, Square One, restaurants, transit, YMCA, Sheridan College, the Living Arts Centre, public library, movie theatres, shops, medical offices, banks, and more. Great location for commuters with easy access to Highway 403/401/410 making this an ideal spot to call home!
Ask about this home
A HOMEH agent will answer your questions about this home.
Know more about Place Royale Condo
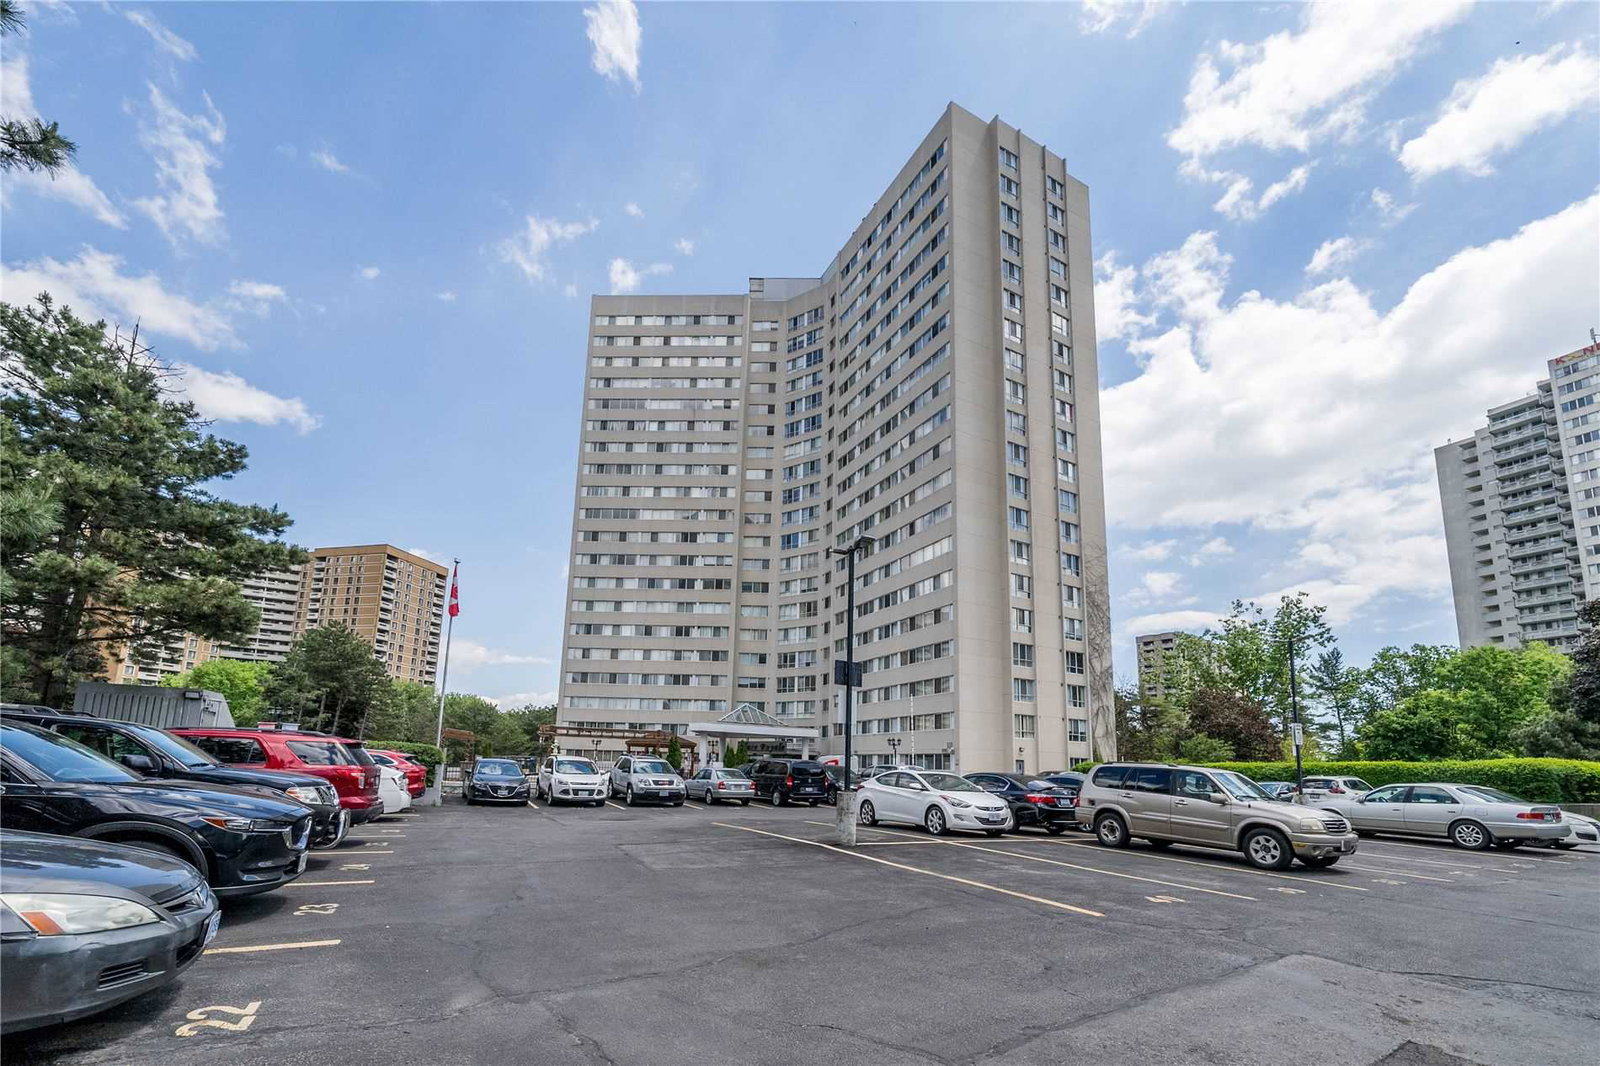
Condo building · 3695 Kaneff Crescent
Place Royale Condo is a 20-storey condo with 233 suites, built in 1983 by Kaneff Developments. Right now 1 for sale and 1 for rent are on the market here.
- 20storeys
- 233suites
- 1983built
No similar units for rent in Place Royale Condo right now.
Around this home
Daily convenience, out of 100, from the distances below
Schools nearby
School rating, out of 10.
Helpful calculators
Your HOMEH agent

"I would see it this week."