

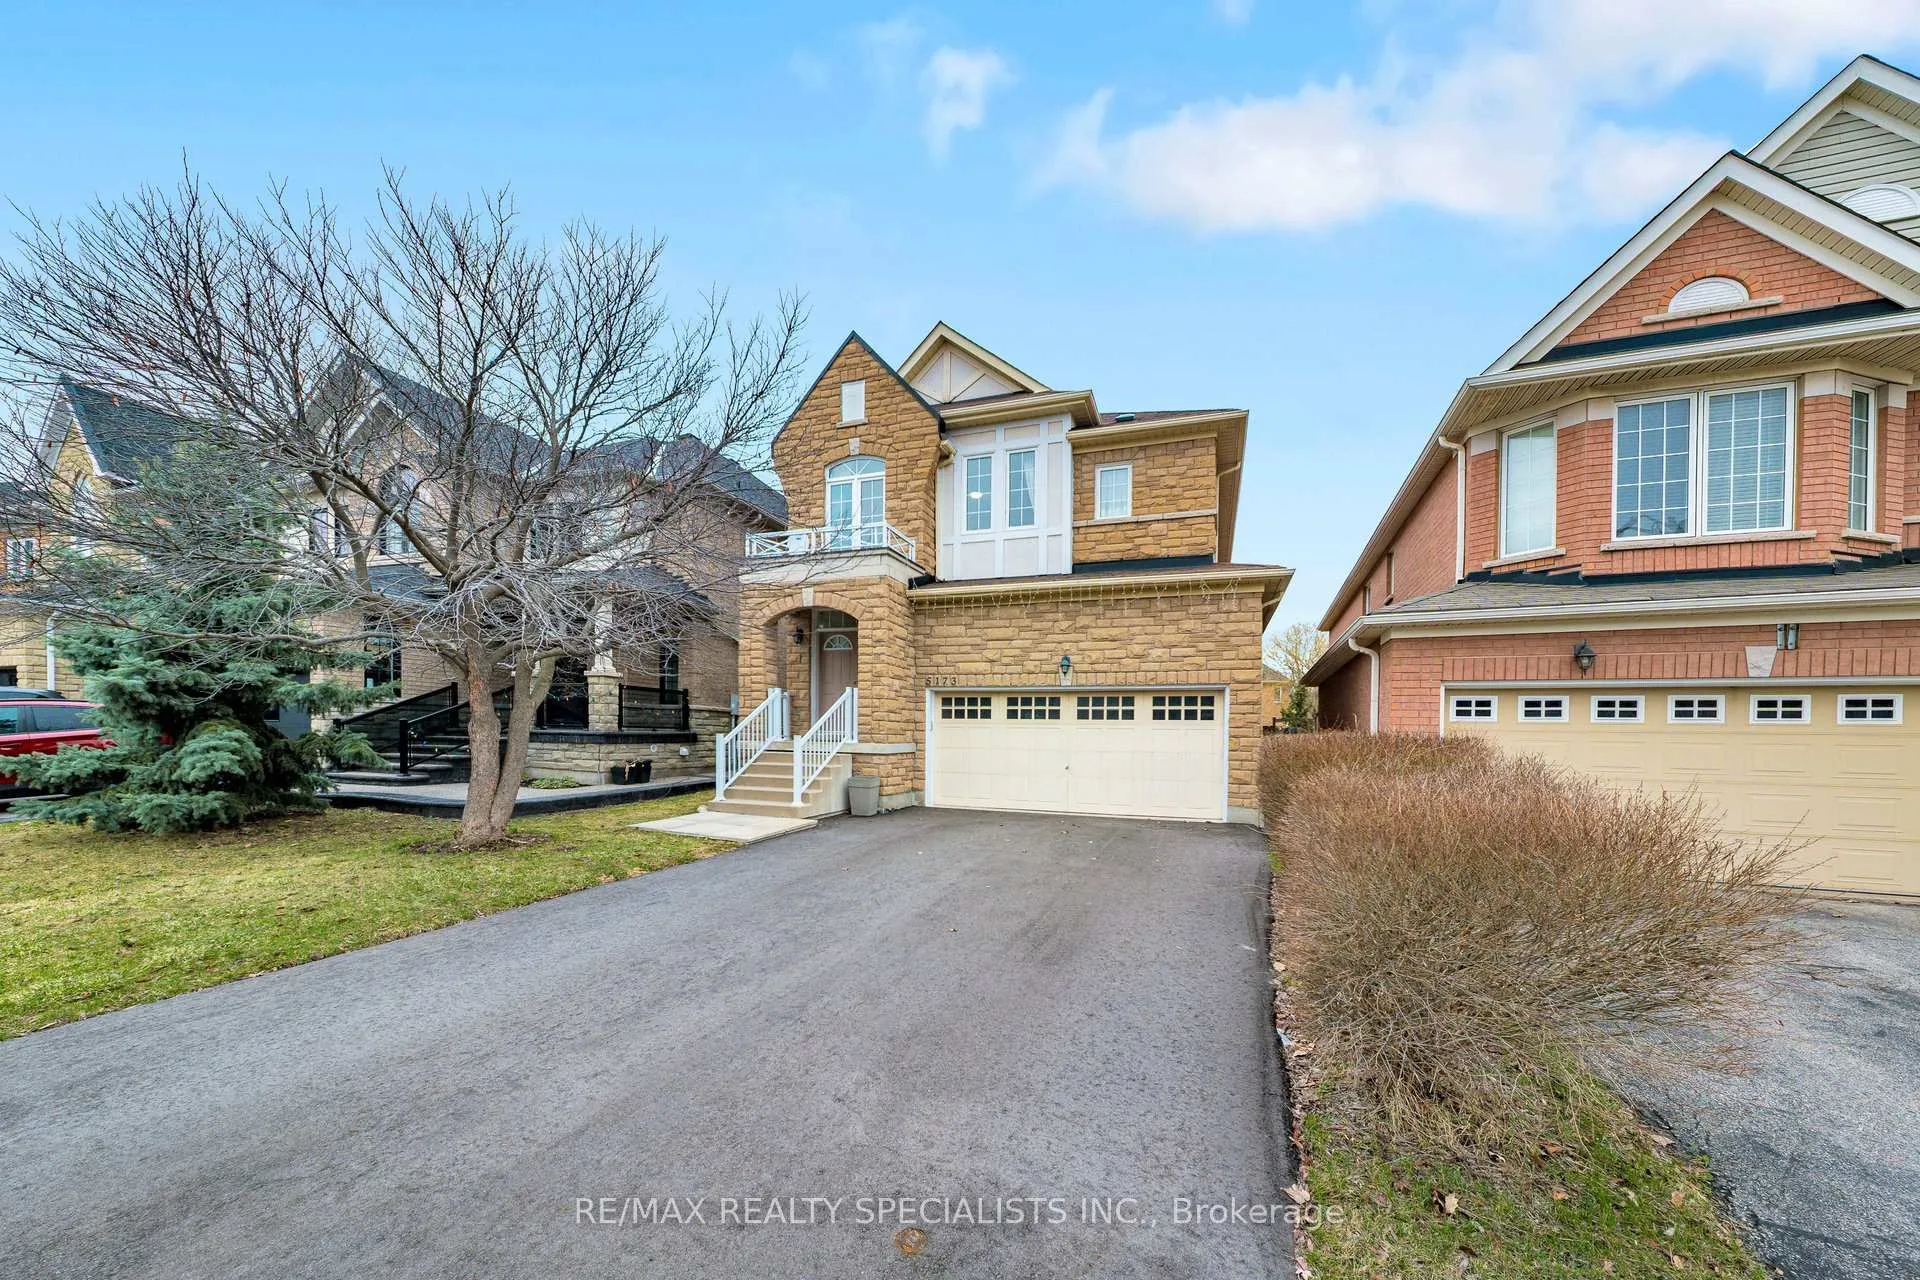
5173 Churchill Meadows Boulevard
5173 Churchill Meadows Boulevard
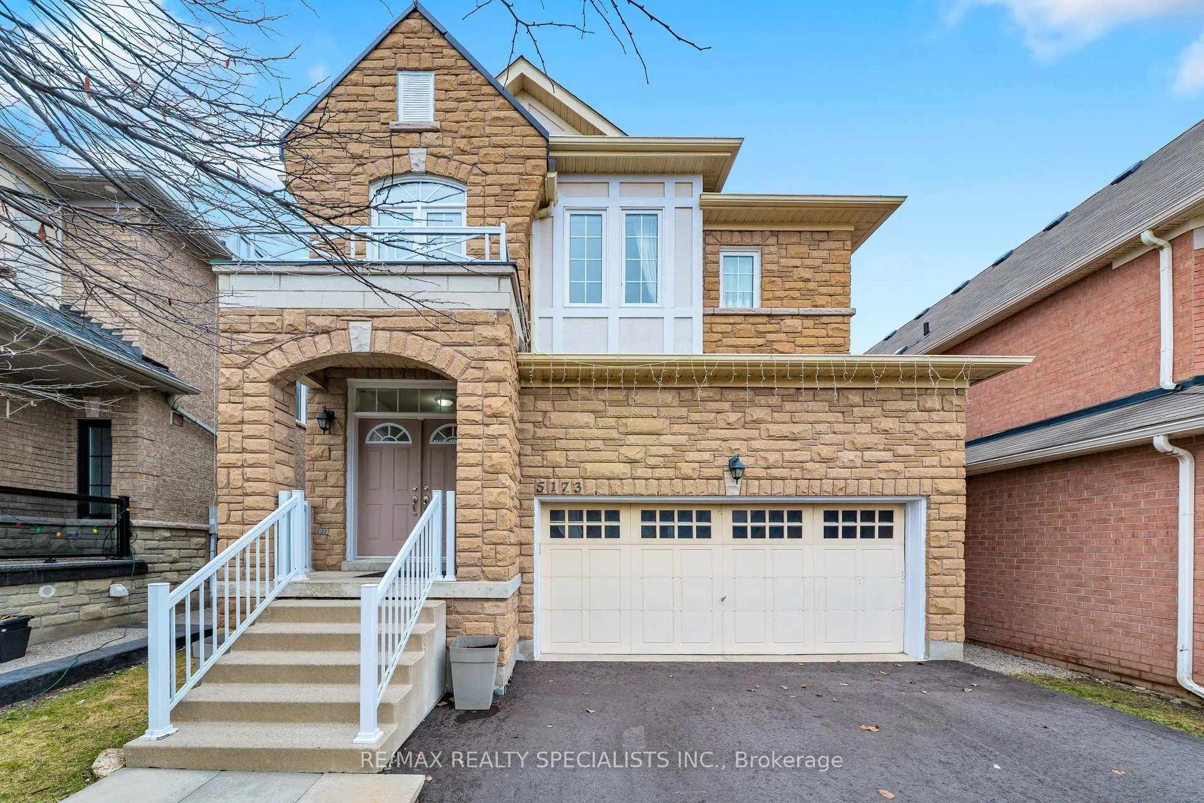
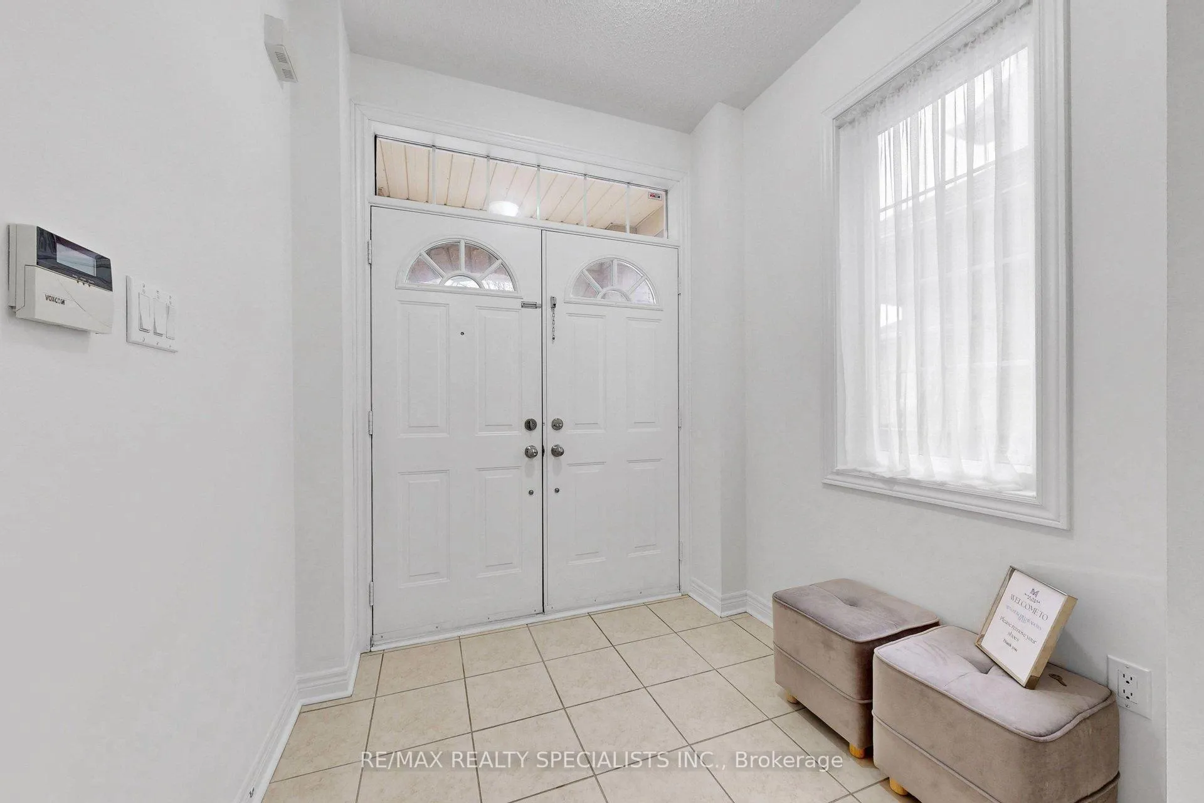
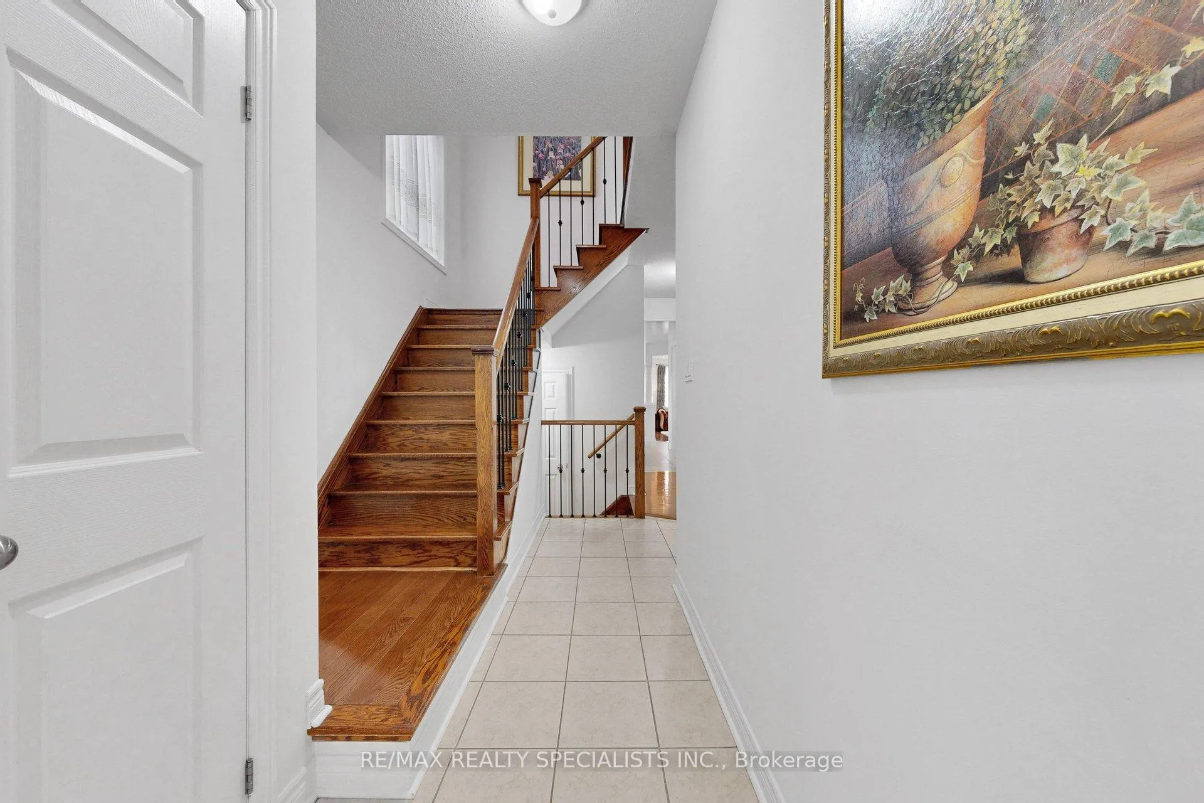
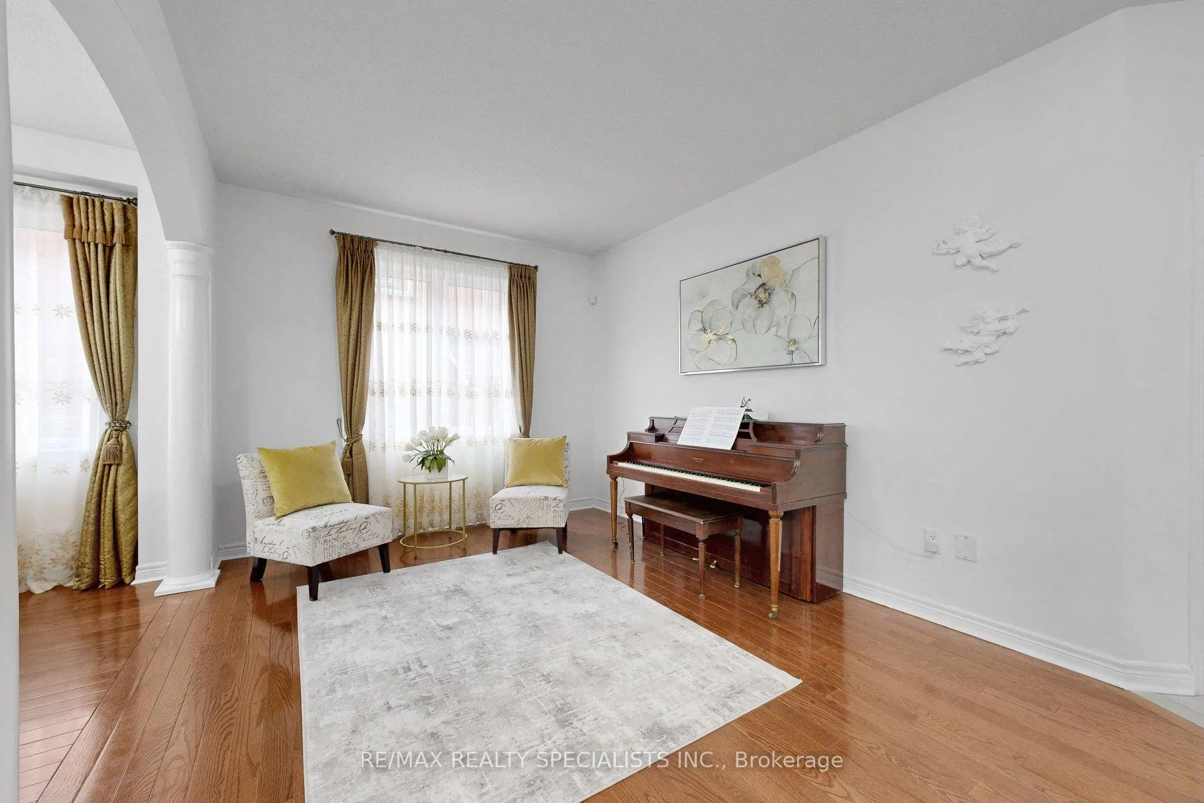 See all 50 photos
Property history
Facts and features
- BasementFinished
- Water, sewerMunicipal
- HeatingForced air
- CoolingCentral air
- Hardwood floors
- Fireplace
- Central air
The homeDetached, 2-storey, 2,500–3,000 sq ft
- Type: Detached
- Style: 2-storey
- Living space: 2,500–3,000 sq ft
- Basement: Finished, full
InsideFireplace Yes, Hardwood, Ceramic, Broadloom, Upper level
- Fireplace: Yes
- Flooring: Hardwood, Ceramic, Broadloom
- Laundry: Upper level
- Features: Auto garage door remote
- Rooms above ground: 11
- Rooms in the basement: 1
- Bedrooms: 4
- Bathrooms: 5
- Kitchens: 1
- Family room: Yes
Outside and lotBrick, stone, Asphalt shingle, Concrete
- Exterior: Brick, stone
- Roof: Asphalt shingle
- Foundation: Concrete
- Size: 30.39 × 119.64 ft
Parking2 Garage, Attached, Private double
- Spaces: 2 Garage
- Garage: Attached
- Driveway: Private double
Heating, water and powerForced air, gas, Central air, Municipal water
- Heating: Forced air, gas
- Cooling: Central air
- Water: Municipal water
- Sewer: Municipal sewer
Costs and taxesTaxes $8,447 a year, HST included in the price, Hot water tank
- Taxes, 2025: $8,447 a year
- HST: HST included in the price
- Rental items: Hot water tank
Included in the saleExisting: fridge, stove, dishwasher, washer and dryer, all window coverings and all light fixtures, Not included None
- Included: Existing: fridge, stove, dishwasher, washer and dryer, all window coverings and all light fixtures
- Not included: None
NearbyRec./commun.centre, hospital, park, public transit
- Close to: Rec./commun.centre, hospital, park, public transit
Listing detailsW12957512, Sold, Apr 3, 2026
- MLS® number: W12957512
- Status: Sold
- Listed on: Apr 3, 2026
- Days on market: 38
- Updated: May 11, 2026
- Possession: Flexible
- Occupied by: Owner
- Listing brokerage: RE/MAX REALTY SPECIALISTS INC.
About this home
5173 Churchill Meadows Boulevard, Mississauga (Churchill Meadows), ON L5M 8B7
Regal Crest Family Home In Churchill Meadows, Extremely Well Maintained! Mississauga's Most Desirable Family Community. This 2-Storey Detached Home Features A Thoughtfully Designed Layout With Generous Living Space Ideal For Growing Families. Main Floor: Open-Concept Design With 9-Ft Ceilings And Hardwood Flooring Throughout. Spacious Foyer Leads To Separate Living And Dining Areas, Plus A Functional Family Room With Fireplace And Large Windows Overlooking The Backyard. The Kitchen Offers Style And Functionality With A Centre Island, Granite Countertops, Stainless Steel Appliances, Gas Stove, Ample Cabinetry, And Workspace Perfect For Cooking And Gatherings. Upstairs: 4 Spacious Bedrooms And 3 Bathrooms. Primary Bedroom Features 5-Piece Ensuite And Walk-In Closet. Second Primary Bedroom Includes Semi-Private Bathroom And Large Closet, Offering Flexibility As An Additional Primary-Style Room. The remaining bedrooms are ideal for family living. Another 4 Piece Bath and Laundry Room Complete This Level. Basement Is Fully Finished With Nearly 900 Sq Ft Of Additional Living Space, High Ceilings, Above-Grade Windows, Kitchenette, 4-Piece Bathroom, Pot Lights, Cold Room, And Storage. Ideal For Extended Family, Recreation, Or In-Law Use. Features: Double Car Garage With Ample Driveway Parking. Walking Distance To Places Of Worship, Erin Mills Town Centre, And Ridgeway Plaza. Close To Top-Rated Schools, Parks, Hospital, And Major Highways. Schedule Your Viewing Today.
Ask about this home
A HOMEH agent will answer your questions about this home.
Around this home
Daily convenience, out of 100, from the distances below
Schools nearby
School rating, out of 10.
Helpful calculators
Your HOMEH agent

"I would see it this week."