

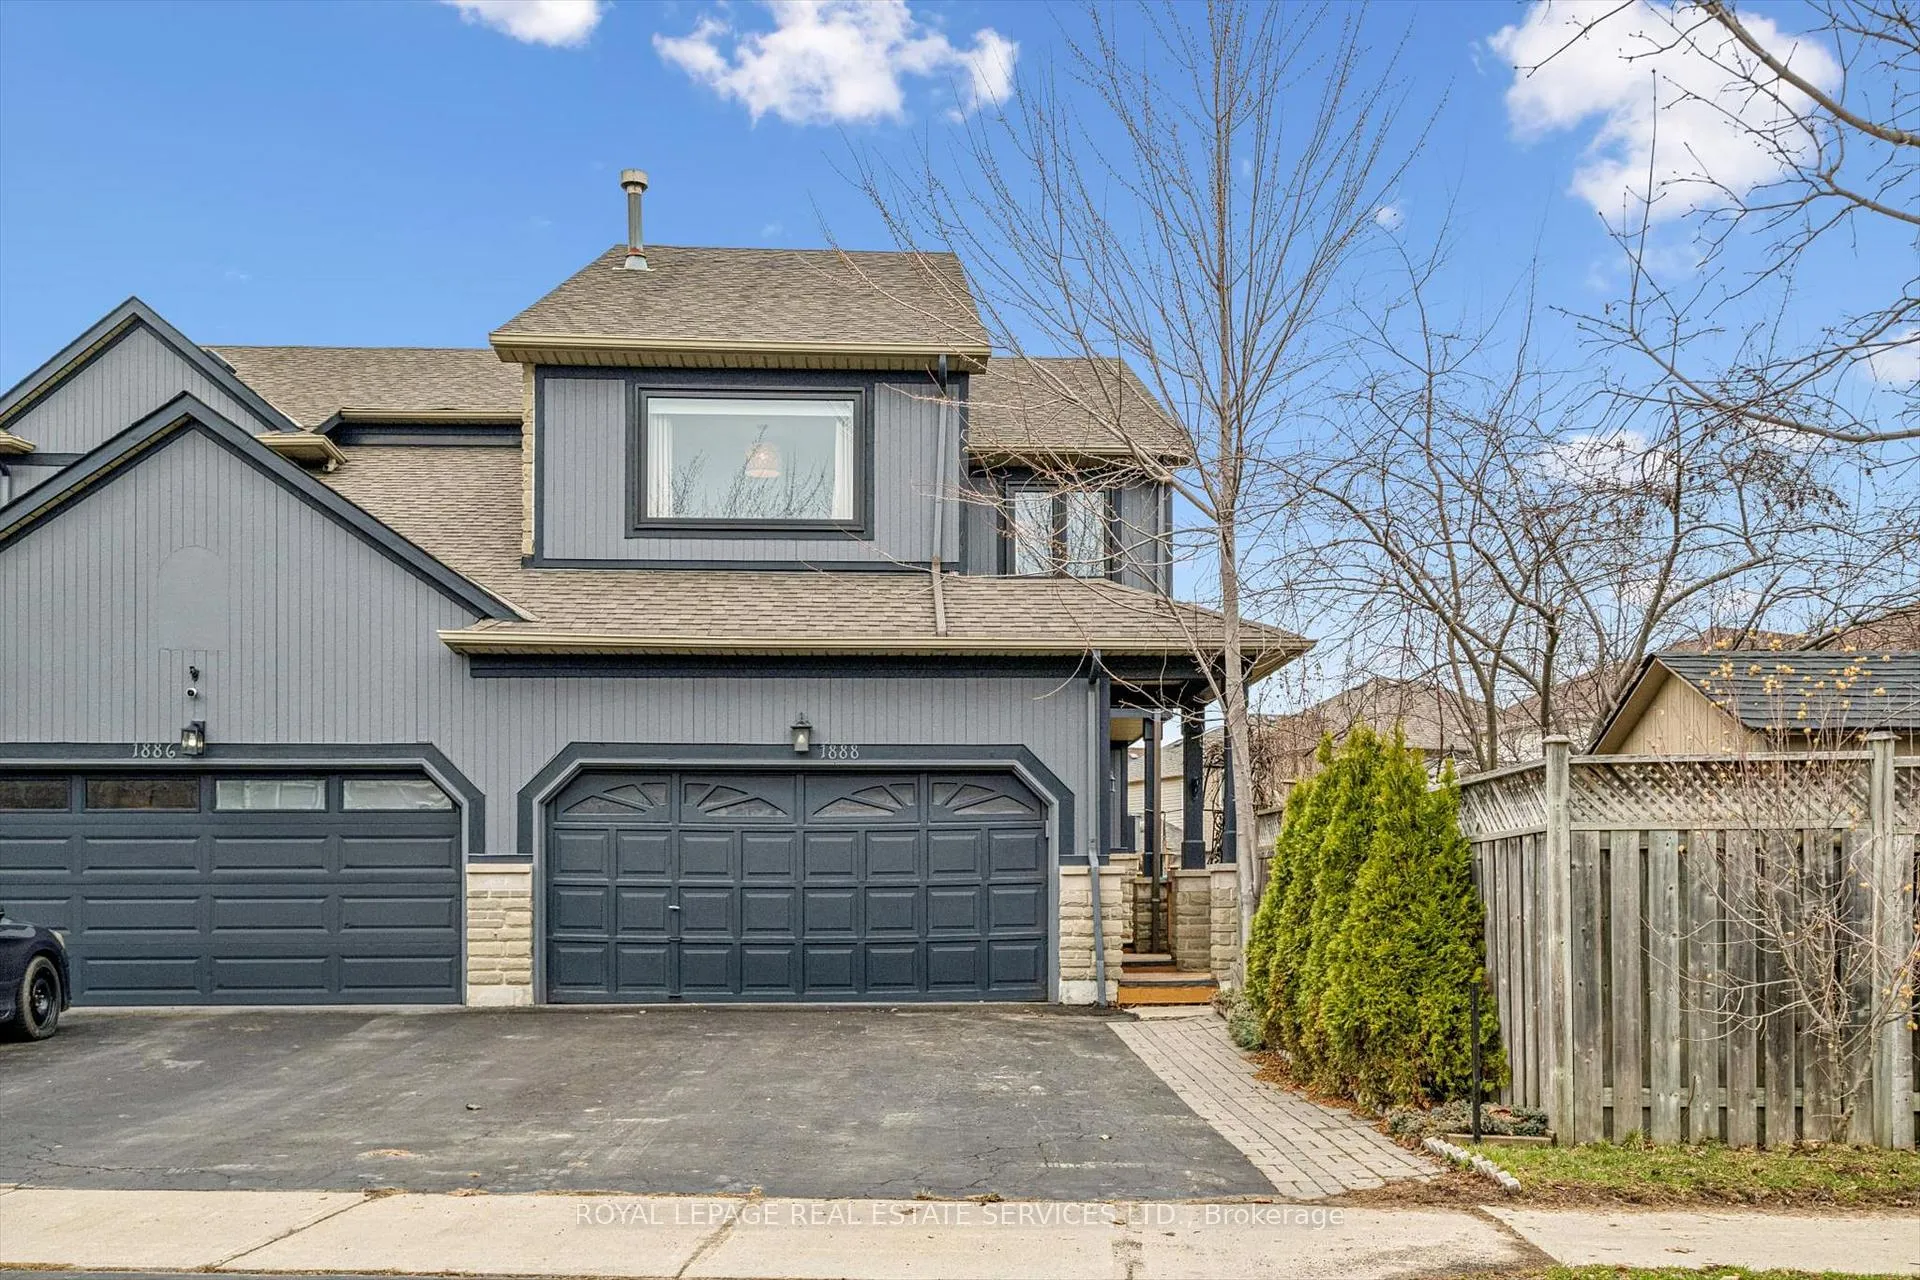
1888 Stevington Crescent
1888 Stevington Crescent
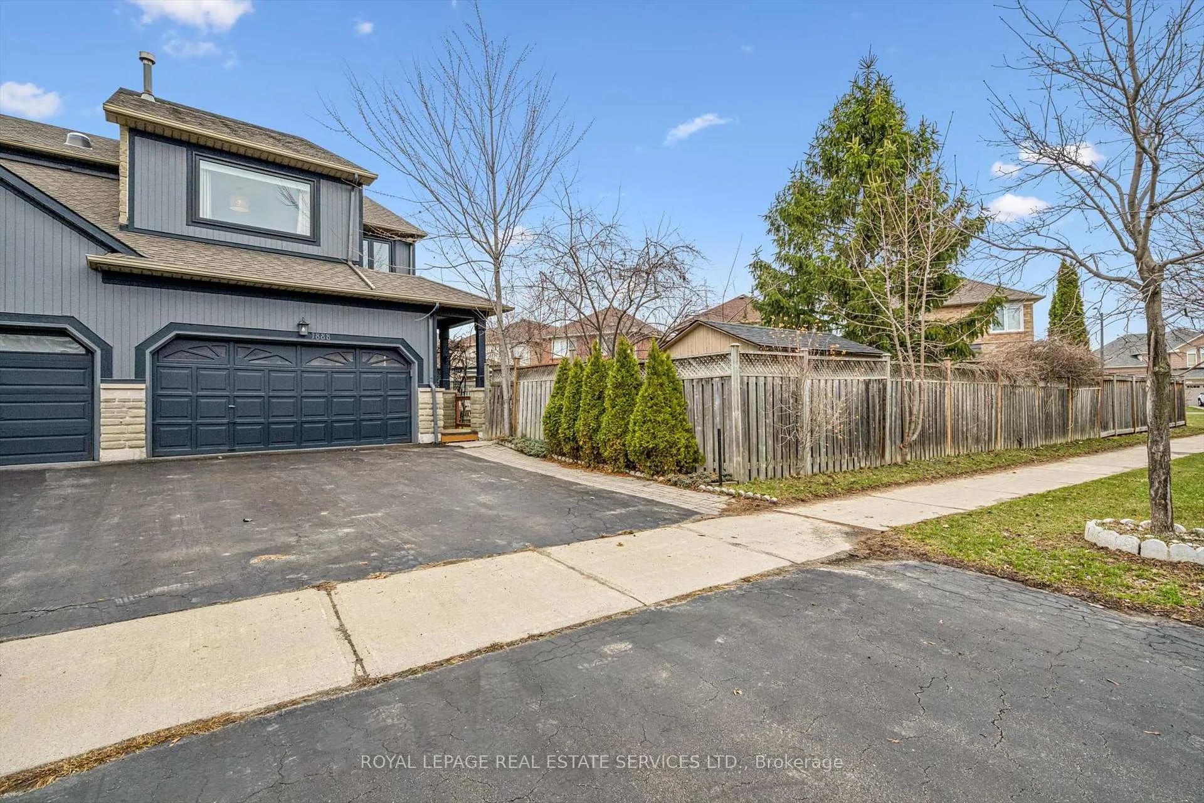
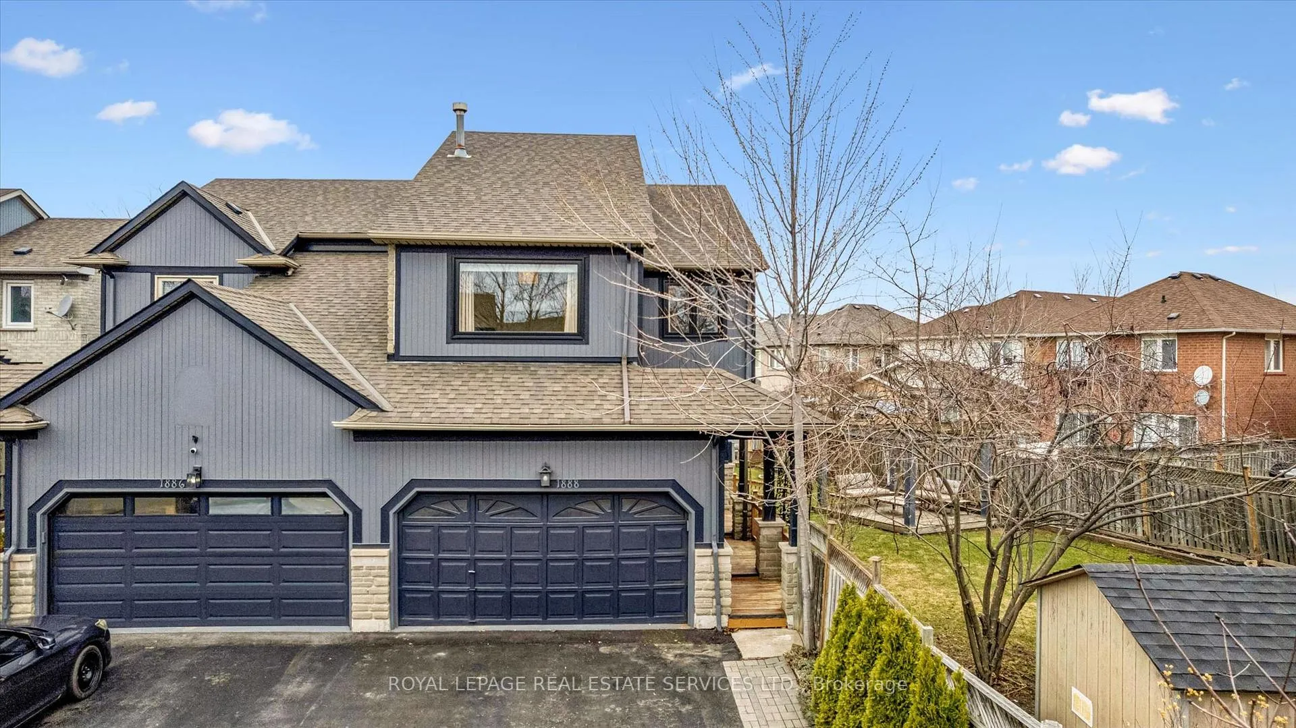
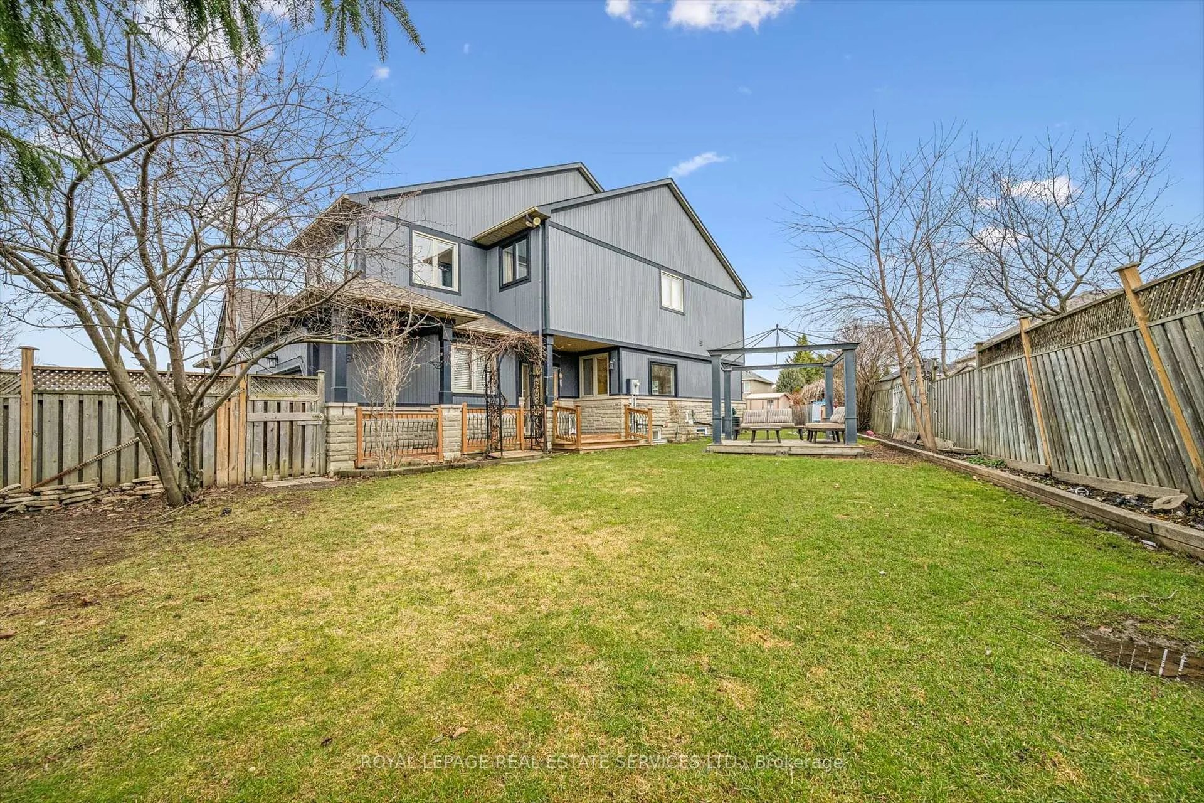
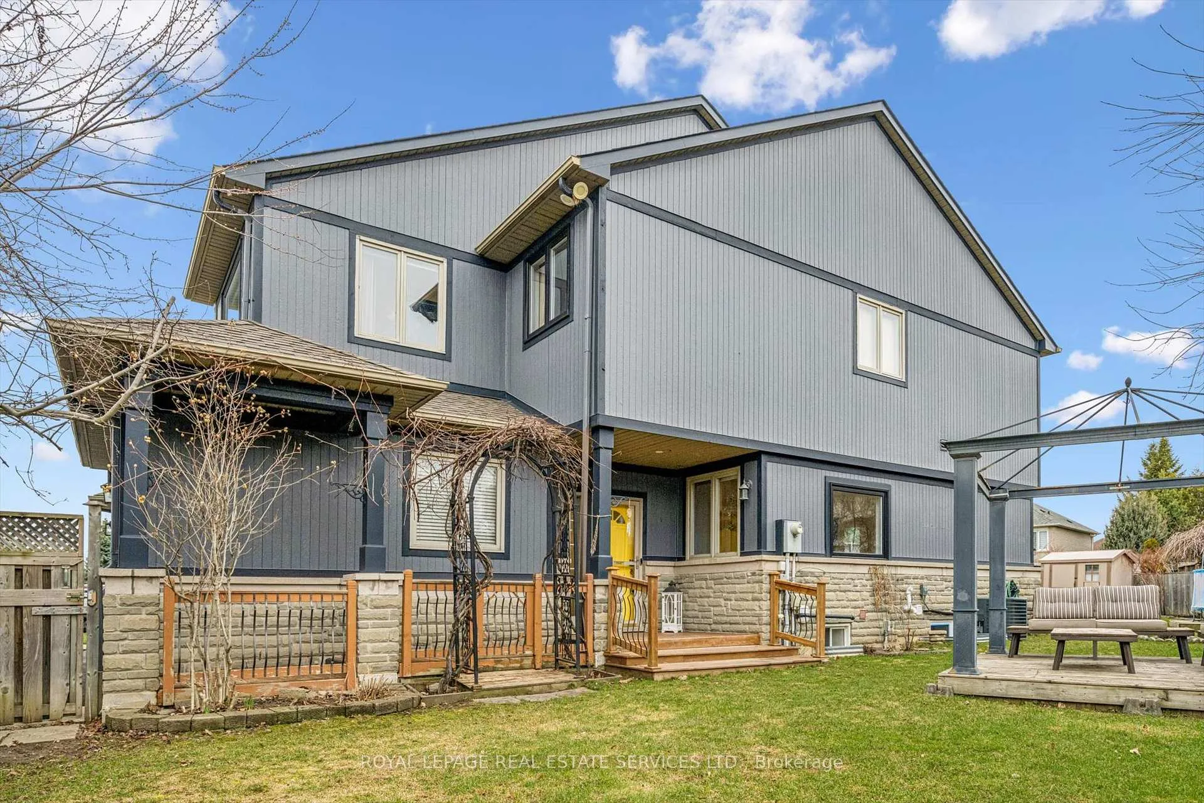 See all 50 photos
Property history
Facts and features
- BasementApartment
- Water, sewerMunicipal
- Lot shapeIrregular
- HeatingForced air
- Second kitchen
- Fireplace
- Central air
The homeSemi-Detached, 2-storey, 1,500–2,000 sq ft
- Type: Semi-Detached
- Style: 2-storey
- Living space: 1,500–2,000 sq ft
- Basement: Apartment, finished
InsideFireplace Yes, Upper level, Accessory apartment, auto garage door remote, in-law suite
- Fireplace: Yes
- Laundry: Upper level
- Features: Accessory apartment, auto garage door remote, in-law suite
- Rooms above ground: 8
- Rooms in the basement: 3
- Bedrooms: 4 + 1 in the basement
- Bathrooms: 4
- Kitchens: 2
Outside and lotStone, vinyl siding, Asphalt shingle, Poured concrete
- Exterior: Stone, vinyl siding
- Roof: Asphalt shingle
- Foundation: Poured concrete
- Features: Deck, landscaped, porch
- Other structures: Gazebo, garden shed, shed, fence - full
- Size: 75.12 × 135.69 ft
- Shape: Irregular
- Zoning: RM5
Parking2 Garage, Built-in, Private double
- Spaces: 2 Garage
- Garage: Built-in
- Driveway: Private double
Heating, water and powerForced air, gas, Central air, Municipal water
- Heating: Forced air, gas
- Cooling: Central air
- Water: Municipal water
- Sewer: Municipal sewer
Costs and taxesTaxes $6,751 a year, HST included in the price, Rental items None
- Taxes, 2025: $6,751 a year
- HST: HST included in the price
- Rental items: None
Included in the saleFridge (2), stove (2), range exhaust hood (1), dishwasher (1), clothes washer (2) & dryer (2), over stove microwave (1), agdo, all elfs, gazebo (no cover), garden shed (2)., Not included None
- Included: Fridge (2), stove (2), range exhaust hood (1), dishwasher (1), clothes washer (2) & dryer (2), over stove microwave (1), agdo, all elfs, gazebo (no cover), garden shed (2).
- Not included: None
Listing detailsW12957692, Sold, Apr 4, 2026
- MLS® number: W12957692
- Status: Sold
- Listed on: Apr 4, 2026
- Days on market: 33
- Updated: May 7, 2026
- Possession: Flexible
- Occupied by: Owner+tenant
- Listing brokerage: ROYAL LEPAGE REAL ESTATE SERVICES LTD.
About this home
1888 Stevington Crescent, Mississauga (Meadowvale Village), ON L5N 7S5
RARE DOUBLE-GARAGE, renovated, 4+1 BED semi-detached home on PREMIUM 75ft FRONTAGE lot, over 2,500 sq ft of finished living area (including basement) & income-generating LEGAL BASEMENT APARTMENT! Large side & back yards, perfect for family fun & social gatherings, with beautiful flowering trees, shrubs & flower beds, Covered Patio, 3 Decks, Gazebo & 2 Garden Sheds *UNIQUE FEATURE: ALL the rooms offer unobstructed views & have lots of cheerful (& essential) natural light since this home is on a premium lot with no neighbouring houses close to it* The large foyer has inside access to the Double Garage, double-door closet, access to your home & the basement apartment. The home has a second foyer & spacious Dining & Living area. The Dining area overlooks the side-yard with 2 Decks & a Gazebo. The Living area has a Fireplace & Bay Windows overlooking the backyard. The upgraded Eat-in Kitchen has stone countertops, Stainless Steel appliances, Backsplash, plenty of Cupboard Space for storage & Sliding Doors leading to the back Deck & Backyard where you can enjoy your morning coffee or tea admiring your garden in full bloom! A renovated Powder Bathroom completes this level. The Primary Bedroom is large and can accommodate additional closets & has an Ensuite bathroom with separate shower stall & jacuzzi bathtub. The primary walk-in closet has been converted to a laundry room for convenience (it is properly plumbed & vented out). The second largest Bedroom has a fireplace & large windows (this room can also be an additional Family Room). Two more good sized Bedrooms, 4-piece Bathroom & Laundry Closet complete this level. The Basement Apartment is a legal, income-generating, separate dwelling with Kitchen, Laundry, Bedroom, 3-piece Bathroom & Living Area. PRIME FAMILY LOCATION: EXCELLENT SCHOOLS, easy access to Airport, Public transit, Hwy 401 & 407, numerous Parks & Recreational facilities, Shopping, Restaurants, Golf course, Nature Trails & much more! DON'T MISS this one!!
Ask about this home
A HOMEH agent will answer your questions about this home.
Around this home
Daily convenience, out of 100, from the distances below
Schools nearby
School rating, out of 10.
Helpful calculators
Your HOMEH agent

"I would see it this week."