

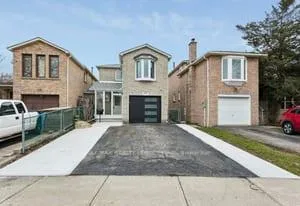
4291 Beacon Lane
4291 Beacon Lane
 See all 37 photos
Property history
Facts and features
- BasementFinished
- Water, sewerMunicipal
- HeatingForced air
- CoolingCentral air
- Central air
The homeDetached, 2-storey, 1,100–1,500 sq ft
- Type: Detached
- Style: 2-storey
- Living space: 1,100–1,500 sq ft
- Basement: Finished
InsideCarpet free, Rooms above ground 6, Rooms in the basement 1
- Features: Carpet free
- Rooms above ground: 6
- Rooms in the basement: 1
- Bedrooms: 3 + 2 in the basement
- Bathrooms: 4
- Kitchens: 1
Outside and lotBrick, Asphalt shingle, Concrete
- Exterior: Brick
- Roof: Asphalt shingle
- Foundation: Concrete
- Other structures: Fence - full
- Size: 26.18 × 102.1 ft
Parking1 Garage, Attached, Available
- Spaces: 1 Garage
- Garage: Attached
- Driveway: Available
Heating, water and powerForced air, gas, Central air, Municipal water
- Heating: Forced air, gas
- Cooling: Central air
- Water: Municipal water
- Sewer: Municipal sewer
Costs and taxesTaxes $5,800 a year, HST included in the price, Hot water tank
- Taxes, 2026: $5,800 a year
- HST: HST included in the price
- Rental items: Hot water tank
NearbyHospital, park, place of worship, public transit, school
- Close to: Hospital, park, place of worship, public transit, school
Listing detailsW12957560, Sold, Apr 4, 2026
- MLS® number: W12957560
- Status: Sold
- Listed on: Apr 4, 2026
- Days on market: 11
- Updated: Apr 15, 2026
- Possession: Immediate
- Occupied by: Vacant
- Listing brokerage: RE/MAX REALTY SERVICES INC.
About this home
4291 Beacon Lane, Mississauga (Creditview), ON L5C 3V8
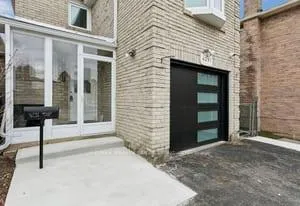
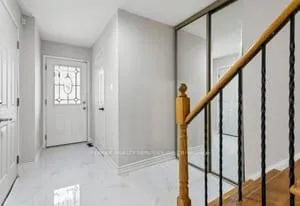
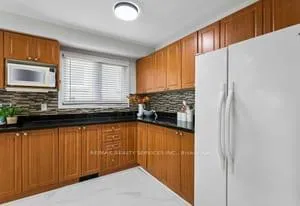
Detached home (linked only at the garage Single-car garage with widened driveway (fits 3 cars) Brand new garage door (2025) New roof and eavestroughs (2025. Fully updated, move-in ready interior. This beautifully updated 5-bedroom, 4-bathroom offers the perfect blend of space, functionality, and modern upgrades-ideal for growing families or savvy investors.Step into the enclosed front porch, a perfect transition into the bright and inviting main floor featuring a spacious open-concept living and dining area. Enjoy brand new wood flooring (2026), new tile flooring (2026), fresh paint throughout, and a completely carpet-free design for a clean, modern feel. The layout flows seamlessly to a walkout backyard, perfect for entertaining or relaxing.The galley-style chef's kitchen offers plenty of counter space, making meal prep both easy and enjoyable. The upper-level features three generously sized bedrooms, including an oversized primary bedroom with a bright sitting area-perfect for a reading nook or home office space. The primary suite also boasts a brand new modern 3-piece ensuite (2026), while the main bathroom has been tastefully renovated. The newly renovated basement (2026) adds incredible versatility, offering: 2 additional bedroom A brand new 3-piece bathroom with glass shower Cold cellar for extra storage. Perfect for extended family living. An excellent opportunity for investors-this property has the potential to generate approximately $800 per room, creating strong positive cash flow.Situated in a highly sought-after, family-friendly neighborhood, this home is just minutes from Square One Shopping Centre, public transit, GO stations, Highways 403 & 407, top-rated schools, parks, and countless amenities. Located in the desirable Creditview community, this is truly a prime location for convenience and lifestyle.
Ask about this home
A HOMEH agent will answer your questions about this home.
Around this home
Daily convenience, out of 100, from the distances below
Schools nearby
School rating, out of 10.
Helpful calculators
Your HOMEH agent

"I would see it this week."