

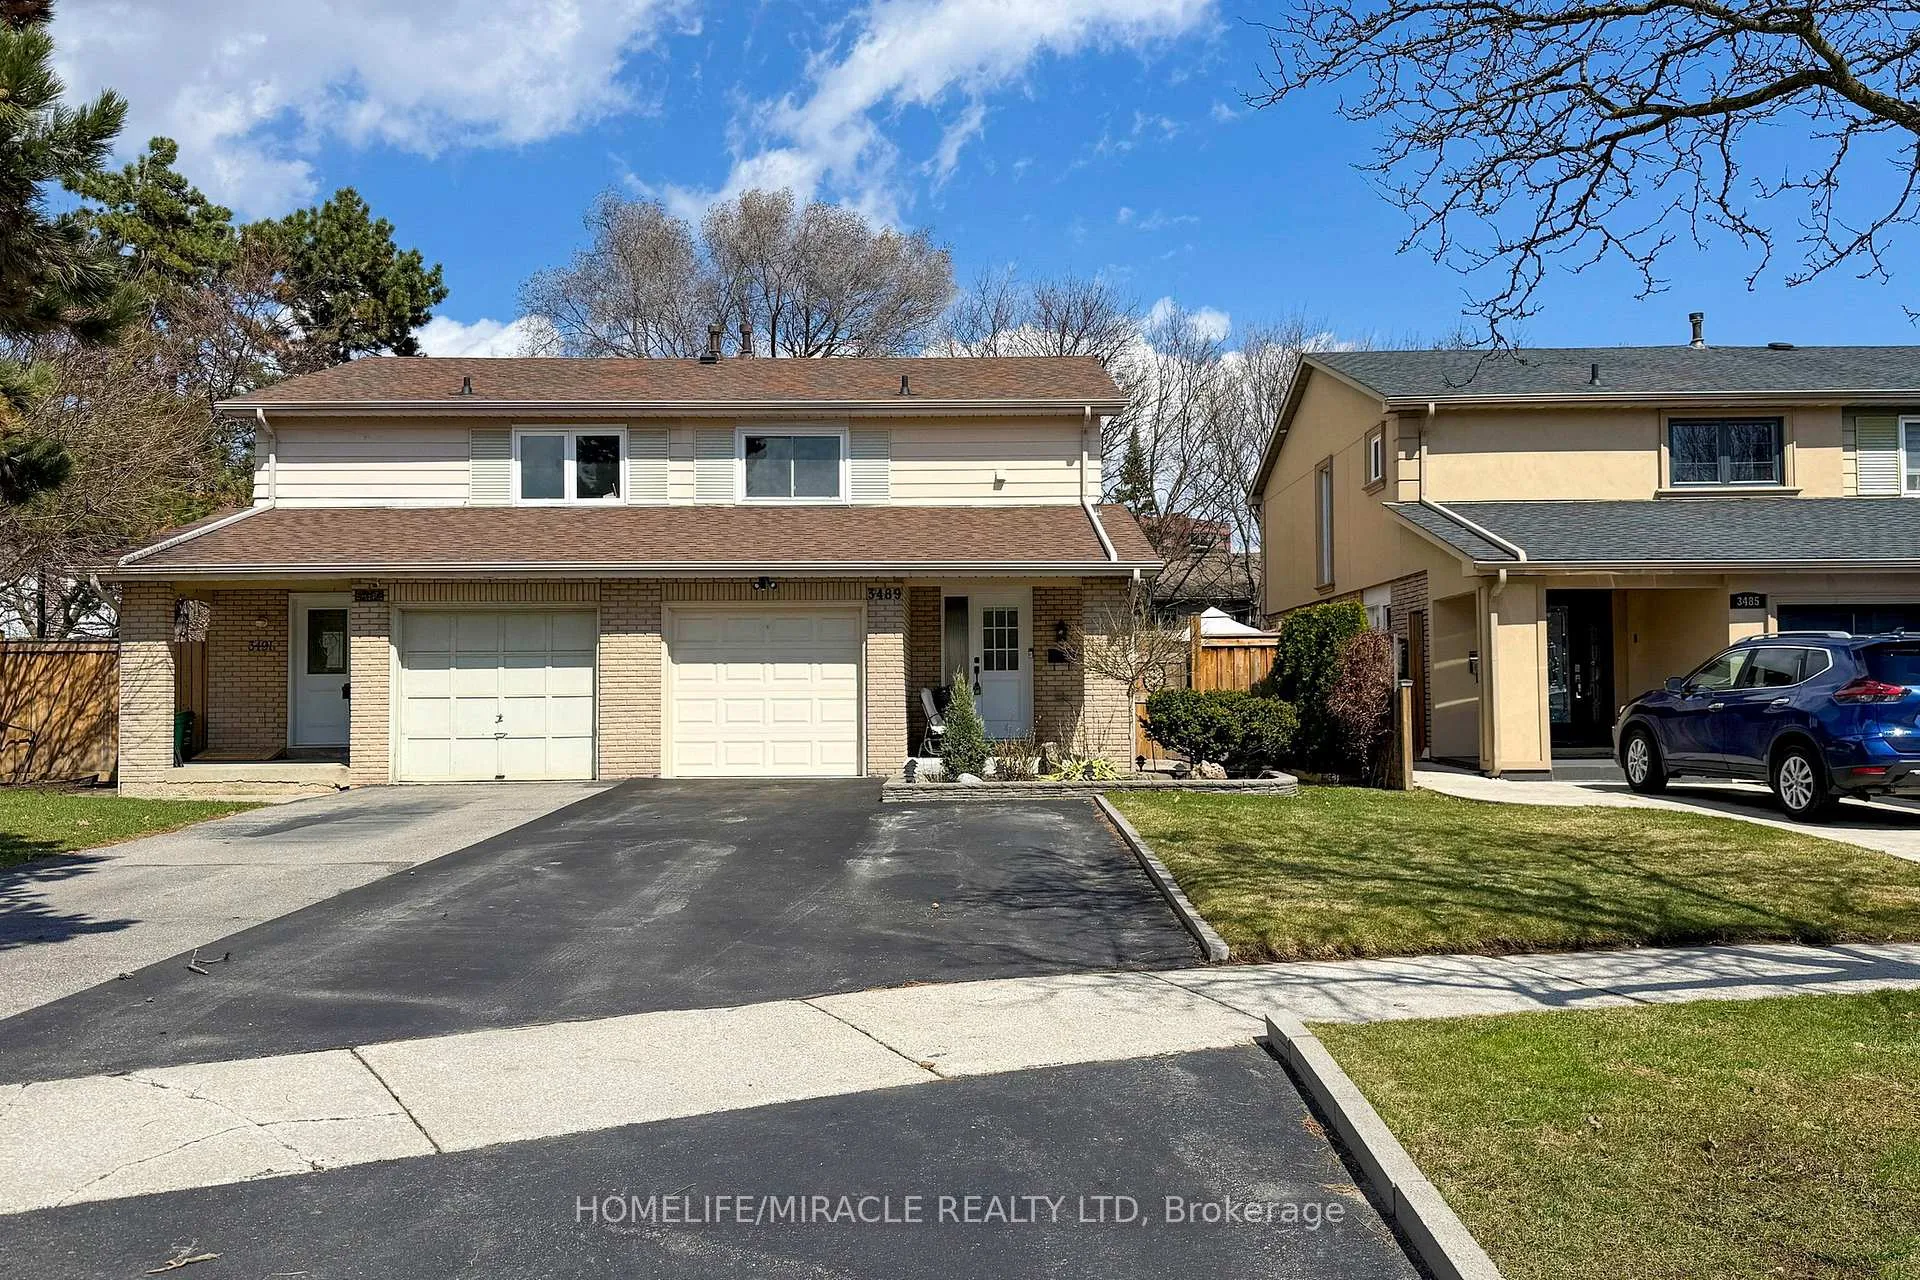
3489 Woodhurst Crescent
3489 Woodhurst Crescent
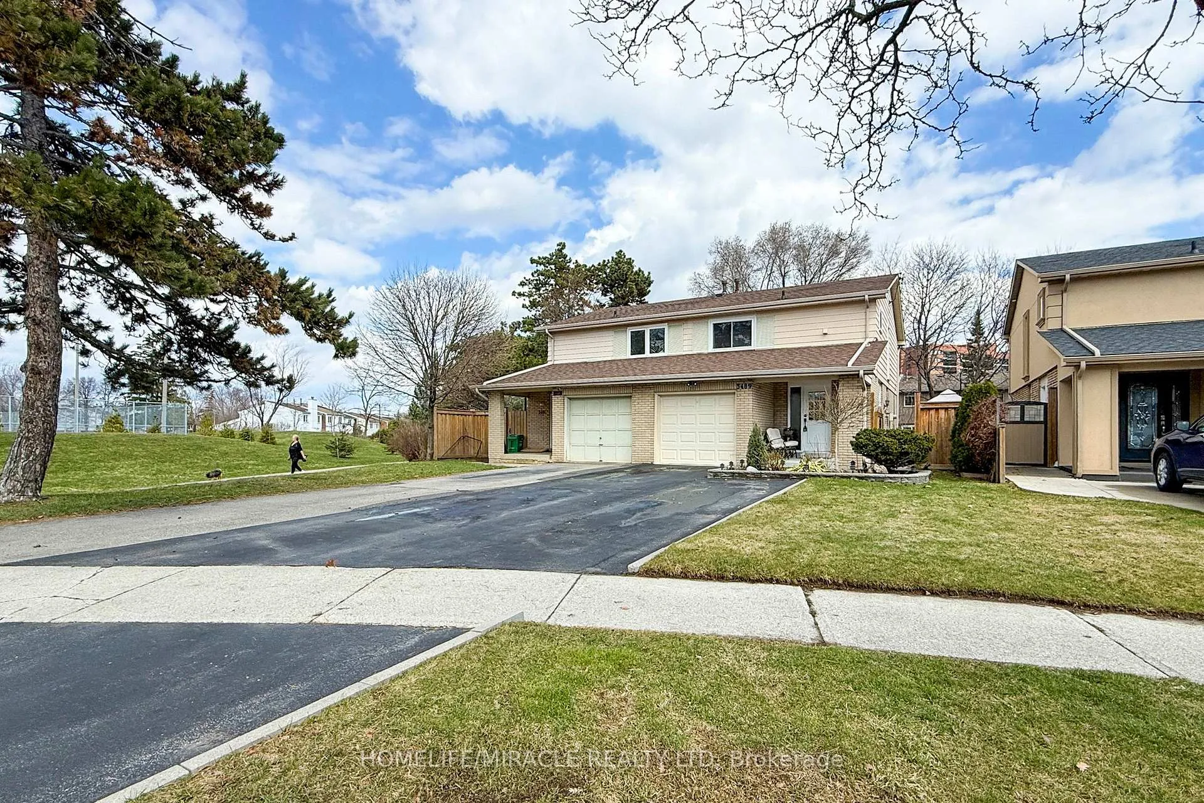
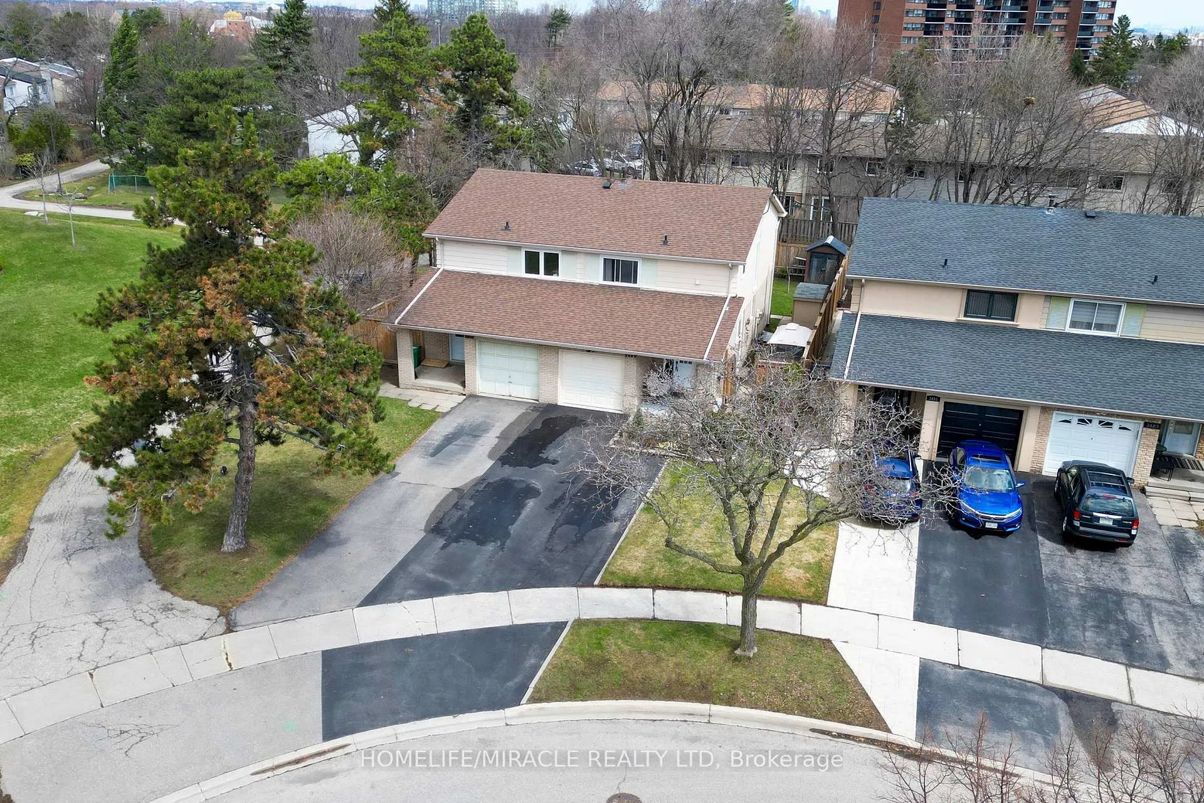
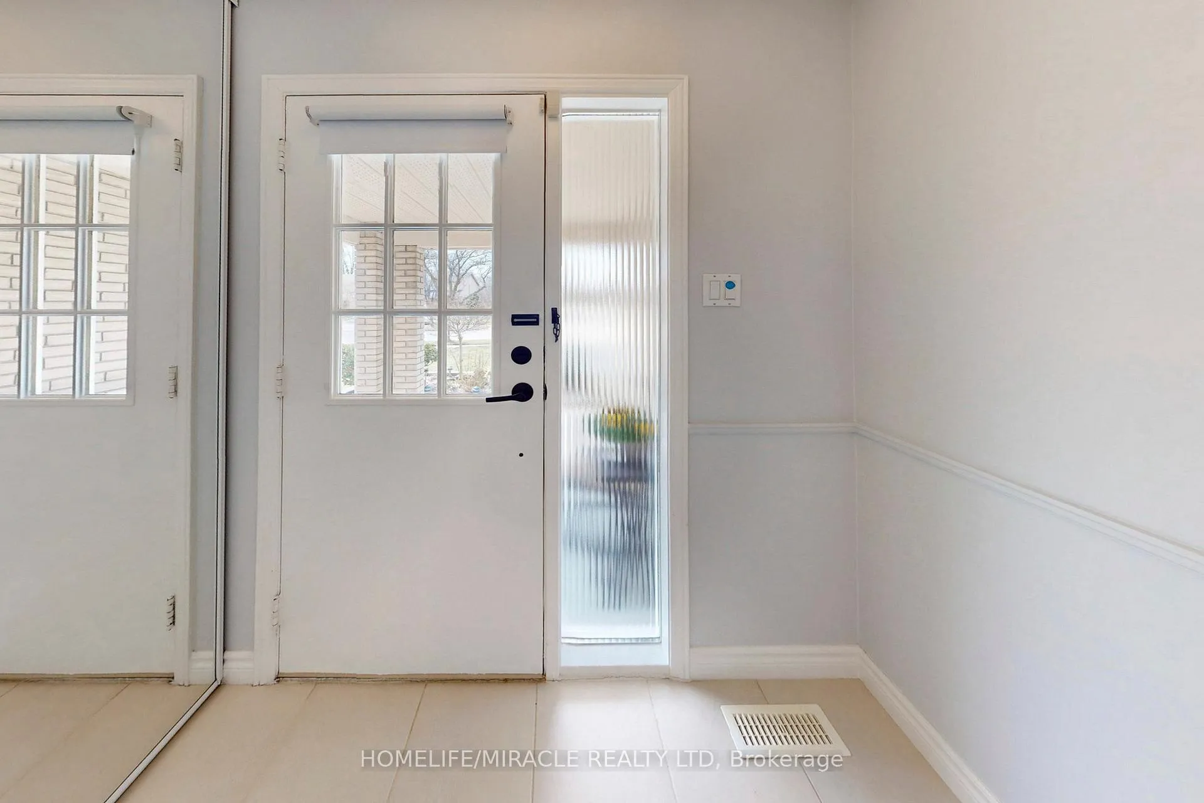
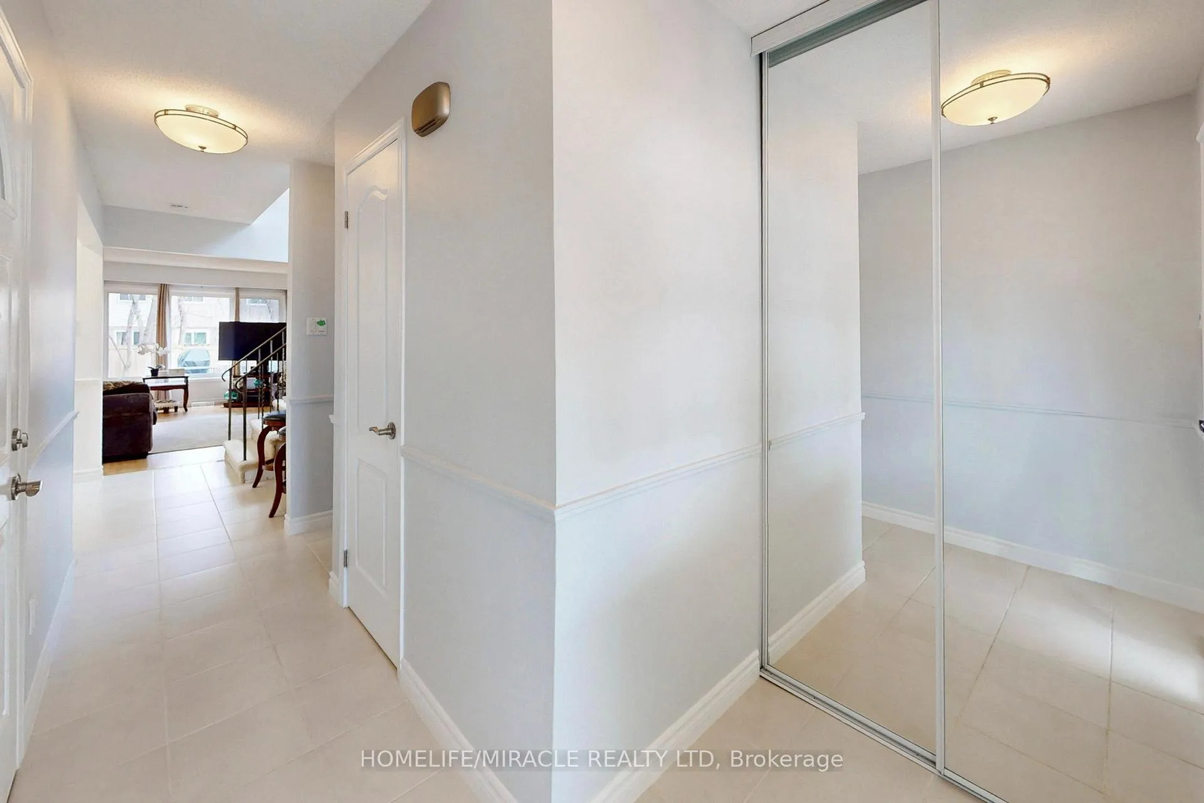 See all 50 photos
Property history
Facts and features
- BasementFinished
- Water, sewerMunicipal
- HeatingForced air
- CoolingCentral air
- Second kitchen
- Separate entrance
- Central air
The homeSemi-Detached, 2-storey, 1,100–1,500 sq ft
- Type: Semi-Detached
- Style: 2-storey
- Living space: 1,100–1,500 sq ft
- Basement: Full, separate entrance, finished
InsideBroadloom, Main level, Auto garage door remote, in-law suite, water heater
- Flooring: Broadloom
- Laundry: Main level
- Features: Auto garage door remote, in-law suite, water heater
- Rooms above ground: 6
- Rooms in the basement: 3
- Bedrooms: 3 + 1 in the basement
- Bathrooms: 3
- Kitchens: 2
- Family room: Yes
Outside and lotBrick, other, Asphalt shingle, Poured concrete
- Exterior: Brick, other
- Roof: Asphalt shingle
- Foundation: Poured concrete
- Features: Deck, landscaped
- Other structures: Shed
- Size: 30.11 × 120.22 ft
Parking1 Garage, Attached, Private
- Spaces: 1 Garage
- Garage: Attached
- Driveway: Private
Heating, water and powerForced air, gas, Central air, Municipal water
- Heating: Forced air, gas
- Cooling: Central air
- Water: Municipal water
- Sewer: Municipal sewer
- Natural gas: Available
- Hydro: Available
- Cable: Available
- Telephone: Available
Costs and taxesTaxes $4,983 a year, HST No HST, Hot water tank
- Taxes, 2025: $4,983 a year
- HST: No HST
- Rental items: Hot water tank
Included in the sale2 stoves, 2 fridges, b/i dishwasher, front load washer & dryer, basement washer & dryer, garage door opener, all light fixtures, One rain barrel, front and rear flood light cameras, upper level all bedrooms window coverings, front garden lights and transformer
- Included: 2 stoves, 2 fridges, b/i dishwasher, front load washer & dryer, basement washer & dryer, garage door opener, all light fixtures
- Not included: One rain barrel, front and rear flood light cameras, upper level all bedrooms window coverings, front garden lights and transformer
NearbyFenced yard, park, public transit, rec./commun.centre, school
- Close to: Fenced yard, park, public transit, rec./commun.centre, school
Listing detailsW12957390, Sold, Apr 4, 2026
- MLS® number: W12957390
- Status: Sold
- Listed on: Apr 4, 2026
- Days on market: 17
- Updated: Apr 21, 2026
- Possession: Flexible
- Occupied by: Owner
- Listing brokerage: HOMELIFE/MIRACLE REALTY LTD
About this home
3489 Woodhurst Crescent, Mississauga (Erin Mills), ON L5L 1N3
This stunning semi-detached home shows true pride of ownership. A private 30 feet by 120 feet deep lot has mature trees, walking trail, and landscaped front & backyard. This gorgeous 3+1 bedroom single car garage semi-detached is located in the heart of Erin Mills on serene and private Woodhurst Cres & close to Woodhurst Heights park. The fully finished basement has a separate side entrance, living room, bedroom, 3PC bathroom, eat-in kitchen and laundry making it an ideal in-law suite. Many updates done throughout the house including additional kitchen cabinets & pot lights in 2025, new roof shingles in 2017, new eavestroughs in 2017, premium quality windows in 2010, new patio door in 2024, renovated upstairs bathroom in 2022, new stainless steel stove & fridge for main kitchen in 2024, new microwave oven in 2025 and new basement fridge in 2024. The home features an open concept living room with laminate floors & large window. Separate dining area with laminate floors & walk-out to fully fenced deep backyard through sliding patio doors. The backyard has a huge deck and mature trees making it perfect for family gatherings or entertainment. Modern kitchen with ample amount of storage. Main floor powder room and laundry closet with front loading washer & dryer. The upper level offers 3 generous size bedrooms and a 4pc renovated bathroom. The in-law suite in the fully finished basement with separate side entrance has a large living room, kitchen, bedroom, bathroom and laundry room. The deep driveway fits 3 cars + 1 car parking in the fully insulated and painted garage. Perfect location with acres of green space at Woodhurst Park including city-organized winter skating rink on tennis courts. Close to schools, UTM, shopping, scenic walking trails, parks, transit and easy access to Hwy 403.
Ask about this home
A HOMEH agent will answer your questions about this home.
Around this home
Daily convenience, out of 100, from the distances below
Schools nearby
School rating, out of 10.
Helpful calculators
Your HOMEH agent

"I would see it this week."