

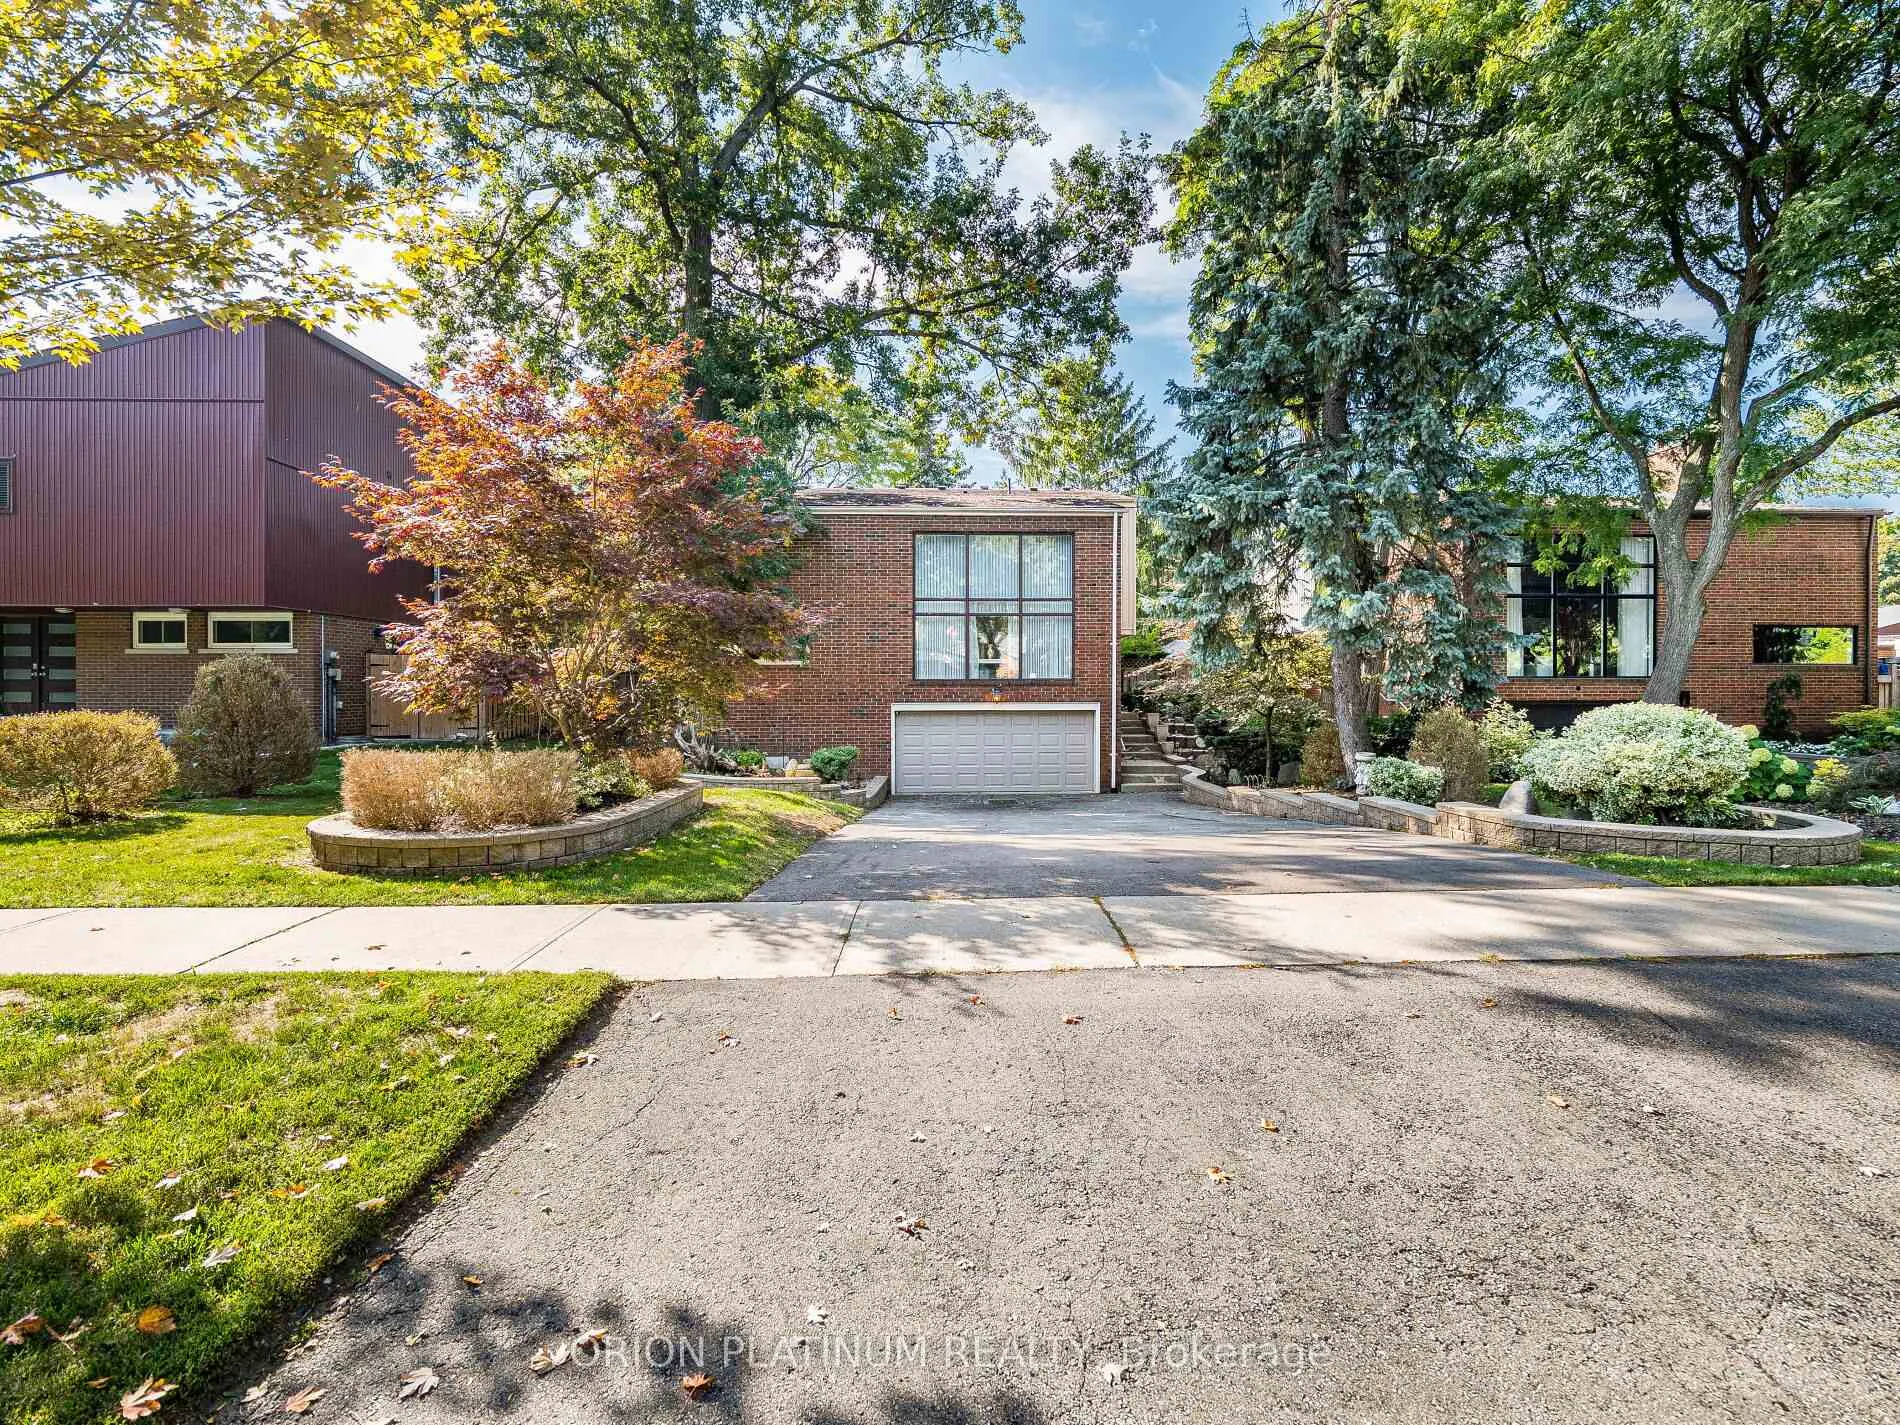
3636 Pitch Pine Crescent
3636 Pitch Pine Crescent
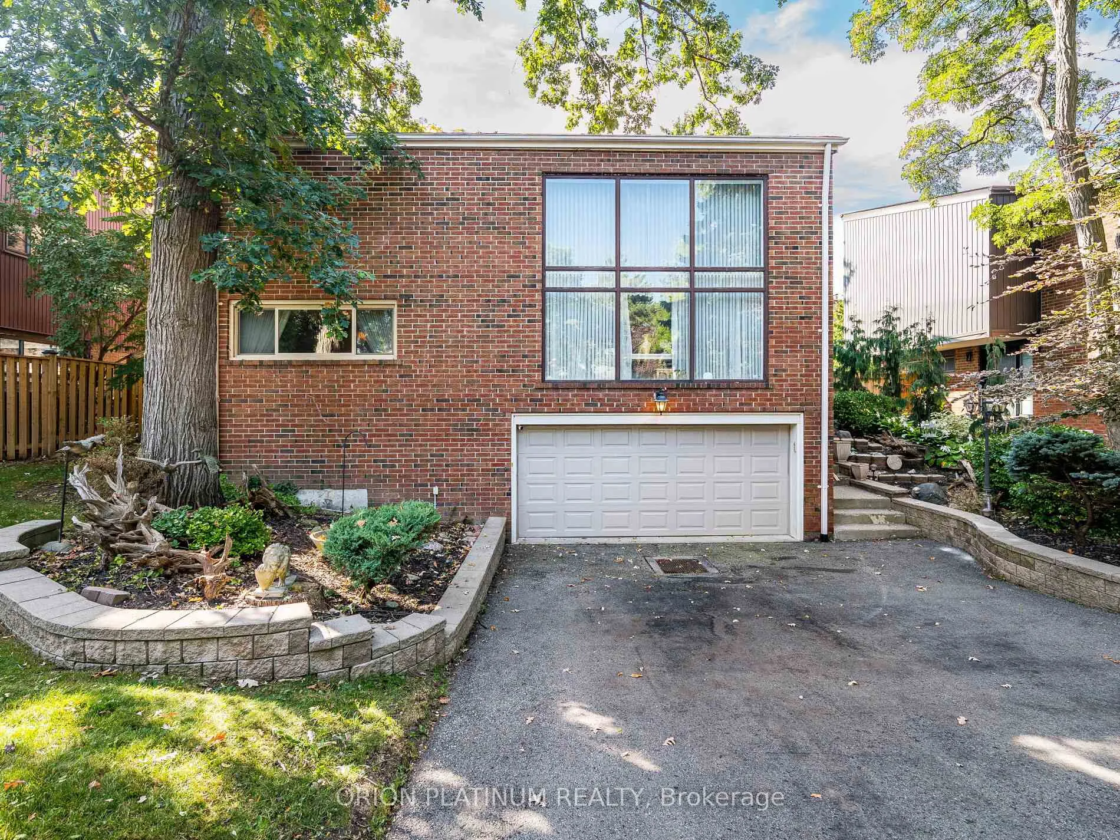
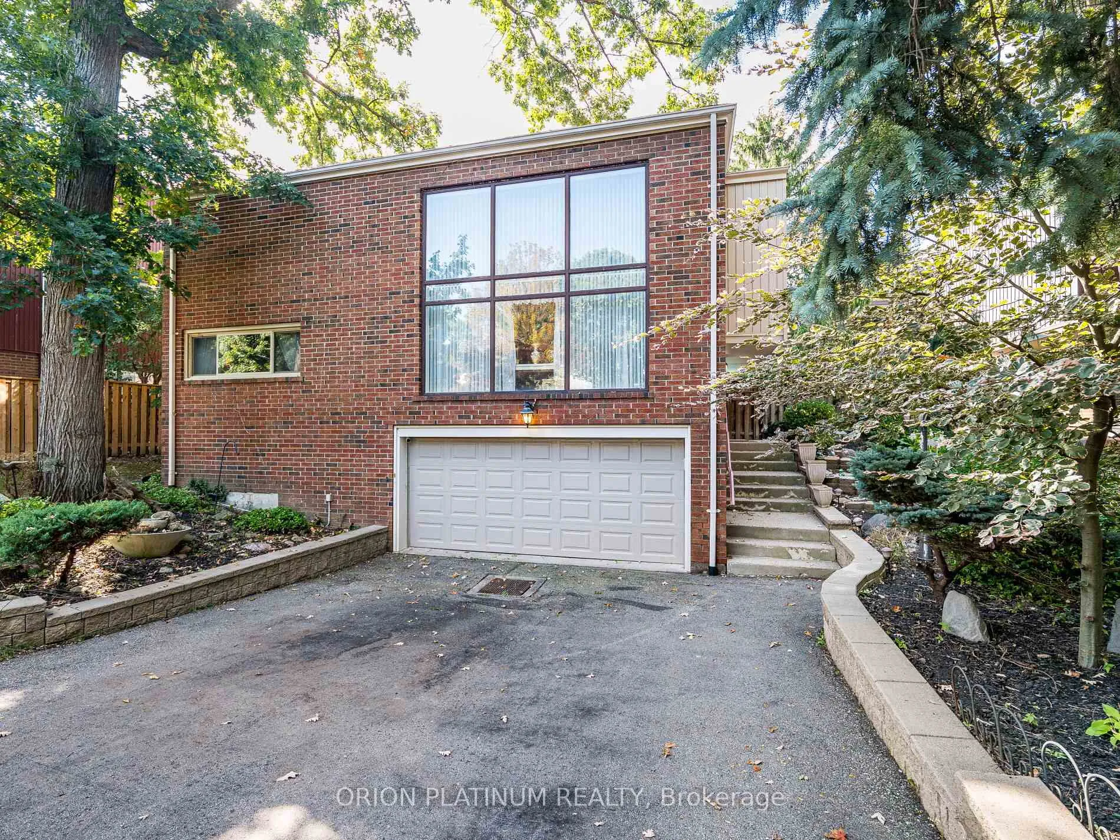
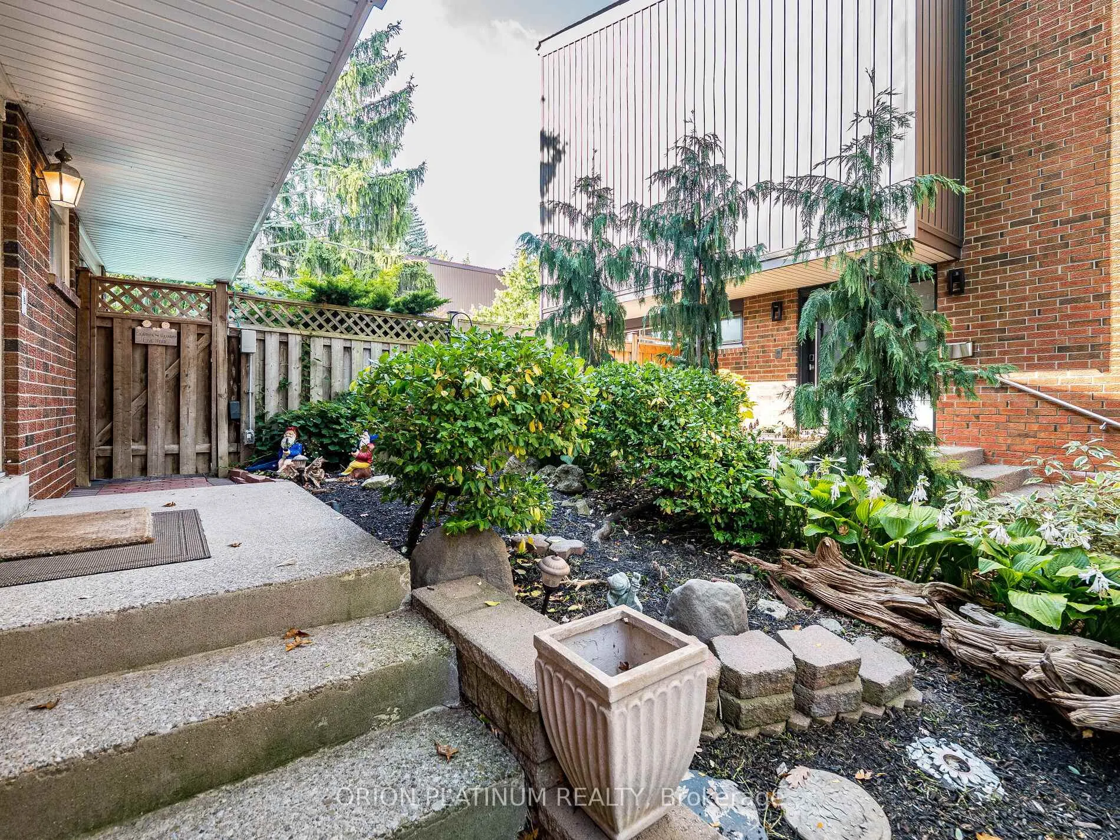
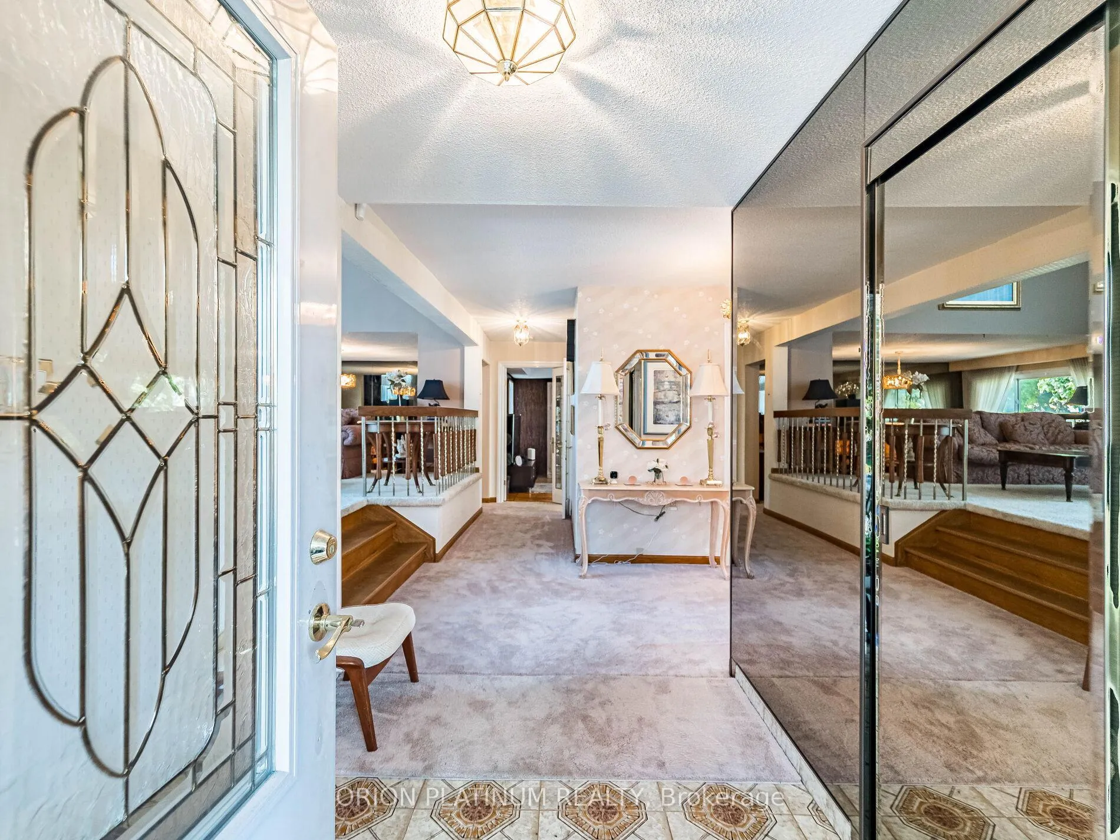 See all 50 photos
Property history
Facts and features
- BasementApartment
- Water, sewerMunicipal
- HeatingForced air
- CoolingCentral air
- Second kitchen
- Separate entrance
- Hardwood floors
- Fireplace
- Central air
- Inground pool
The homeDetached, 2-storey, 2,500–3,000 sq ft
- Type: Detached
- Style: 2-storey
- Living space: 2,500–3,000 sq ft
- Basement: Apartment, finished, separate entrance
InsideFireplace Yes, Broadloom, Window floor to ceiling, Hardwood, Vinyl, Main level
- Fireplace: Yes
- Flooring: Broadloom, Window floor to ceiling, Hardwood, Vinyl
- Laundry: Main level
- Features: Water heater, in-law capability
- Rooms above ground: 9
- Rooms in the basement: 5
- Bedrooms: 4 + 1 in the basement
- Bathrooms: 4
- Kitchens: 2
- Family room: Yes
Outside and lotAluminum siding, brick, Asphalt shingle, Poured concrete
- Exterior: Aluminum siding, brick
- Roof: Asphalt shingle
- Foundation: Poured concrete
- Pool: Inground
- Size: 60 × 120 ft
Parking2 Garage, Built-in
- Spaces: 2 Garage
- Garage: Built-in
Heating, water and powerForced air, gas, Central air, Municipal water
- Heating: Forced air, gas
- Cooling: Central air
- Water: Municipal water
- Sewer: Municipal sewer
Costs and taxesTaxes $9,729 a year, HST No HST, Hot water tank, alarm system
- Taxes, 2025: $9,729 a year
- HST: No HST
- Rental items: Hot water tank, alarm system
- Under contract: Hot water tank-gas
Included in the saleFridge, stove, oven, b/i dishwasher, intercom radio (as is), fridge in basement, freezer in basement (as is), stove in basement, cvac r/i, water softener (as is), 2 garden sheds, swimming pool & related equipment (as is). newer furnace & humidifier 2023, new winter pool cover., Not included None
- Included: Fridge, stove, oven, b/i dishwasher, intercom radio (as is), fridge in basement, freezer in basement (as is), stove in basement, cvac r/i, water softener (as is), 2 garden sheds, swimming pool & related equipment (as is). newer furnace & humidifier 2023, new winter pool cover.
- Not included: None
NearbyFenced yard, hospital, park, rec./commun.centre, school, school bus route
- Close to: Fenced yard, hospital, park, rec./commun.centre, school, school bus route
Listing detailsW12957298, Sold, Apr 4, 2026
- MLS® number: W12957298
- Status: Sold
- Listed on: Apr 4, 2026
- Days on market: 52
- Updated: May 26, 2026
- Possession: Flexible
- Occupied by: Vacant
- Listing brokerage: ORION PLATINUM REALTY
About this home
3636 Pitch Pine Crescent, Mississauga (Erin Mills), ON L5L 1P8
Priced to Sell - an excellent opportunity to secure a spacious, custom-style family home with incredible potential, tucked away on a quiet, private crescent in one of Mississauga's most desirable mature neighbourhoods. Offering over 4,200 sq ft of total living space, this bright and sun-filled home is ideal for buyers looking to renovate, update, and create their dream home while adding significant value. The main level features a formal living room with cathedral ceilings and floor-to-ceiling windows, a separate dining room, and a cozy family room with a gas fireplace and walk-out to the backyard. A powder room and main-floor laundry with side entrance provide added everyday convenience. The eat-in kitchen overlooks a private, fully fenced yard with an inground pool (as is) - a great space for entertaining or reimagining your outdoor oasis. Upstairs, the generous primary bedroom offers two closets and a 4-piece ensuite, along with three additional well-sized bedrooms and a 4-piece main bath. The finished basement provides excellent versatility with a separate entrance through the garage, featuring a bedroom, an office/den with fireplace, a 3-piece bath, living area, kitchen, and ample storage - ideal for extended family or multigenerational living. Located close to top-rated schools, parks, transit, major highways (403, 407 & QEW), Erindale GO Station, shopping, and hospital. A rare opportunity for buyers looking to customize a substantial home in a prime location - priced to reflect condition and endless potential!
Ask about this home
A HOMEH agent will answer your questions about this home.
Around this home
Daily convenience, out of 100, from the distances below
Schools nearby
School rating, out of 10.
Helpful calculators
Your HOMEH agent

"I would see it this week."