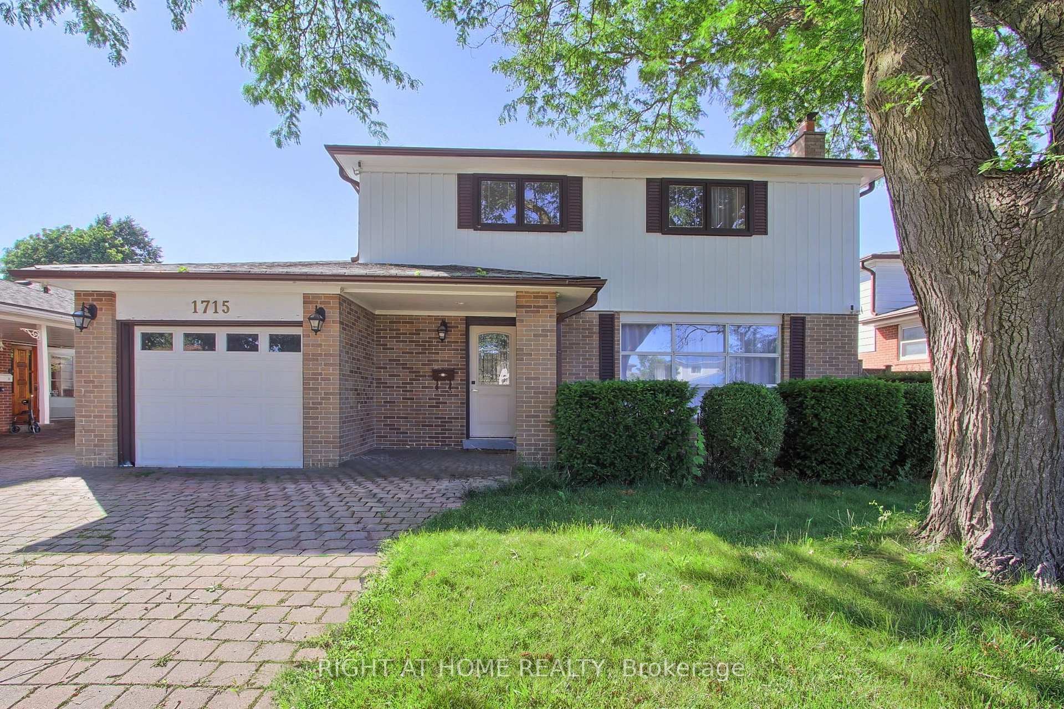
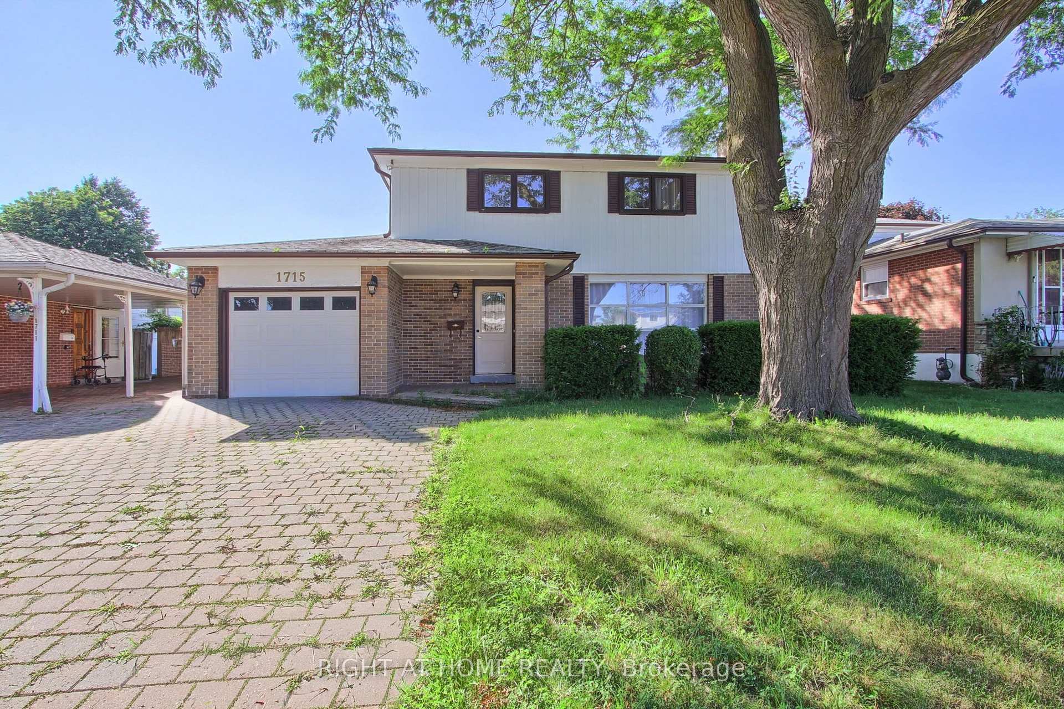
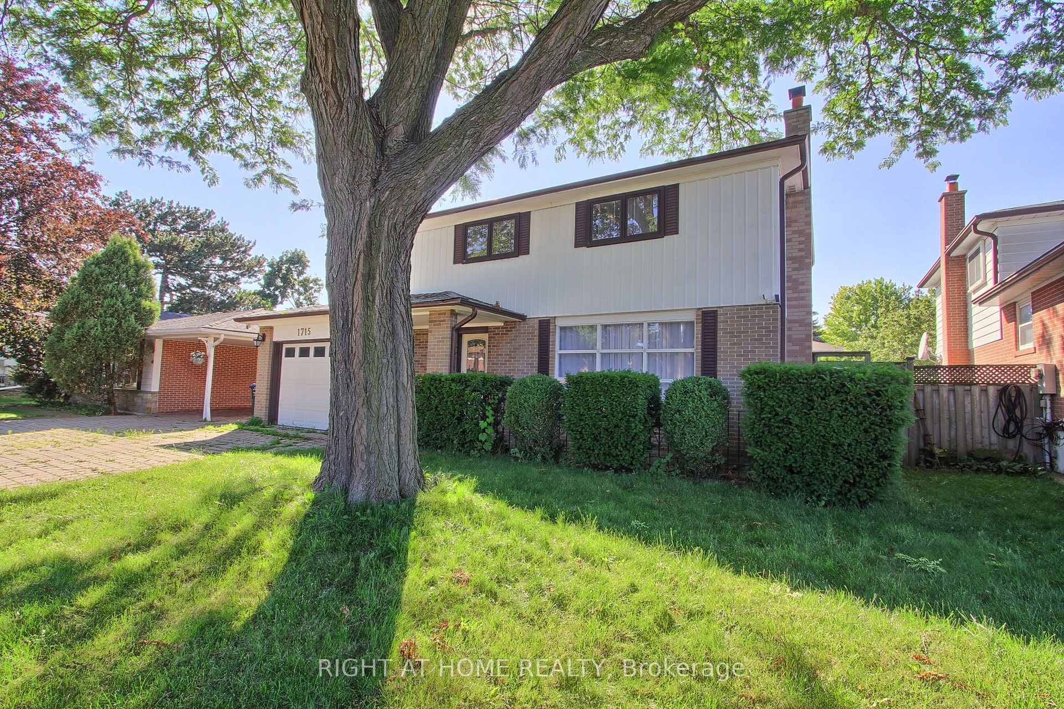
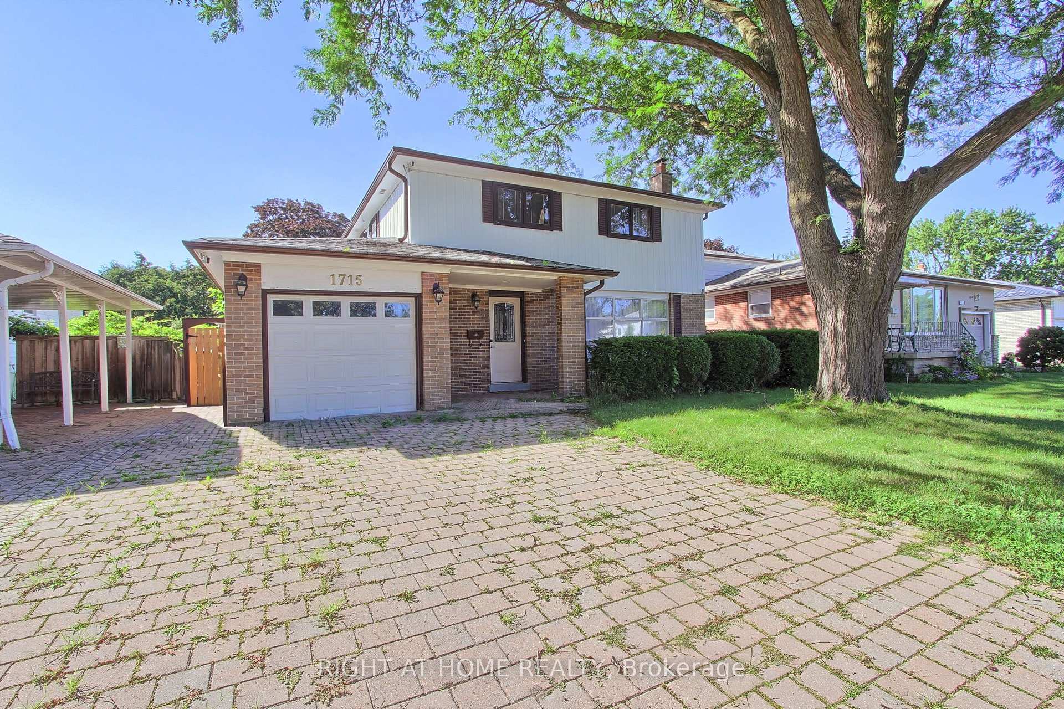
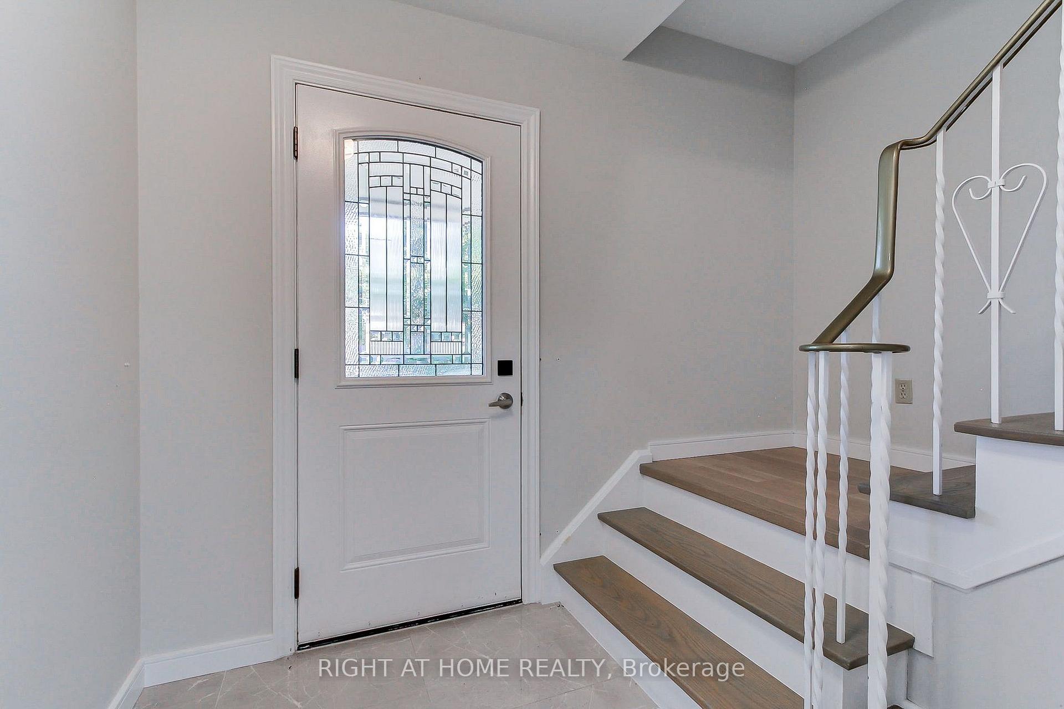
Discover this fully renovated bright & warm detached 2-storey home on a quiet tree-lined family friendly crescent. Large backyard. This turnkey property features 4 spacious bedrooms, 2 bathrooms, and has been meticulously updated throughout with modern finishes. The main floor offers a welcoming living room, formal dining room with walk-out to a large private backyard ideal for entertaining, and an fully renovated modern eat-in kitchen. Upstairs you will find 4 generous bedrooms. The finished basement includes a cozy rec room with fireplace bedroom. Plenty of parking, and shed complete this package. Located at the Mississauga/Etobicoke border, close to transit, schools, parks, shopping, and all major amenities. A must-see!
Read more
In-Law Suite
Facts & features
TypeDetached
Style2-storey
Size1.1K~1.5K Sq.Ft.
Lot50 x 120 ft
Tax$6,973 (2026)
HeatingForced air, gas
CoolingCentral air
BasementFinished
Parking2 drive
WaterMunicipal
FireplaceYes
Book a viewing
Wed28Oct
Thu29Oct
Fri30Oct
Sat31Oct
Sun1Nov
Pick a time
Rooms
9 rooms · 3 bathrooms
Main floor3 rooms
Living room16′10″ × 11′1″187 sq.ft.
Kitchen11′7″ × 12′1″140 sq.ft.
Dining room12′ × 9′9″117 sq.ft.
Second floor4 rooms
Bedroom 410′ × 9′3″93 sq.ft.
Bedroom 210′ × 11′3″113 sq.ft.
Primary bedroom13′5″ × 11′3″151 sq.ft.
Bedroom 39′6″ × 13′124 sq.ft.
Basement2 rooms
Utility room26′10″ × 12′4″331 sq.ft.
Recreation26′7″ × 19′1″507 sq.ft.
Bathrooms3
4-pcSecond3-pcLower2-pcMain
Around this home
Bloor St and Fieldgate Dr
Listing details
MLS® numberW13648246
Listed onAug 6, 2026
Days on market83
UpdatedAug 7, 2026
Listing brokerageRIGHT AT HOME REALTY
Possession2026-07-30 / Immediate
Helpful tools
Mortgage calculator
Closing costs
Land transfer tax
Buyer guide
Your HOMEH agent
NimaHOMEH agent · Mississauga
"Priced 21% over our estimate. I would see it this week."
Ask Nima
Ask HOMEH about this home
Price, neighbourhood, monthly cost. Ask anything.
HOMEH Intelligent Agent is an AI, not a licensed representative. Check anything important with your agent.

 See all 42 photos
