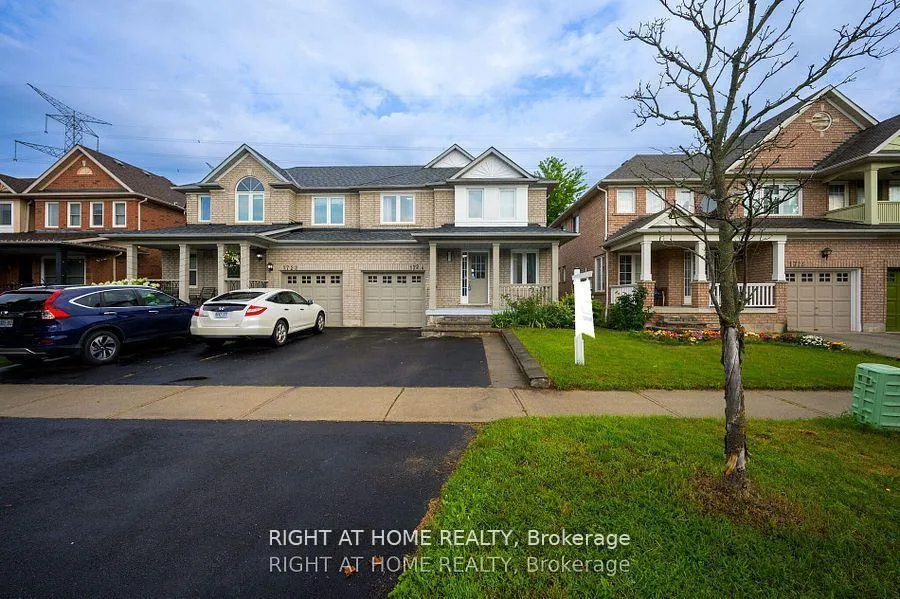
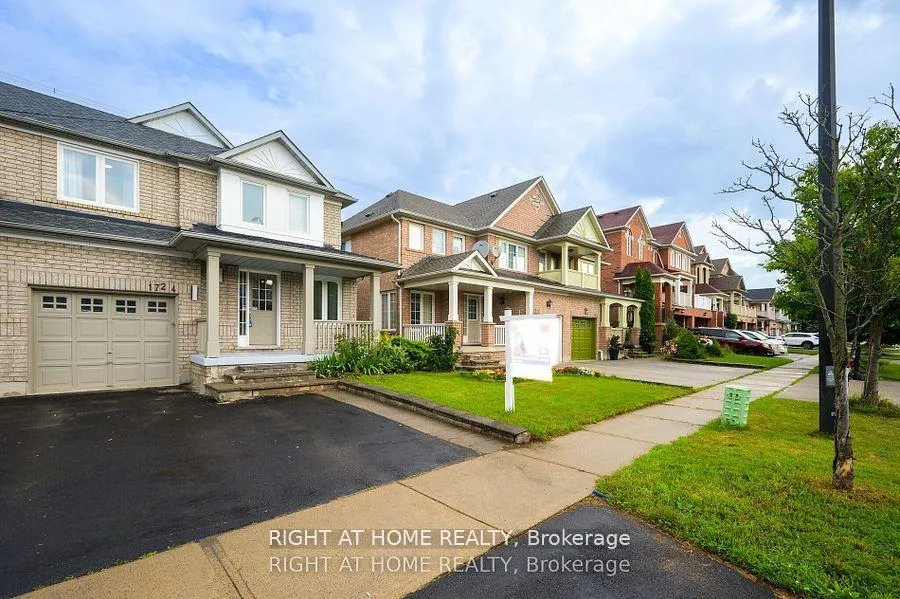
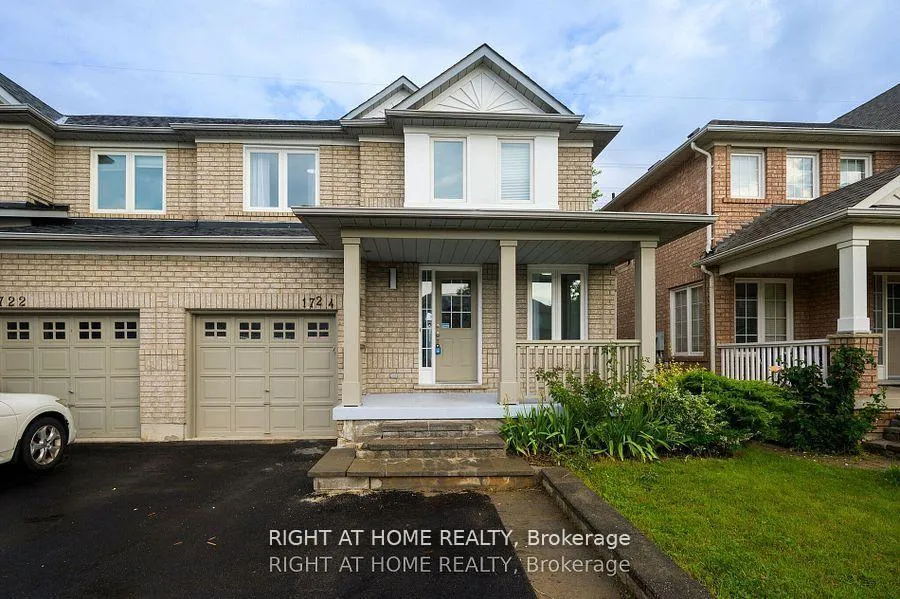
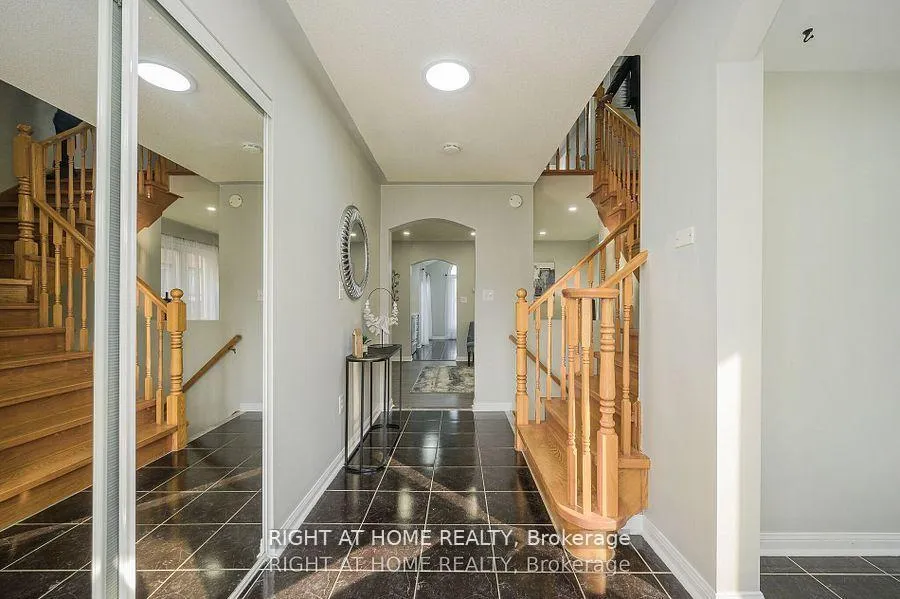
Don't Miss Out On This Beautiful Home Perched In A Family Friendly Desirable Neighborhood! Back Yard Facing The Green Belt Allows For Privacy To Enjoy The Outdoors. The Modern Interior Living Space Includes 3 Bedrooms And 2.5 Washrooms. Recent Upgrades Includes Laminate Flooring, Kitchen And Washroom. The Abundance Of Natural Sunlight Streams Through The Large Kitchen Windows Adds An Elegant Touch To The Interiors Complimenting the Stylish Kitchen Back Splash and Cozy Breakfast Area. Situated At A 5 Minute Walk From Public and Catholic Elementary Schools, Parks And Trails Surrounded By Nature. Street Transit Stop Less Than A 8 Minute Walk Away, Rail Transit Stop Approximately 4 Km Away, 7 Km Away From The Heartland Town Centre And Close to 407 & 403 Adding Incredible Value To Your Purchase. Finished Basement With Family Size Kitchen. Furnace Replaced In 2018, Windows, AC and Roof replaced in 2019.
Read more
Carpet Free
Facts & features
TypeSemi-Detached
Style2-storey
Size1.1K~1.5K Sq.Ft.
Lot30.02 x 90.85 ft
Tax$5,418 (2025)
HeatingForced air, gas
CoolingCentral air
BasementFinished
Parking2 drive
WaterMunicipal
Book a viewing
Wed28Oct
Thu29Oct
Fri30Oct
Sat31Oct
Sun1Nov
Pick a time
Rooms
9 rooms · 3 bathrooms
Main floor4 rooms
Dining room12′11″ × 9′11″127 sq.ft.
Living room13′1″ × 10′10″141 sq.ft.
Kitchen14′ × 7′98 sq.ft.
Breakfast10′ × 8′80 sq.ft.
Upper floor3 rooms
Bedroom 210′10″ × 9′97 sq.ft.
Bedroom 310′6″ × 10′105 sq.ft.
Primary bedroom14′1″ × 10′5″147 sq.ft.
Lower level2 rooms
Common room11′11″ × 10′10″128 sq.ft.
Kitchen14′ × 8′10″124 sq.ft.
Bathrooms3
4-pcSecond4-pcSecond2-pcBasement
Thinking of selling your home?See what your home is worth today.

 See all 37 photos
