

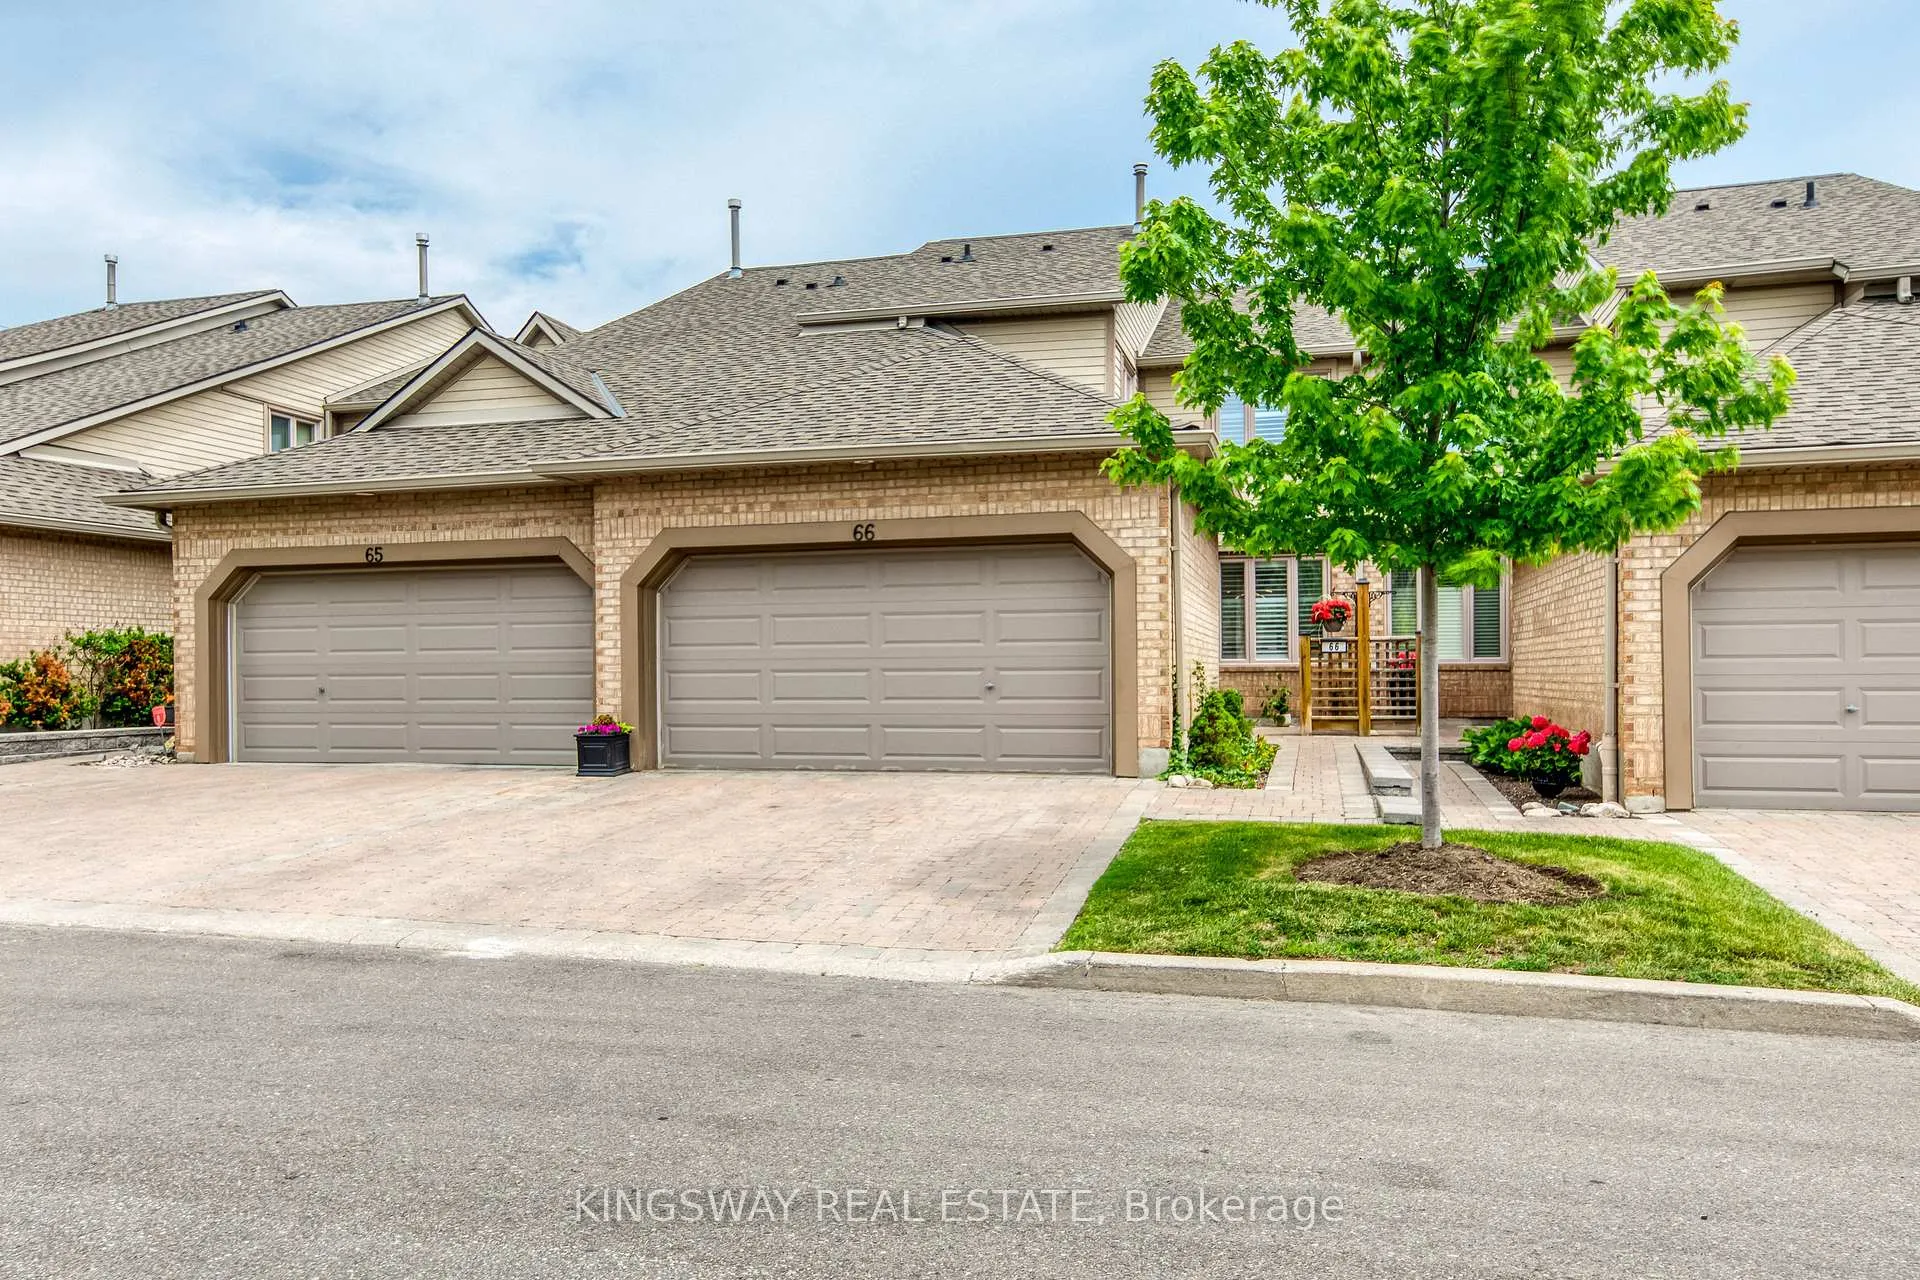
Unit 66, 1725 The Chase Road
Unit 66, 1725 The Chase Road
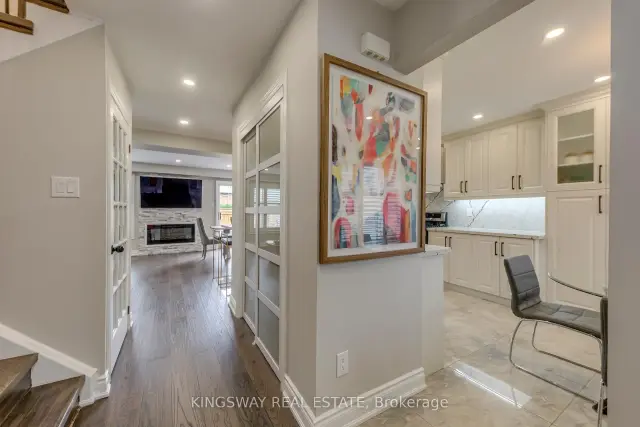 See all 49 photos
Facts and features
- BasementFinished
- ExposureNorth east
- LaundryIn basement
- LockerNone
- Fireplace
- Central air
- Outdoor pool
The homeCondo Townhouse, 2-storey, 1,800–1,999 sq ft
- Type: Condo Townhouse
- Style: 2-storey
- Living space: 1,800–1,999 sq ft
- Basement: Finished
- Exposure: North East
InsideFireplace Yes, electric, In basement, lower level, Auto garage door remote, bar fridge, central vacuum
- Fireplace: Yes, electric
- Laundry: In basement, lower level
- Features: Auto garage door remote, bar fridge, central vacuum
- Rooms above ground: 9
- Bedrooms: 3 + 1 in the basement
- Bathrooms: 4
- Kitchens: 1
- Family room: Yes
OutsideBrick, vinyl siding, Asphalt shingle, Balcony None
- Exterior: Brick, vinyl siding
- Roof: Asphalt shingle
- Balcony: None
- Features: Patio
Parking and locker4 Parking (2 garage + 2 drive), Attached, Parking type Owned
- Spaces: 4 Parking (2 garage + 2 drive)
- Garage: Attached
- Parking type: Owned
- Locker: None
Building1725 The Chase Townhomes, Units 102, Registered 1989
- Name: 1725 The Chase Townhomes
- Units: 102
- Registered: 1989
- Condo corporation: 306
- Amenities: Bbqs allowed, outdoor pool, visitor parking
- Pets: Allowed
Heating, water and powerForced air, gas, Central air
- Heating: Forced air, gas
- Cooling: Central air
Costs and taxesTaxes $6,979 a year, Condo fee $721 a month, Common elements included
- Taxes, 2025: $6,979 a year
- Condo fee: $721 a month
- Fee includes: Common elements included
- HST: HST included in the price
- Rental items: Hot water tank
- Under contract: Hot water heater
Included in the saleExisting: elfs, rented hot water tank, furnace, central air, 3 ceiling fans, 1 heated towel rack, gas stove & oven & microwave, freezer, 1 washer, 1 dryer, wine cooler (basement and living area), garage door opener. enjoy your winters with snow removal service included in your condo fees.
- Included: Existing: elfs, rented hot water tank, furnace, central air, 3 ceiling fans, 1 heated towel rack, gas stove & oven & microwave, freezer, 1 washer, 1 dryer, wine cooler (basement and living area), garage door opener. enjoy your winters with snow removal service included in your condo fees.
NearbyFenced yard, hospital, park, public transit, river/stream, school
- Close to: Fenced yard, hospital, park, public transit, river/stream, school
Listing detailsW13439920, For Sale, Jun 11, 2026
- MLS® number: W13439920
- Status: For Sale
- Listed on: Jun 11, 2026
- Days on market: 164
- Updated: Oct 17, 2026
- Possession: Flexible
- Occupied by: Owner
- Listing brokerage: KINGSWAY REAL ESTATE
About this home
Unit 66, 1725 The Chase Road, Mississauga (Central Erin Mills), ON L5M 4N3
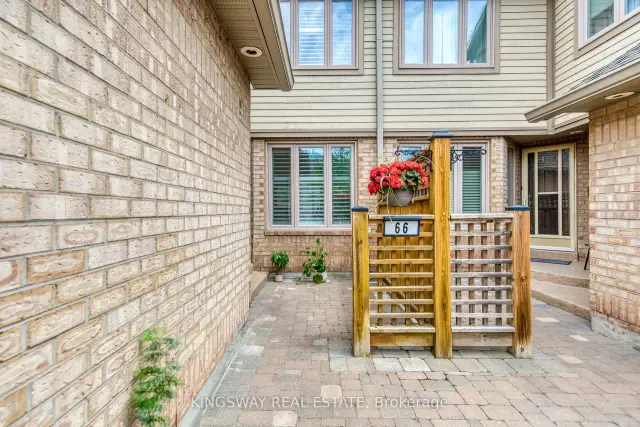
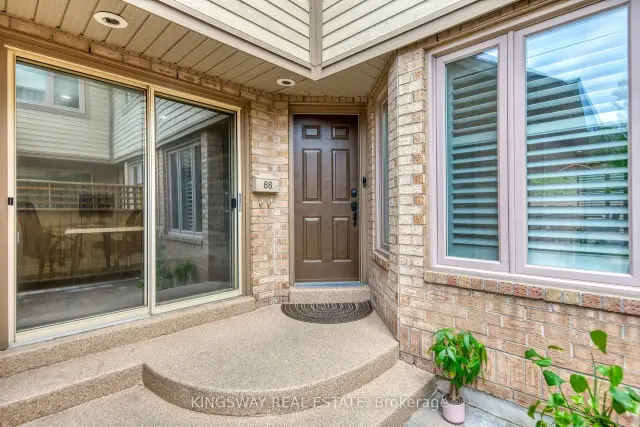
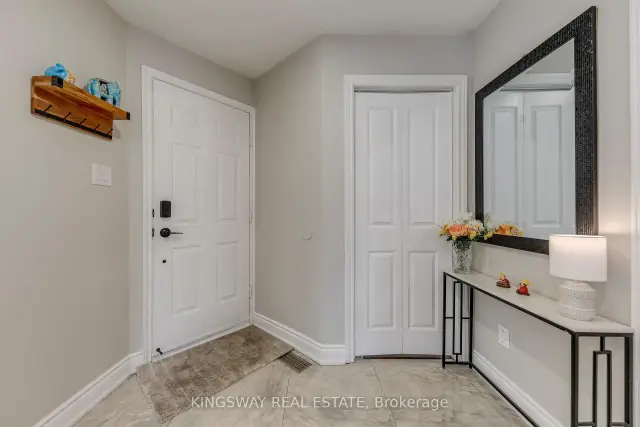
Welcome to this beautifully renovated executive townhouse in the highly sought-after Woodland chase community, ideally located near Streetsville Village, Erin Mills Town Centre, Credit Valley Hospital, Highway 403, scenic parks, trails, & top-ranked schools, including John Fraser Secondary School. This bright & spacious home offers exceptional curb appeal w/an interlock driveway & thoughtfully designated living spaces throughout. The open-concept main flr features engineered hardwood & tile flooring, a modern kitchen w/ S/S appliances, floor-to-ceiling cabinetry, stylish backsplash, under-cabinet lighting, & ample storage. The elegant dining area includes a built-in wine cooler & wine rack & walks out to a stunning private patio, fully finished from edge to edge with permission of condo, overlooking beautifully landscaped gardens. The inviting liv/rm is highlighted by a sleek electric fireplace, creating the perfect space for relaxing & entertaining. The main lvl also features a private office w/separate walkout entrance & custom shelving, as well as a stylish powder room w/ a heated mirror. Upstairs, the luxurious primary offers double-door entry, a custom walk-in closet with LED mirror, & a spa-inspired ensuite featuring a freestanding soaker tub, glass shower, & heated towel rack. 2 additional spacious bdrms include custom cabinetry, while the modern main bath features a heated mirror & built-in Bluetooth speakers. All 4 bathrooms are equipped with bidets. The finished basement adds valuable living space with a large bdrm, wet bar with a mini fridge, full bathroom, separate laundry rm w/sink, & additional storage. Residents enjoy access to a community pool, private parkette, walking trails, abundant visitor parking, & snow removal from the front door to the driveway. Complete with a private 2-car driveway & attached 2-car garage with built-in storage, this exceptional home combines luxury, comfort & convenience in one of Mississauga's most desirable communities.
Book a viewing
Know more about 1725 The Chase Townhomes
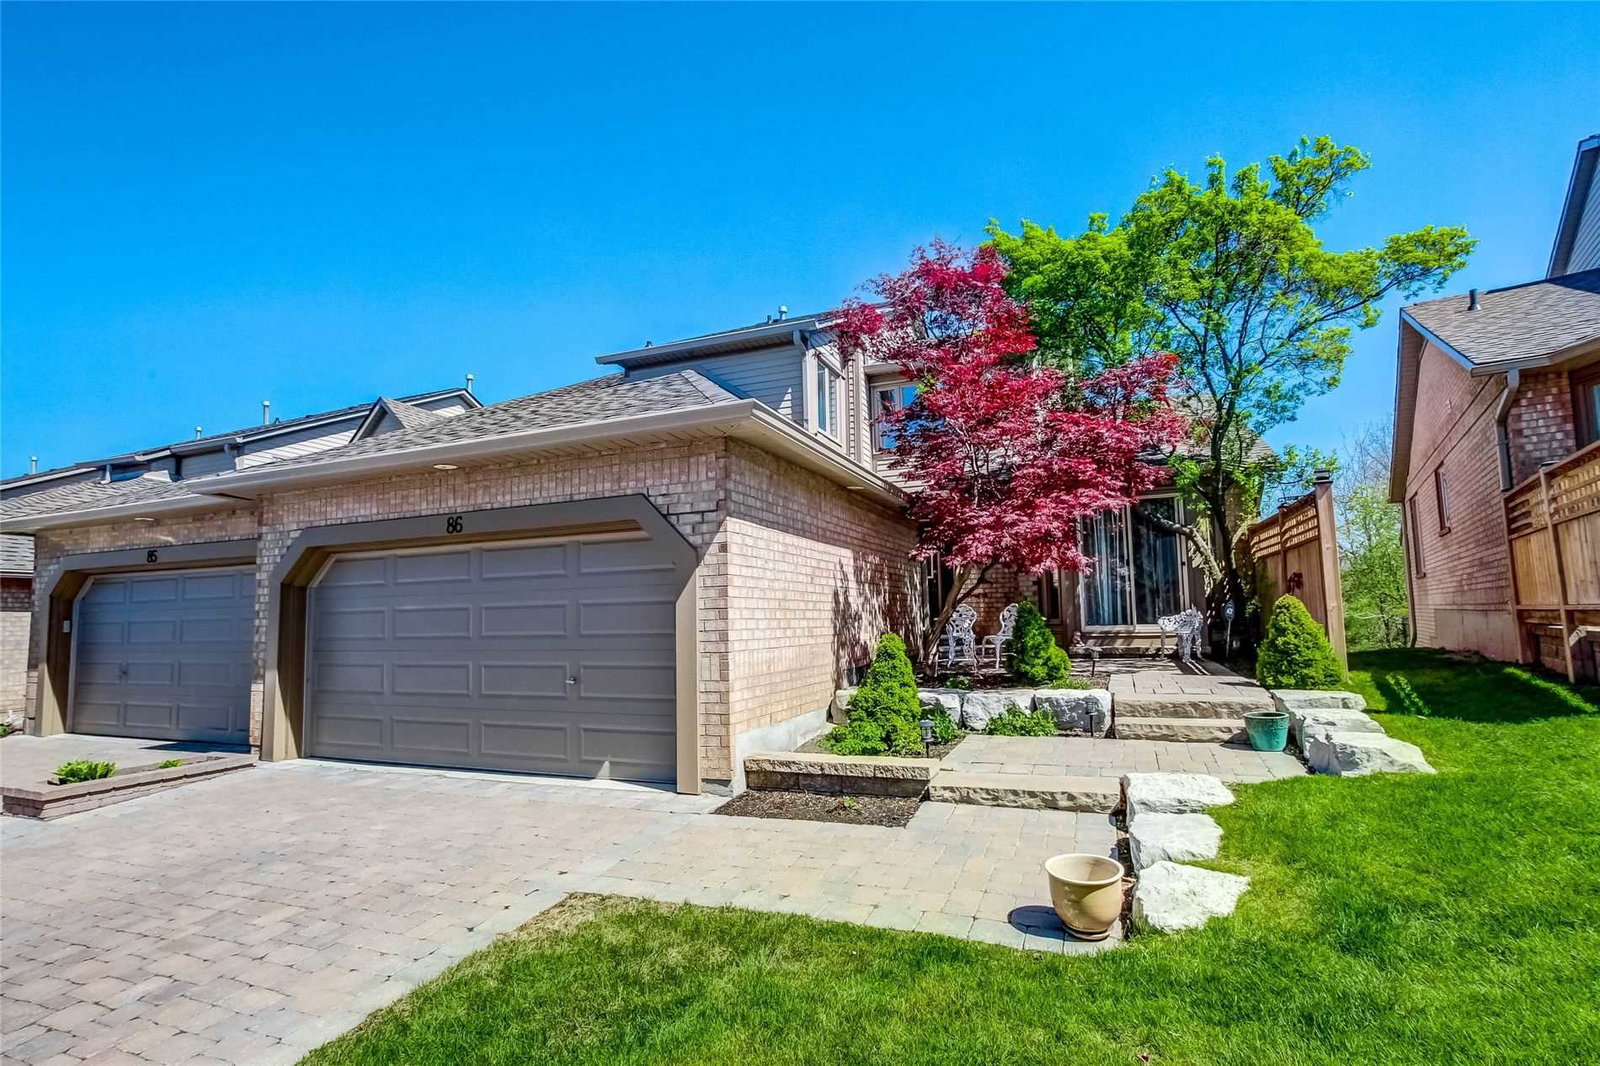
Condo building · 1725 The Chase
1725 The Chase Townhomes is a condo with 102 suites, built in 1989 by Unknown. Right now 3 for sale are on the market here.
- 1storey
- 102suites
- 1989built
No similar units for sale in 1725 The Chase Townhomes right now.
Around this home
Daily convenience, out of 100, from the distances below
Schools nearby
School rating, out of 10.
Helpful calculators
Your HOMEH agent

"Priced 3% over the Hestimate. I would see it this week."