
 See all 50 photos
Property history

This home has sold. It is no longer available.
Property not available for sale or for rent.
Ask about this home
A HOMEH agent will answer your questions about this home.Ask HOMEH
About this home
3892 Arvona Place, Mississauga
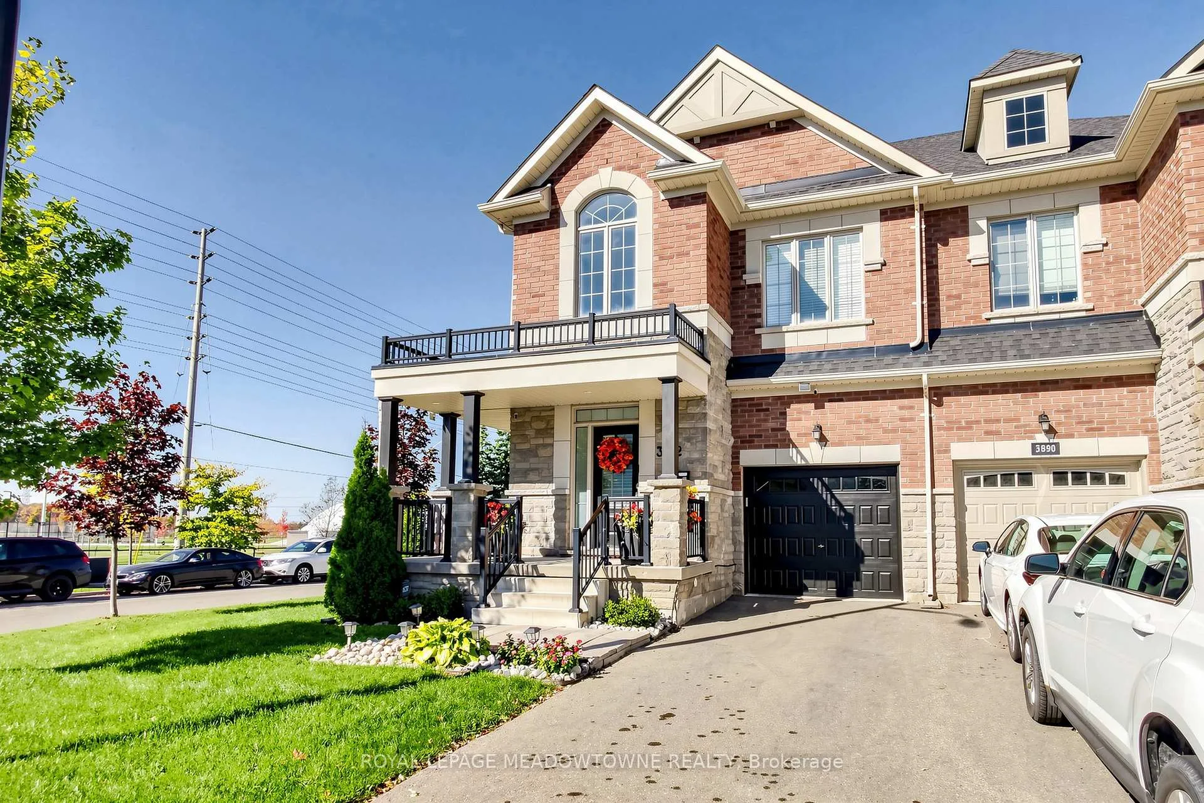
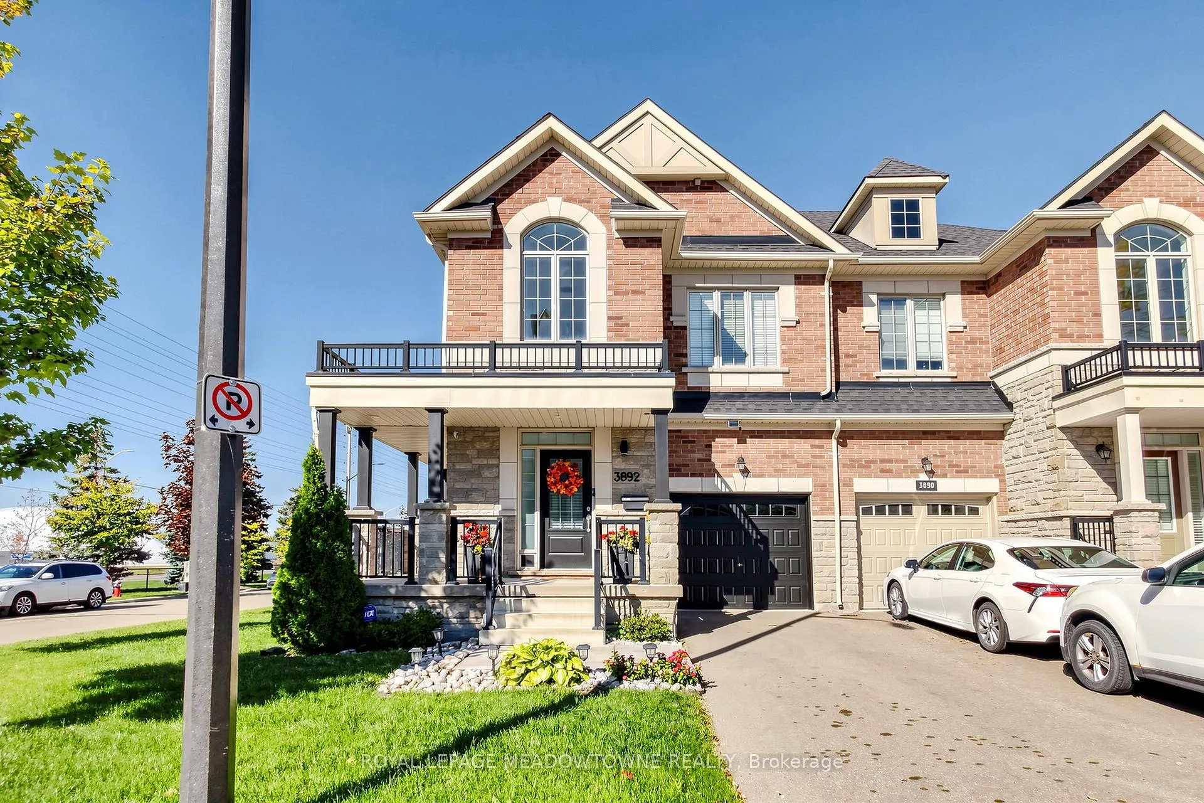
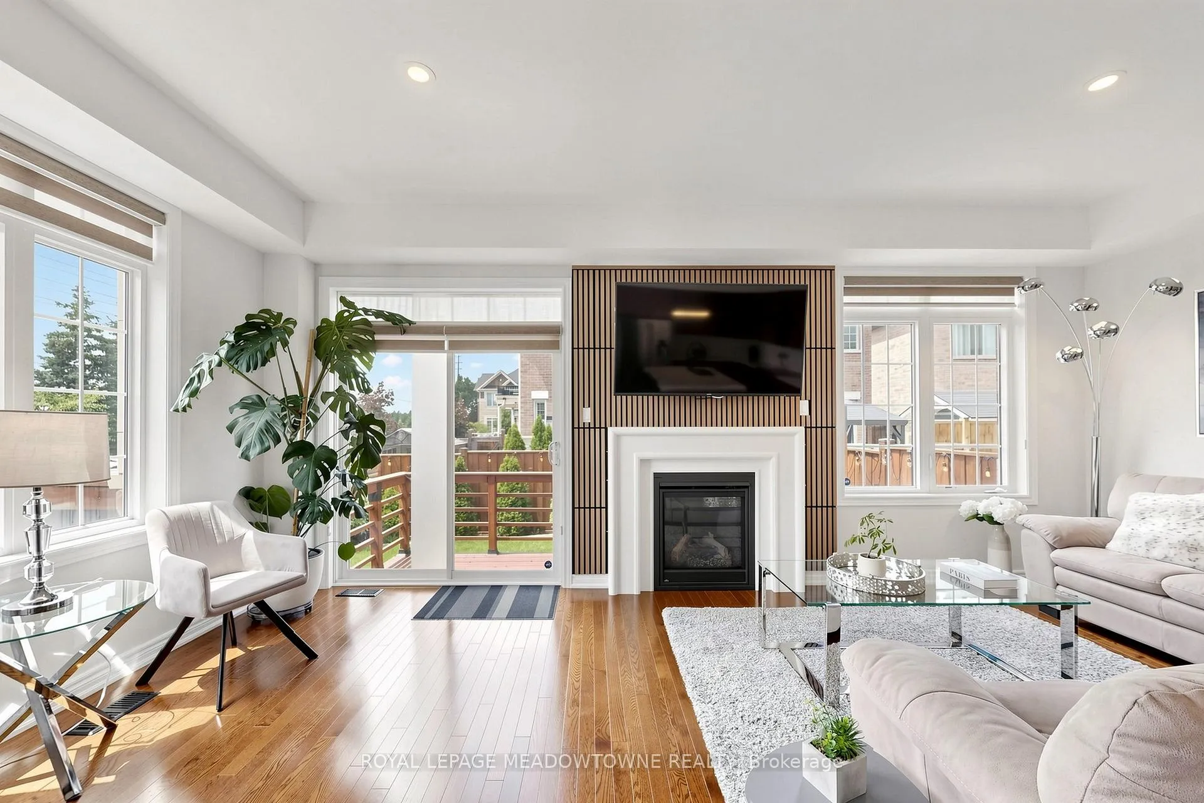
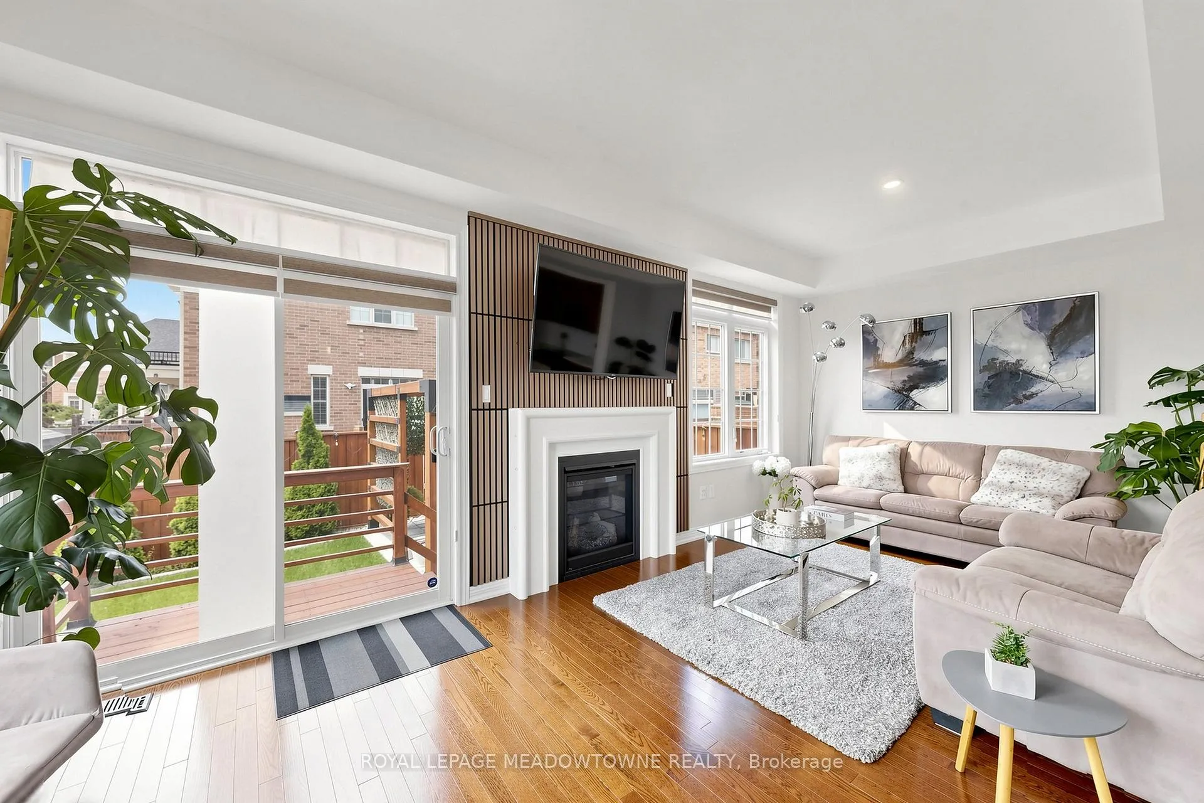
Discover the warmth and charm of this beautiful & bright semi-detached home in vibrant Churchill Meadows, one of Mississauga's most desirable family neighbourhoods. This 3+1 bedroom & 4 washroom features vibrant sunsets pour into the elegant dining room, with West-facing views offers front-row seats for any occasions. The gourmet kitchen showcases porcelain floors, a stylish island, stainless steel appliances, and abundant storage. A spacious living room overlooks the backyard and includes a cozy fireplace, creating the ideal gathering space for family and friends. Upstairs, you'll find three generous bedrooms, including a large primary retreat with a dreamy 4-piece ensuite and a walk-in closet. A convenient second-floor laundry room adds everyday practicality. The fully finished basement extends the living space with a dedicated office, a family room, and an additional bedroom complete with its own kitchen and 3-piece bathroom - perfect for an in-law suite or extended family. Step outside to a gorgeous backyard retreat, designed for unforgettable evenings with family and friends- the perfect space to relax, entertain, and enjoy warm summer nights. Located steps to Mattamy Sports Park, scenic trails, top-rated schools, and just minutes to Erin Mills Town Centre, Credit Valley Hospital, and Hwy 403/407, this home offers exceptional comfort, convenience, and lifestyle.
Facts & features
Ask about this home
A HOMEH agent will answer your questions about this home.
Rooms
12 rooms · 4 bathrooms
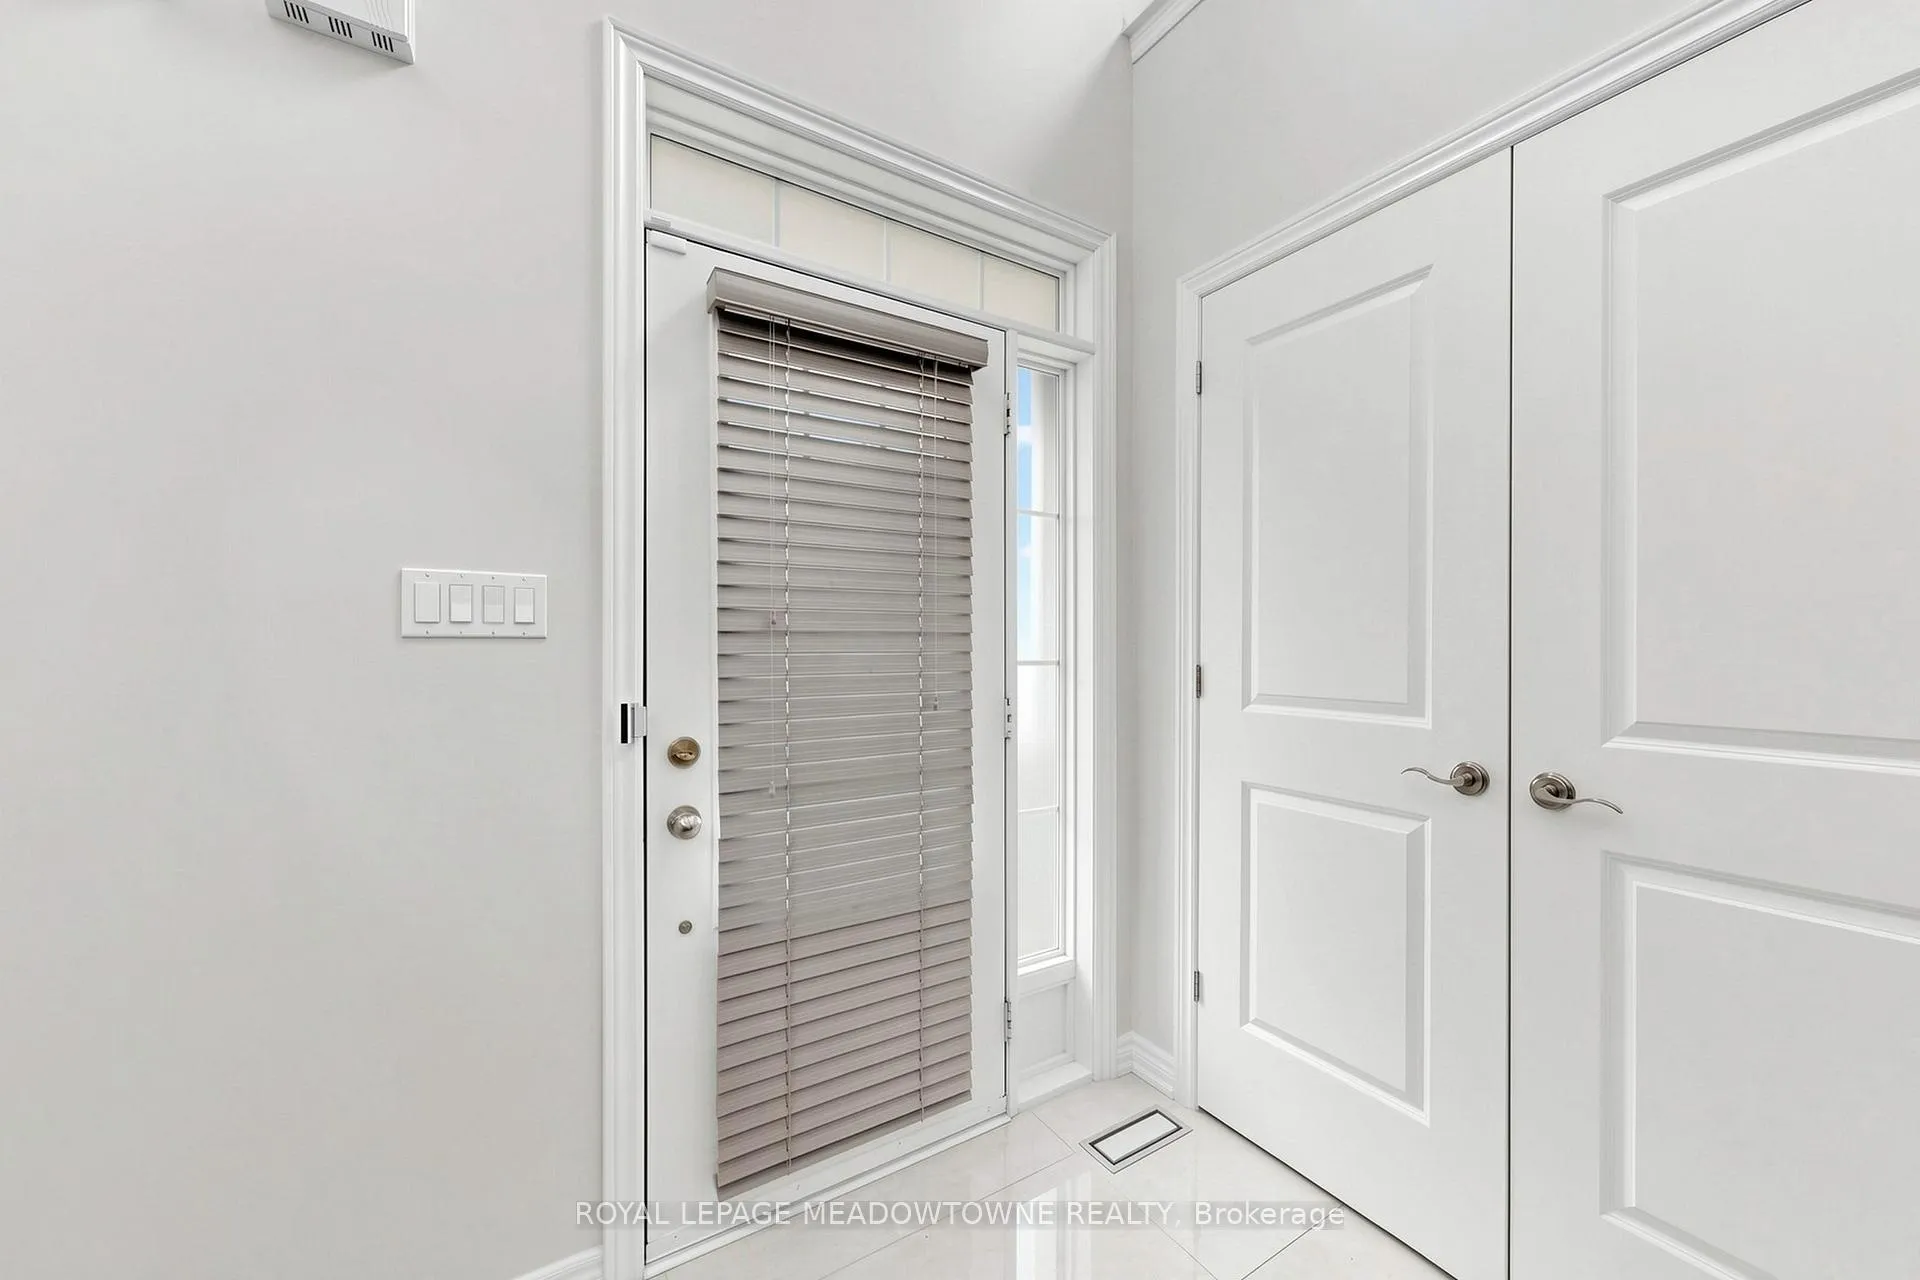
- Foyer7′2″ × 6′5″46 sq.ft.
- Dining room12′10″ × 10′11″140 sq.ft.
- Kitchen10′9″ × 10′11″118 sq.ft.
- Living room10′6″ × 23′5″246 sq.ft.
- Laundry6′3″ × 5′8″35 sq.ft.
- Bedroom 310′ × 10′100 sq.ft.
- Bedroom 212′1″ × 10′121 sq.ft.
- Primary bedroom14′ × 12′168 sq.ft.
- Office9′5″ × 8′6″80 sq.ft.
- Kitchen13′8″ × 8′11″122 sq.ft.
- Family room10′11″ × 11′2″122 sq.ft.
- Bathroom8′10″ × 5′44 sq.ft.
Around this home
Schools nearby
School rating, out of 10.
Listing details
Helpful tools
Your HOMEH agent
"I would see it this week."
Ask HOMEH about this home
Price, neighbourhood, monthly cost. Ask anything.
HOMEH Intelligent Agent is an AI, not a licensed representative. Check anything important with your agent.