

1729 Blythe Road
1729 Blythe Road
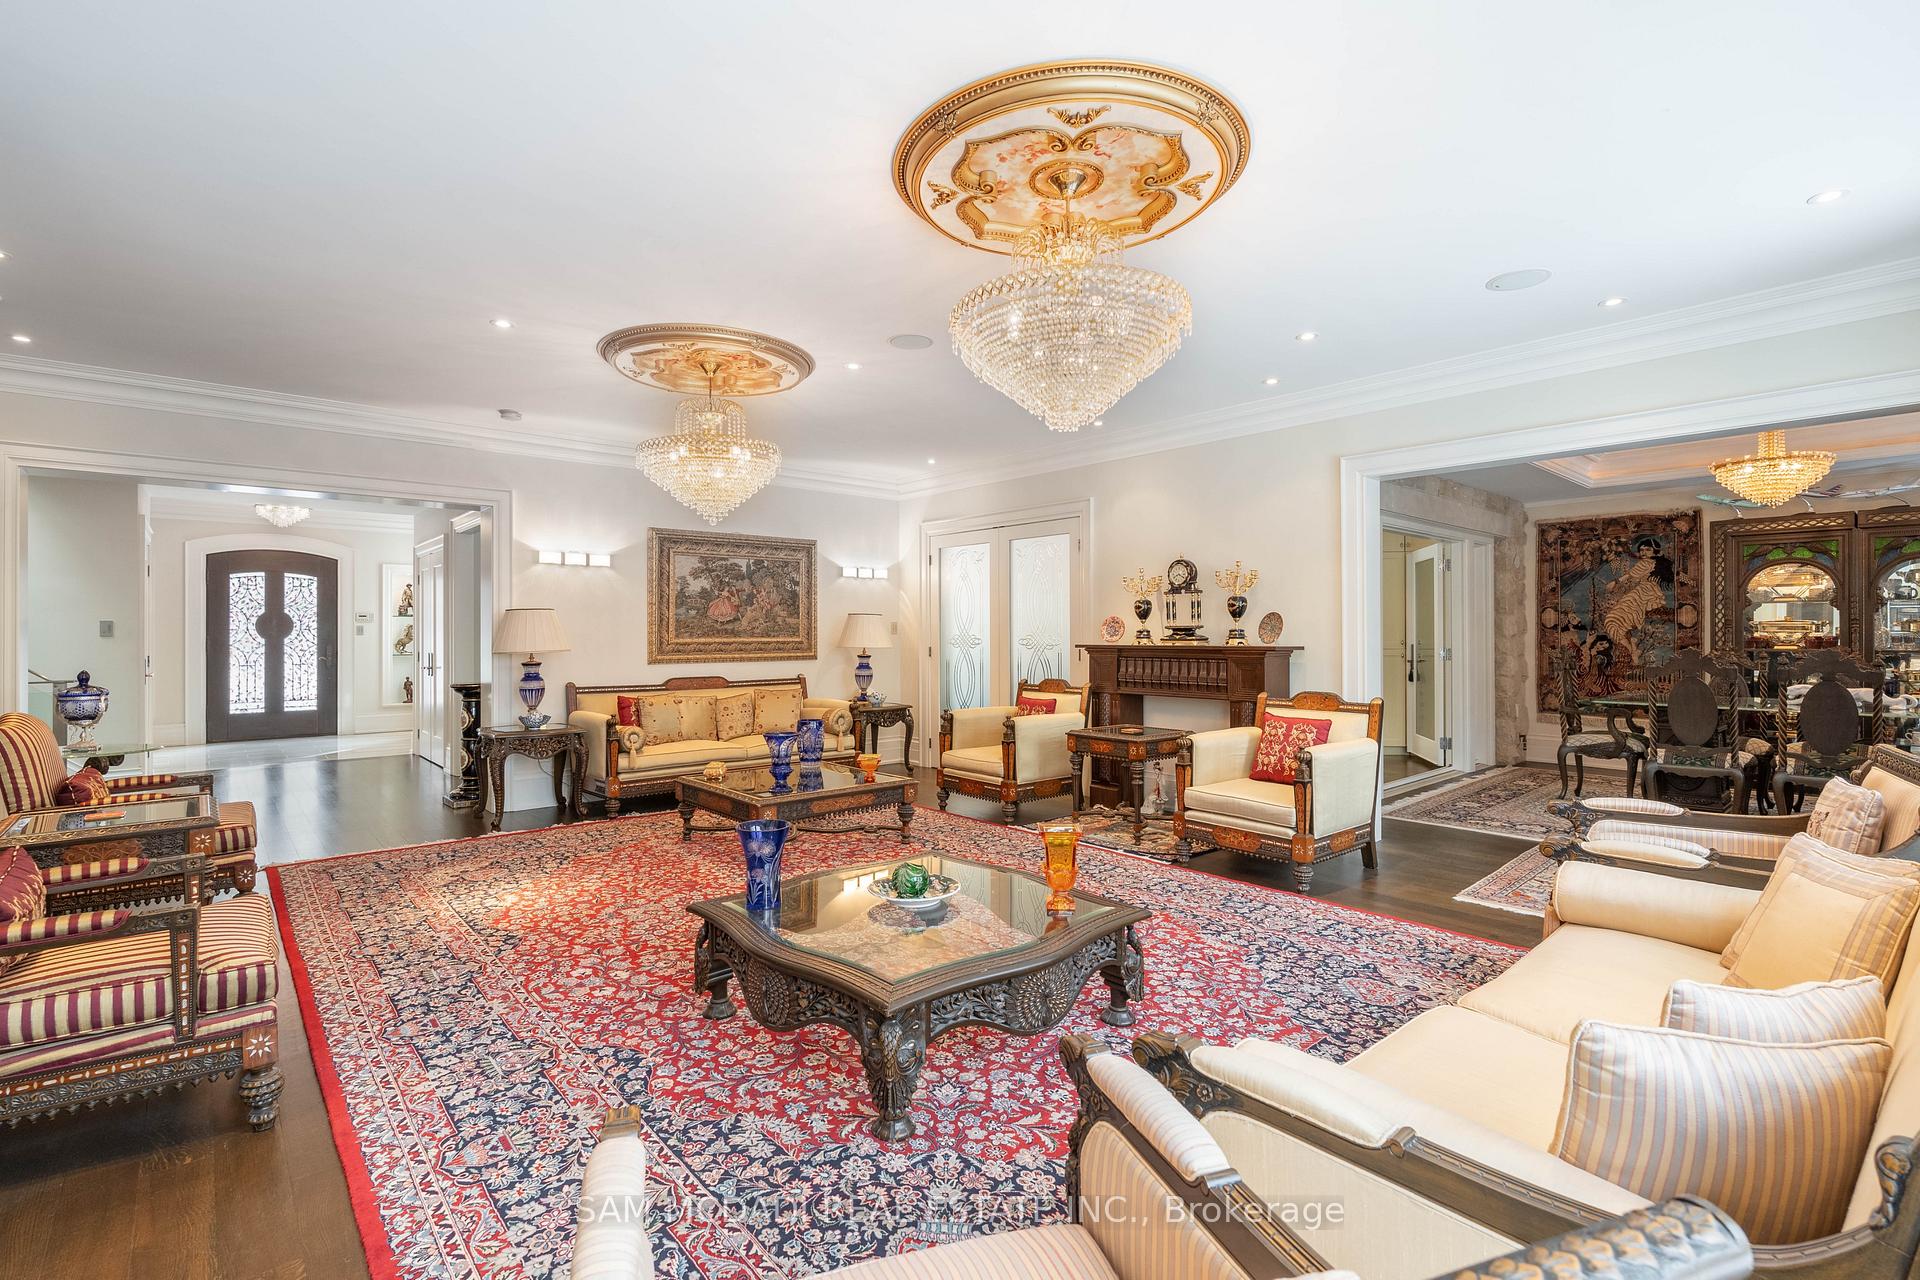 See all 42 photos
Property history
- $5,498,800ExpiredList: 2025-02-11|End: 2025-06-15|124 daysW11967928
Facts and features
- BasementWalk-out
- Price per sq ft~$1,294
- Water, sewerSeptic
- Lot shapeIrregular
- Separate entrance
- Hardwood floors
- Fireplace
- Central air
The homeDetached, 2-storey, 3,500–5,000 sq ft
- Type: Detached
- Style: 2-storey
- Living space: 3,500–5,000 sq ft
- Basement: Finished with walk-out, separate entrance
InsideFireplace Yes, living room, natural gas, wood, family room, Hardwood, Window floor to ceiling, Lower level
- Fireplace: Yes, living room, natural gas, wood, family room
- Flooring: Hardwood, Window floor to ceiling
- Laundry: Lower level
- Features: Auto garage door remote, built-in oven, guest accommodations, bar fridge, water heater
- Security: Carbon monoxide detectors, security system
- Rooms above ground: 13
- Rooms in the basement: 4
- Bedrooms: 4 + 1 in the basement
- Bathrooms: 6
- Kitchens: 1
- Family room: Yes
Outside and lotStone, stucco (plaster), Asphalt shingle, Poured concrete
- Exterior: Stone, stucco (plaster)
- Roof: Asphalt shingle
- Foundation: Poured concrete
- Features: Deck, landscaped, privacy, seasonal living
- Size: 100 × 464.85 ft
- Shape: Irregular
Parking2 Garage, Built-in, Circular drive
- Spaces: 2 Garage
- Garage: Built-in
- Driveway: Circular drive
Heating, water and powerForced air, gas, Central air, Municipal water
- Heating: Forced air, gas
- Cooling: Central air
- Water: Municipal water
- Sewer: Septic
- Natural gas: Yes
- Hydro: Yes
- Cable: Yes
- Telephone: Yes
Costs and taxesTaxes $32,340 a year, HST included in the price, Hot water tank (if rental).
- Taxes, 2025: $32,340 a year
- HST: HST included in the price
- Rental items: Hot water tank (if rental).
Included in the saleAll existing electrical light fixtures, stainless steel appliances: gas stove, sub-zero fridge, miele oven, under-counter fridge, built-in oven. samsung washer and dryer, built-in speakers, auto garage door remotes and accessories, fireplaces.
- Included: All existing electrical light fixtures, stainless steel appliances: gas stove, sub-zero fridge, miele oven, under-counter fridge, built-in oven. samsung washer and dryer, built-in speakers, auto garage door remotes and accessories, fireplaces.
NearbyRavine, river/stream, wooded/treed, golf, park
- Close to: Ravine, river/stream, wooded/treed, golf, park
Listing detailsW11967928, Expired, Feb 11, 2025
- MLS® number: W11967928
- Status: Expired
- Listed on: Feb 11, 2025
- Days on market: 124
- Updated: Jun 15, 2025
- Possession: 60-89 days
- Occupied by: Owner
- Listing brokerage: SAM MCDADI REAL ESTATE INC.
About this home
1729 Blythe Road, Mississauga (Sheridan), ON L5H 2C3
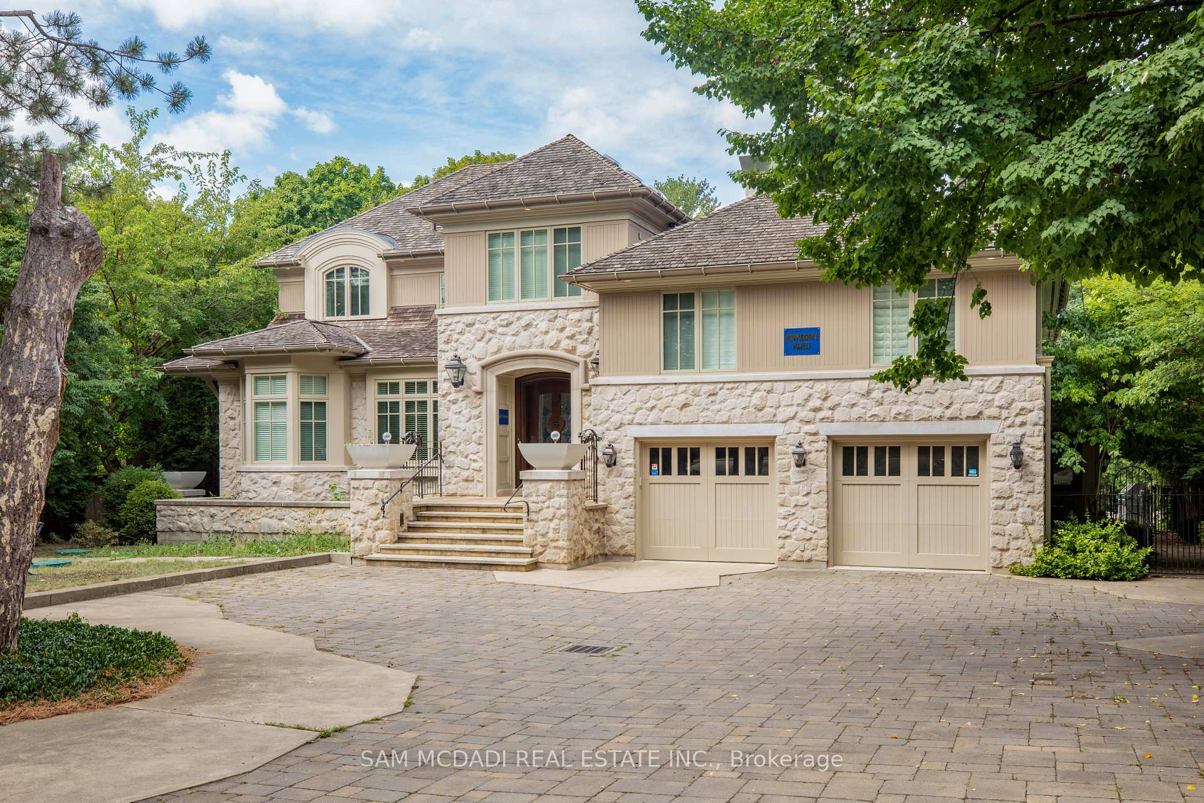
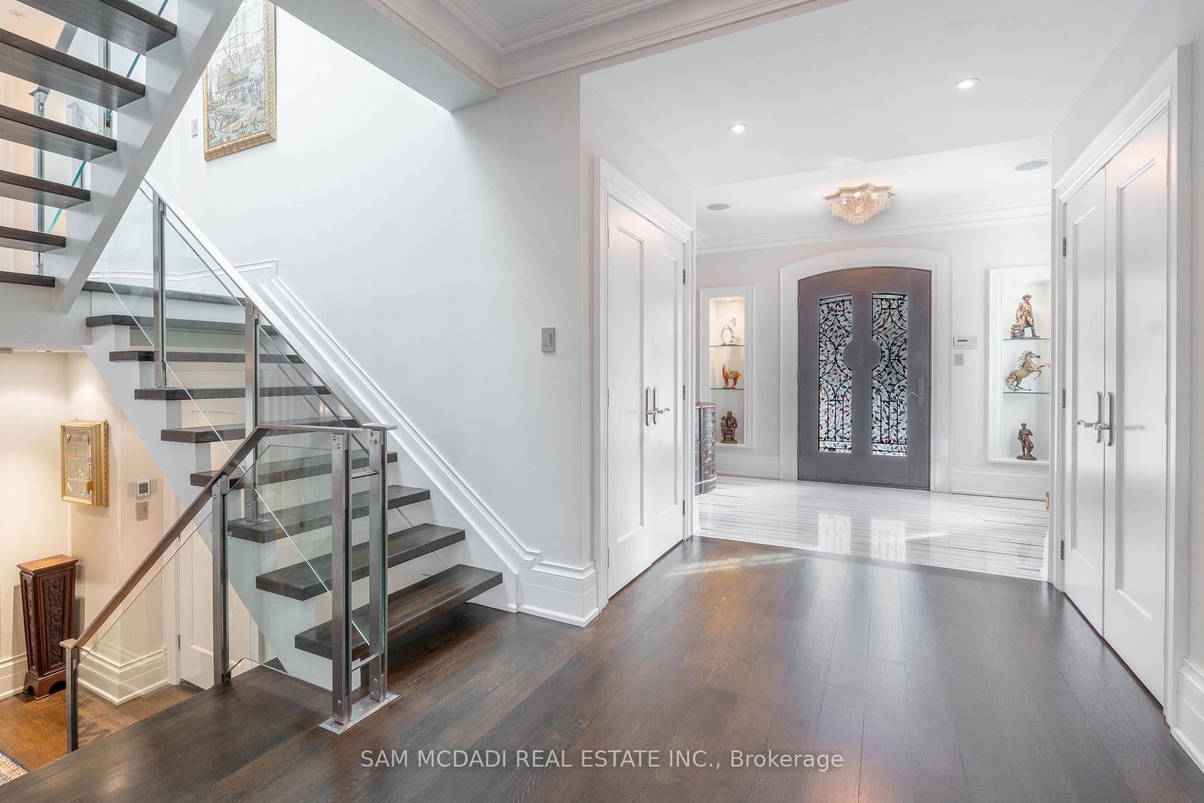
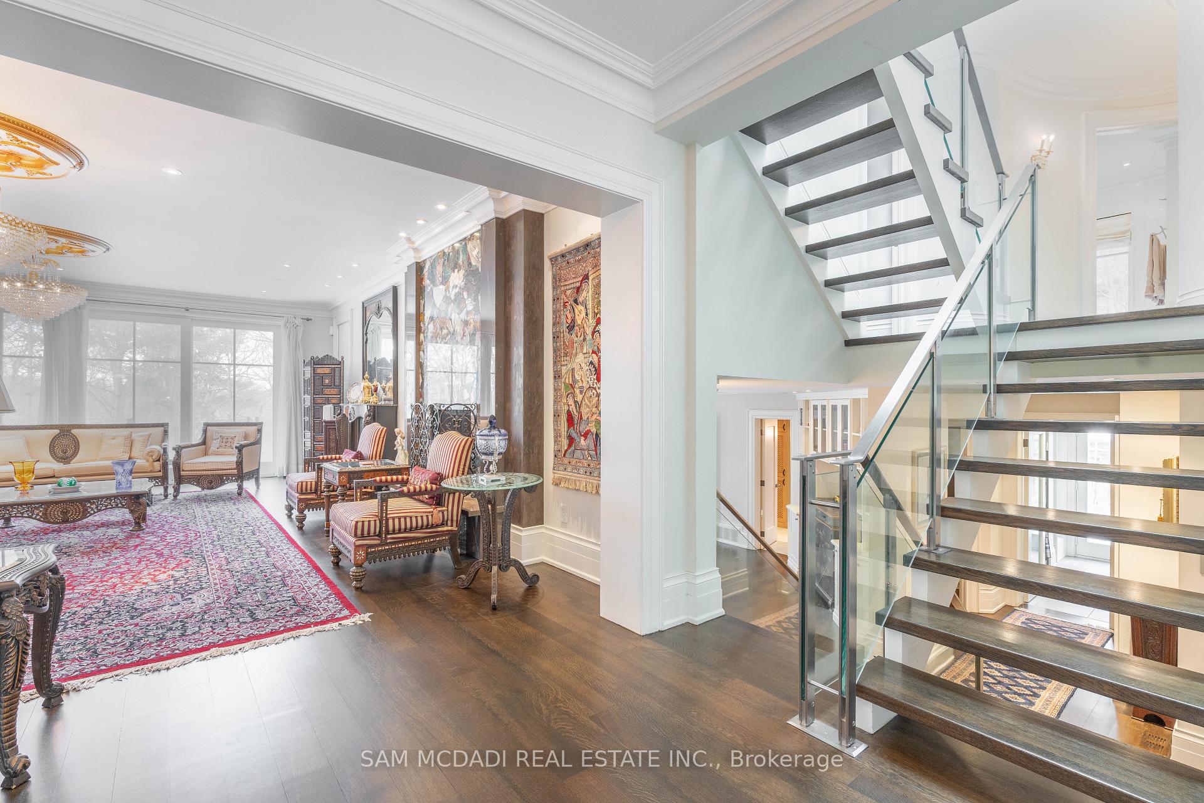
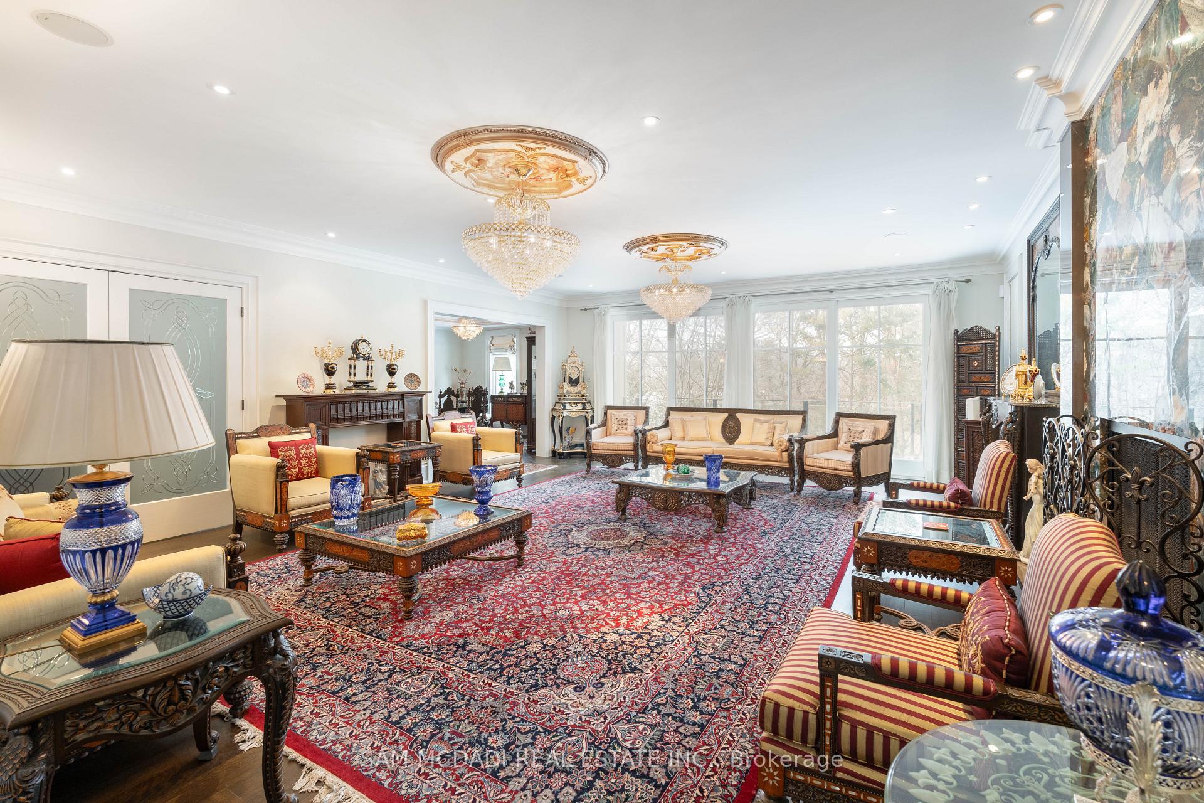
Welcome to this magnificent 4+1-bedroom, 6-bathroom executive home, nestled on a tranquil cul-de-sac and surrounded by prestigious multi-million dollar estates. Situated on over an acre of pristine land, this remarkable residence is set back from the main road for added privacy, with a serene ravine backdrop offering breathtaking views all year-round. Upon entering, you are greeted by masterful craftsmanship and refined finishes that define the homes grandeur. The thoughtfully designed main level features an extended formal dining room, perfect for hosting elegant gatherings. Adjacent is a gourmet chefs kitchen, equipped with top-tier appliances, including a Viking gas stove, Sub-Zero refrigerator, Miele oven, and two under-counter fridge drawers, blending style with exceptional functionality. The second level is a sanctuary of comfort, offering three generously sized bedrooms. One features a private ensuite, while the other two share a beautifully appointed semi-ensuite. The primary suite is a true retreat, showcasing picturesque ravine views, a lavish 6-piece ensuite, a private sitting area, and a den and office on the same level. Designed for entertainment and leisure, the professionally finished lower level boasts a home theatre, a custom wet bar, and a temperature-controlled wine cellar. Heated floors throughout and a backup generator enhance the homes convenience, ensuring comfort during every season. Ideally located just minutes from prestigious golf courses, top-rated schools, fine dining, shopping, and major highways, this exceptional property offers a rare opportunity to own a private haven in one of Mississaugas most coveted neighbourhoods.
Ask about this home
A HOMEH agent will answer your questions about this home.
Around this home
Daily convenience, out of 100, from the distances below
Schools nearby
School rating, out of 10.
Helpful calculators
Your HOMEH agent

"I would see it this week."