

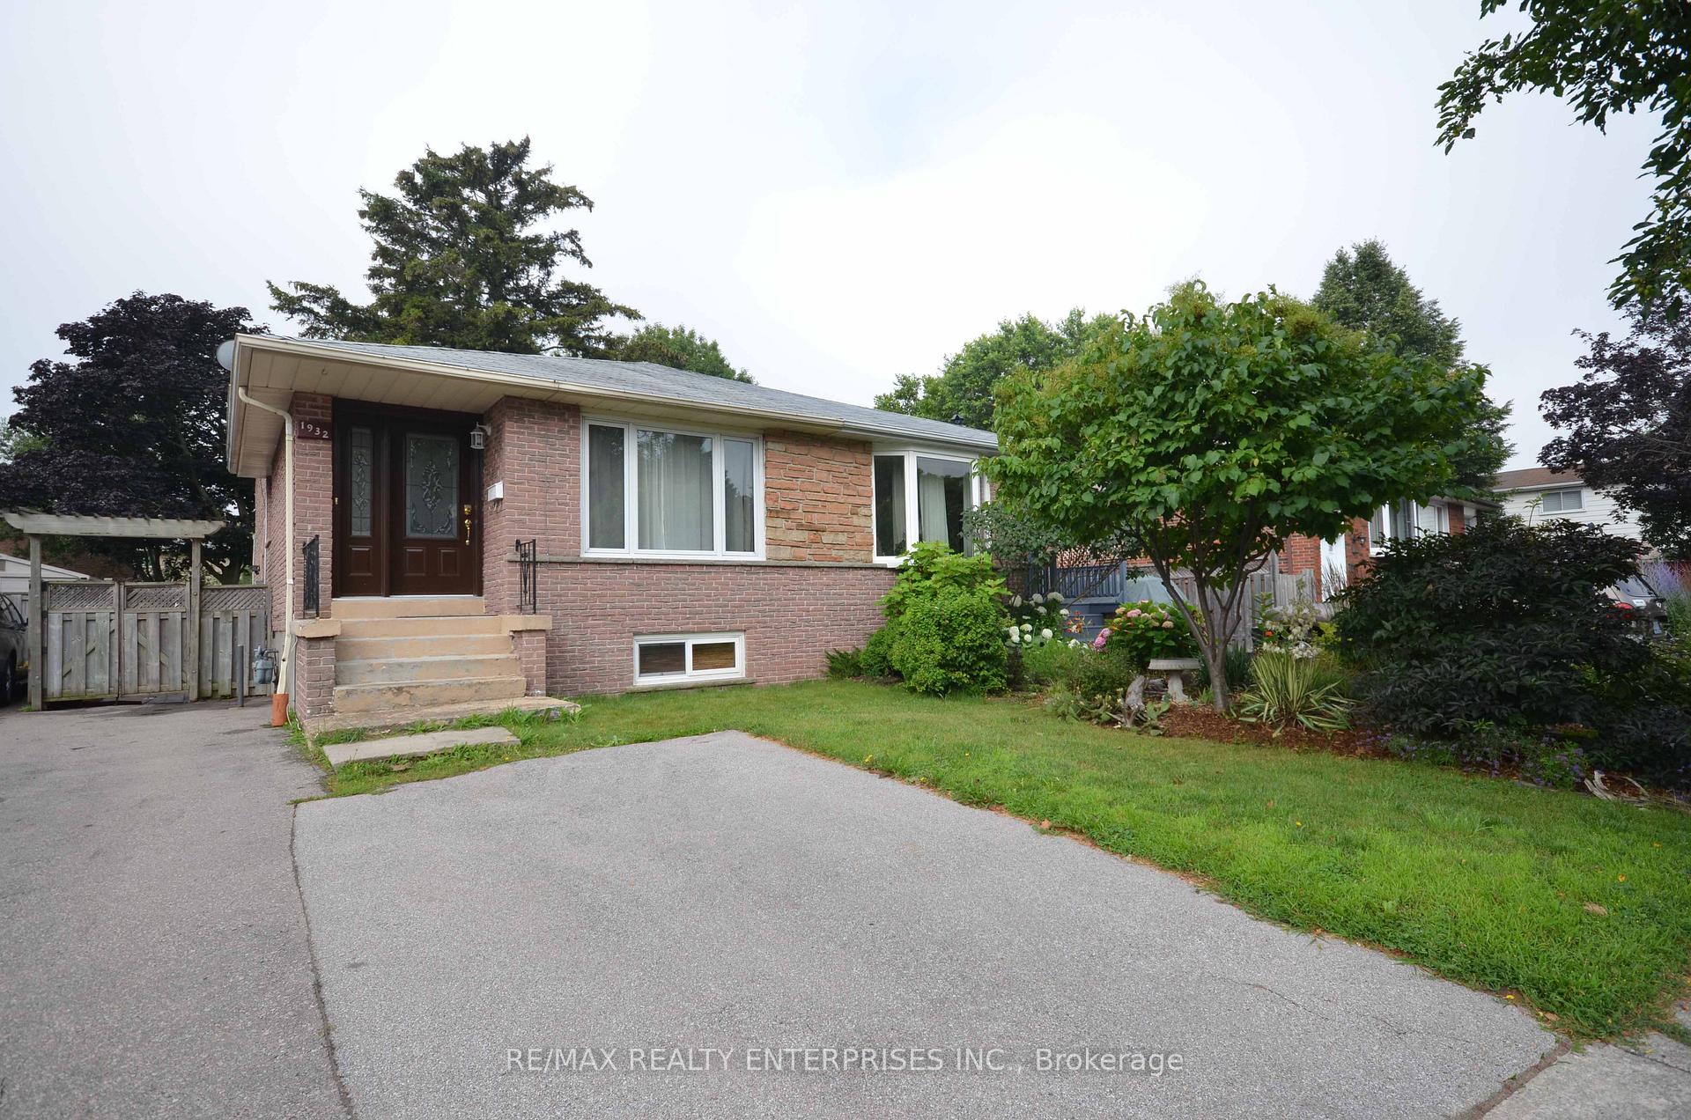
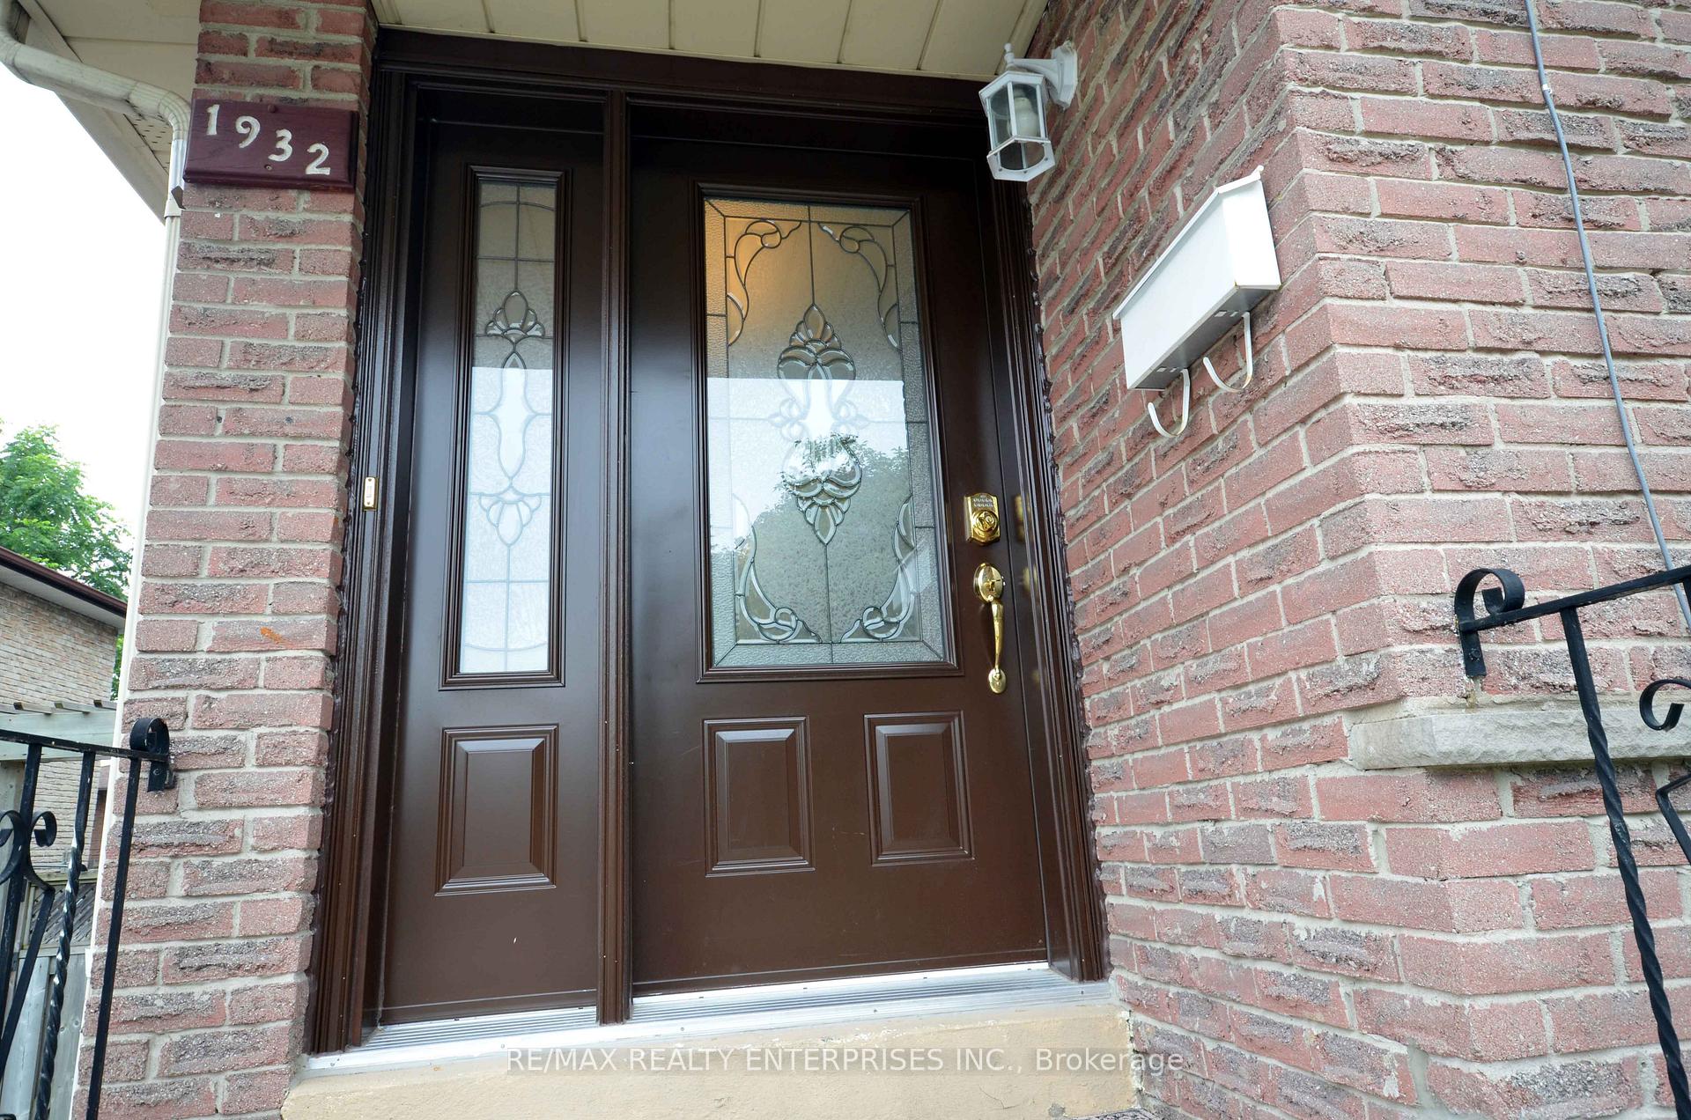
Main, 1932 Silverberry Crescent
Semi-Detached Rented
1/16Main, 1932 Silverberry Crescent
Semi-Detached Rented
 See all 16 photos
2 Bedrooms
1 Bathroom
0 Garage
— sq.ft
Main, 2nd Fl…
— Unit
Property history
Facts and features
- BasementFinished
- Lease term12 months
- FurnishedUnfurnished
- LaundryEnsuite
What stands out
- Hardwood floors
- Central air
The homeSemi-Detached, Backsplit 4, Finished
- Type: Semi-Detached
- Style: Backsplit 4
- Basement: Finished
InsideHardwood, Ceramic, Ensuite, main level, Other
- Flooring: Hardwood, Ceramic
- Laundry: Ensuite, main level
- Features: Other
- Rooms above ground: 5
- Bedrooms: 2
- Bathrooms: 1
- Kitchens: 1
Outside and lotBrick, vinyl siding, Asphalt shingle, Concrete block
- Exterior: Brick, vinyl siding
- Roof: Asphalt shingle
- Foundation: Concrete block
Parking2 Parking, Private
- Spaces: 2 Parking
- Driveway: Private
Heating, water and powerForced air, gas, Central air, Municipal water
- Heating: Forced air, gas
- Cooling: Central air
- Water: Municipal water
- Sewer: Municipal sewer
Rent and termsRent $2,650 a month, Main, 2nd floor, Unfurnished
- Rent: $2,650 a month
- Space for rent: Main, 2nd floor
- Furnished: Unfurnished
- Lease: 12 months
- Rent includes: Central air conditioning, common elements, parking
- Deposit: Required
- Credit check: Required
- Employment letter: Required
- Rental application: Required
- References: Required
NearbyFenced yard, library, park, place of worship, public transit, school
- Close to: Fenced yard, library, park, place of worship, public transit, school
Listing detailsW10406284, Rented, Nov 4, 2024
- MLS® number: W10406284
- Status: Rented
- Listed on: Nov 4, 2024
- Days on market: 29
- Updated: Dec 3, 2024
- Possession: 2024-11-01 / November 1, 2024
- Occupied by: Vacant
- Listing brokerage: RE/MAX REALTY ENTERPRISES INC.
About this home
Main, 1932 Silverberry Crescent, Mississauga (Clarkson), ON L5J 1C9
OtherFenced YardLibraryParkPlace Of WorshipPublic Transit
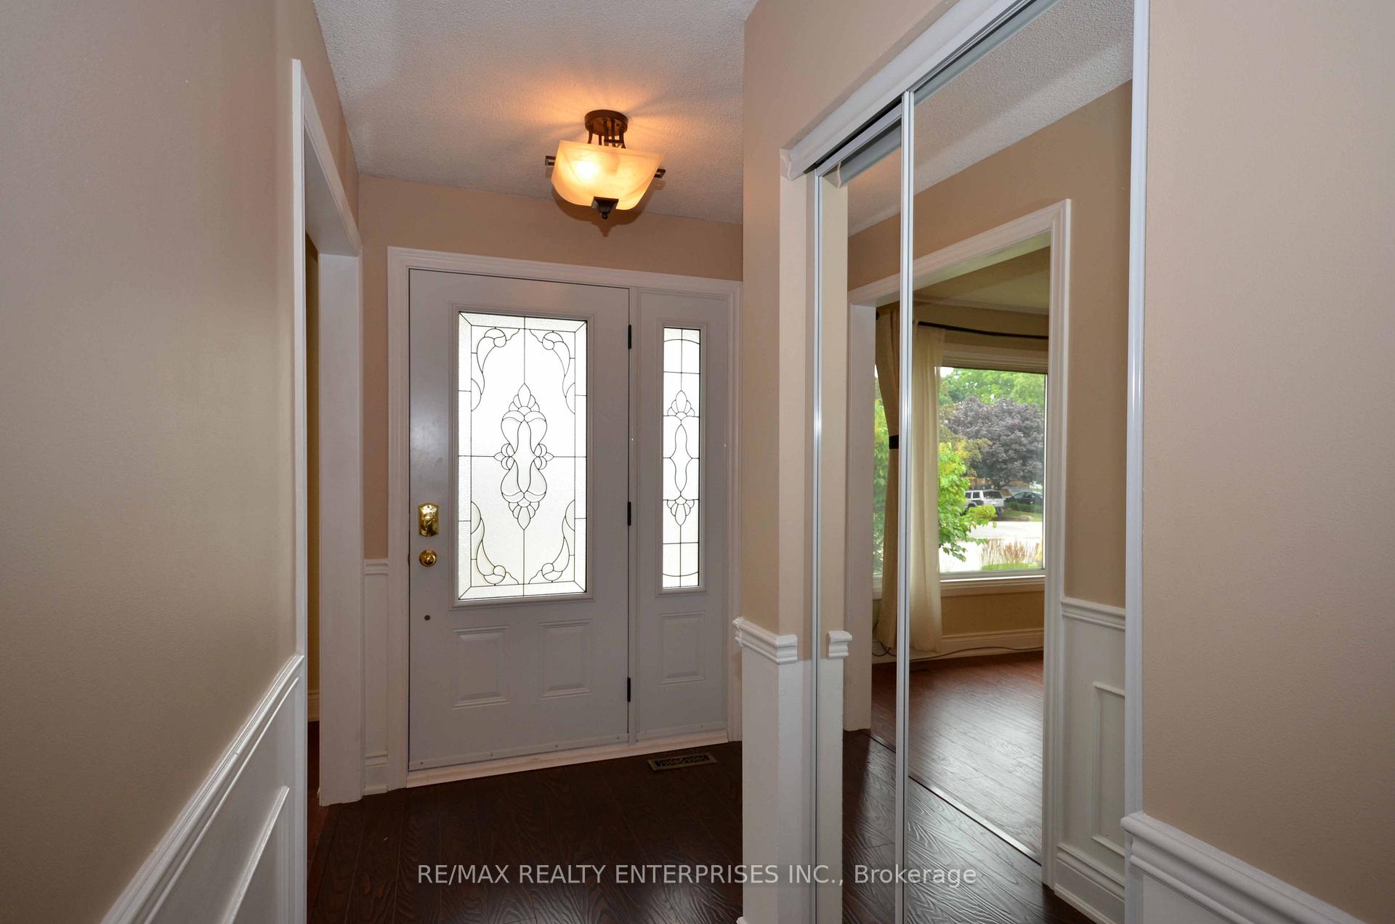
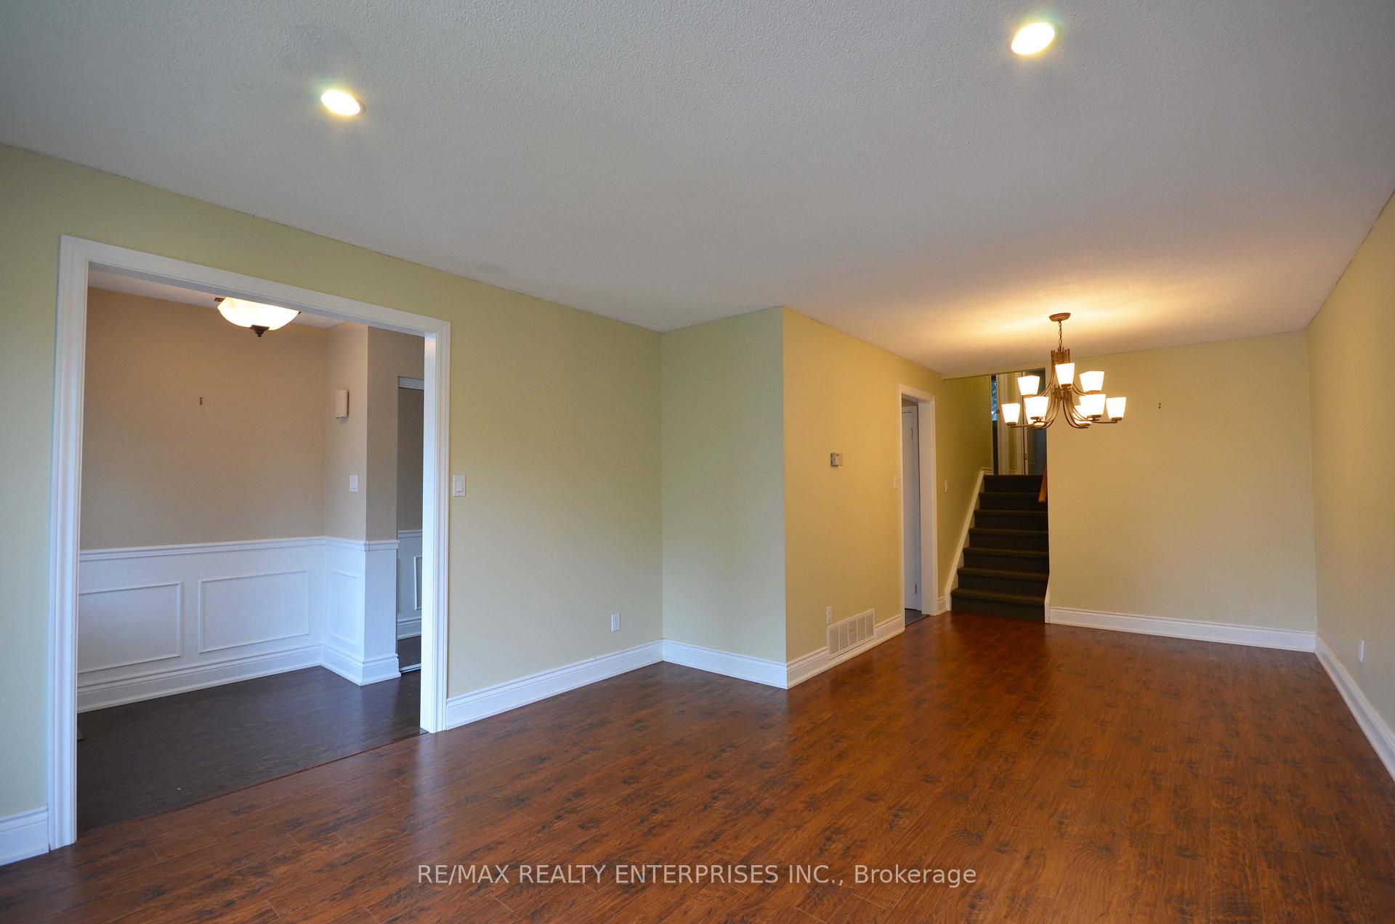
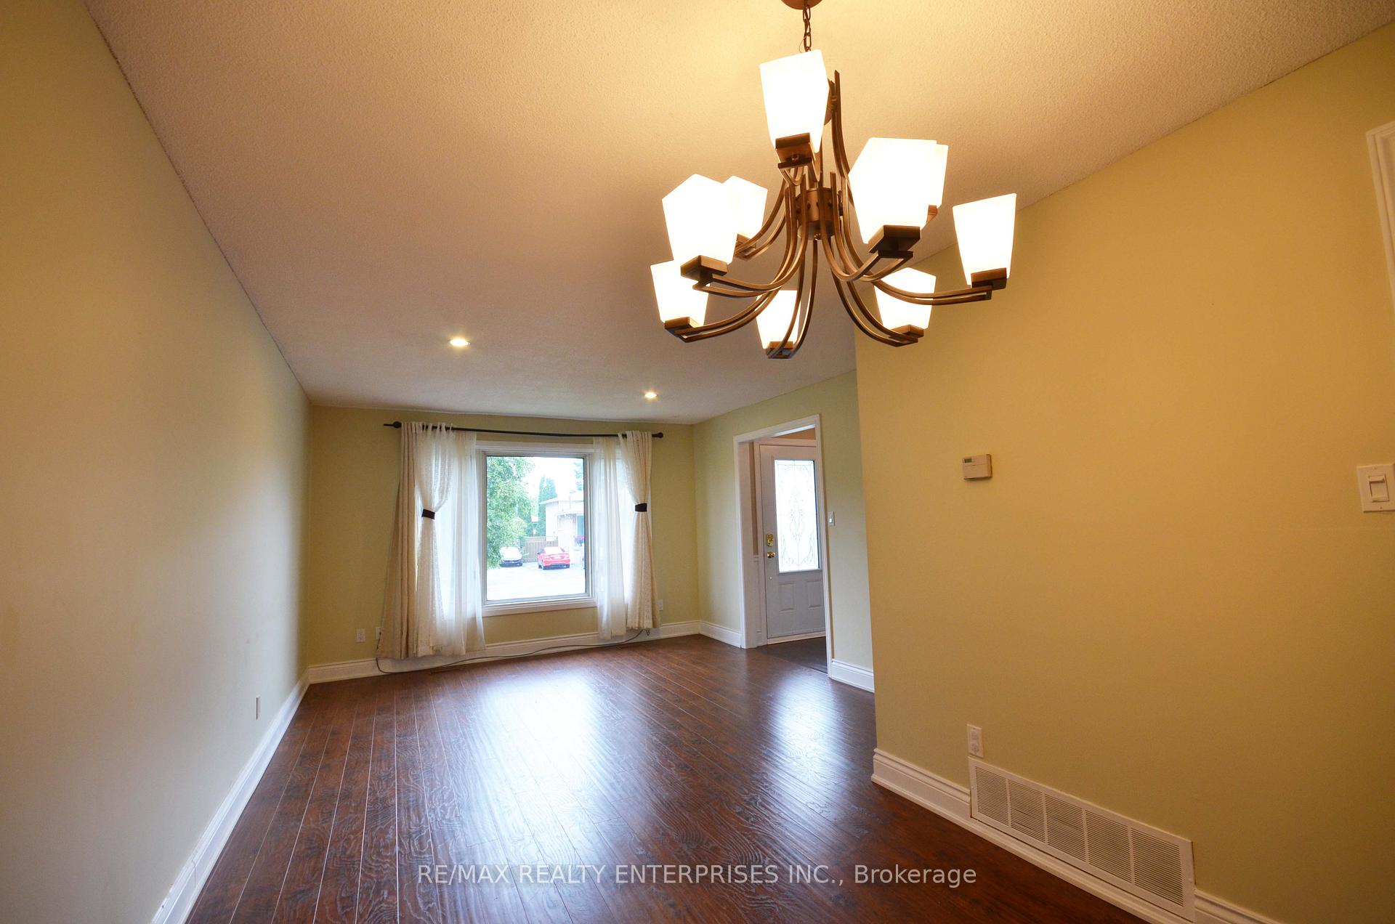
Great location! Upper two levels. Large Living Room/Dining Room. Ensuite laundry, Fully fenced-in Yard with 2 Parking Spots. Engineered Hardwood Floors. Very well Maintained. Freshly painted August 2023. Close to Schools, Shopping, QEW Highway, Community Center, Clarkson GO Station and Public Transportation. Tenant to Pay 60% of Utilities. Triple AAA Tenant. Rental Application, Credit Report, Employment Letter. Ontario Standard Lease. No Pets. Non-Smoker(s).
Read more
Ask about this home
A HOMEH agent will answer your questions about this home.
Ask a question
Around this home
Lakeshore/Southdown
Errands
Transit
Parks
Schools
Daily convenience, out of 100, from the distances below
ParkLewis Bradley Park · 5 within 1 km4 min walk229 m
GroceryThe Meat Vault5 min walk325 m
SchoolMeadow Green Academy - Lakeshore9 min walk550 m
Train stationUnnamed Stop15 min walk949 m
PharmacyeMichael Pharmacy Medical Center5 min walk338 m
Cafés & foodUncle Chon Chinese Food · 15 within 1 km6 min walk344 m
Gym & rec centreLewis Bradley Outdoor Pool4 min walk238 m
WalkDriveStraight-line distance, open map data
Grocery0.3 km
Park0.2 km
Coffee0.6 km
Dining0.6 km
Gym0.4 km
Unnamed Stop0.9 km
Schools nearby
School rating, out of 10.
Meadow Green Academy - Lakeshoreelementary · Private · 0.6 km
—
Clarkson Public Schoolelementary · Public · 0.6 km
—
Peel Montessori Schoolelementary · Private · 1.1 km
—
Contact agent
Helpful calculators
Rent vs buy
Affordability
Mortgage
Down payment
Stress test
CMHC insurance
Your HOMEH agent

NimaHOMEH agent · Mississauga
"I would see it this week."
Ask Nima