

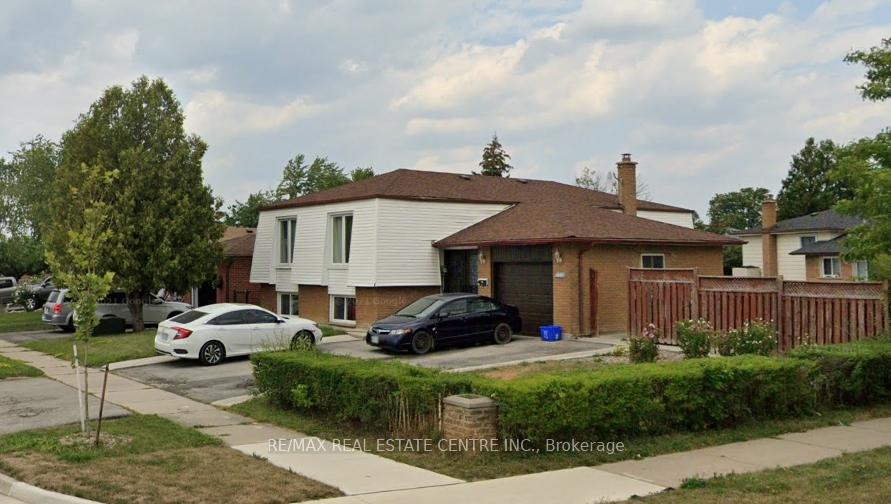
3652 Keenan Crescent
3652 Keenan Crescent
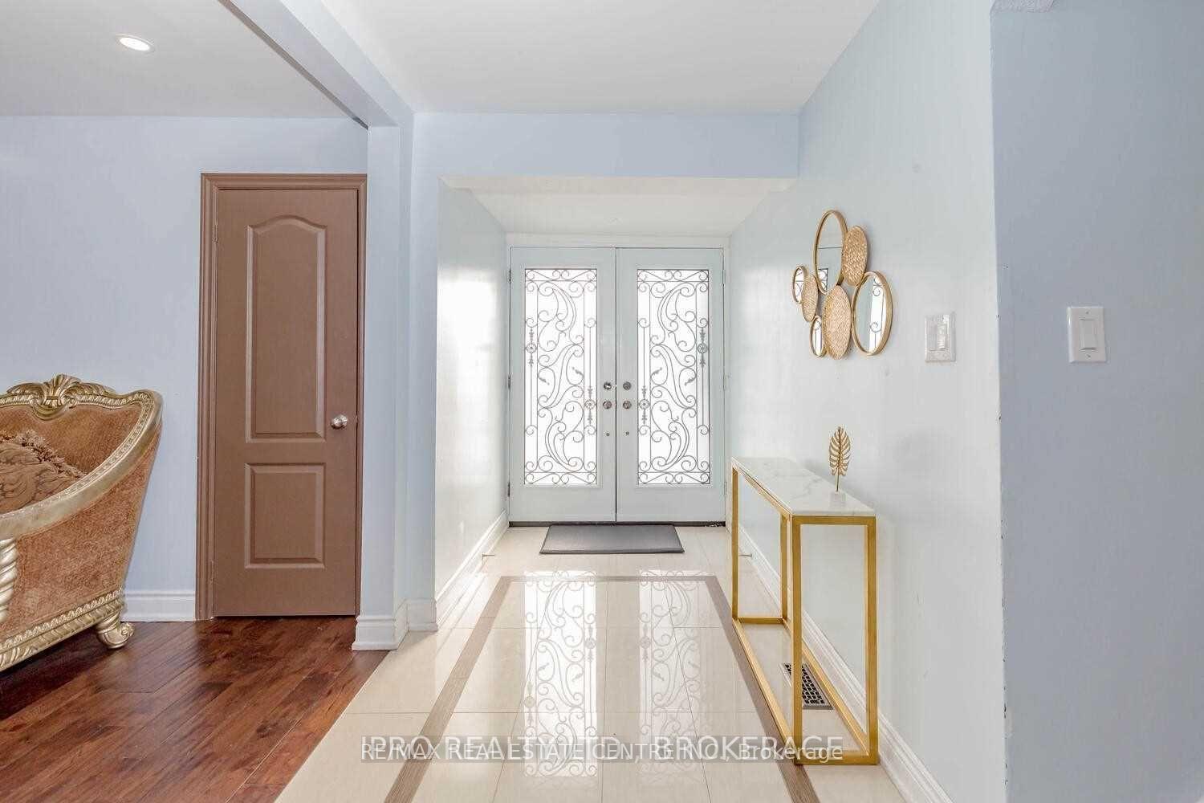
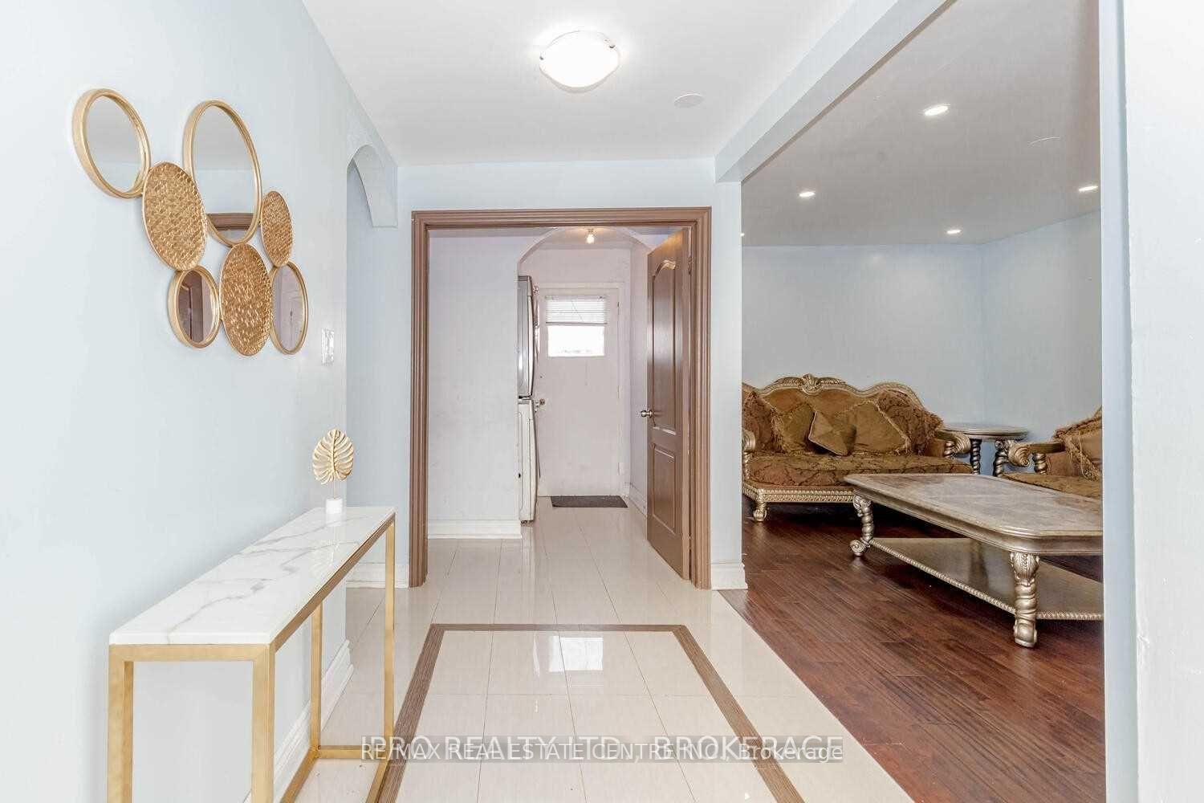
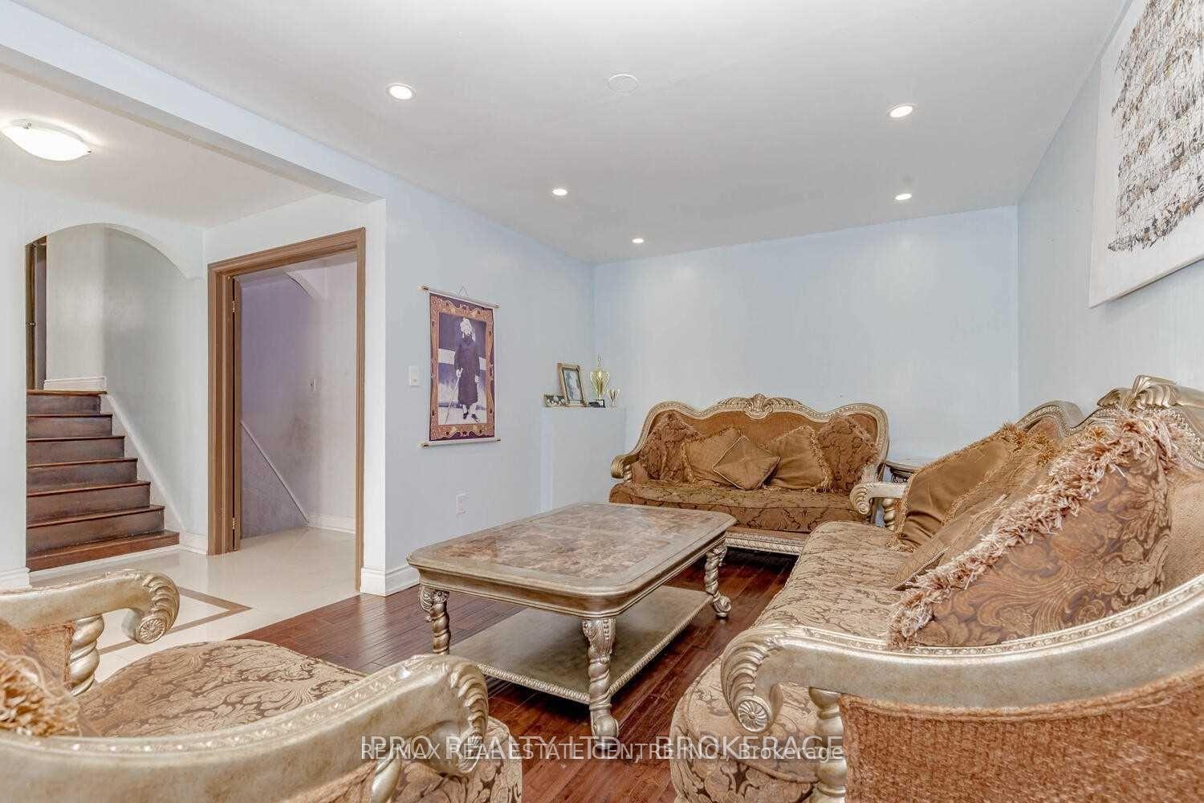
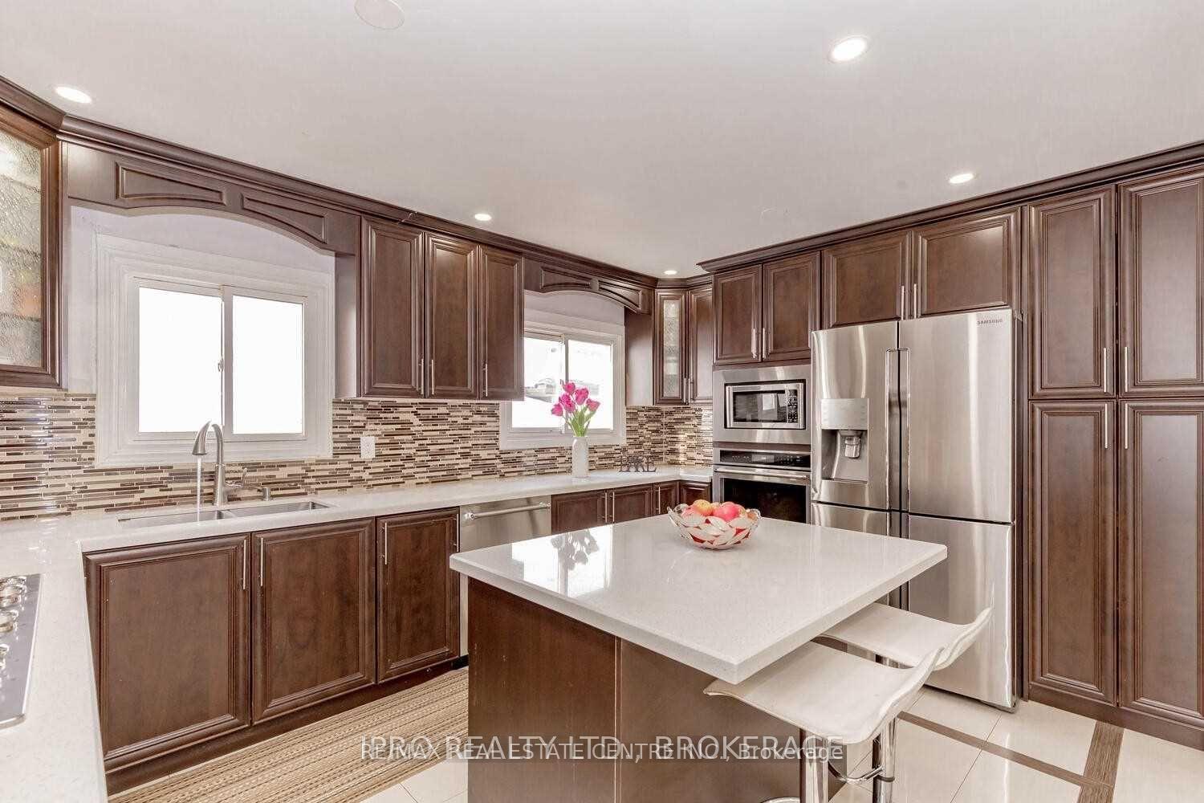 See all 16 photos
Property history
- $1,999SuspendedList: 2024-10-16|End: 2024-12-02|47 daysW9398839
- $3,999SuspendedList: 2024-10-15|End: 2024-12-02|48 daysW9398900
Facts and features
- BasementNone
- Lease term12 months
- FurnishedUnfurnished
- LaundryShared
- Fireplace
- Central air
The homeDetached, Bungalow, Basement None
- Type: Detached
- Style: Bungalow
- Basement: None
InsideFireplace Yes, Shared, main level, Carpet free
- Fireplace: Yes
- Laundry: Shared, main level
- Features: Carpet free
- Rooms above ground: 11
- Bedrooms: 4
- Bathrooms: 3
- Kitchens: 1
- Family room: Yes
Outside and lotBrick, vinyl siding, Asphalt shingle, Brick
- Exterior: Brick, vinyl siding
- Roof: Asphalt shingle
- Foundation: Brick
Parking6 Parking, Private
- Spaces: 6 Parking
- Driveway: Private
Heating, water and powerForced air, gas, Central air, Municipal water
- Heating: Forced air, gas
- Cooling: Central air
- Water: Municipal water
- Sewer: Municipal sewer
Rent and termsRent $3,999 a month, Main, 2nd floor, Unfurnished
- Rent: $3,999 a month
- Space for rent: Main, 2nd floor
- Furnished: Unfurnished
- Lease: 12 months
- Paid: Monthly
- Rent includes: Parking
- Deposit: Required
- Credit check: Required
- Employment letter: Required
- Rental application: Required
- References: Required
- Rental items: Hwt
IncludedFridge, stove & dishwasher, washer & dryer. tenant to pay 70% of the utilities including heat, hydro, water, hot water tank. tenant responsible for lawn maintenance and snow removal.
- Included: Fridge, stove & dishwasher, washer & dryer. tenant to pay 70% of the utilities including heat, hydro, water, hot water tank. tenant responsible for lawn maintenance and snow removal.
Listing detailsW9398900, Suspended, Oct 15, 2024
- MLS® number: W9398900
- Status: Suspended
- Listed on: Oct 15, 2024
- Days on market: 48
- Updated: Dec 2, 2024
- Possession: Immediately
- Occupied by: Vacant
- Listing brokerage: RE/MAX REAL ESTATE CENTRE INC.
About this home
3652 Keenan Crescent, Mississauga (Malton), ON L4T 3M2
Excellent Location! This Beautiful Light-Filled 4 Bed 3 Bath Detached Bungalow Is On A Large Corner Lot!! Offering: Main Floor Hardwood Floors In A Family-Oriented Neighborhood. Bright And Spacious Kitchen, With Custom Quartz Countertop, Backsplash, And Built-In Appliances. The Expansive Living Area Provides Ample Space For Both Entertaining And Everyday Living. The Kitchen Offers Plenty Of Cabinets With Ample Storage. The Ground Level Features A Powder Room And A Good-Sized Bedroom With Lots Of Natural Light Flowing In. Steps To Bus Stop, Walking Distance To Schools Like St. Gabriel & Brandon Gate Public School And Northwood Park, Minutes Drive To Westwood Mall, Humber College, And Malton Community Centre. Students Welcome.
Ask about this home
A HOMEH agent will answer your questions about this home.
Around this home
Daily convenience, out of 100, from the distances below
Schools nearby
School rating, out of 10.
Helpful calculators
Your HOMEH agent

"I would see it this week."