

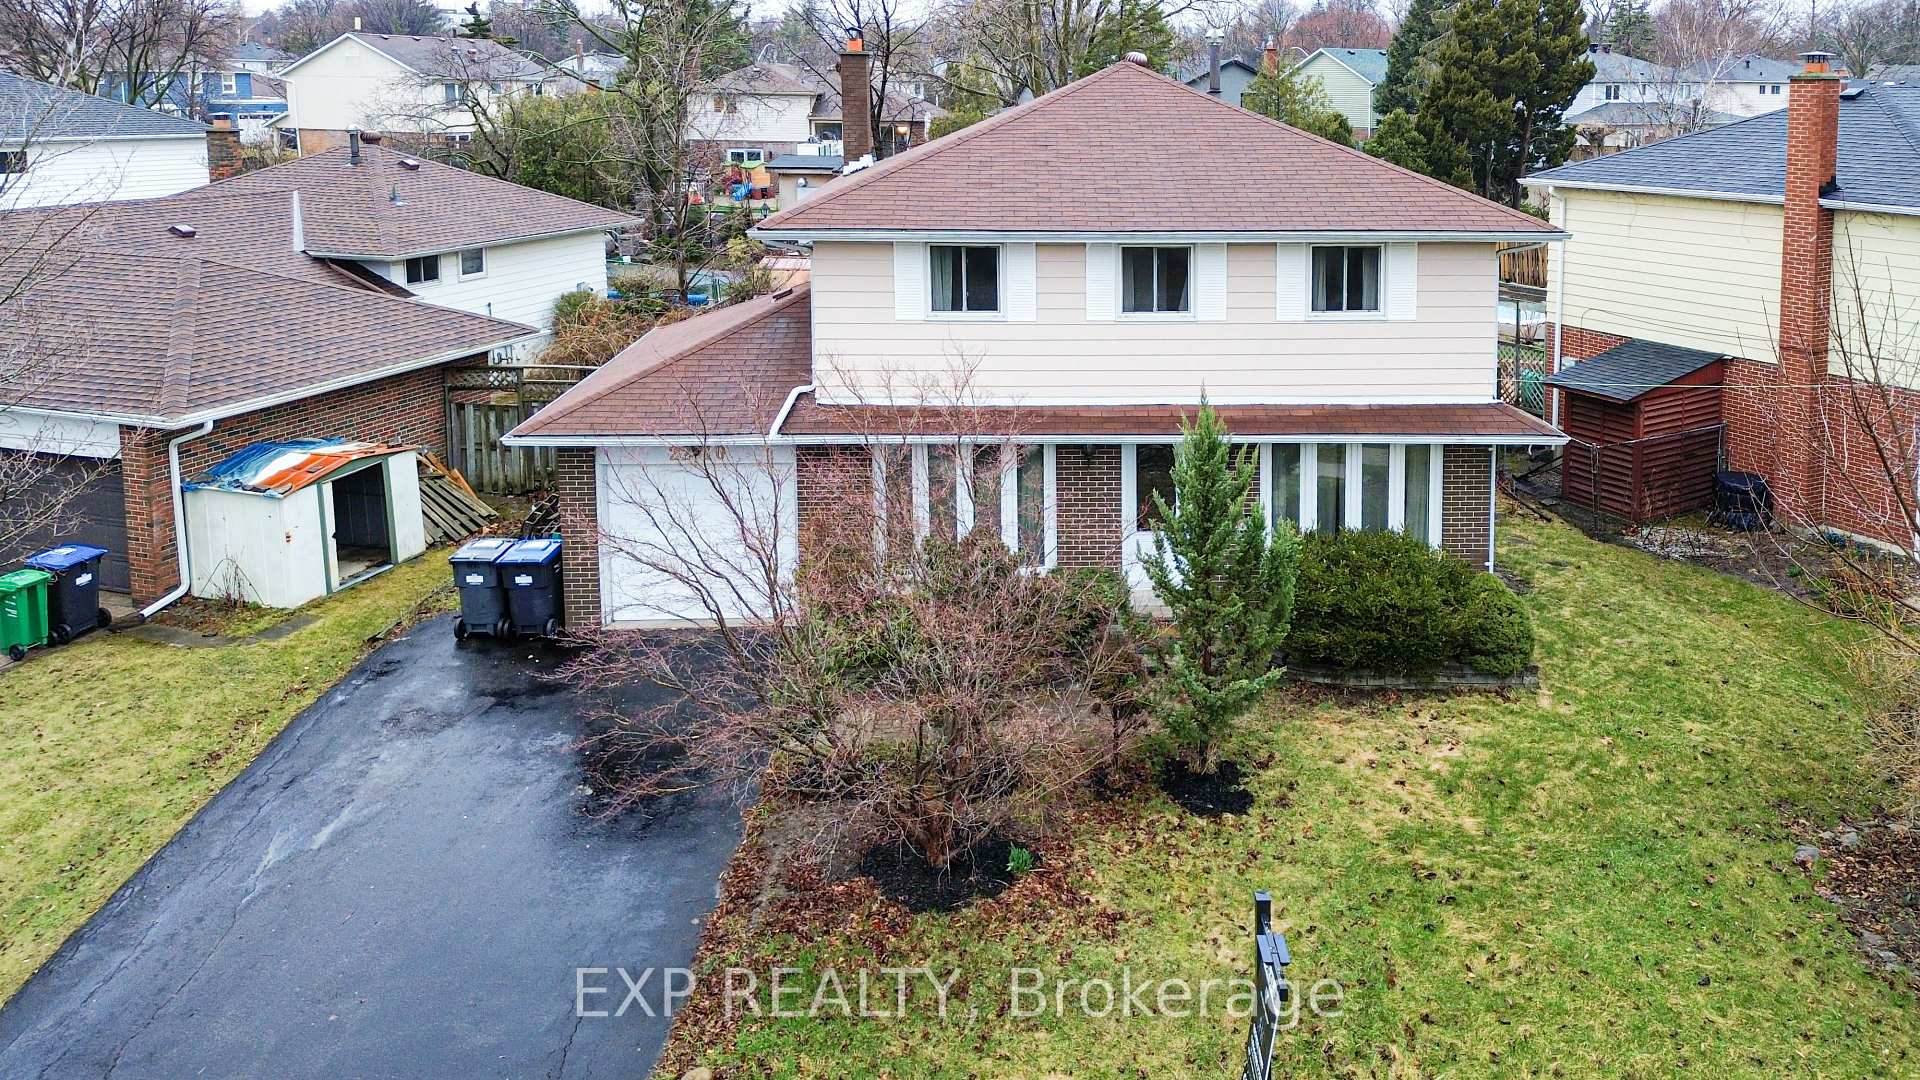
2210 Thorn Lodge Drive
2210 Thorn Lodge Drive
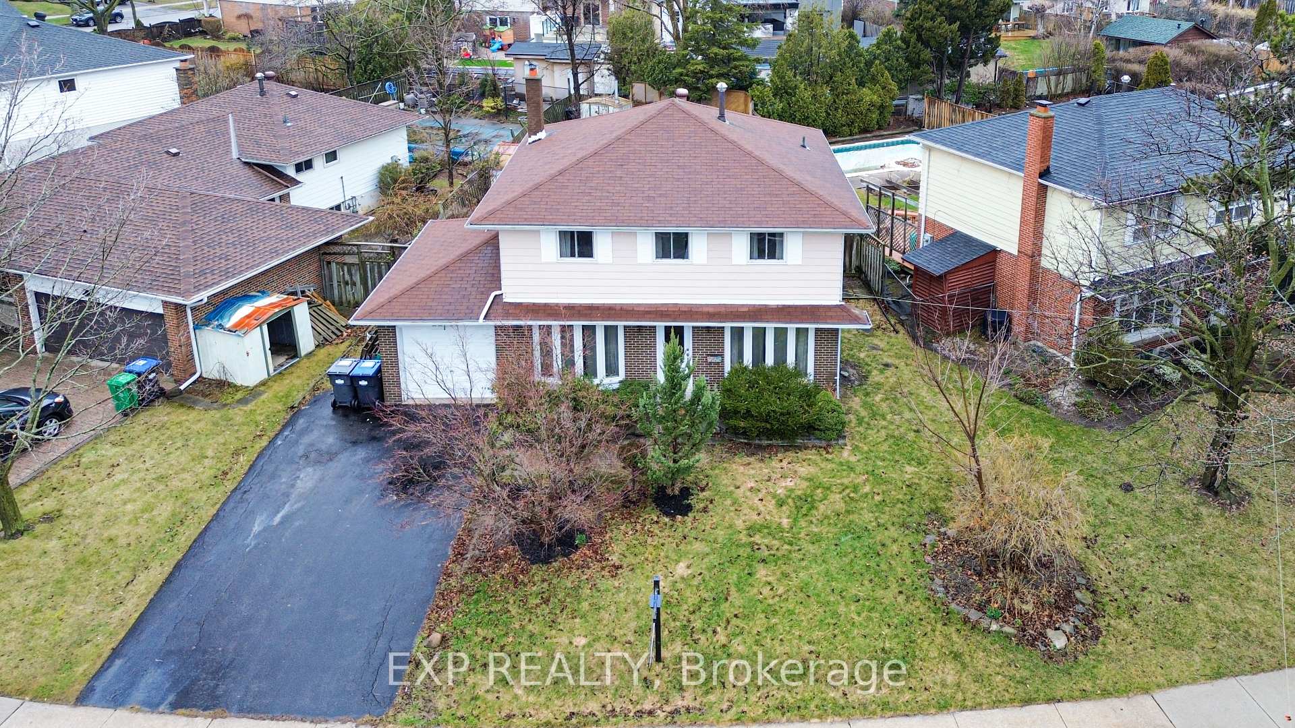
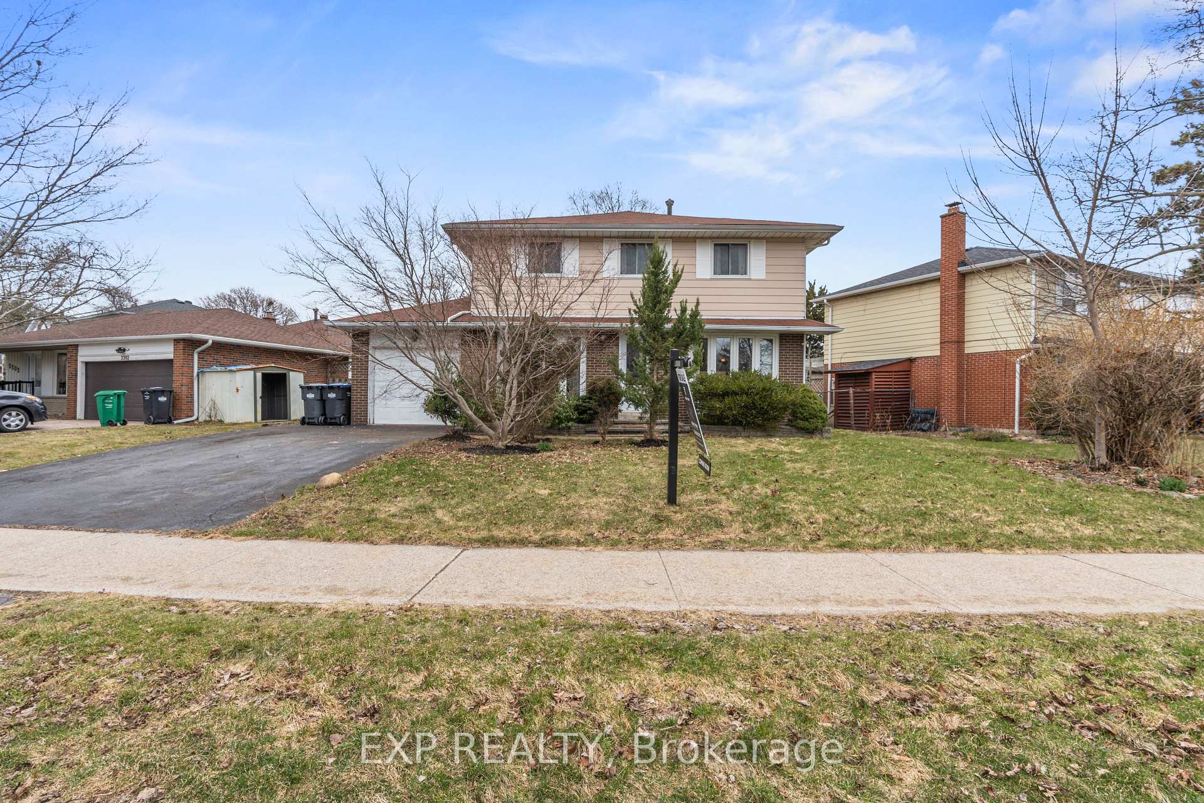
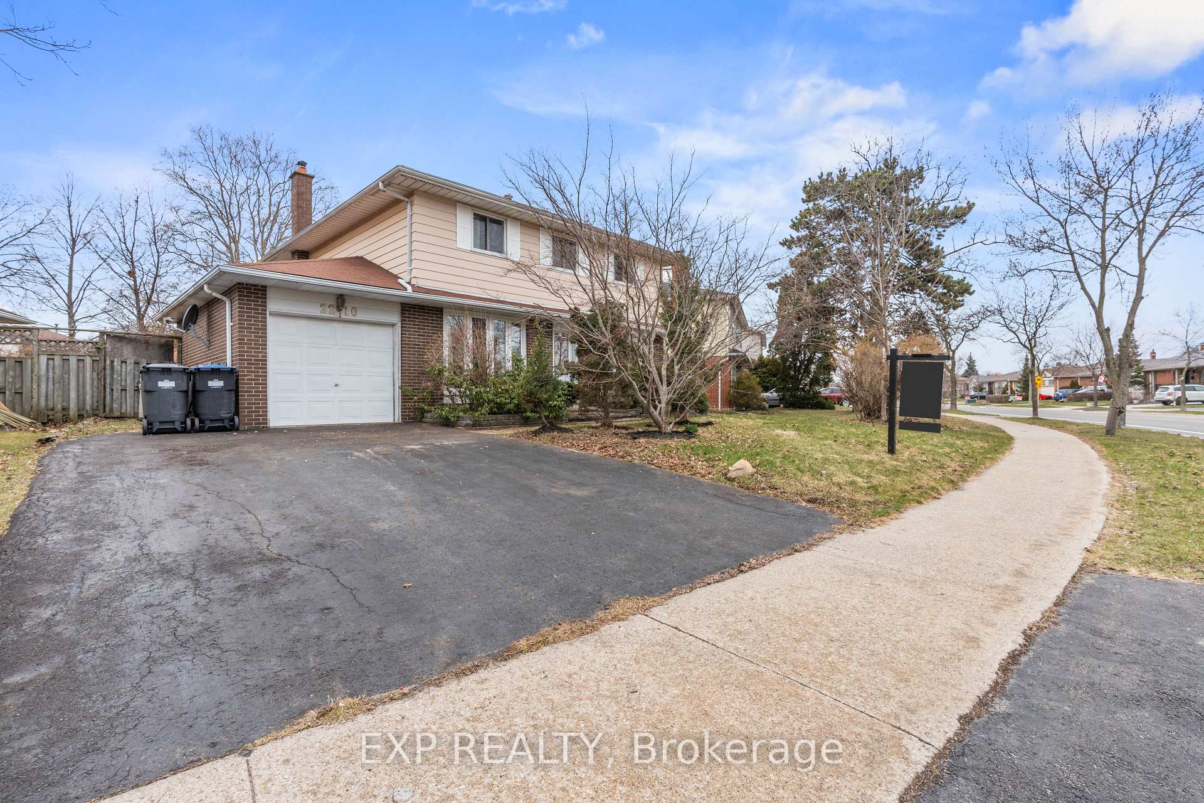
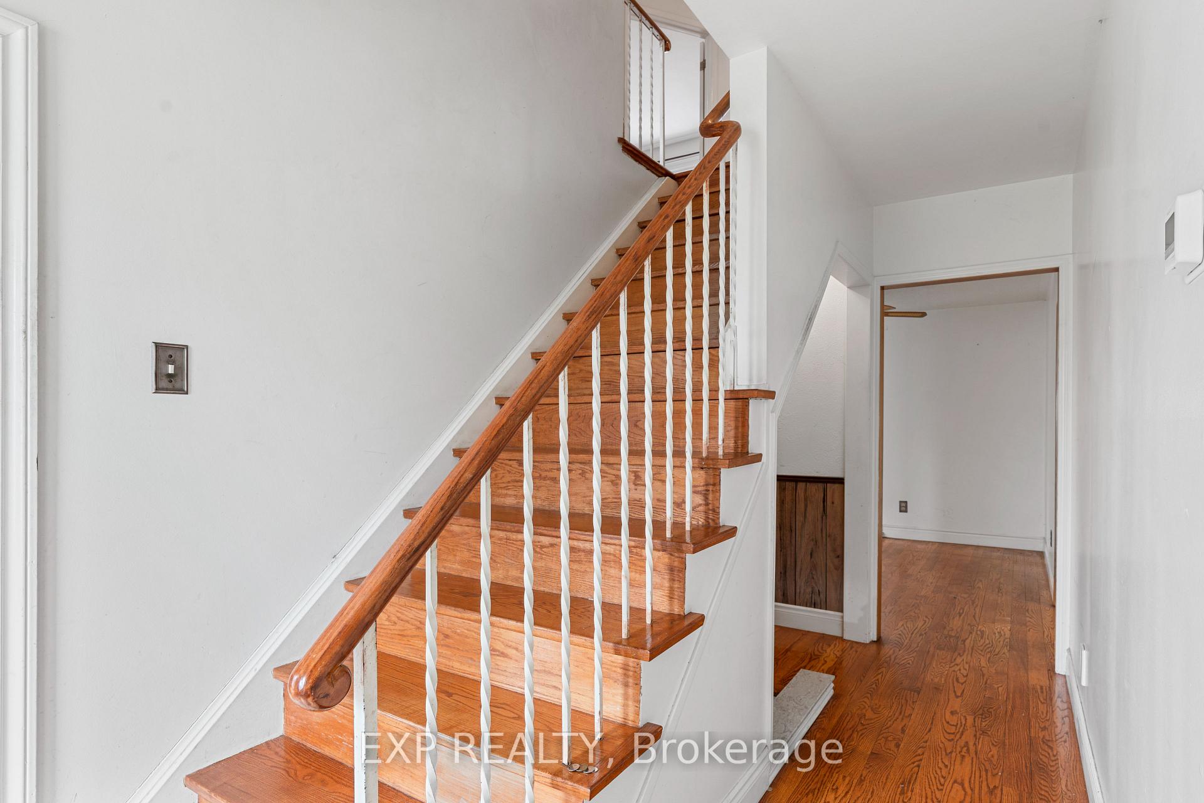 See all 39 photos
Property history
Facts and features
- BasementPart finished
- Water, sewerMunicipal
- Lot shapeIrregular
- HeatingForced air
- Fireplace
- Central air
- Inground pool
The homeDetached, 2-storey, 1,500–2,000 sq ft
- Type: Detached
- Style: 2-storey
- Living space: 1,500–2,000 sq ft
- Basement: Partially finished
InsideFireplace Yes, wood, natural gas, Rooms above ground 12, Rooms in the basement 2
- Fireplace: Yes, wood, natural gas
- Rooms above ground: 12
- Rooms in the basement: 2
- Bedrooms: 4
- Bathrooms: 3
- Kitchens: 1
- Family room: Yes
Outside and lotAluminum siding, brick, Asphalt shingle, Unknown
- Exterior: Aluminum siding, brick
- Roof: Asphalt shingle
- Foundation: Unknown
- Pool: Inground
- Other structures: Fence - full, garden shed
- Size: 67.56 × 127.62 ft
- Shape: Irregular
Parking1 Garage, Built-in, Private double
- Spaces: 1 Garage
- Garage: Built-in
- Driveway: Private double
Heating, water and powerForced air, gas, Central air, Municipal water
- Heating: Forced air, gas
- Cooling: Central air
- Water: Municipal water
- Sewer: Municipal sewer
Costs and taxesTaxes $6,361 a year, HST included in the price, Hot water tank
- Taxes, 2024: $6,361 a year
- HST: HST included in the price
- Rental items: Hot water tank
Included in the saleAll inclusions are being sold as seen on mls and in as is condition with no representations or warranties by the seller. included: all existing electrical light fixtures (elfs), fridge, stove, range hood, dishwasher, clothes washer, clothes dryer, all mirrors, pool cover, pool blanket (located in garage), all existing pool mechanical equipment, chest freezer in basement, hot tub, garden shed, and pool equipment shed., N/a
- Included: All inclusions are being sold as seen on mls and in as is condition with no representations or warranties by the seller. included: all existing electrical light fixtures (elfs), fridge, stove, range hood, dishwasher, clothes washer, clothes dryer, all mirrors, pool cover, pool blanket (located in garage), all existing pool mechanical equipment, chest freezer in basement, hot tub, garden shed, and pool equipment shed.
- Not included: N/a
NearbyFenced yard, hospital, park, place of worship, school, school bus route
- Close to: Fenced yard, hospital, park, place of worship, school, school bus route
Listing detailsW12079817, Sold, Apr 12, 2025
- MLS® number: W12079817
- Status: Sold
- Listed on: Apr 12, 2025
- Days on market: 63
- Updated: Jun 14, 2025
- Possession: Flexible
- Occupied by: Owner
- Listing brokerage: eXp Realty
About this home
2210 Thorn Lodge Drive, Mississauga (Sheridan), ON L5K 1K2
Welcome to 2210 Thorn Lodge Drive a rare opportunity to own location, scale, and upside in one of Mississaugas most sought-after communities.Set on a premium 67' x 115' pool-sized lot with mature trees and an in-ground pool, this 4-bedroom family home offers outstanding bones and endless potential.Move in and update over time, renovate to your taste and standards, or fully modernize and create something extraordinary the choice is yours. Either way, you're buying rare value in a prime location.The fundamentals are here: a traditional 2-storey layout, 4 bedrooms upstairs, large principal rooms, a finished basement, double garage, and a backyard oasis potential with an existing in-ground pool.Sheridan is an established, upscale neighborhood known for its wide streets, large lots, and true community feel. Surrounded by parks, trails, top-ranked schools, and just minutes to the University of Toronto Mississauga campus this location is ideal for families, professionals, and investors alike. Convenient access to transit, shopping, and the QEW/403 further adds to the appeal.Smart buyers know: it's not about buying perfect it's about buying potential in the right location.So don't wait act fast! Homes that offer this much opportunity, in a location like this, don't last.
Ask about this home
A HOMEH agent will answer your questions about this home.
Around this home
Daily convenience, out of 100, from the distances below
Schools nearby
School rating, out of 10.
Helpful calculators
Your HOMEH agent

"I would see it this week."