
1755 Crately Court
Mississauga (Meadowvale Village)1755 Crately Court
Mississauga (Meadowvale Village)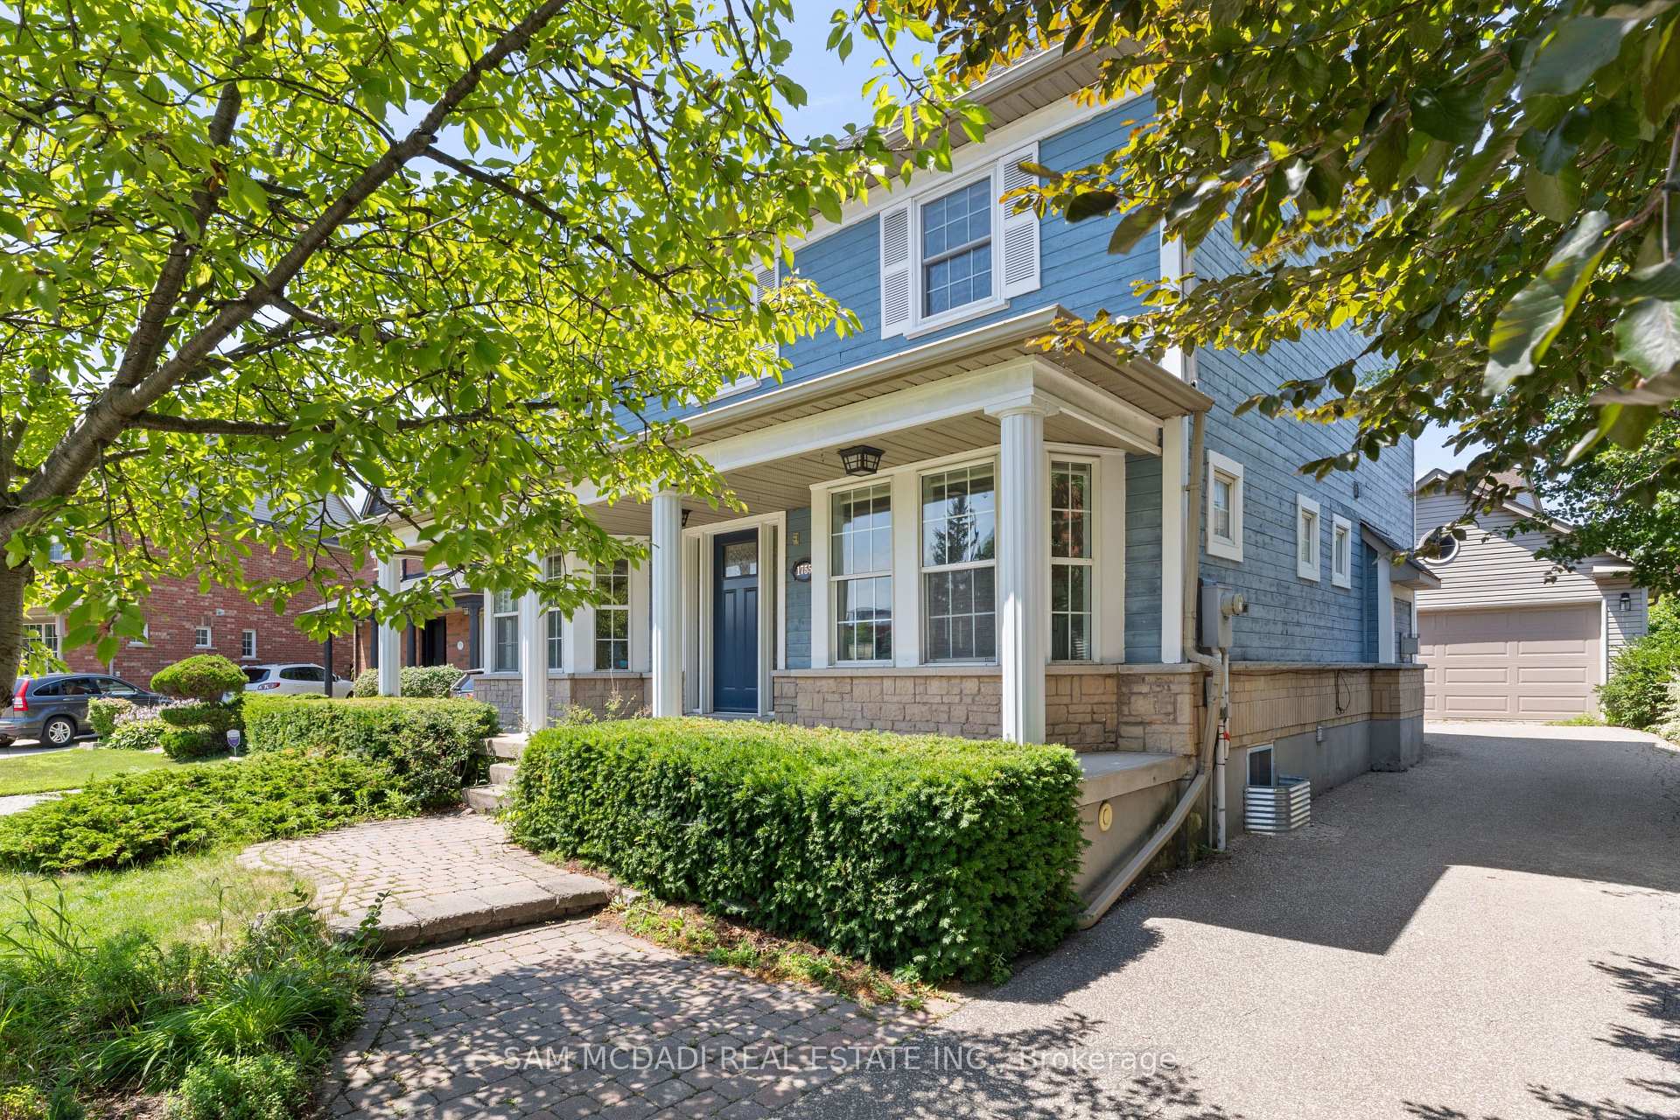
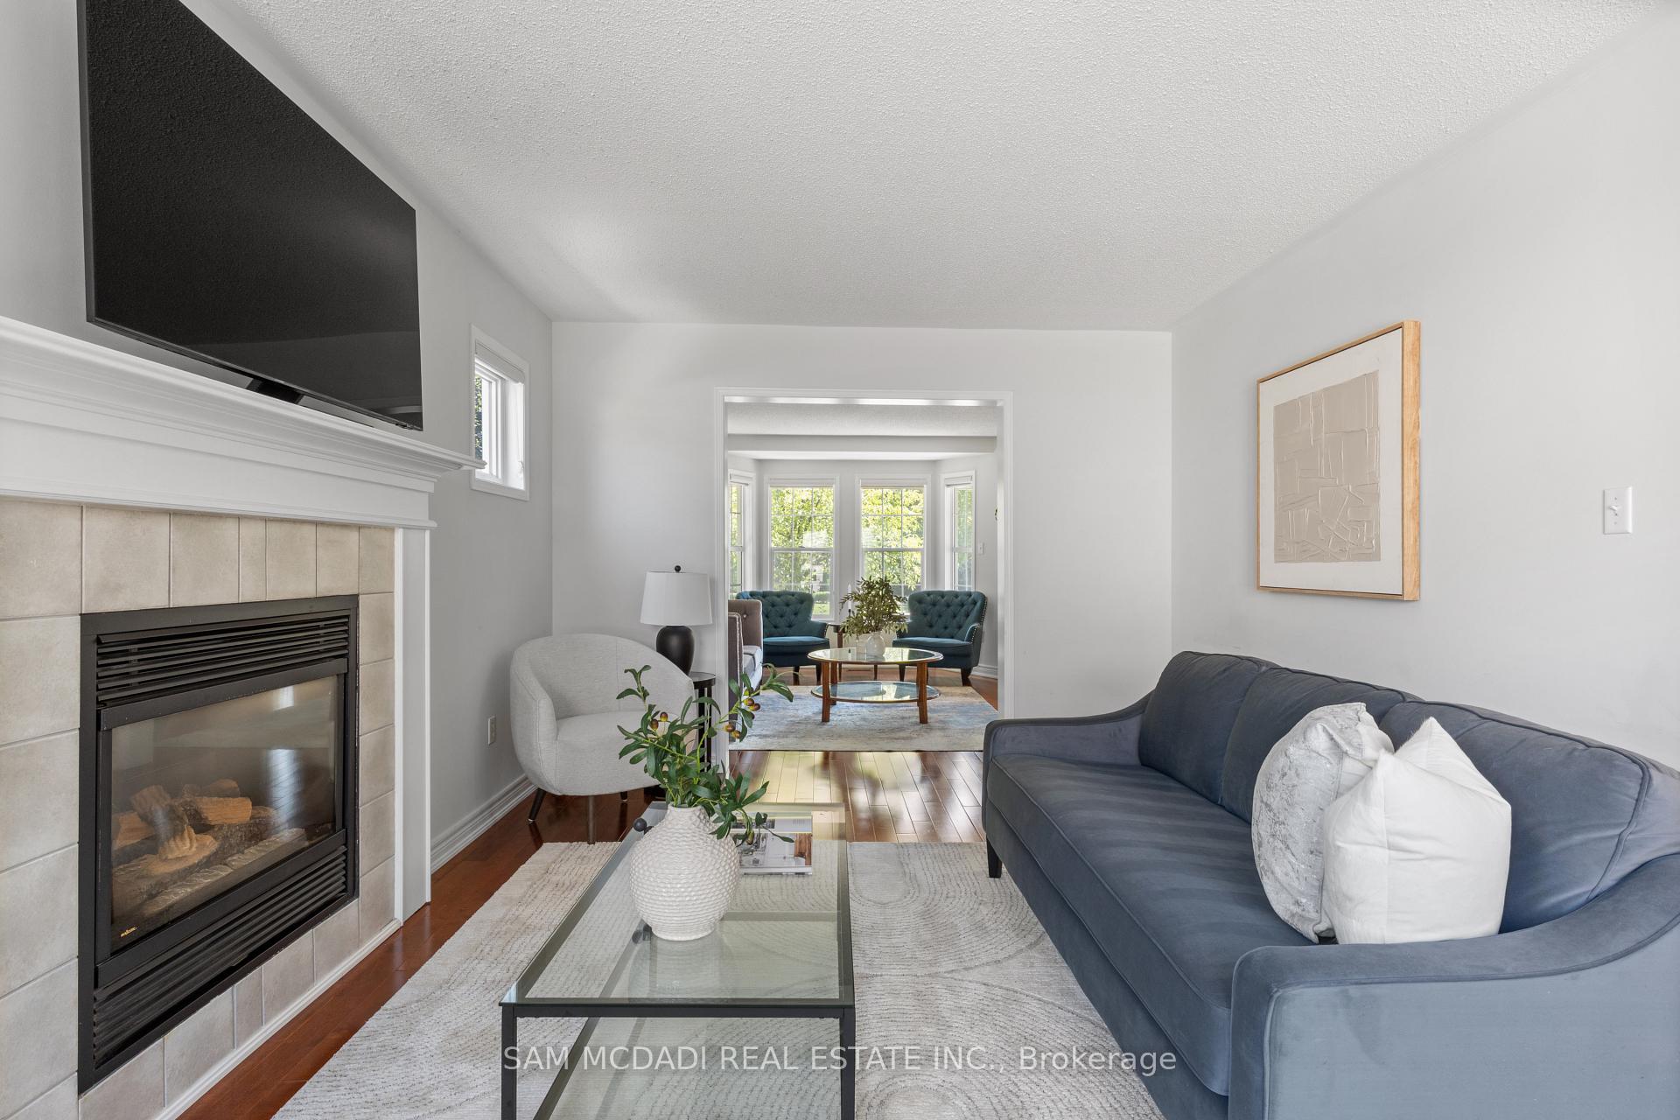 See all 48 photos
Property history

This home has sold. It is no longer available.
Property not available for sale or for rent.
Ask about this home
A HOMEH agent will answer your questions about this home.Ask HOMEH
About this home
1755 Crately Court, Mississauga
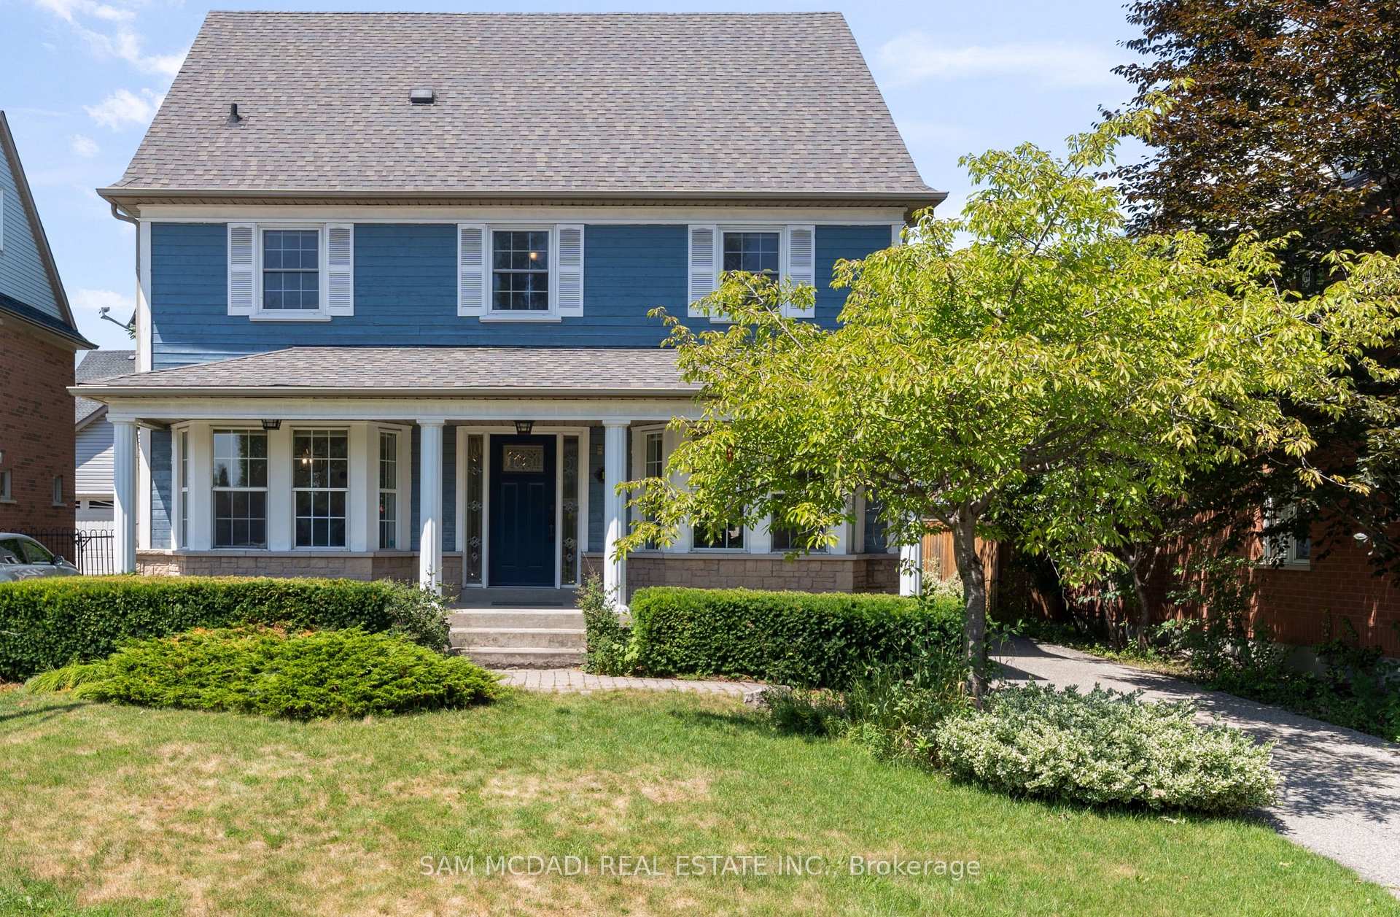
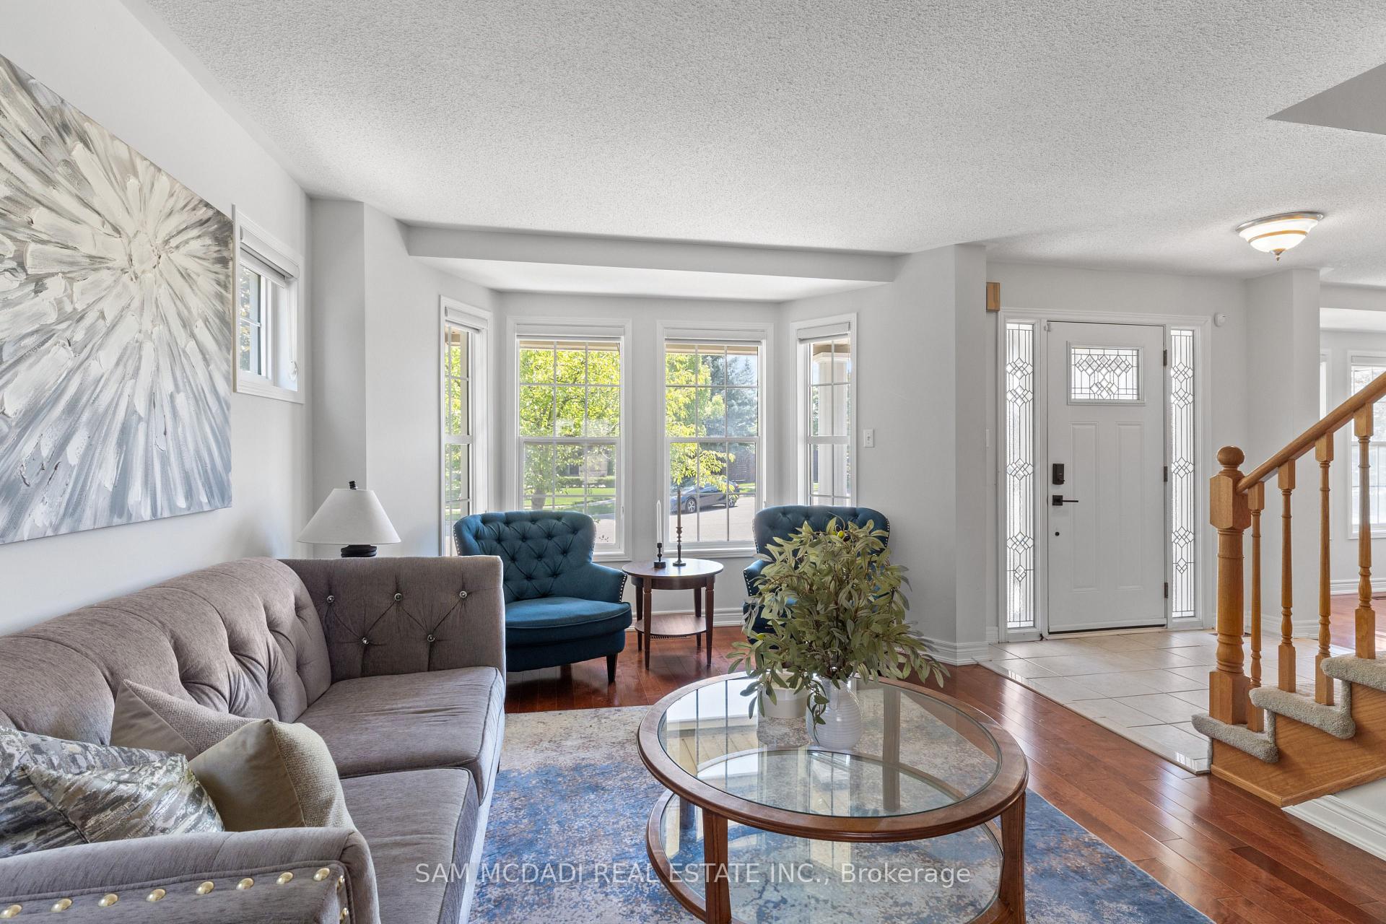
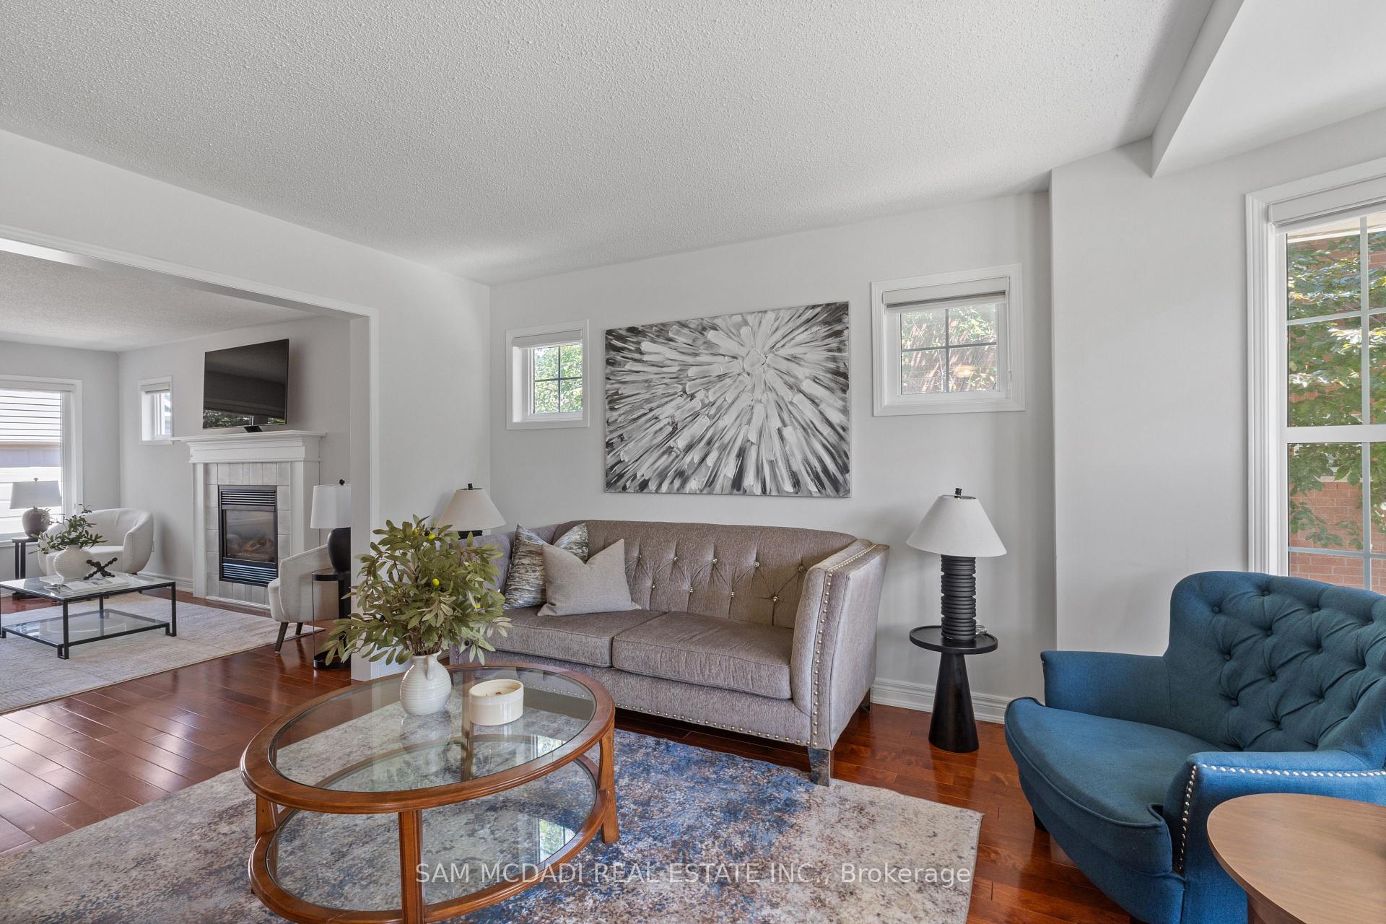
LEGAL BASEMENT APARTMENT! Tucked away on a tranquil cul-de-sac within the coveted Levi Creek community in Meadowvale Village, this detached home with a LEGAL two (2) bedroom basement apartment is perfect for growing families. The spacious home offers comfort, functionality, and a legal basement apartment for added flexibility or income potential. The main floor features hardwood flooring and a bright, open layout, perfect for both everyday living and entertaining. The updated kitchen offers granite countertops, stainless steel appliances, and overlooks the breakfast nook, with easy access to the dining room for seamless hosting. The family room is warm and inviting, centered around a cozy gas fireplace, ideal for relaxing evenings at home. Upstairs, you'll find four well appointed bedrooms, including a primary suite with a walk-in closet and with a renovated 4-piece ensuite. A second-floor laundry room adds everyday convenience for families. The fully finished lower level includes a legal 2-bedroom apartment with a separate entrance, ideal for in-laws, extended family, or rental income, along with a large family room, additional fireplace, and separate laundry. This is a rare opportunity in a family-friendly neighbourhood close to parks, trails, top schools, and major highways. A true gem in Levi Creek, don't miss out!
Facts & features
Ask about this home
A HOMEH agent will answer your questions about this home.
Rooms
13 rooms · 4 bathrooms
- Living room11′5″ × 14′7″166 sq.ft.
- Dining room12′2″ × 11′7″141 sq.ft.
- Kitchen12′6″ × 10′6″131 sq.ft.
- Breakfast12′5″ × 9′5″117 sq.ft.
- Family room11′2″ × 16′10″188 sq.ft.
- Primary bedroom11′7″ × 15′175 sq.ft.
- Bedroom 211′7″ × 9′5″109 sq.ft.
- Bedroom 313′1″ × 9′7″125 sq.ft.
- Bedroom 410′8″ × 10′4″111 sq.ft.
- Family room16′8″ × 21′3″353 sq.ft.
- Kitchen8′11″ × 10′2″91 sq.ft.
- Bedroom13′1″ × 10′10″142 sq.ft.
- Bedroom14′2″ × 17′240 sq.ft.
Around this home
Listing details
Helpful tools
Your HOMEH agent
"I would see it this week."
Ask HOMEH about this home
Price, neighbourhood, monthly cost. Ask anything.
HOMEH Intelligent Agent is an AI, not a licensed representative. Check anything important with your agent.