

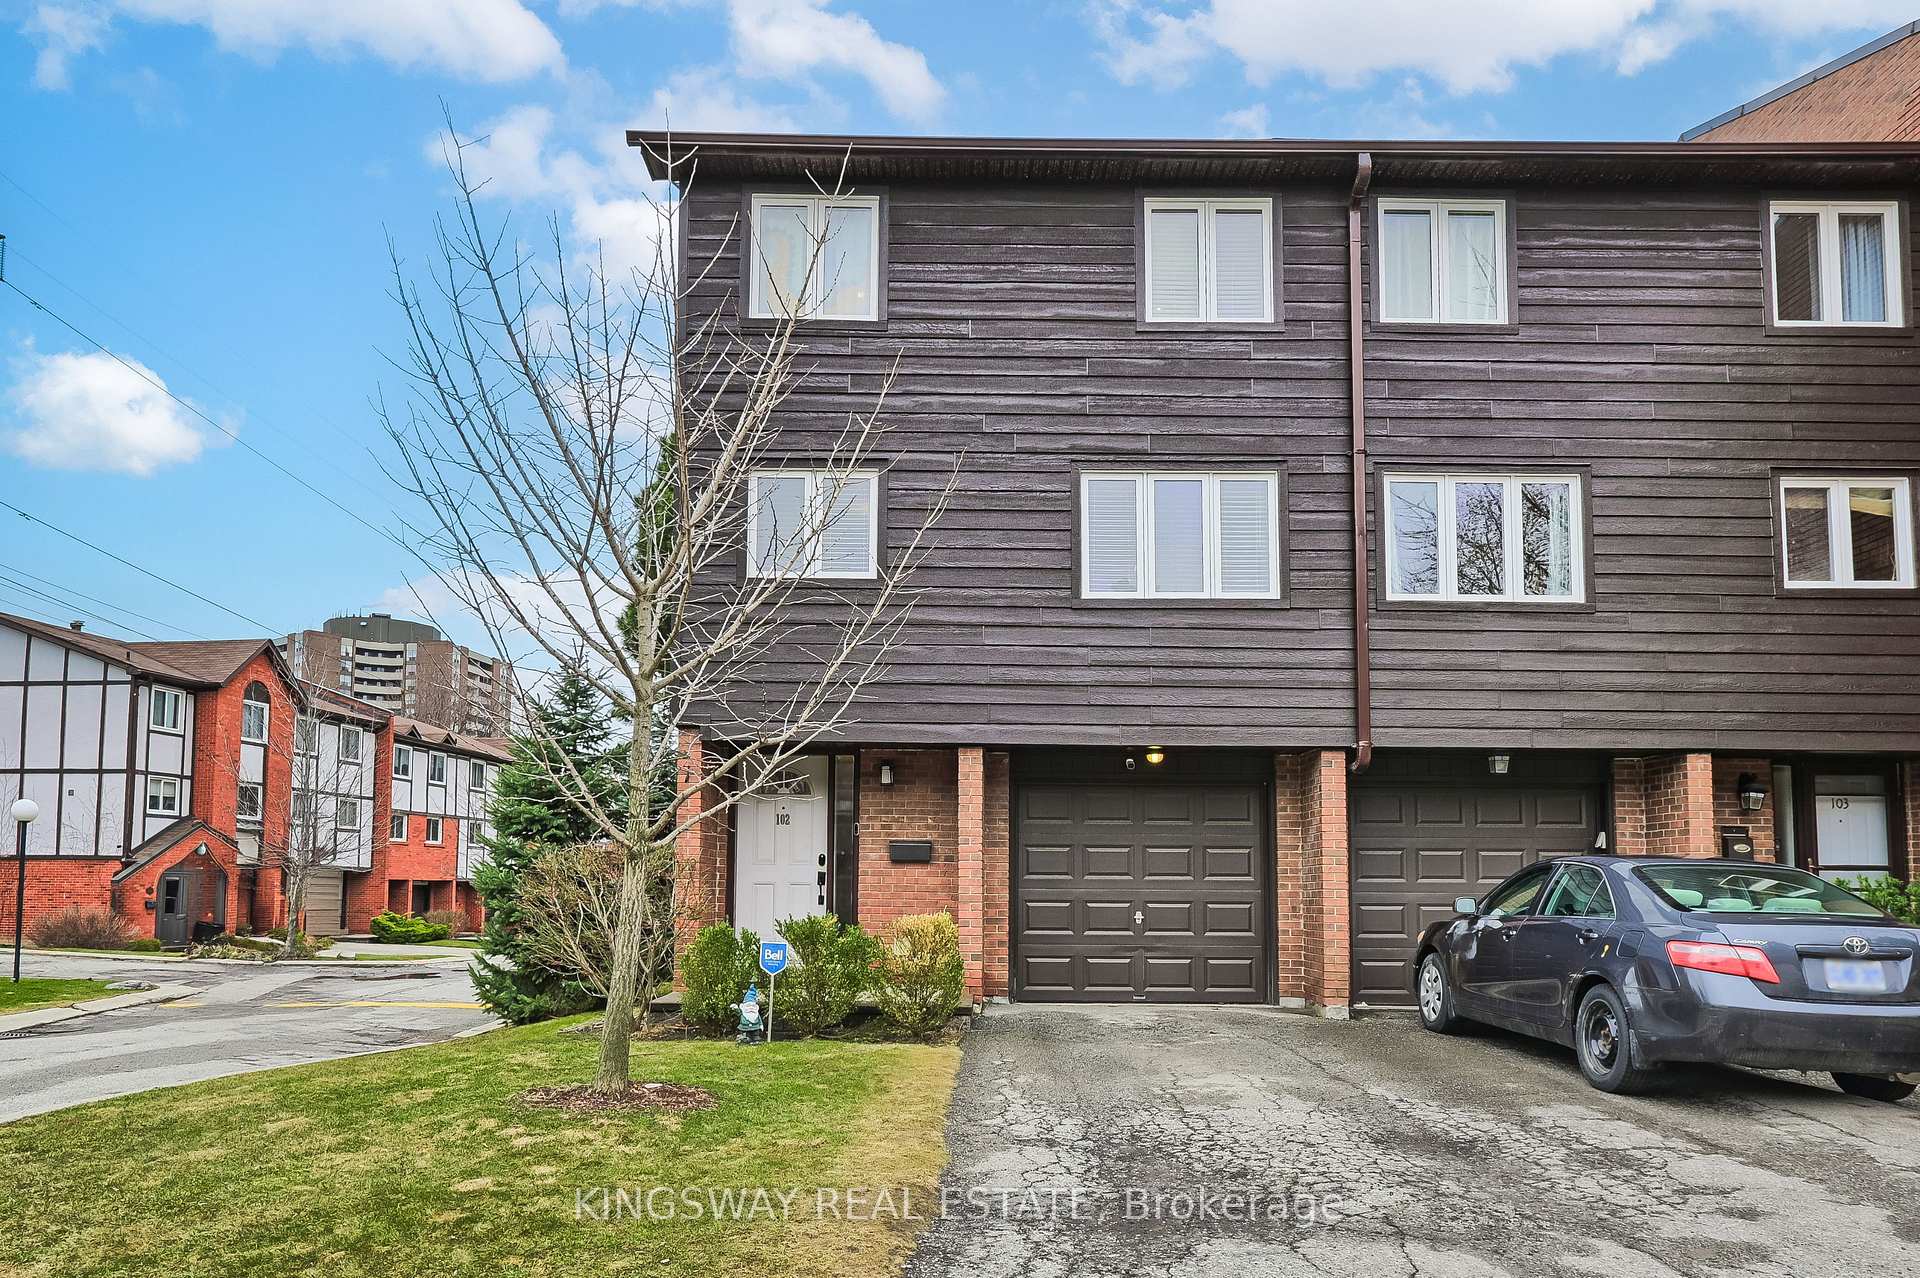
Unit 102, 1755 Rathburn Road E
Unit 102, 1755 Rathburn Road E
 See all 19 photos
Property history
Facts and features
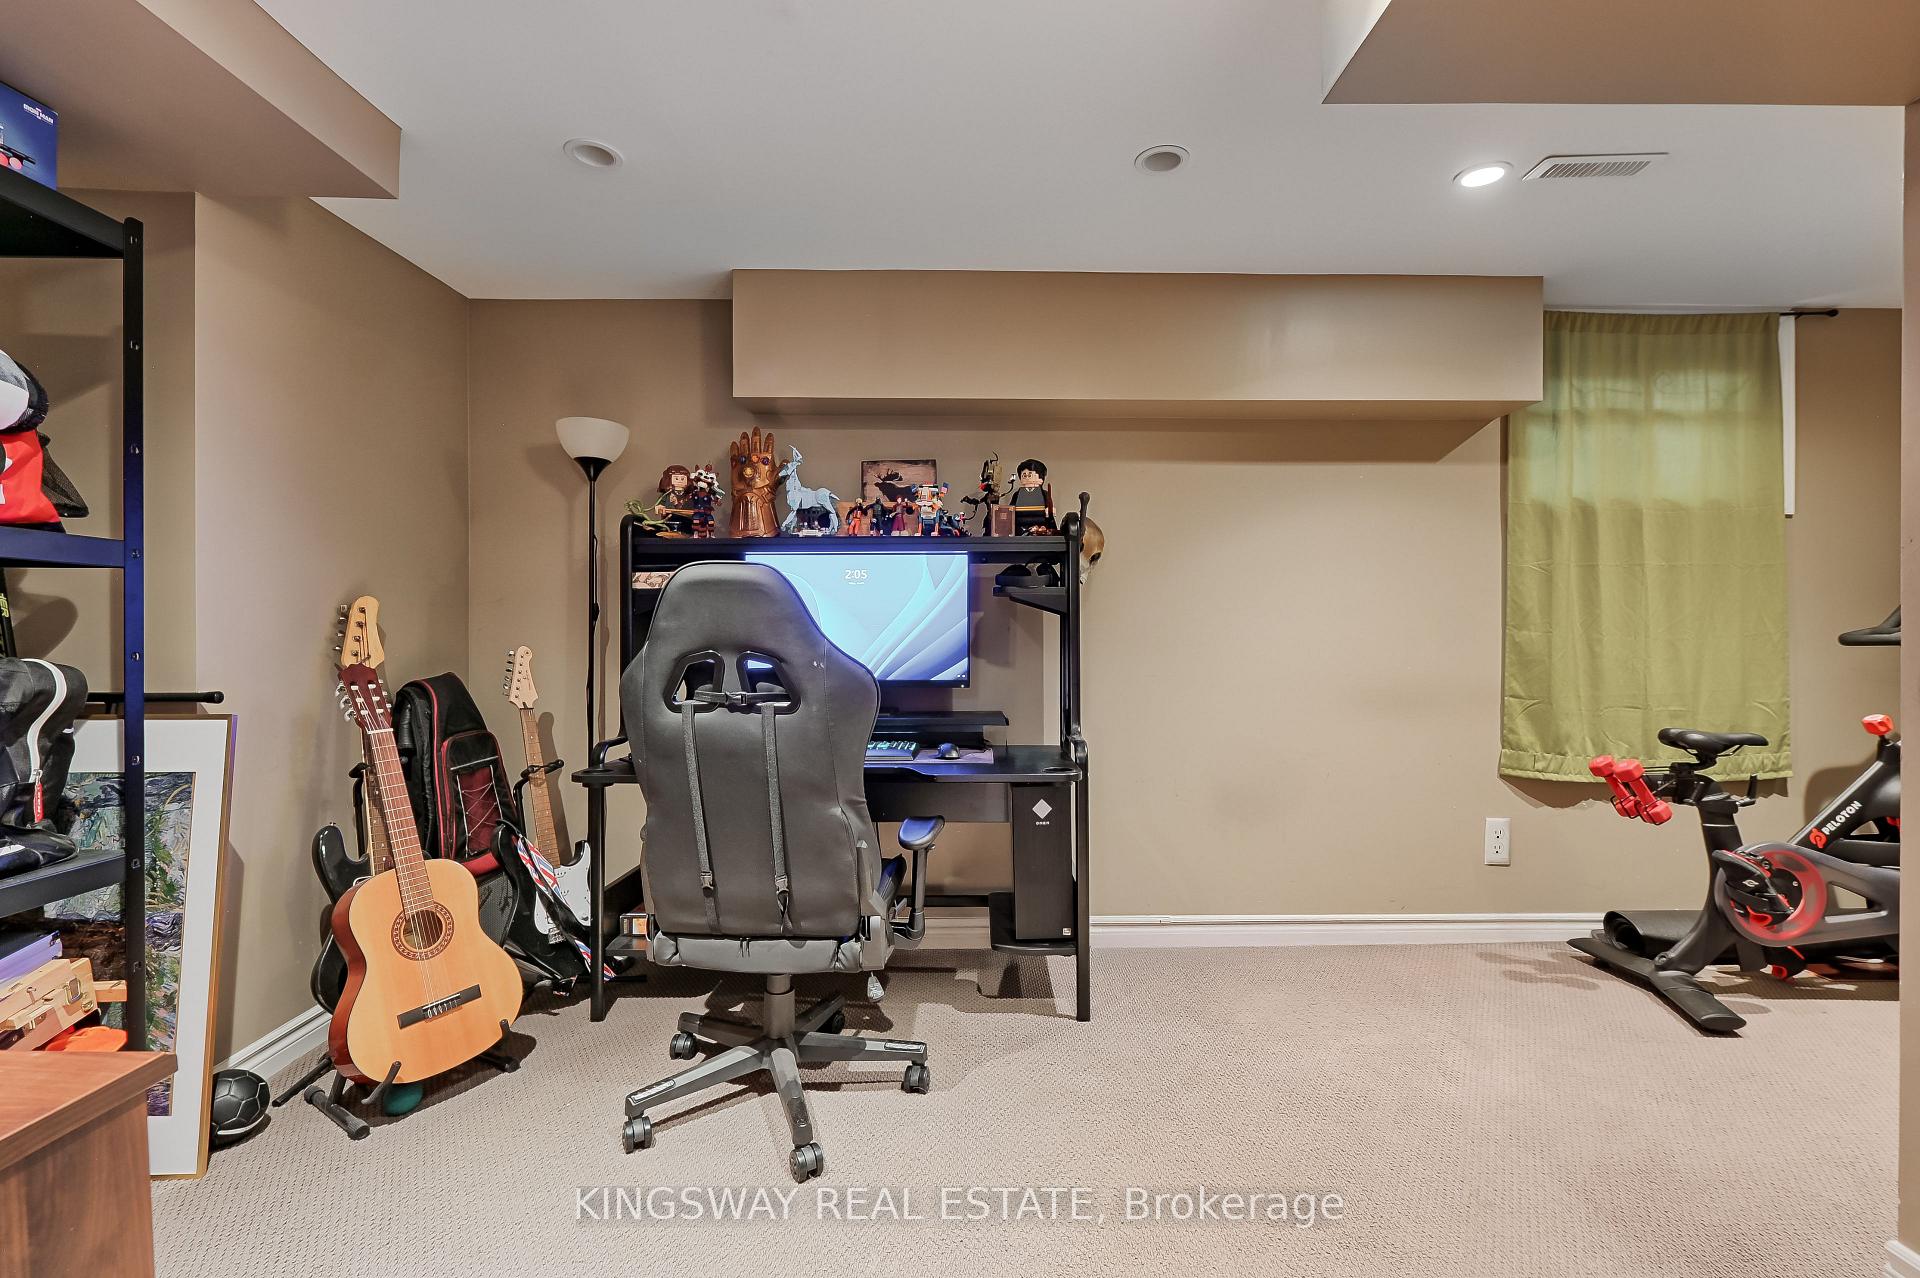
- BasementFinished
- LaundryOwn room
- Lease term12 months
- PetsAllowed
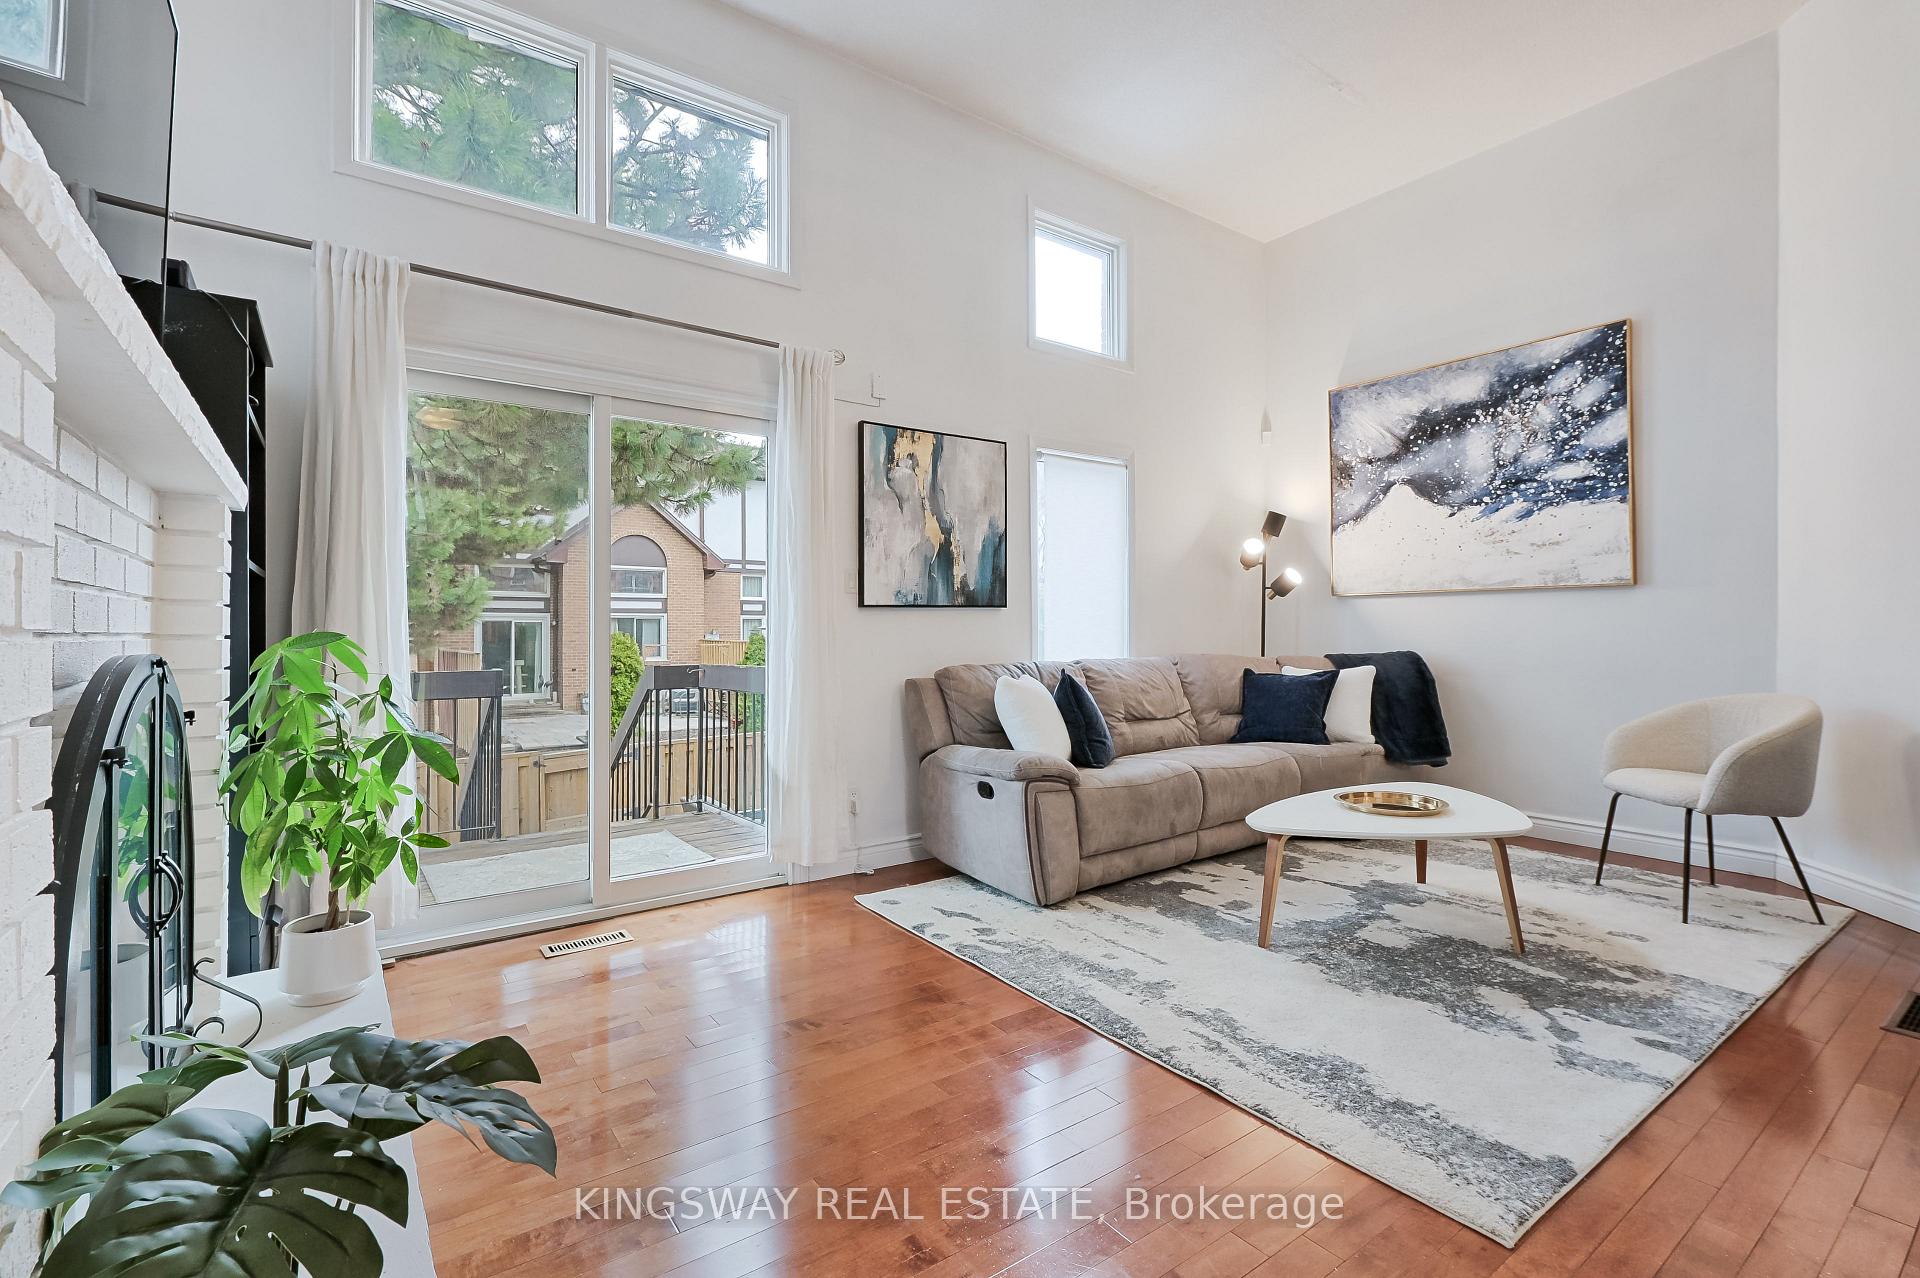
- Hardwood floors
- Fireplace
- Central air
The homeCondo Townhouse, Multi-level, Age 31–50 years
- Type: Condo Townhouse
- Style: Multi-level
- Age: 31–50 years
- Living space: 1,400–1,599 sq ft
- Basement: Finished
- Exposure: North
InsideFireplace Yes, wood, Hardwood, Broadloom, Laundry room, lower level
- Fireplace: Yes, wood
- Flooring: Hardwood, Broadloom
- Laundry: Laundry room, lower level
- Rooms above ground: 8
- Bedrooms: 3 + 1 in the basement
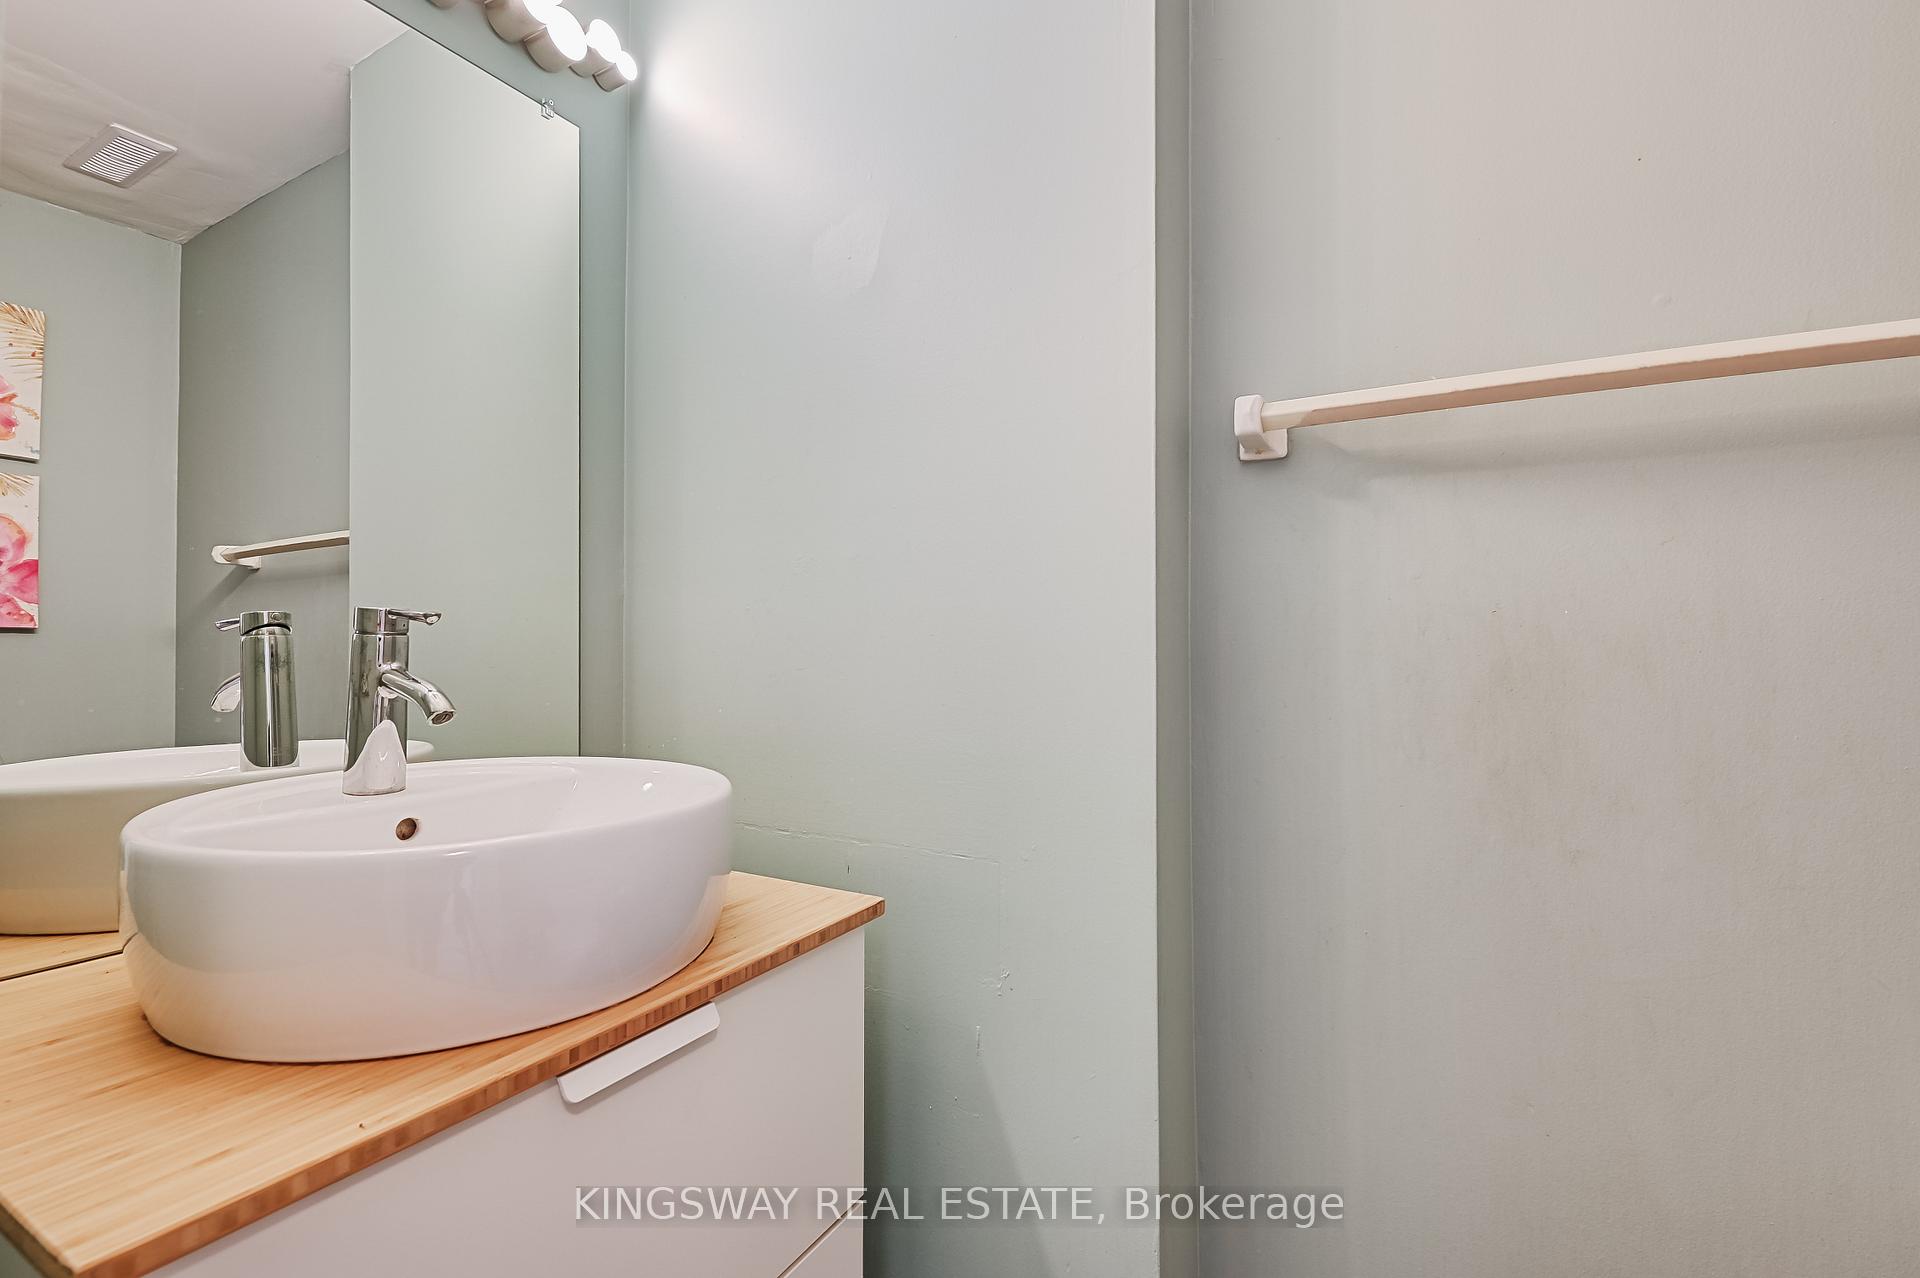
- Bathrooms: 3
- Kitchens: 1
- Family room: Yes
OutsideBrick, vinyl siding, Terrace, Deck
- Exterior: Brick, vinyl siding
- Balcony: Terrace
- Features: Deck
Parking and locker3 Parking (1 garage + 2 drive), Built-in, Parking type Owned
- Spaces: 3 Parking (1 garage + 2 drive)
- Garage: Built-in
- Parking type: Owned
- Driveway: Private
- Locker: None
Building1755 Rathburn Road Townhomes, Storeys 2, Units 127
- Name: 1755 Rathburn Road Townhomes
- Storeys: 2
- Units: 127
- Registered: 1979
- Condo corporation: 213
- Pets: Allowed
Heating, water and powerForced air, gas, Central air
- Heating: Forced air, gas
- Cooling: Central air
Rent and termsRent $3,500 a month, Entire property, Unfurnished
- Rent: $3,500 a month
- Space for rent: Entire property
- Furnished: Unfurnished
- Lease: 12 months
- Paid: Monthly
- Rent includes: Grounds maintenance, water
- Deposit: Required
- Credit check: Required
- Employment letter: Required
- Rental application: Required
- References: Required
- Rental items: None
IncludedFridge, stove, dishwasher, hood fan, washer, dryer, garage door opener, all elf's and window coverings.
- Included: Fridge, stove, dishwasher, hood fan, washer, dryer, garage door opener, all elf's and window coverings.
Listing detailsW12193092, Rented, Jun 3, 2025
- MLS® number: W12193092
- Status: Rented
- Listed on: Jun 3, 2025
- Days on market: 17
- Updated: Jun 20, 2025
- Possession: Immediate
- Occupied by: Owner
- Listing brokerage: KINGSWAY REAL ESTATE
About this home
Unit 102, 1755 Rathburn Road E, Mississauga (Rathwood), ON L4W 2M8
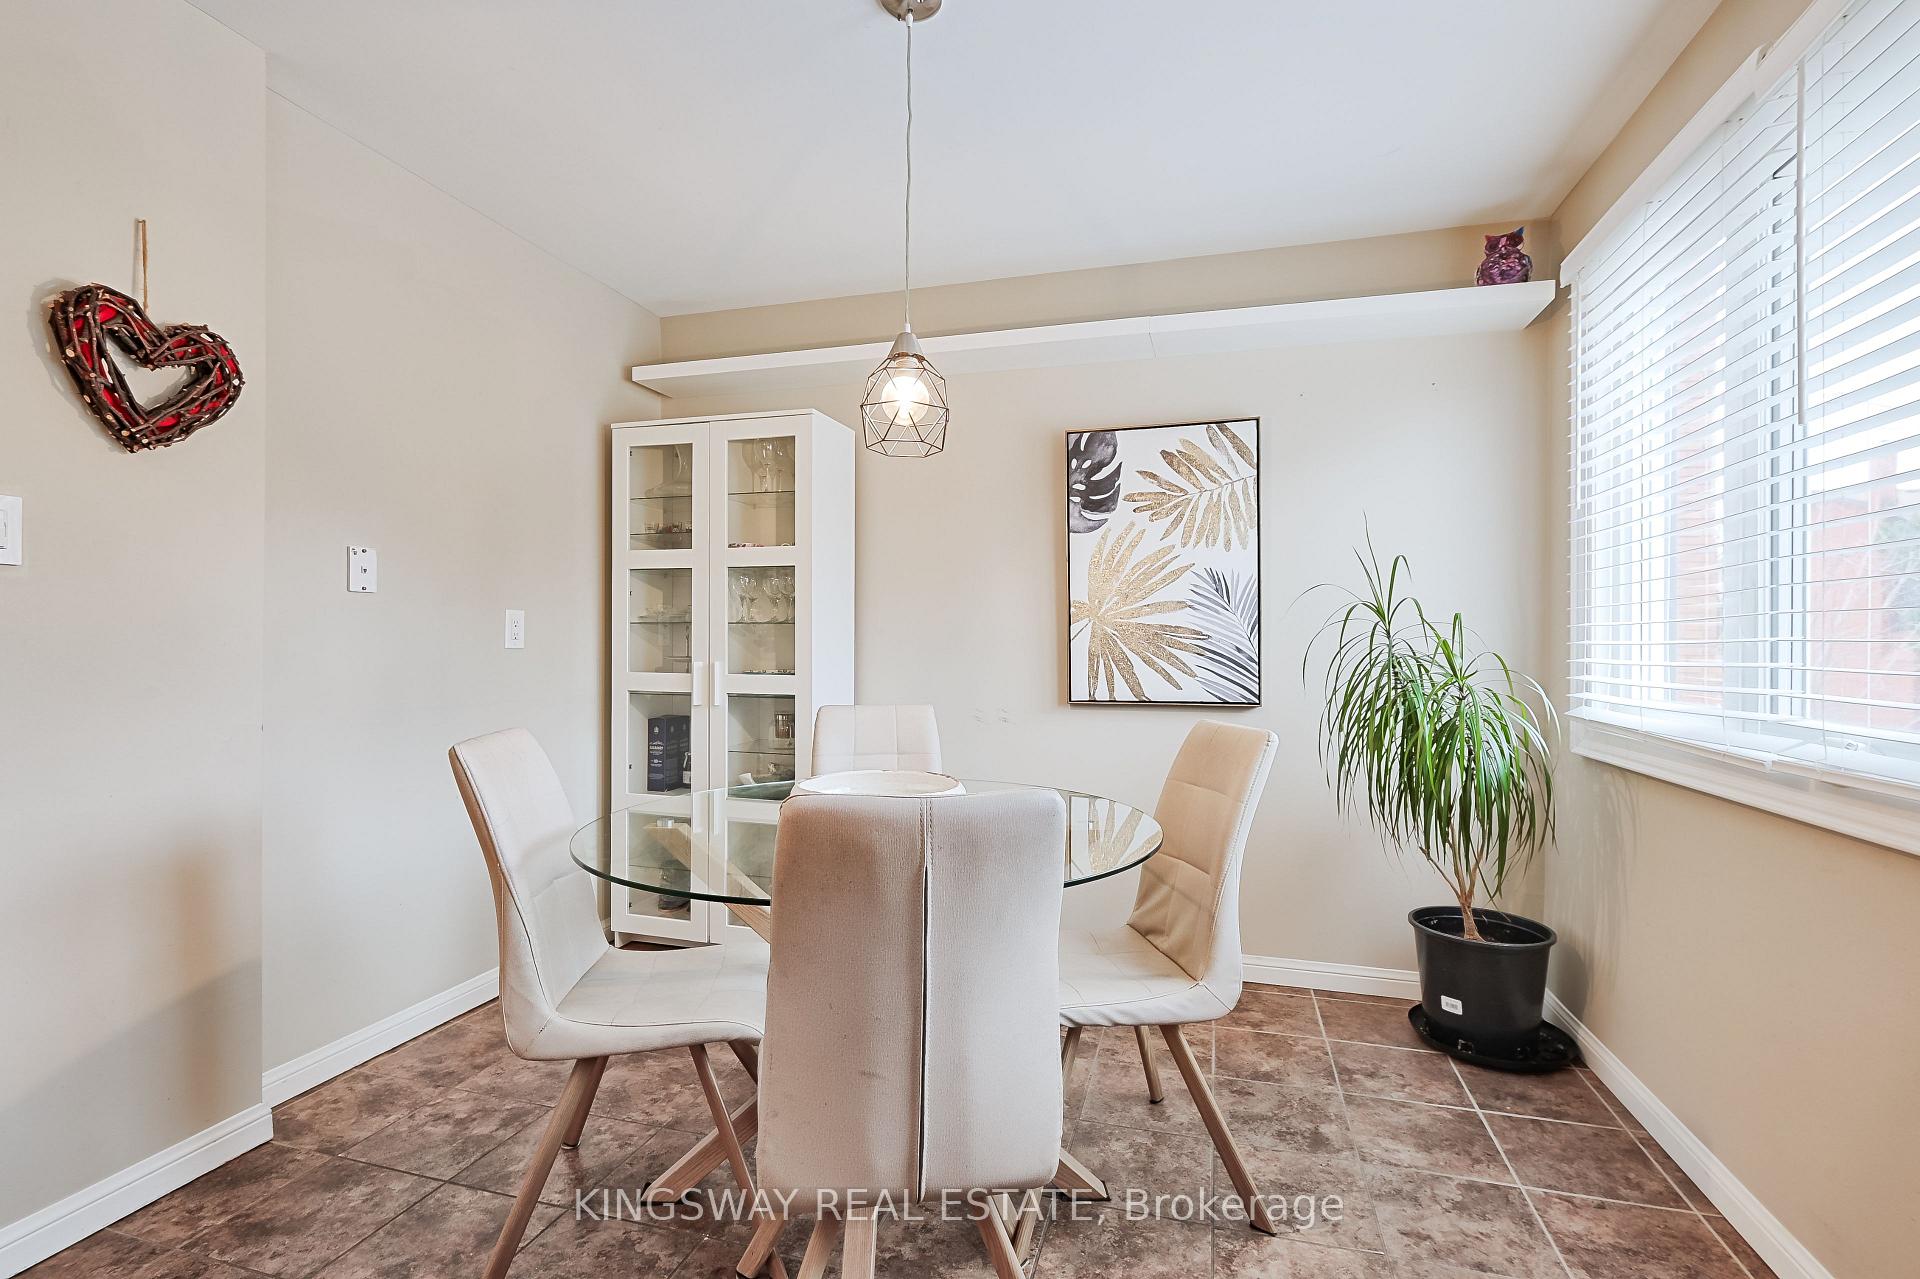
(Open to Short Term 3-6 months or 1 year) Welcome to this beautifully maintained end-unit townhouse, perfectly situated in the sought-after Rockwood Village. This bright and spacious home features soaring cathedral ceilings in the living room, a charming wood-burning fireplace, and a walkout to your private outdoor space, ideal for relaxing or entertaining. The open-concept layout offers a seamless flow between the elevated dining and kitchen area. The kitchen is finished with granite countertops, stainless steel appliances and an eat-in area. Upstairs, youll find three generously sized bedrooms, including a spacious primary retreat complete with a 3-piece ensuite bathroom. The finished basement provides additional living space, perfect for a home office, rec room, or guest suite. This end unit offers extra privacy and natural light, along with the comfort and functionality that make it feel like a true family home. Located near top-rated schools, Rockwood Mall, scenic parks, and major highways, this property delivers both convenience and lifestyle. A must-see in one of Mississaugas most desirable communities!
Ask about this home
A HOMEH agent will answer your questions about this home.
Know more about 1755 Rathburn Road Townhomes
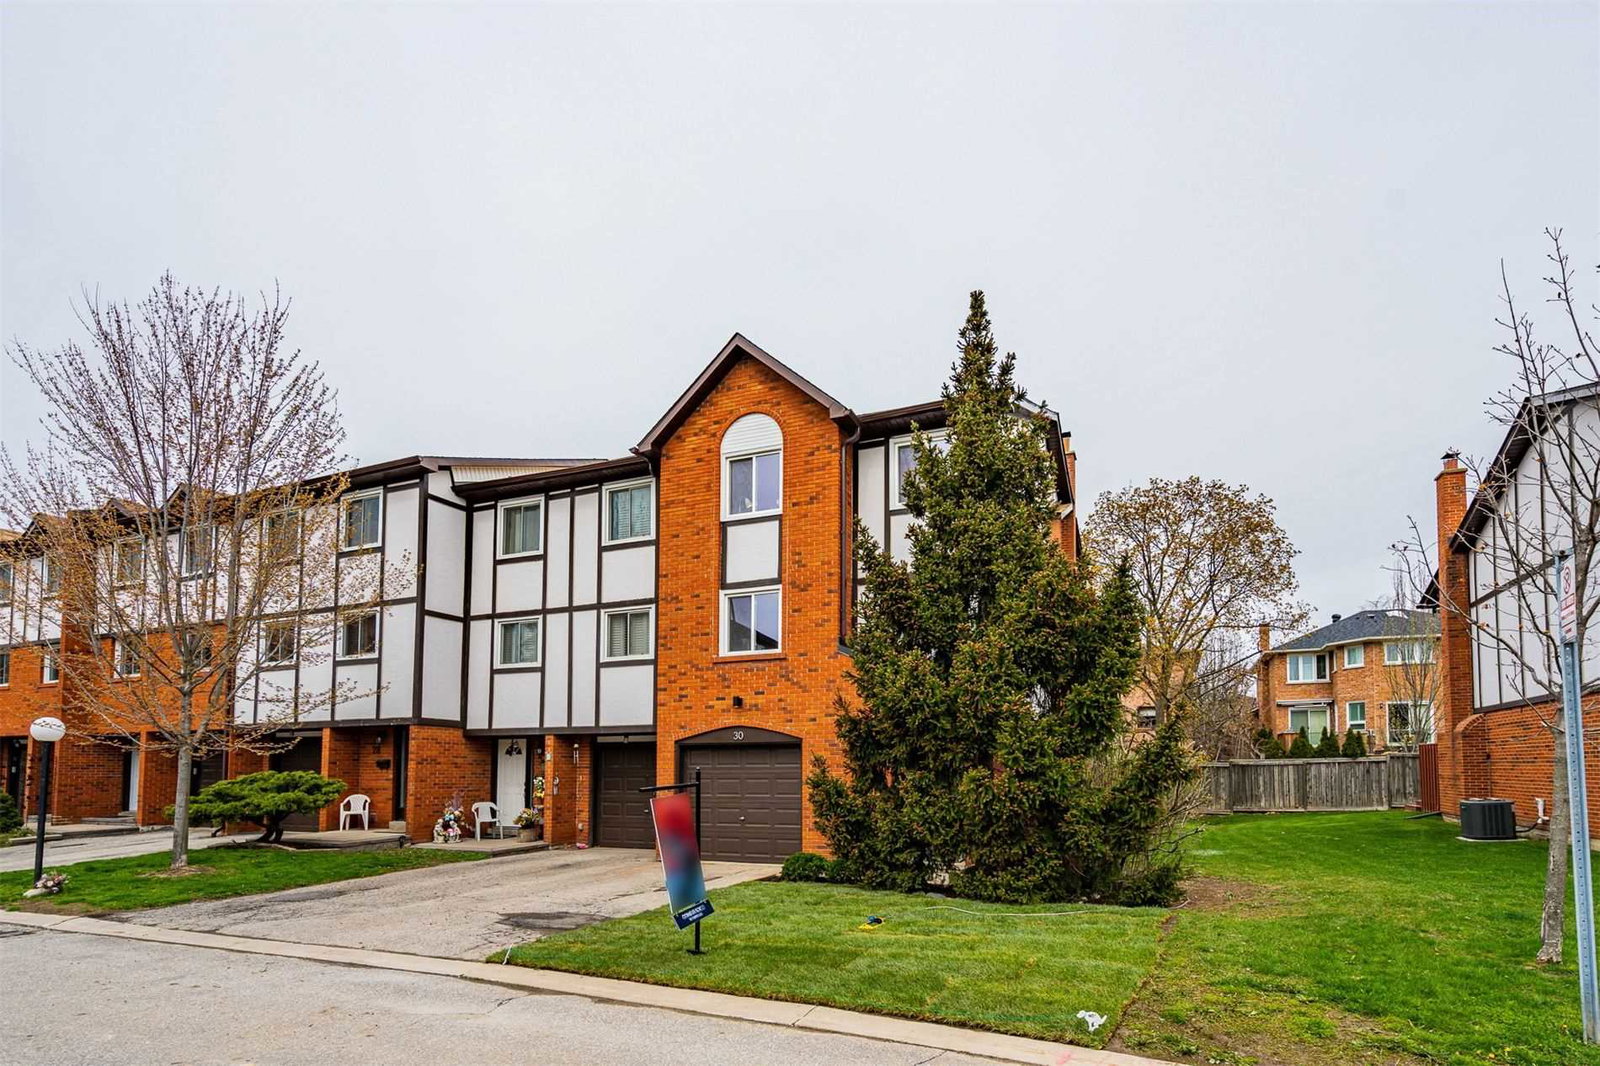
Condo building · 1755 Rathburn Road E
1755 Rathburn Road Townhomes is a 2-storey condo with 127 suites, built in 1979 by Unknown. Right now 1 for rent is on the market here.
- 2storeys
- 127suites
- $504/sq ft
- 1979built
No similar units for rent in 1755 Rathburn Road Townhomes right now.
Around this home
Daily convenience, out of 100, from the distances below
Schools nearby
School rating, out of 10.
Helpful calculators
Your HOMEH agent

"I would see it this week."