

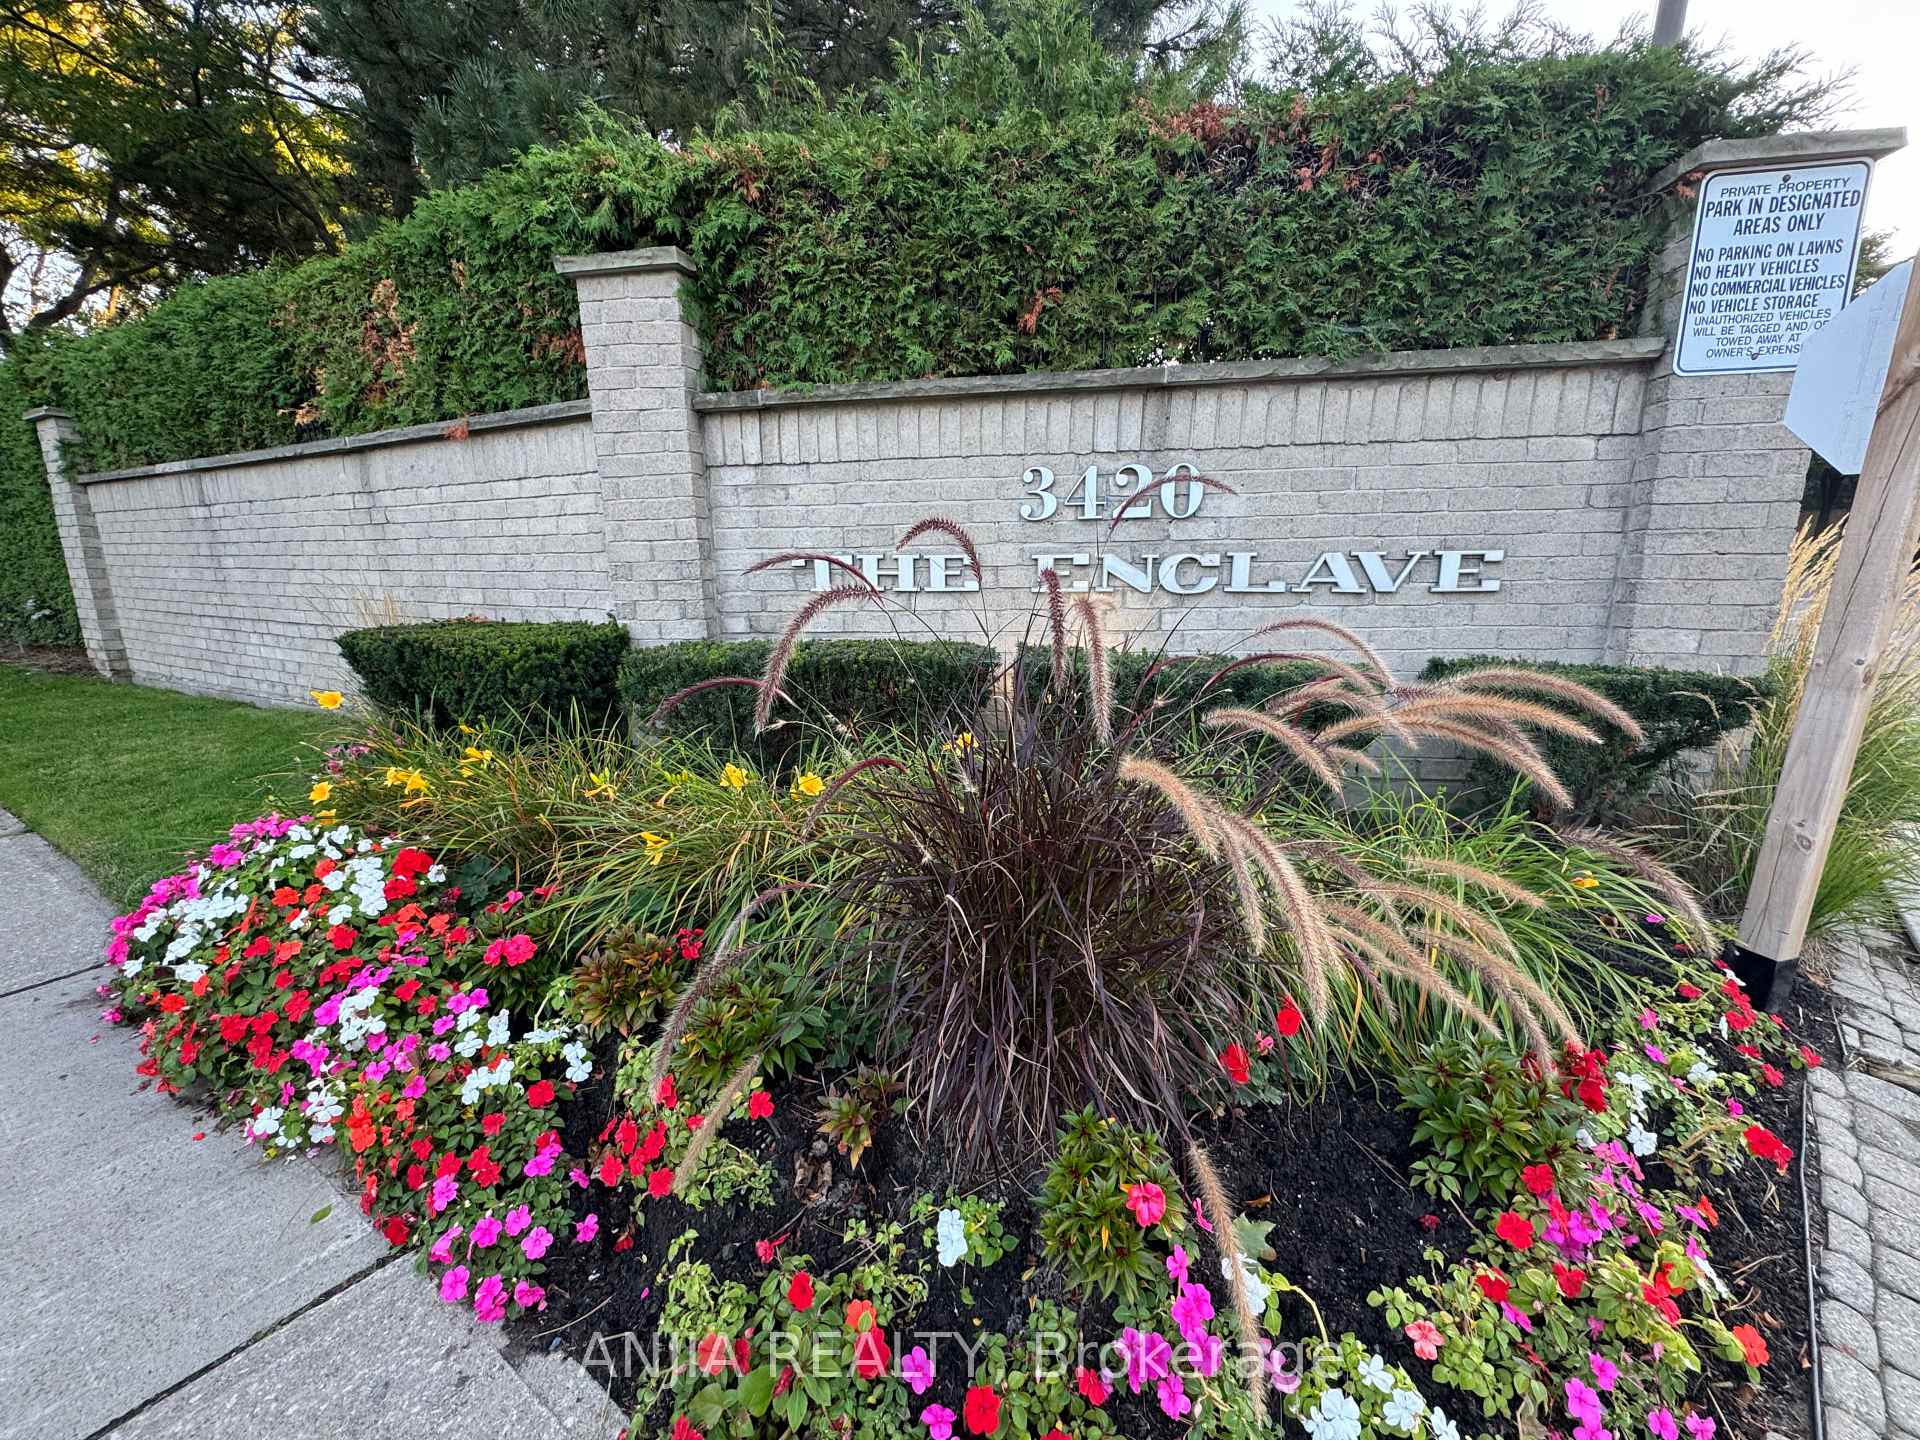
Unit 44, 3420 South Millway
Unit 44, 3420 South Millway
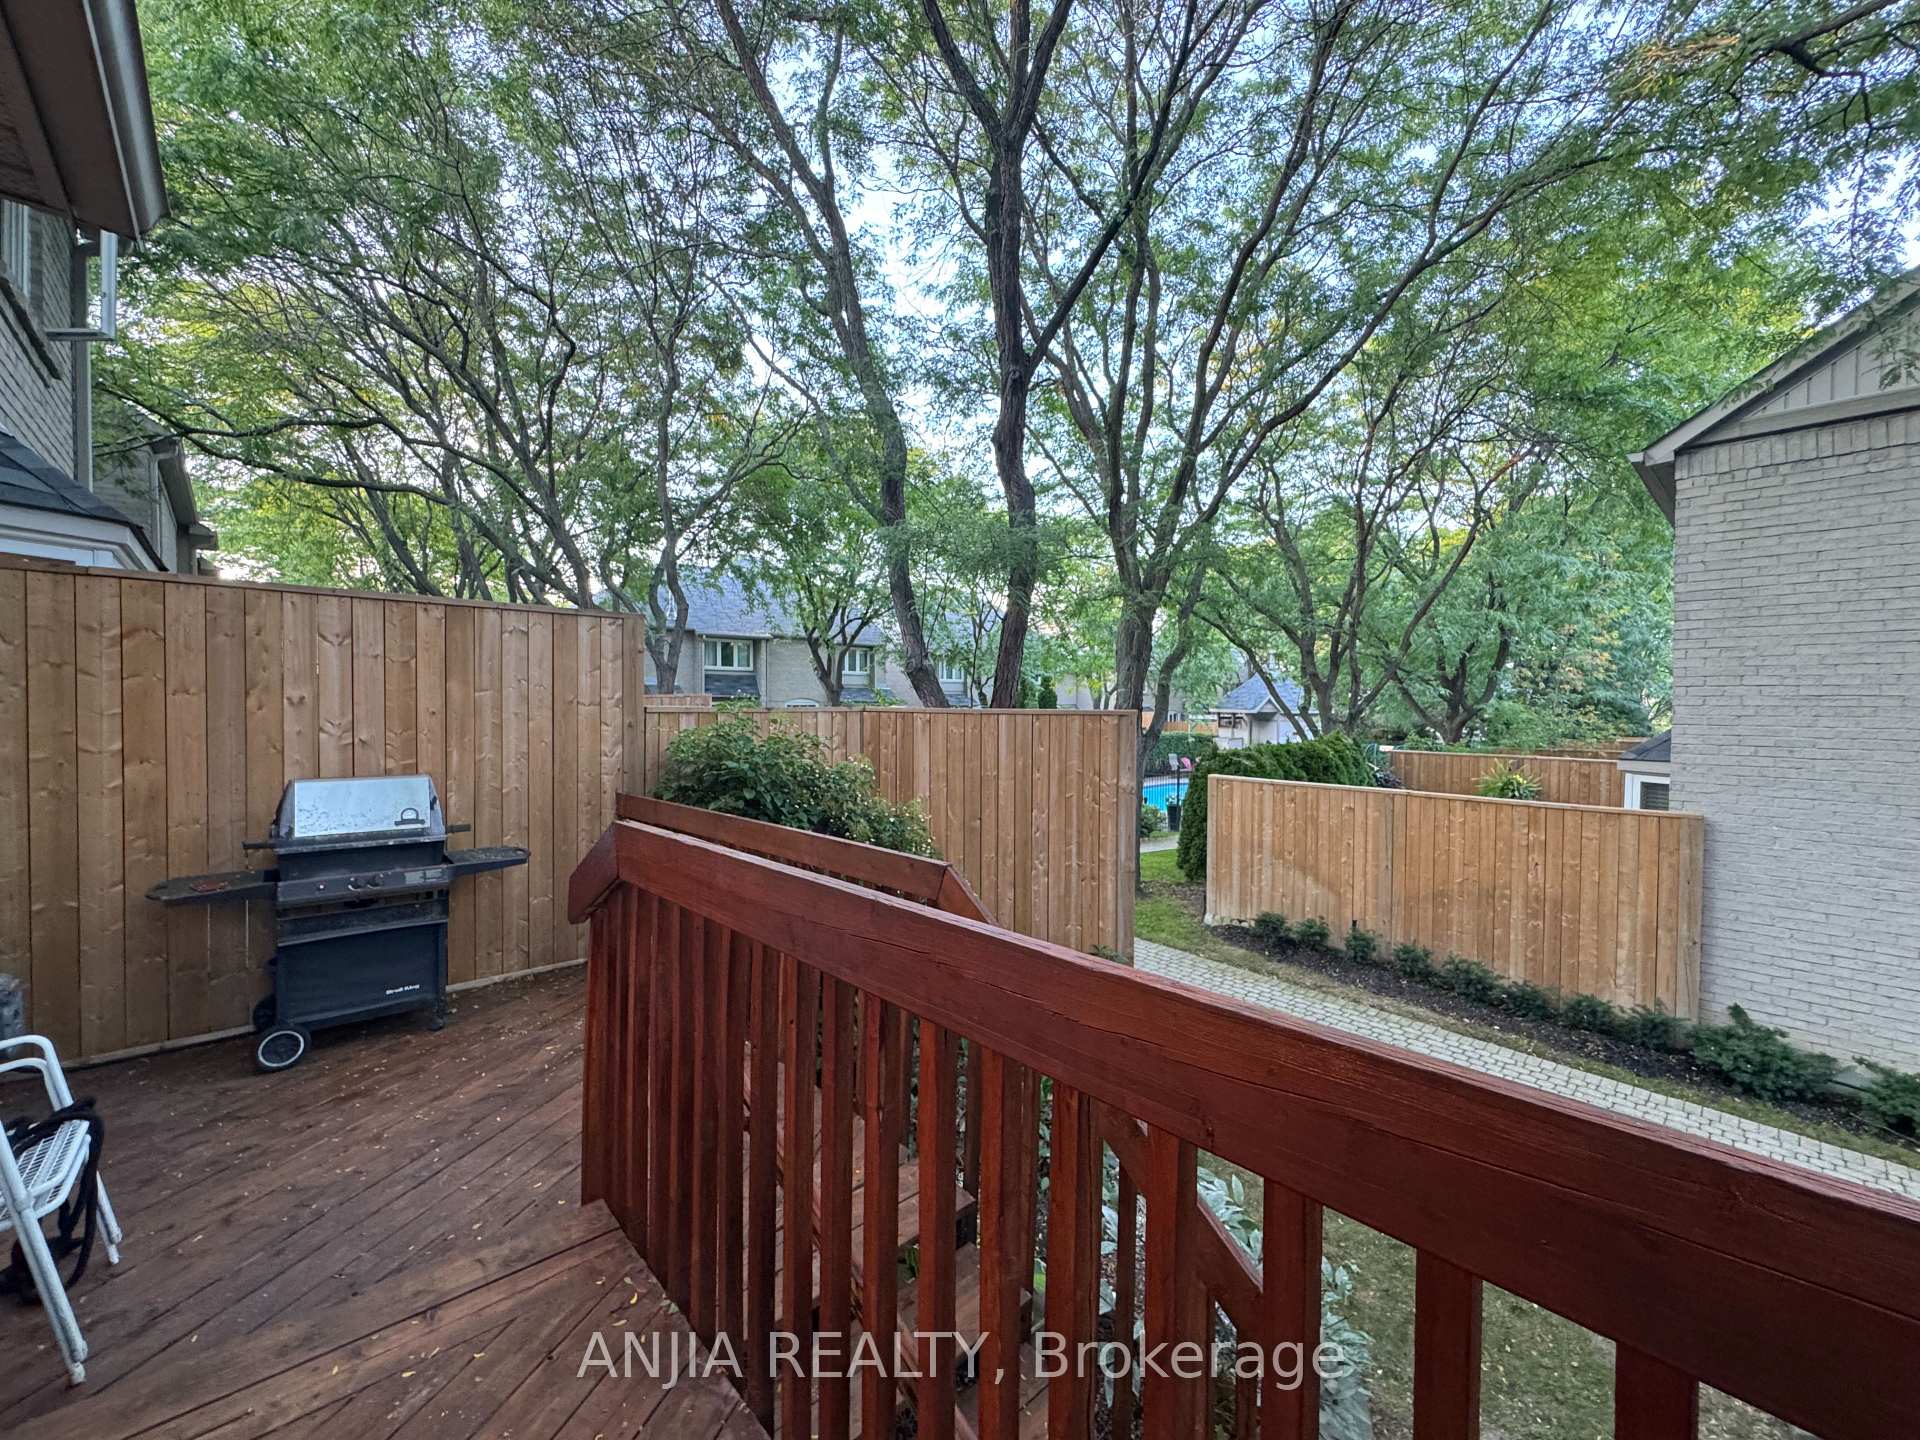 See all 47 photos
Property history
Facts and features
- BasementFinished
- LaundryEnsuite
- Lease term12 months
- PetsAllowed
- Fireplace
- Central air
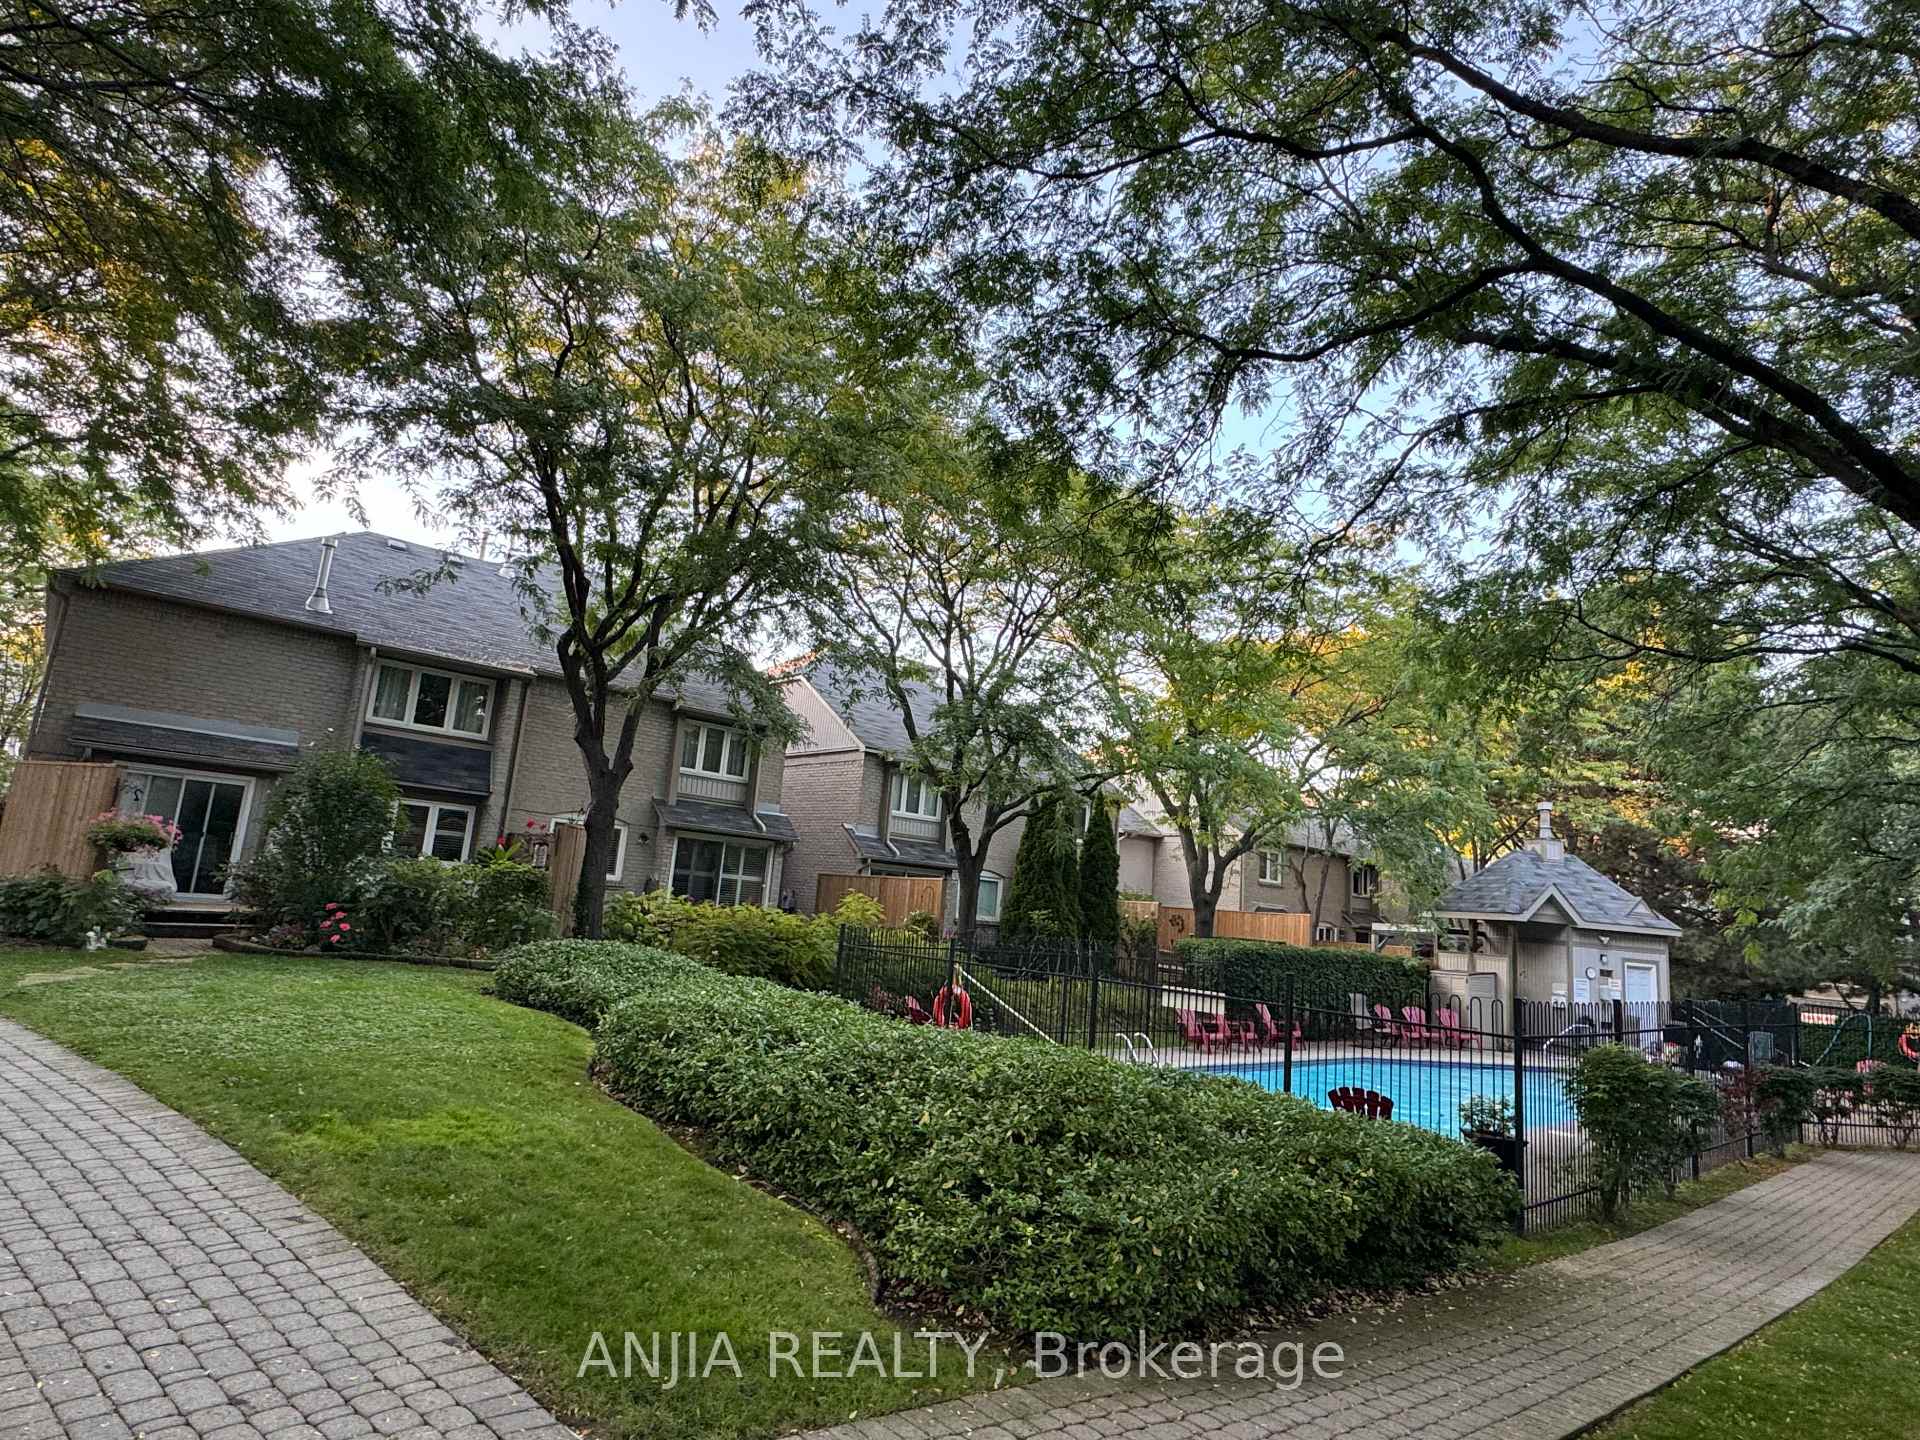
- Outdoor pool
The homeCondo Townhouse, 2-storey, Age 16–30 years
- Type: Condo Townhouse
- Style: 2-storey
- Age: 16–30 years
- Living space: 1,800–1,999 sq ft
- Basement: Finished
- Exposure: East
- Waterfront: None
InsideFireplace Yes, Carpet free, Granite, Ceramic, Ensuite
- Fireplace: Yes
- Flooring: Carpet free, Granite, Ceramic
- Laundry: Ensuite
- Features: Carpet free
- Rooms above ground: 7
- Rooms in the basement: 2
- Bedrooms: 3
- Bathrooms: 4
- Kitchens: 1
- Family room: Yes
OutsideBrick, Balcony None
- Exterior: Brick
- Balcony: None
Parking and locker2 Parking (1 garage + 1 drive), Attached, Parking type Owned
- Spaces: 2 Parking (1 garage + 1 drive)
- Garage: Attached
- Parking type: Owned
- Driveway: Private
- Locker: None
BuildingThe Enclave Townhomes, Storeys 2, Units 71
- Name: The Enclave Townhomes
- Storeys: 2
- Units: 71
- Registered: 1987
- Condo corporation: 283
- Amenities: Visitor parking, outdoor pool
- Pets: Allowed
Heating, water and powerForced air, gas, Central air
- Heating: Forced air, gas
- Cooling: Central air
Rent and termsRent $3,650 a month, Entire property, Partially
- Rent: $3,650 a month
- Space for rent: Entire property
- Furnished: Partially
- Lease: 12 months
- Paid: Monthly
- Rent includes: Parking, common elements, building maintenance, building insurance, water
- Deposit: Required
- Credit check: Required
- Employment letter: Required
- Rental application: Required
- References: Required
- Rental items: Hot water tank
IncludedExisting fridge, stove, dish washer, washer & dryer.existing light fixtures and window coverings. existing furniture as is condition.
- Included: Existing fridge, stove, dish washer, washer & dryer.existing light fixtures and window coverings. existing furniture as is condition.
Listing detailsW12405541, Rented, Sep 15, 2025
- MLS® number: W12405541
- Status: Rented
- Listed on: Sep 15, 2025
- Days on market: 25
- Updated: Oct 10, 2025
- Possession: 2025-09-16 / Immediate
- Occupied by: Vacant
- Listing brokerage: ANJIA REALTY
About this home
Unit 44, 3420 South Millway, Mississauga (Erin Mills), ON L5L 3V4
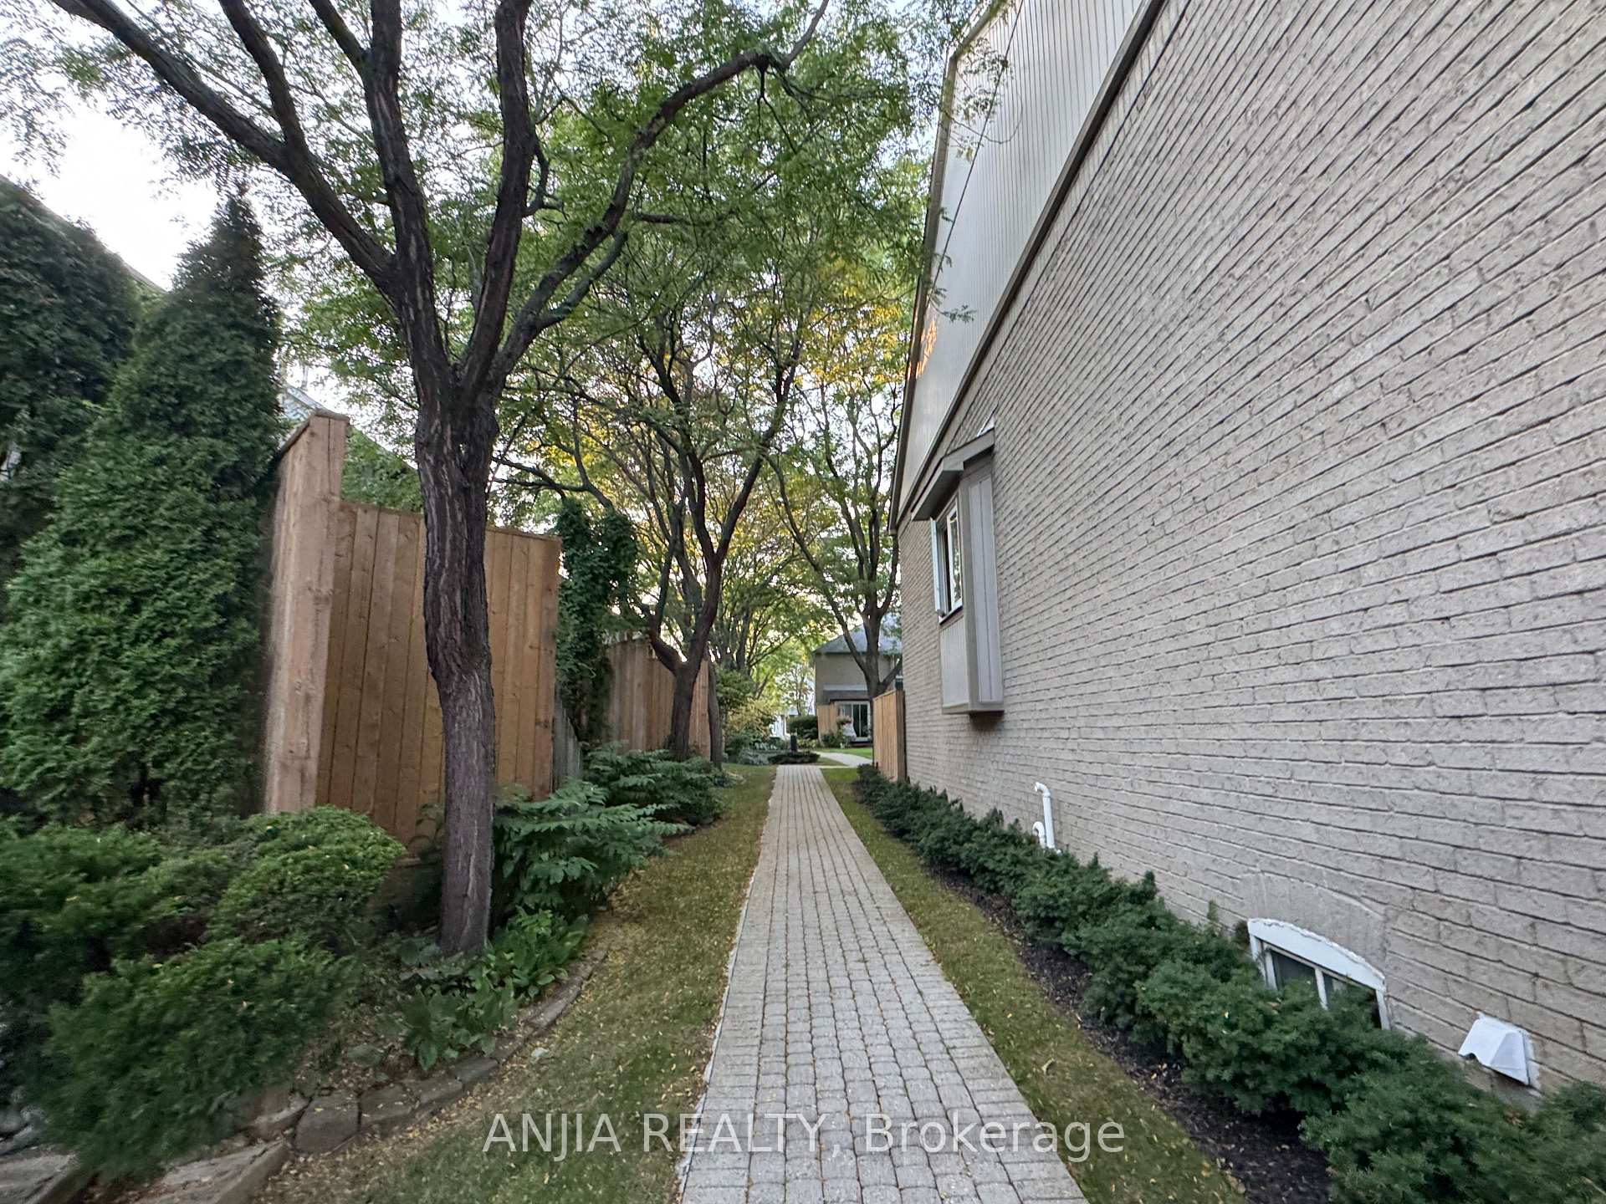
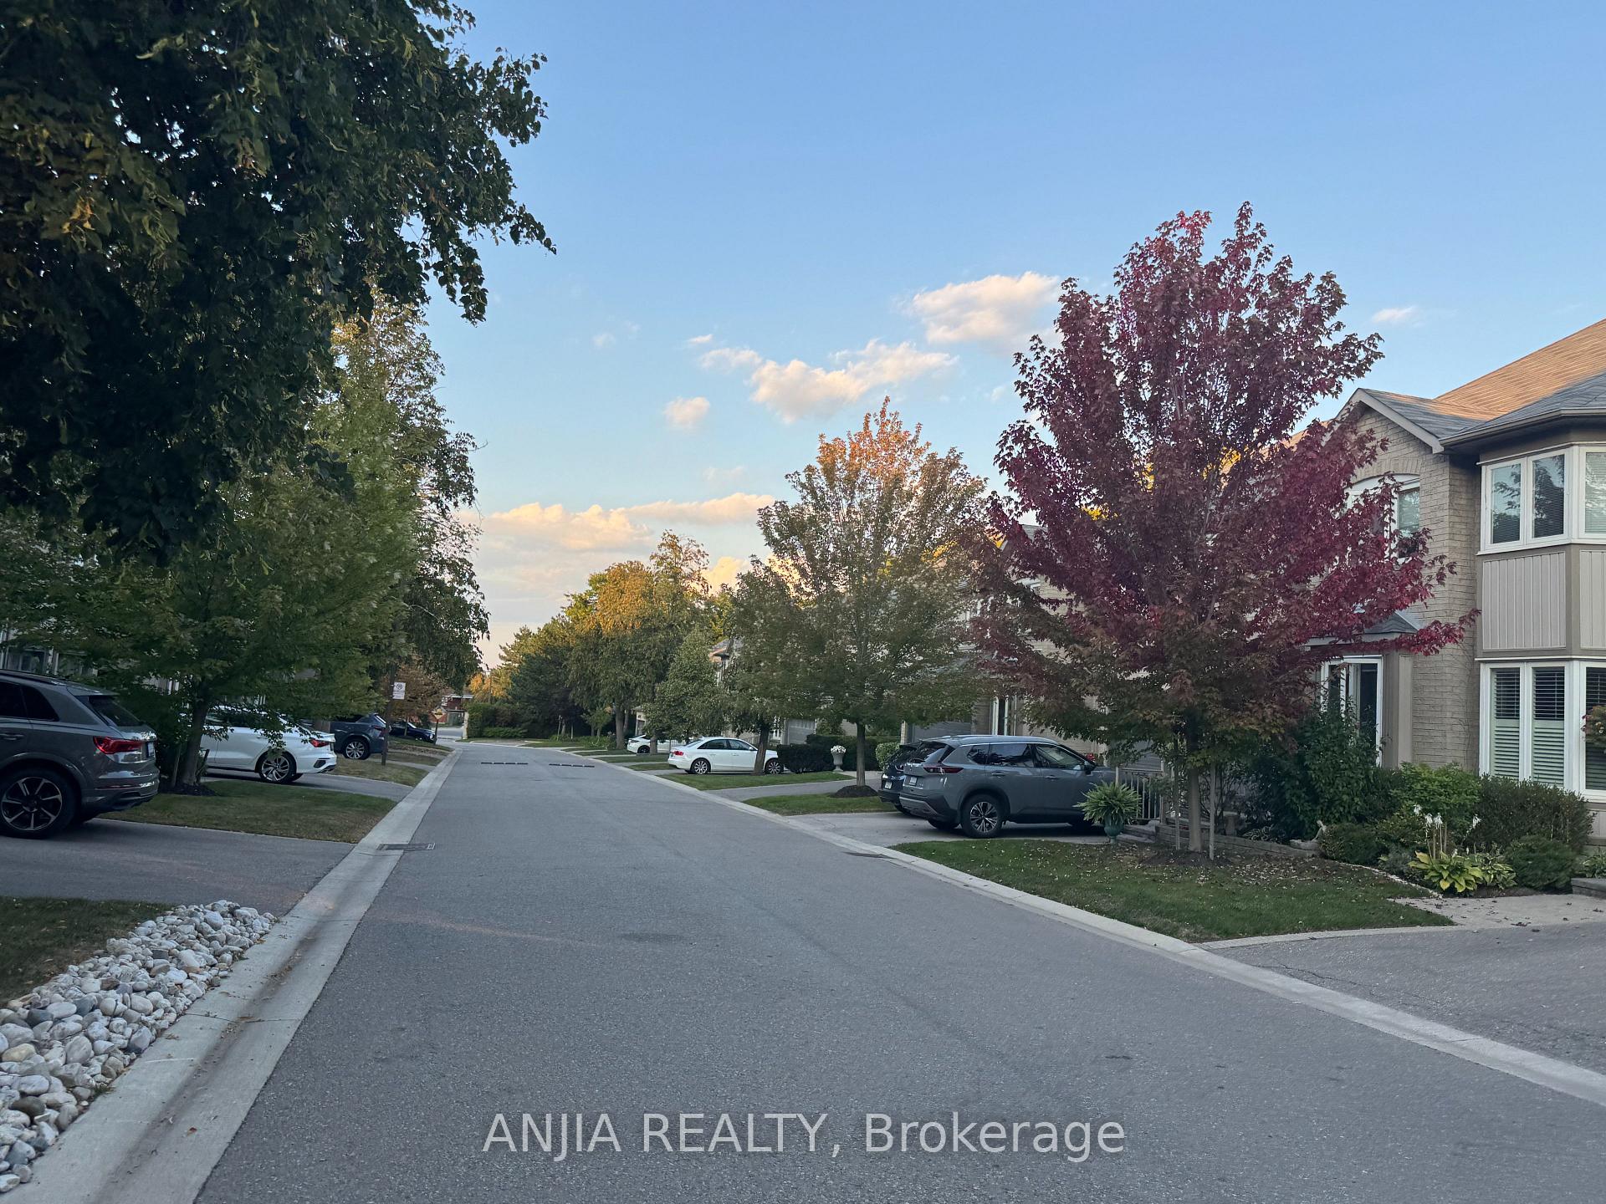
Welcome to this beautifully renovated townhouse in the heart of Erin Mills, Mississauga. Located in a quiet, family-friendly complex built by Daniels "The Enclave". Over 1800sqft living space, this spacious 3 bedroom carpet - free home offers modern living with brand new flooring, a fully updated kitchen, and renovated bathrooms, all freshly redone with high-quality finishes. Walk-out to a private backyard and resort-like outdoor pool. Modern kitchen with updated cabinetry and appliances. Stylishly renovated bathrooms. New Light fixture with pot light through out bright and open-concept living and dinning area. All major appliances are relatively new-within 5 years. The high efficiency furnace and well-maintained AC & Hot Water Heater all in good working condition. Near South Common Mall for shopping, Mississauga transit at door step, short ride Erindale GO Train. Close to top-rated schools, parks, shopping (Erin Mills Town Centre), UTM, public transit, and highways. Ideal for families or professionals looking for a move-in ready home in a fantastic neighborhood.
Ask about this home
A HOMEH agent will answer your questions about this home.
Know more about The Enclave Townhomes
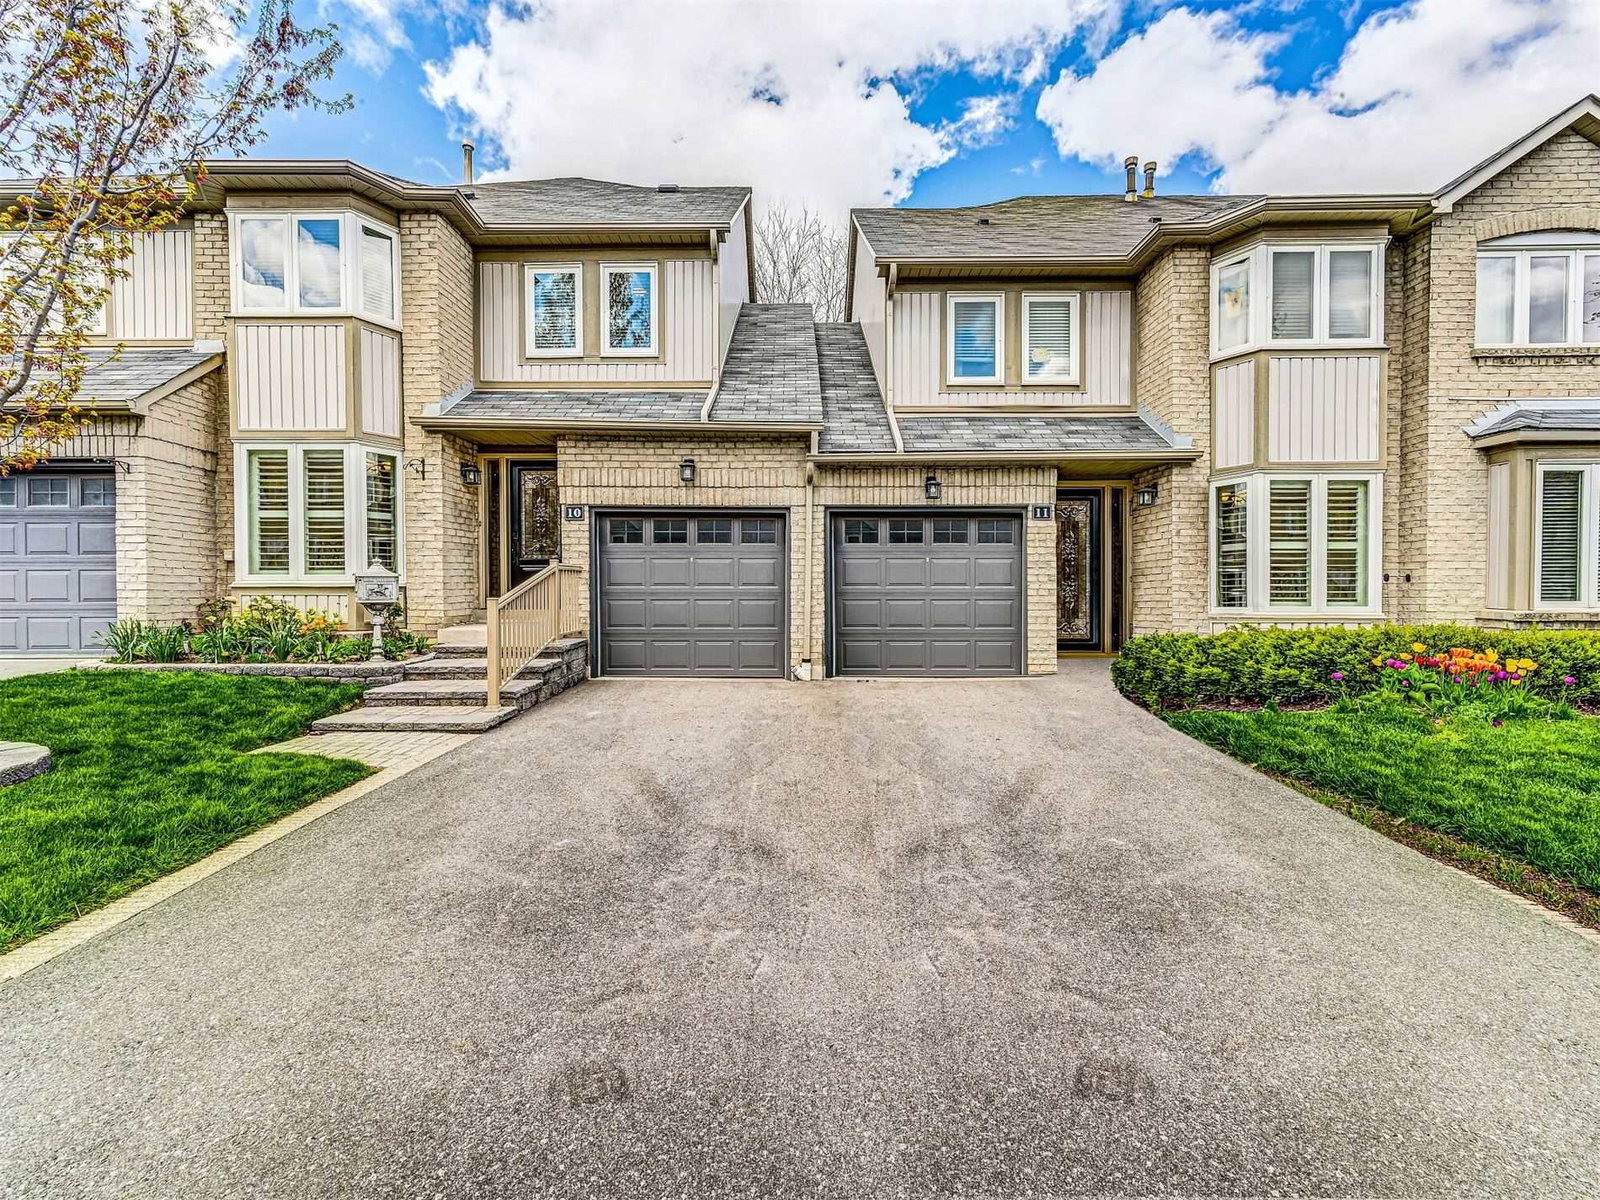
Condo building · 3420 South Millway
The Enclave Townhomes is a 2-storey condo with 71 suites, built in 1987. No units are on the market here right now.
- 2storeys
- 71suites
- $494/sq ft
- 1987built
No similar units for rent in The Enclave Townhomes right now.
Around this home
Daily convenience, out of 100, from the distances below
Schools nearby
School rating, out of 10.
Helpful calculators
Your HOMEH agent

"I would see it this week."