

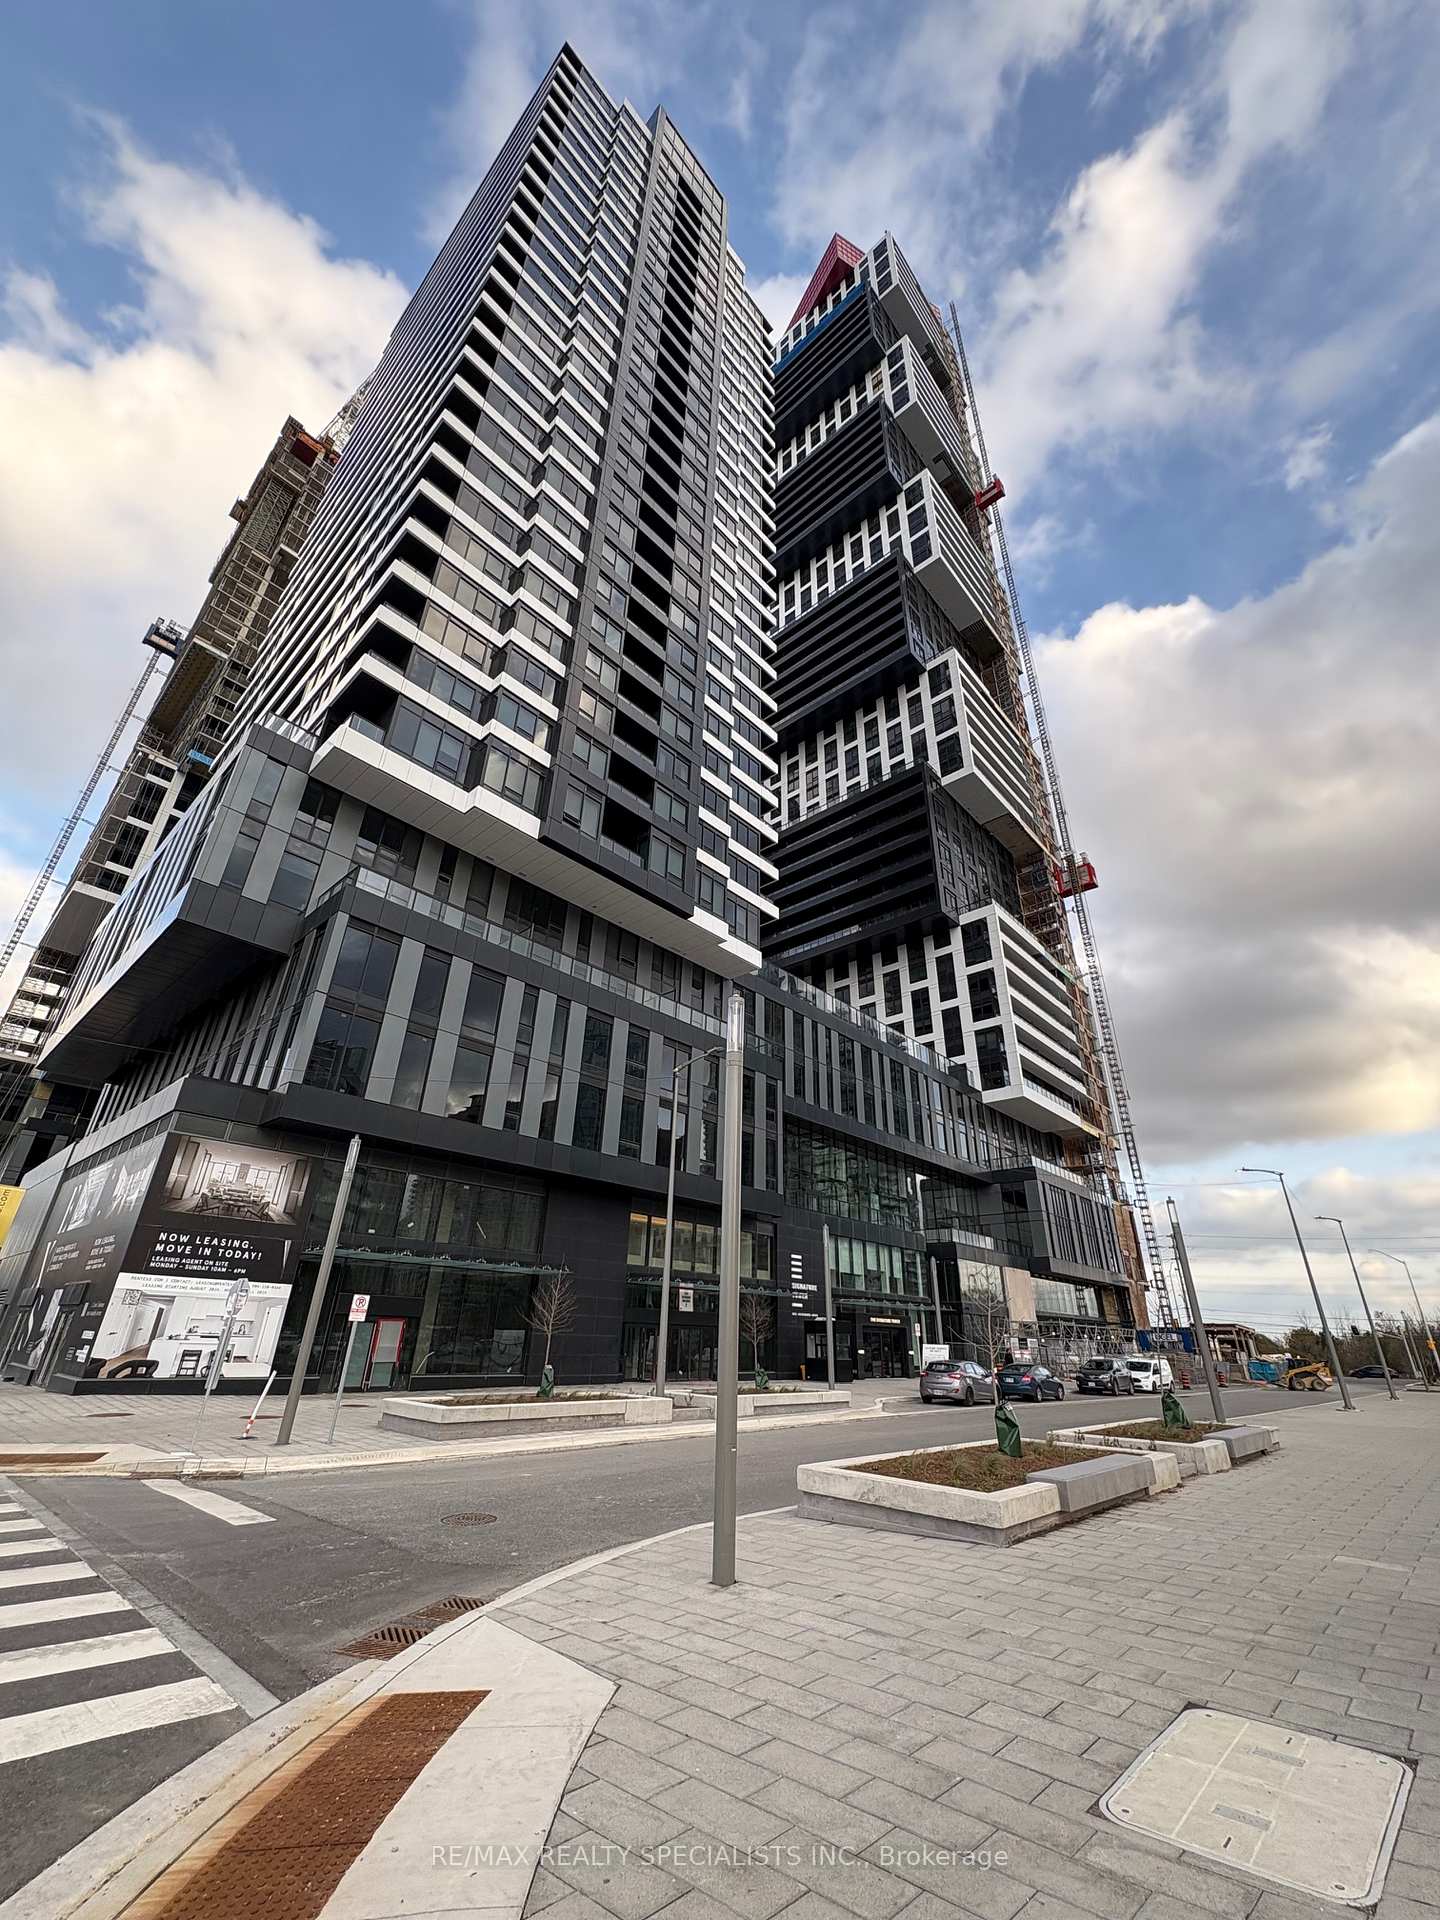
Unit 4209, 4015 The Exchange
Unit 4209, 4015 The Exchange
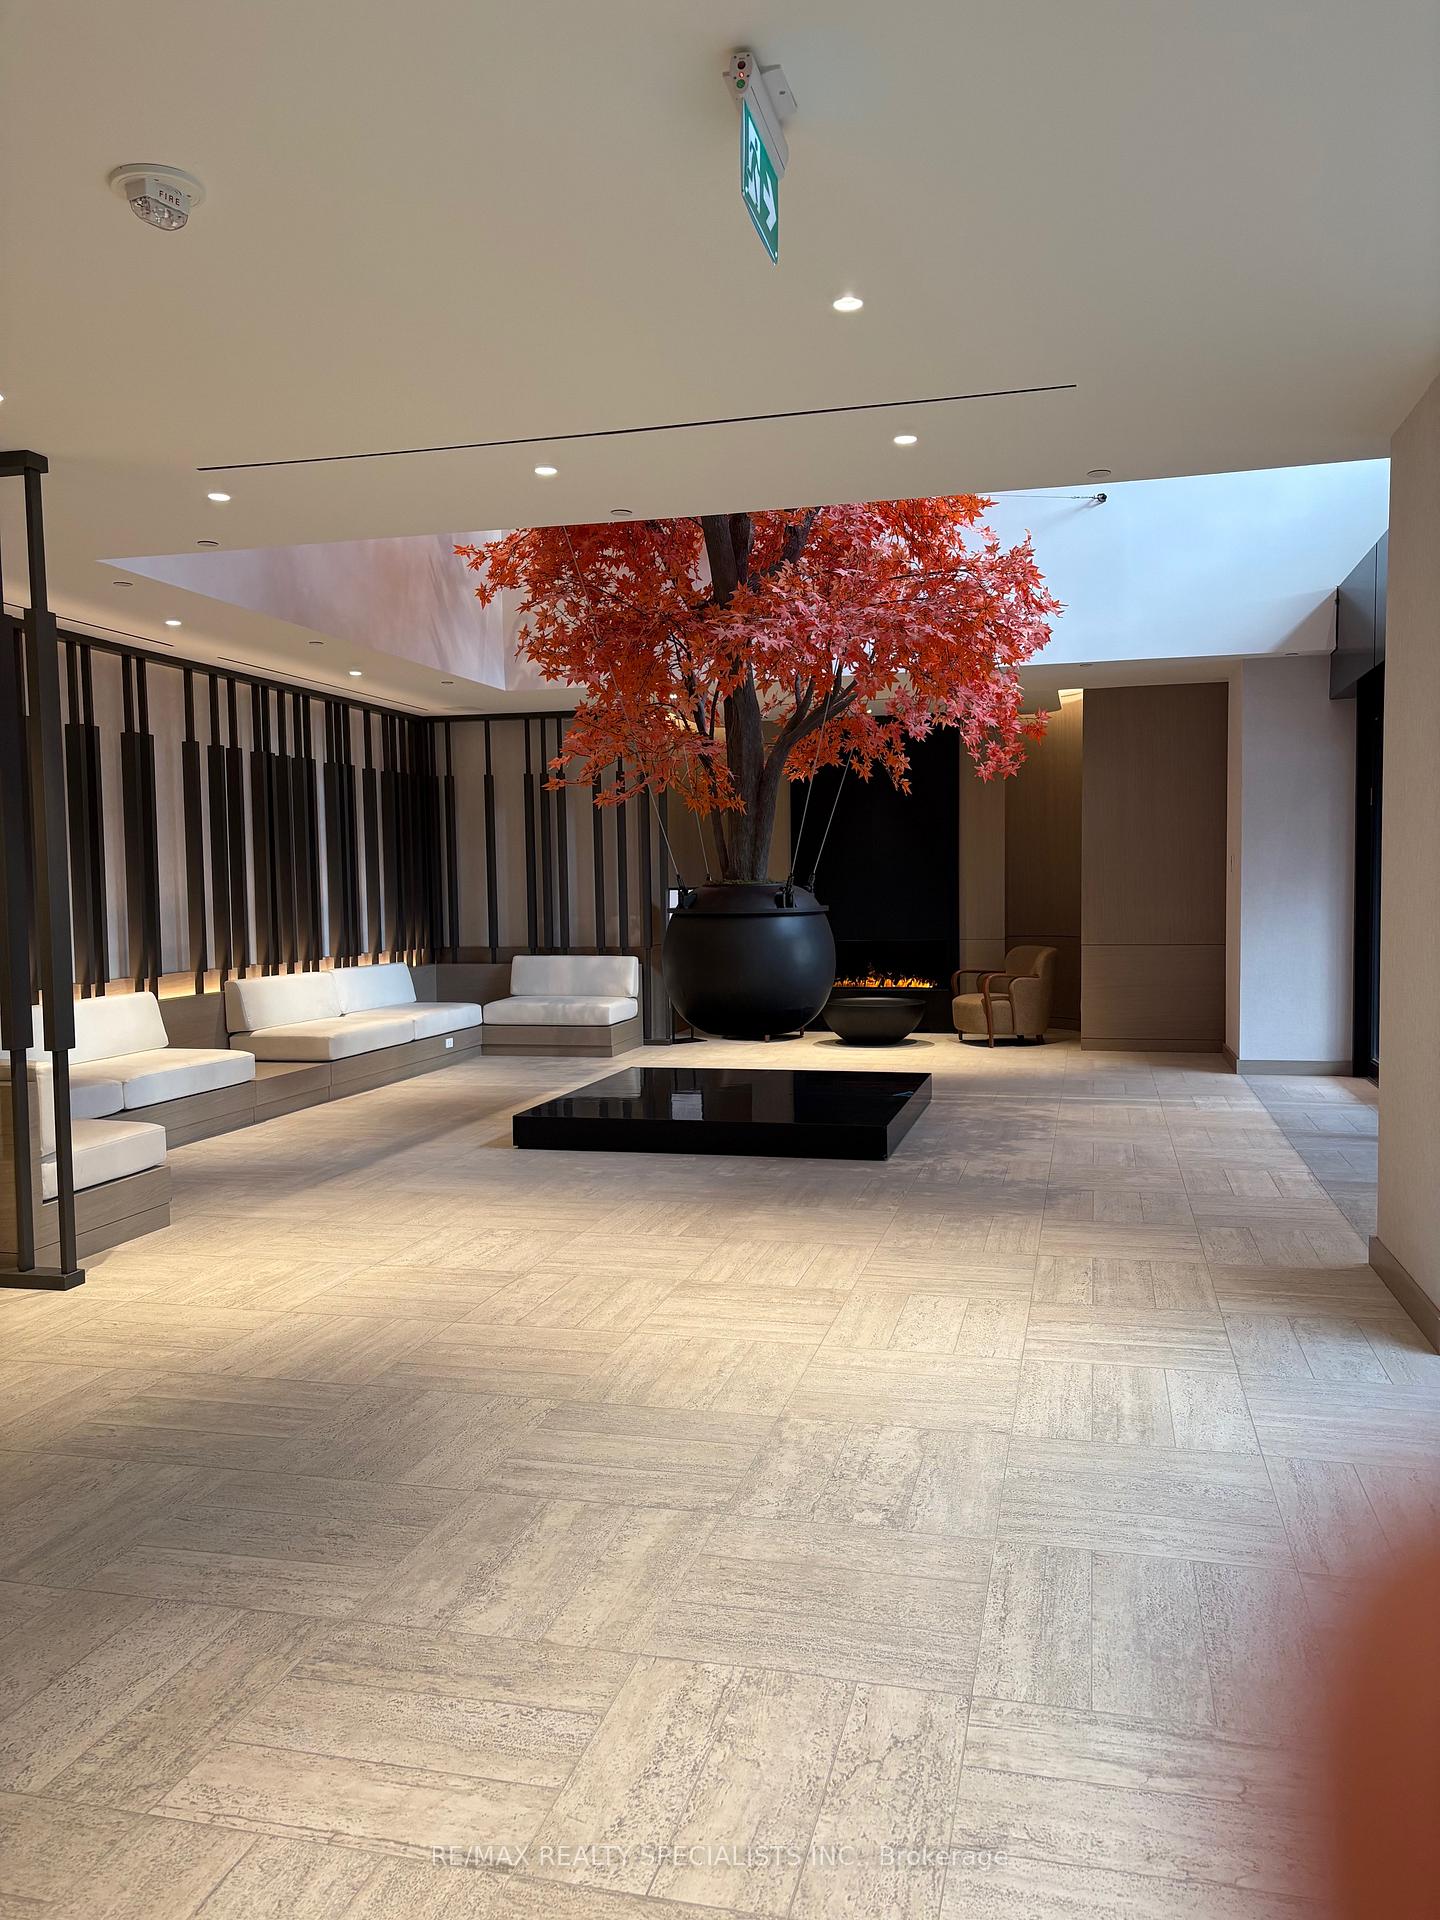 See all 15 photos
Property history
Facts and features
- ExposureNorth
- LaundryEnsuite
- LockerNone
- BalconyOpen
- Central air
- Concierge
- Gym
- Indoor pool
- Party room/meeting room
The homeCondo Apartment, Apartment, New
- Type: Condo Apartment
- Style: Apartment
- Age: New
- Living space: 500–599 sq ft
- Basement: None
- Exposure: North
- View: Downtown, city
InsideEnsuite, main level, Carpet free, Alarm system, carbon monoxide detectors, monitored, security guard, concierge/security, heat detector, smoke detector
- Laundry: Ensuite, main level
- Features: Carpet free
- Security: Alarm system, carbon monoxide detectors, monitored, security guard, concierge/security, heat detector, smoke detector
- Rooms above ground: 4
- Bedrooms: 1 + 1 in the basement
- Bathrooms: 1
- Kitchens: 1
OutsideConcrete, Flat, Concrete
- Exterior: Concrete
- Roof: Flat
- Foundation: Concrete
- Balcony: Open
Parking and lockerParking type None, Spot 0, Locker None
- Parking type: None
- Spot: 0
- Locker: None
- Locker level: Ex2
BuildingExchange District Condos, Storeys 60, Units 600
- Name: Exchange District Condos
- Storeys: 60
- Units: 600
- Registered: 2023
- Condo corporation: 0
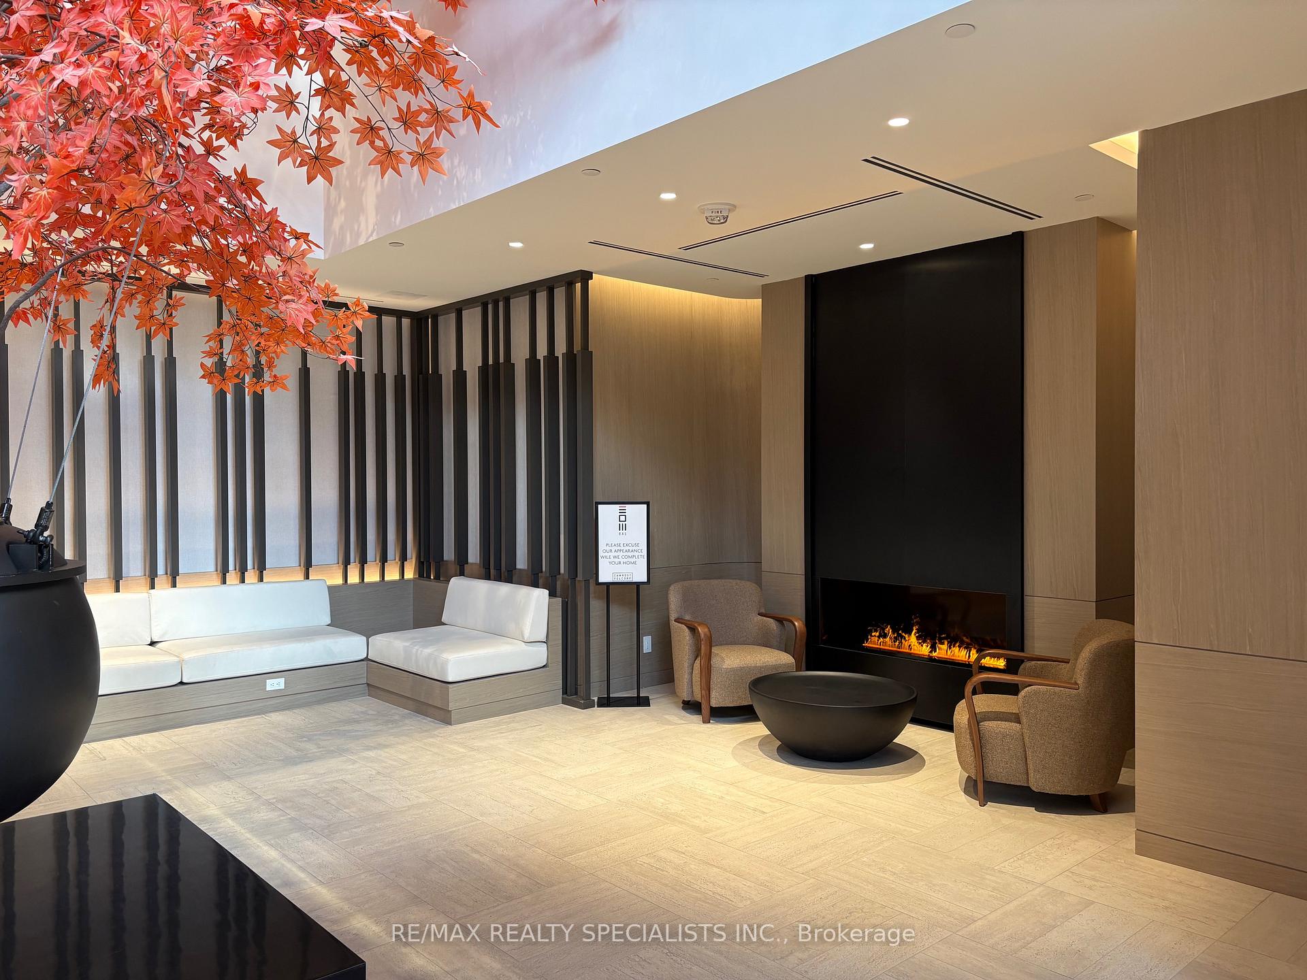
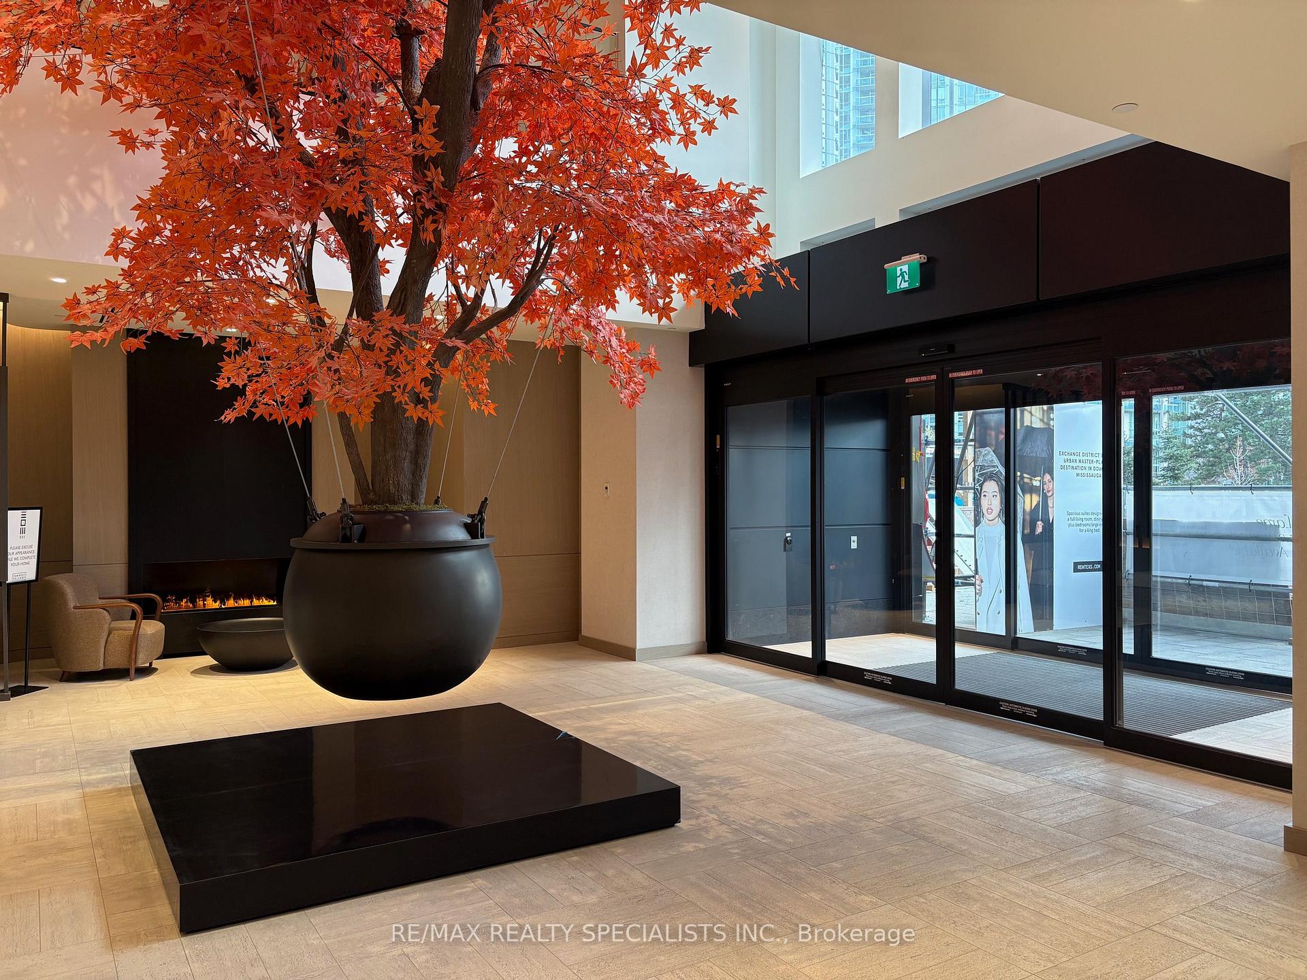
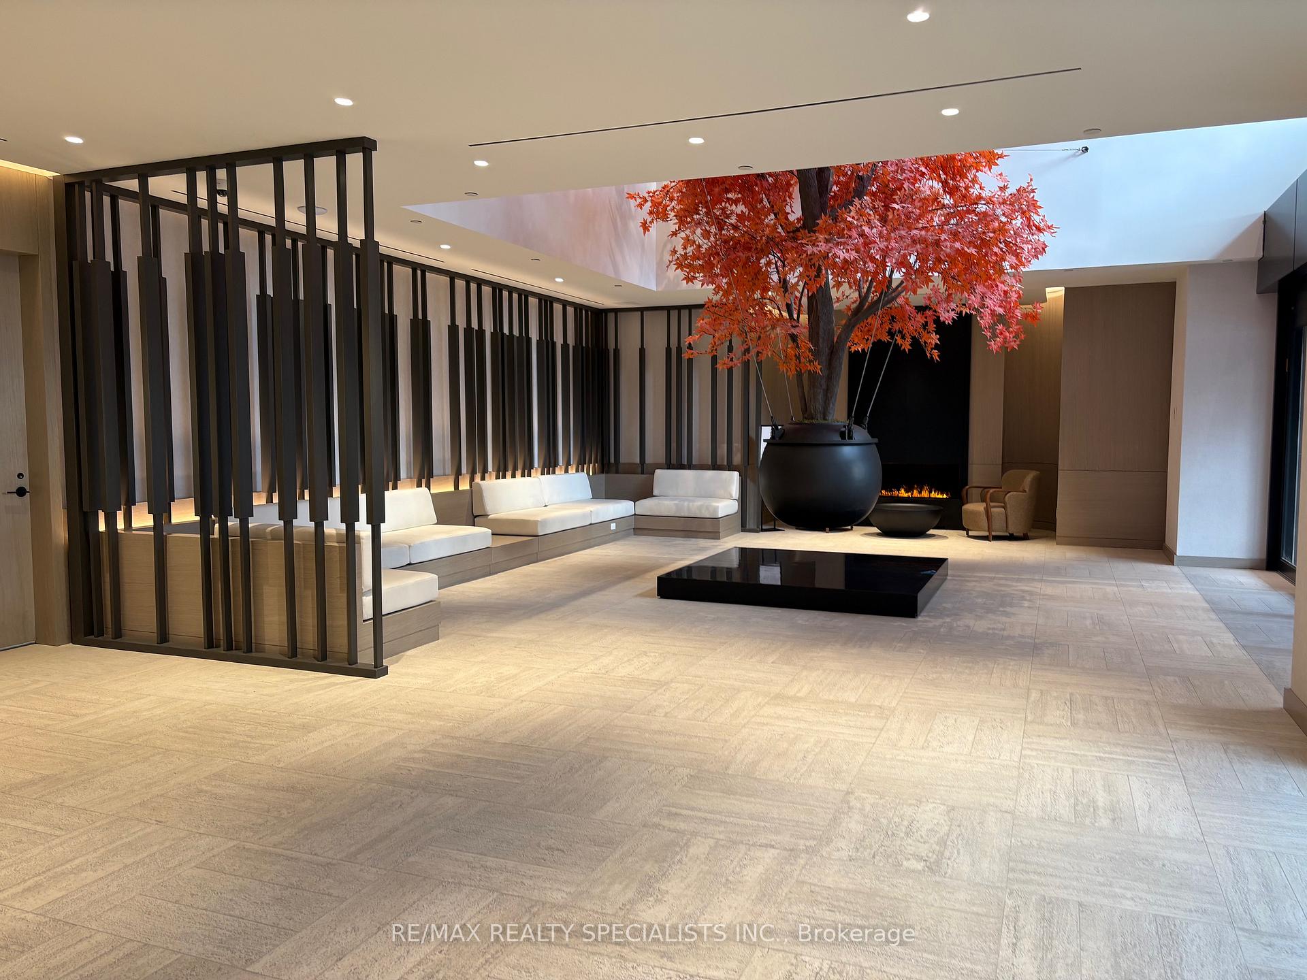
- Amenities: Concierge, game room, gym, indoor pool, party room/meeting room, recreation room
- Pets: Allowed
Heating, water and powerForced air, gas, Central air
- Heating: Forced air, gas
- Cooling: Central air
Rent and termsRent $2,050 a month, Entire property, Unfurnished
- Rent: $2,050 a month
- Space for rent: Entire property
- Furnished: Unfurnished
- Lease: 12 months
- Paid: Monthly
- Rent includes: Building maintenance, common elements, high speed internet
- Deposit: Required
- Credit check: Required
- Employment letter: Required
- Rental application: Required
- References: Required
NearbyArts centre, hospital, library, park, public transit, rec./commun.centre
- Close to: Arts centre, hospital, library, park, public transit, rec./commun.centre
Listing detailsW12567610, Rented, Nov 21, 2025
- MLS® number: W12567610
- Status: Rented
- Listed on: Nov 21, 2025
- Days on market: 11
- Updated: Dec 2, 2025
- Possession: 2025-12-01 / Immediate
- Occupied by: Vacant
- Listing brokerage: RE/MAX REALTY SPECIALISTS INC.
About this home
Unit 4209, 4015 The Exchange, Mississauga (City Centre), ON L5B 0N9
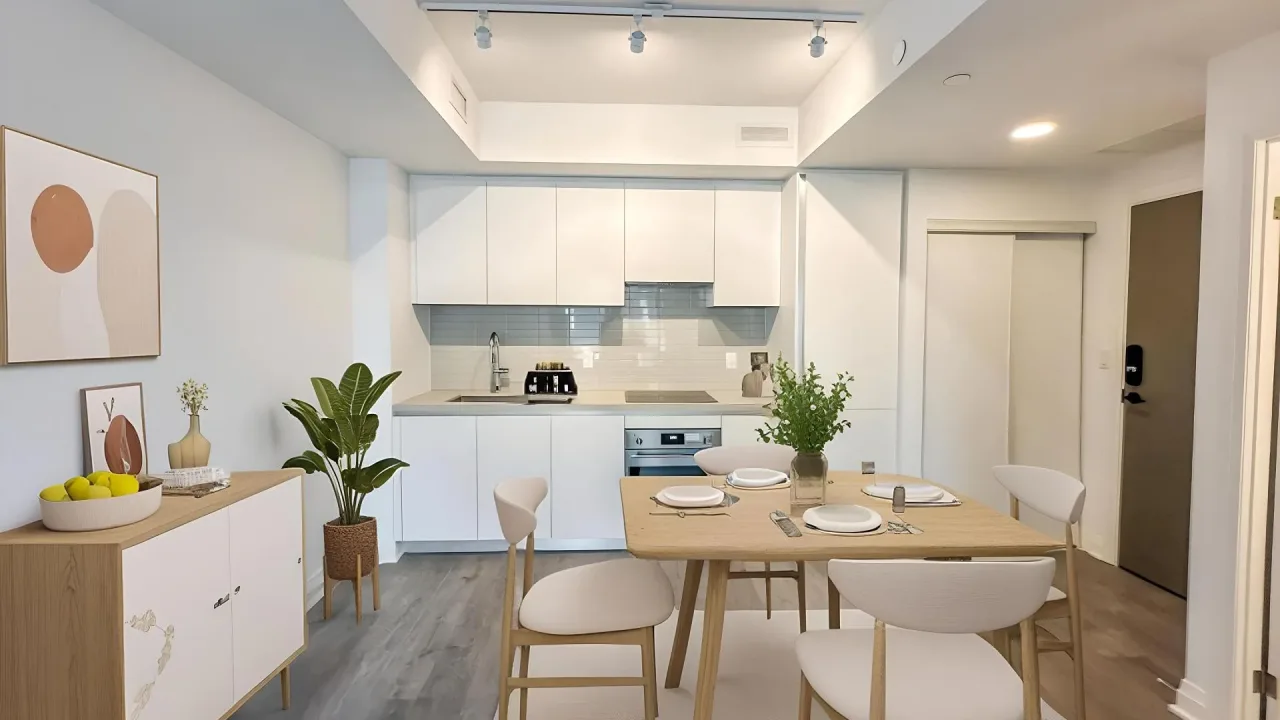
Welcome to 4015 The Exchange, a brand-new luxury residence in the heart of Mississauga City Centre.** This stylish **1-bedroom + den** suite offers **575 sq. ft. of thoughtfully designed living space**, plus an **open balcony with an incredible, unobstructed north view**-you can see all the way to Pearson Airport. Located in one of the most sought-after communities, right across from Square One Shopping Centre, this home blends modern convenience with upscale living. The interior features a**sleek, contemporary layout**, highlighted by a **modern kitchen with stainless steel appliances**, clean finishes, and a functional open-concept design. Residents enjoy **five-star amenities**, including state-of-the-art fitness facilities, lounge and entertainment spaces, and concierge services.**Steps to** Square One Shopping Centre, Celebration Square, the Living Arts Centre, restaurants, cafés, and **Mississauga & GO Transit**. Whether you're commuting, shopping, or heading out for a night on the town, everything is right at your doorstep. Perfect for urban professionals looking for luxury, convenience, and a vibrant lifestyle. Looking for quality tenants who would take care of this unit. Vacant unit ready to move in anytime.
Ask about this home
A HOMEH agent will answer your questions about this home.
Know more about Exchange District Condos
Condo building · 151 City Centre Drive
Exchange District Condos is a 60-storey condo with 600 suites, built in 2023 by Camrost-Felcorp. Right now 1 for rent is on the market here.
- 60storeys
- 600suites
- 2023built
No similar units for rent in Exchange District Condos right now.
Around this home
Daily convenience, out of 100, from the distances below
Schools nearby
School rating, out of 10.
Helpful calculators
Your HOMEH agent

"I would see it this week."